Reapers Way, Haxey, DN9
£950 pcm
Reapers Way, Haxey, DN9
Property Features
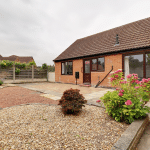
- AN ATTRACTIVE MODERN DETACHED BUNGALOW
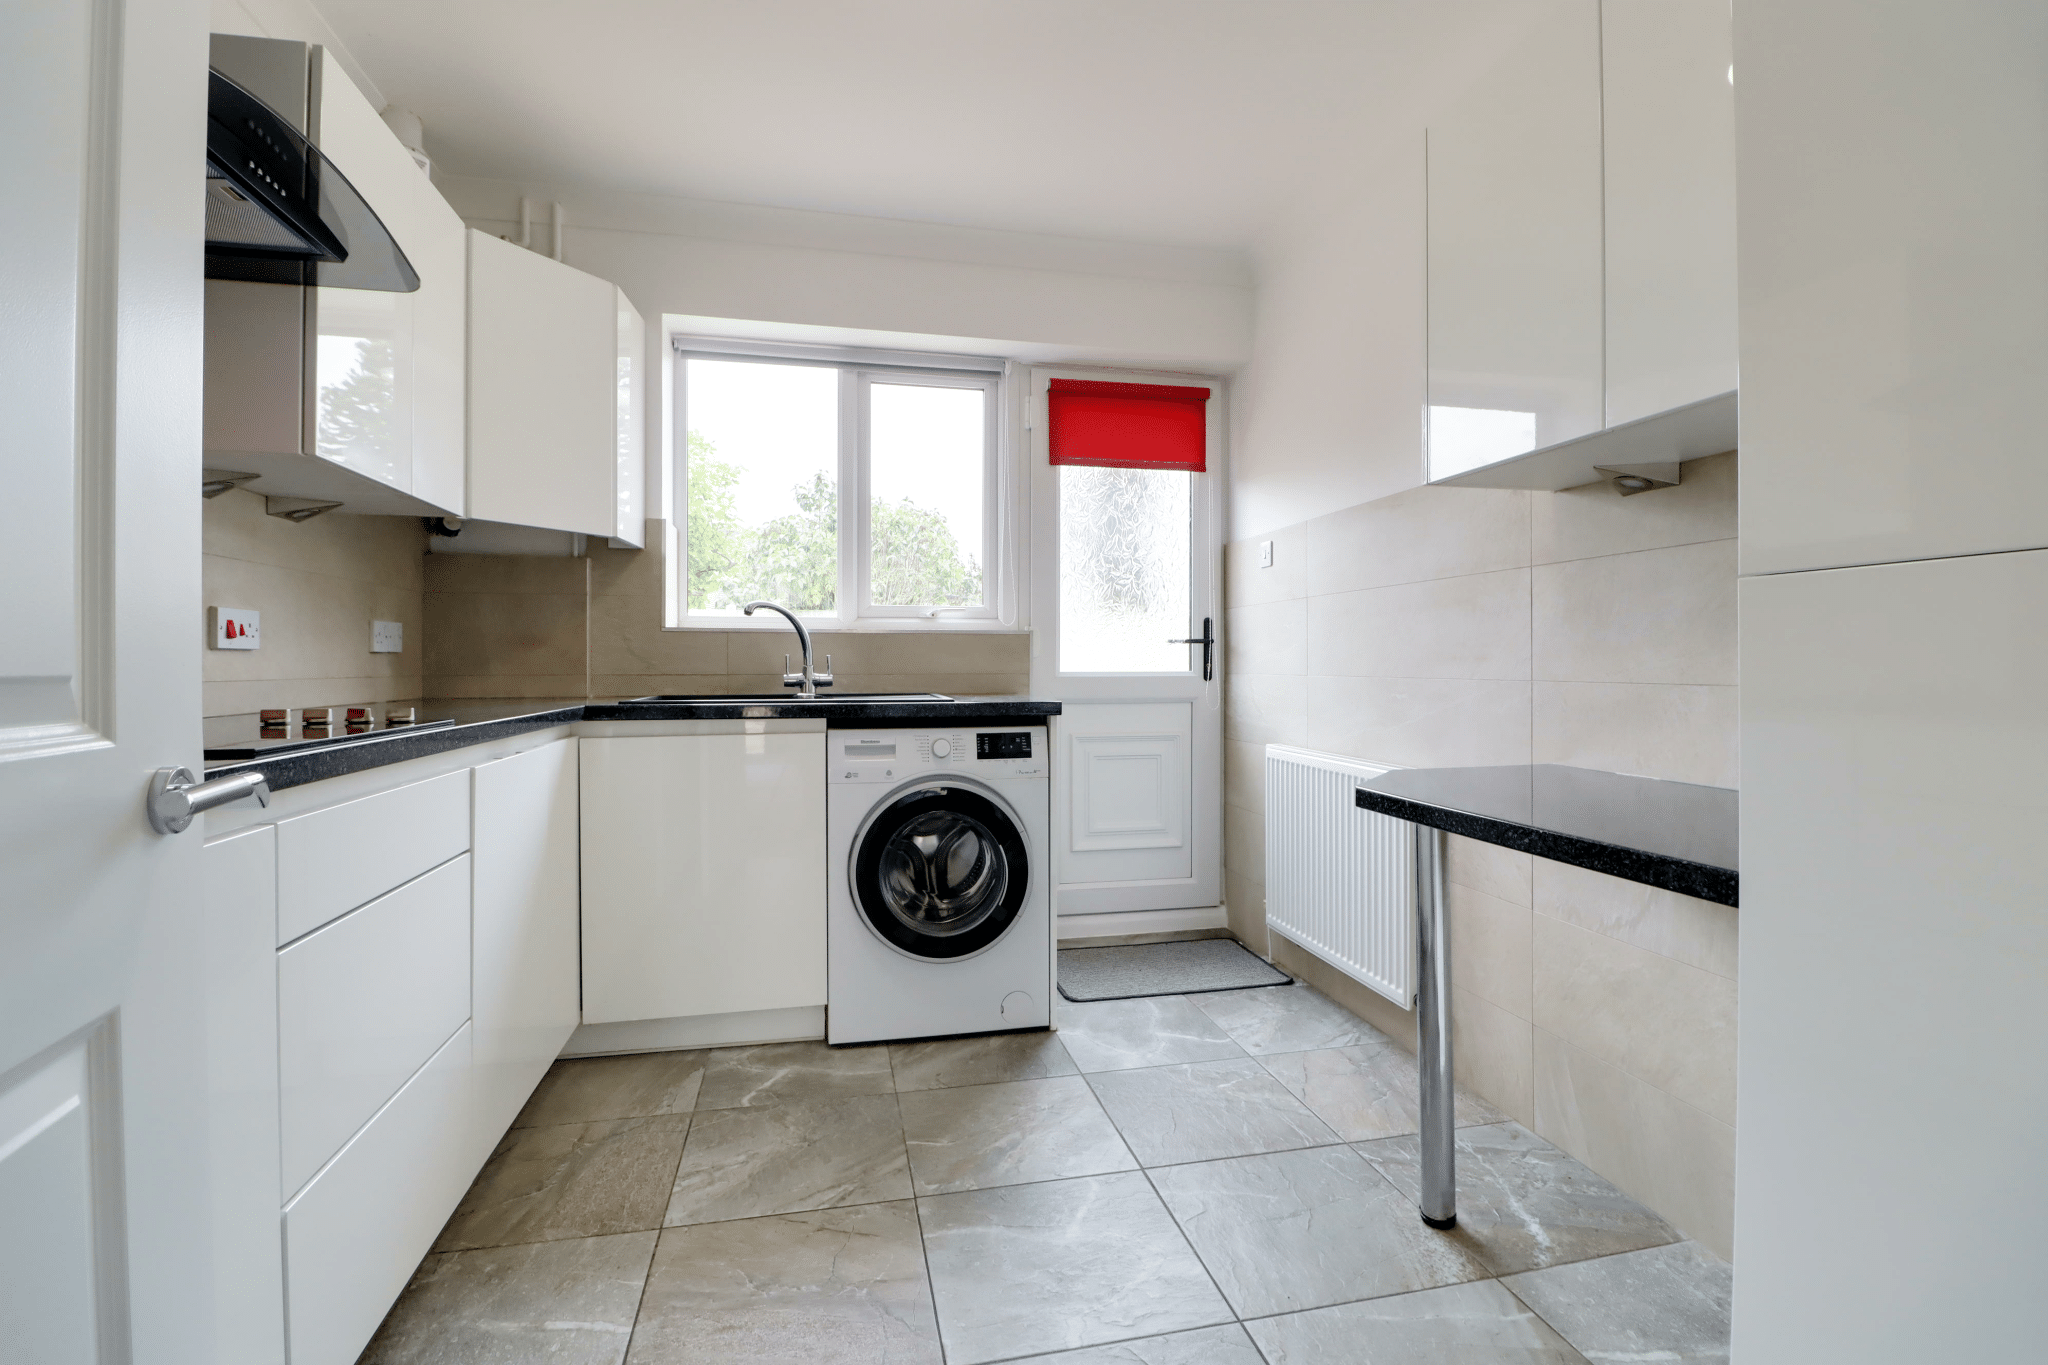
- MODERN FITTED KITCHEN WITH QUALITY APPLIANCES
- STYLISH BATHROOM
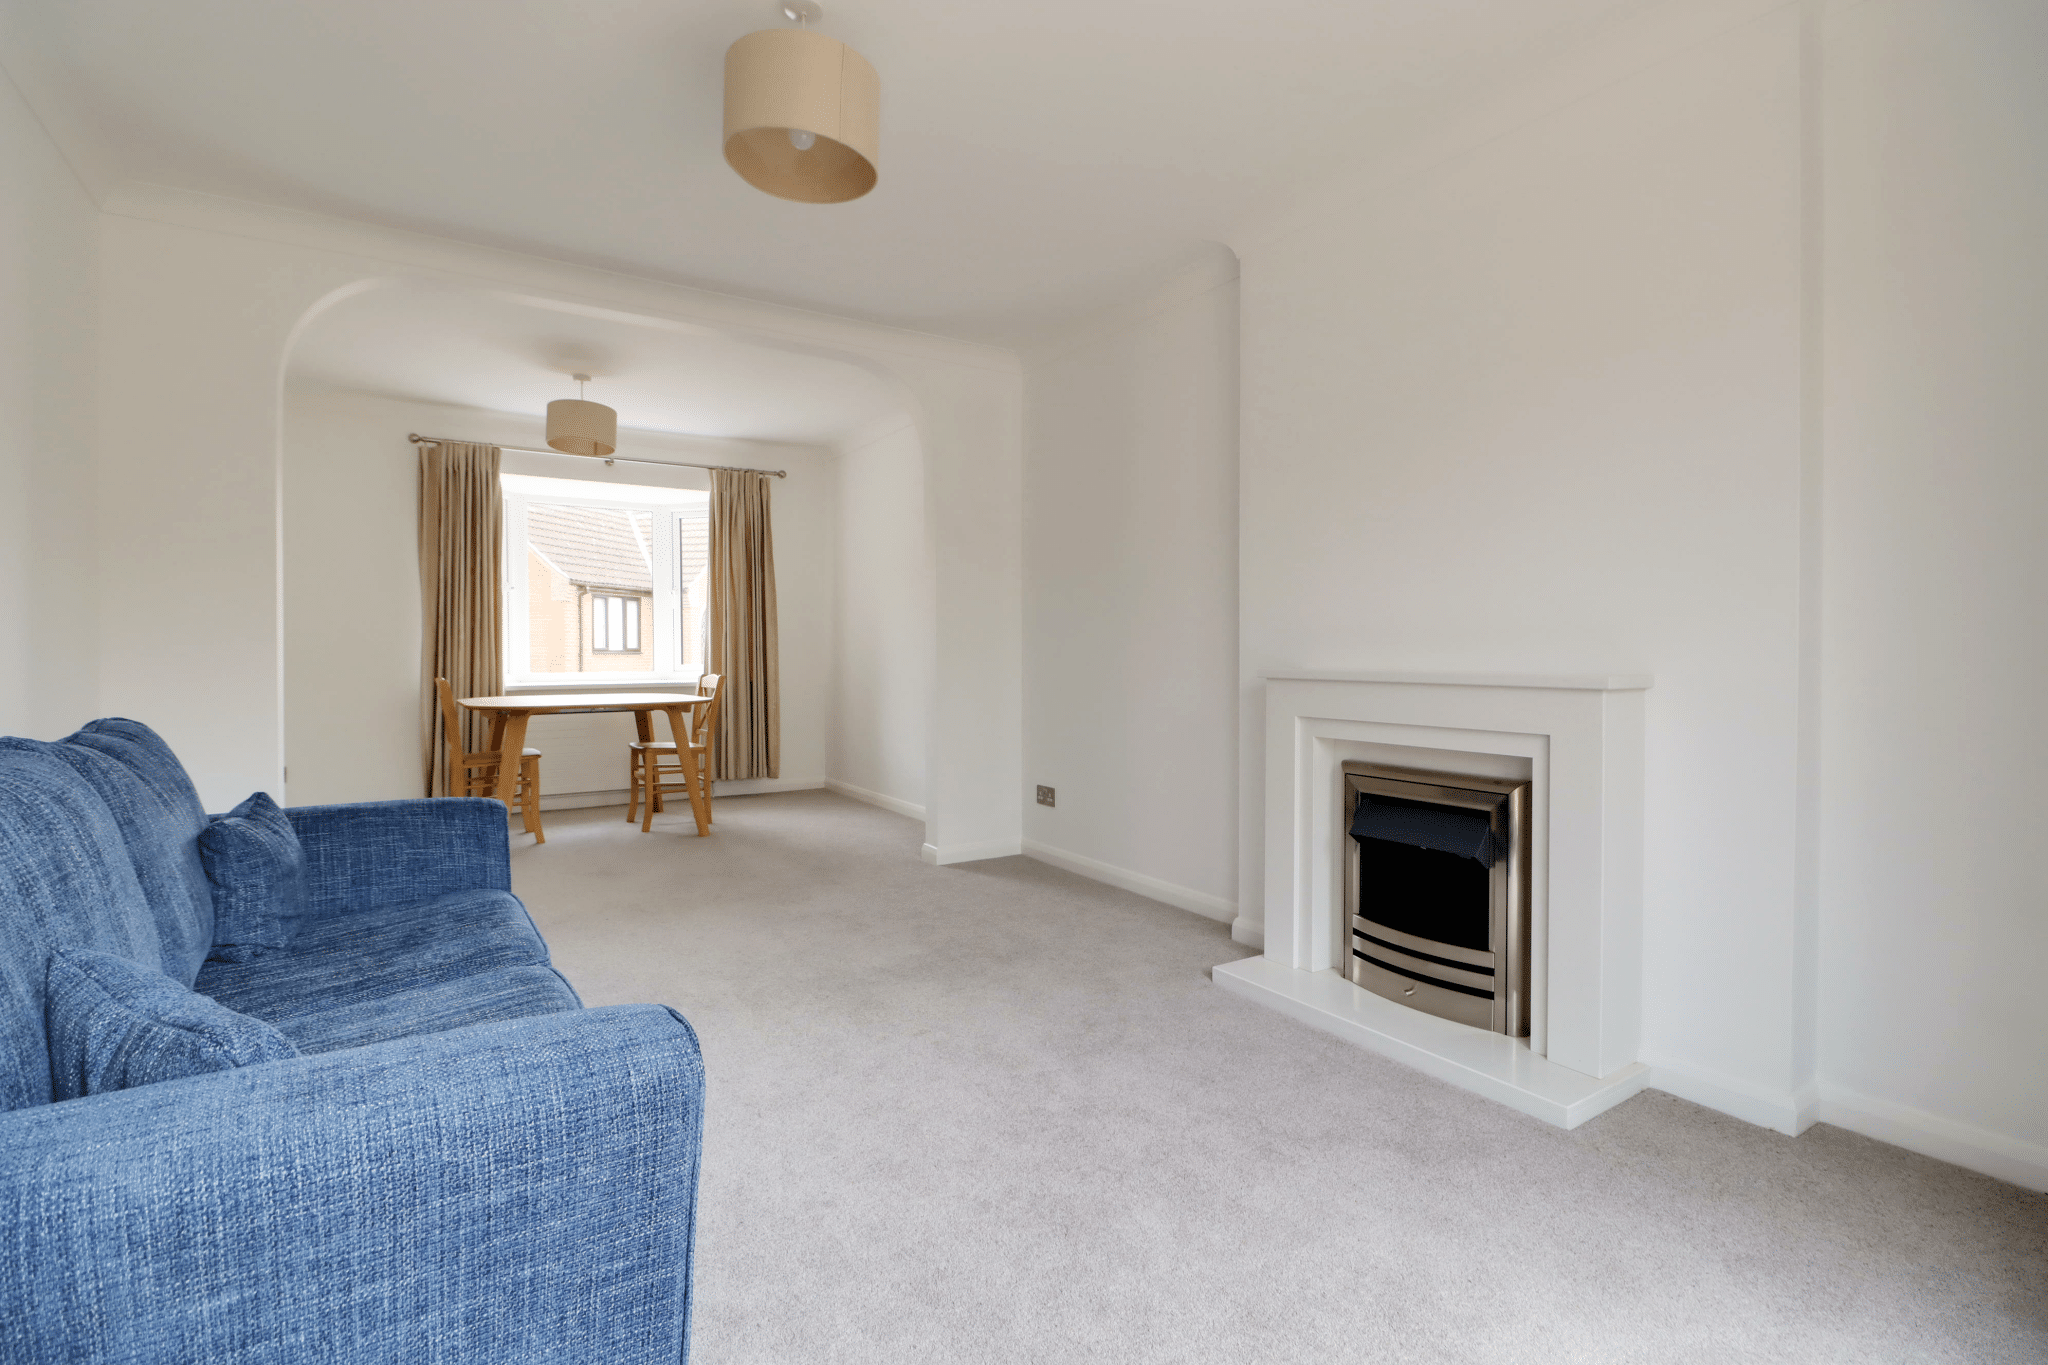
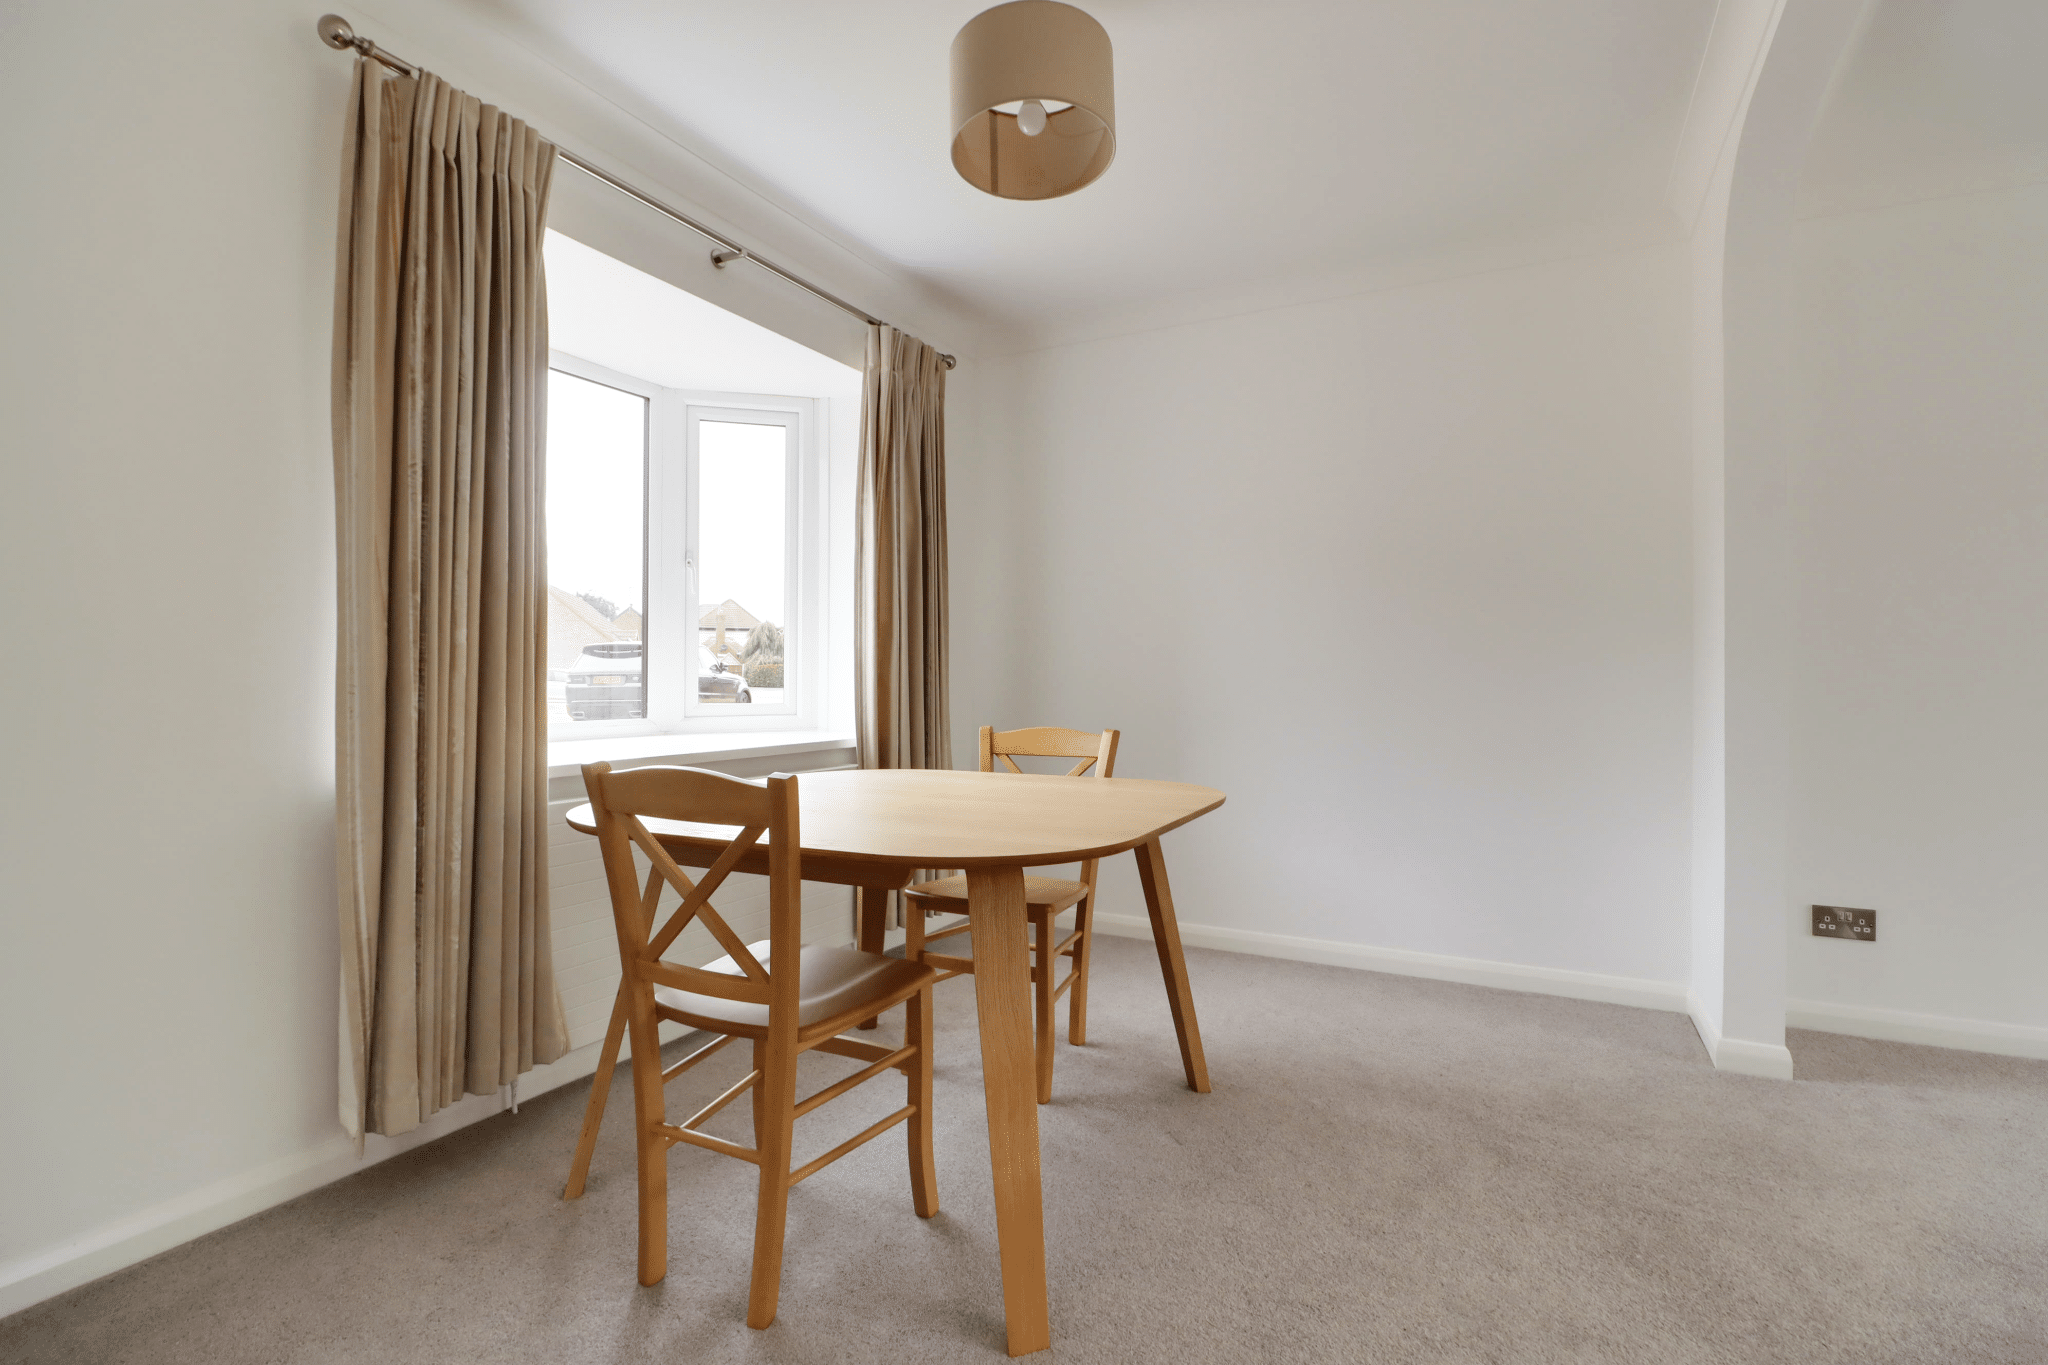
- 2 RECEPTION ROOMS
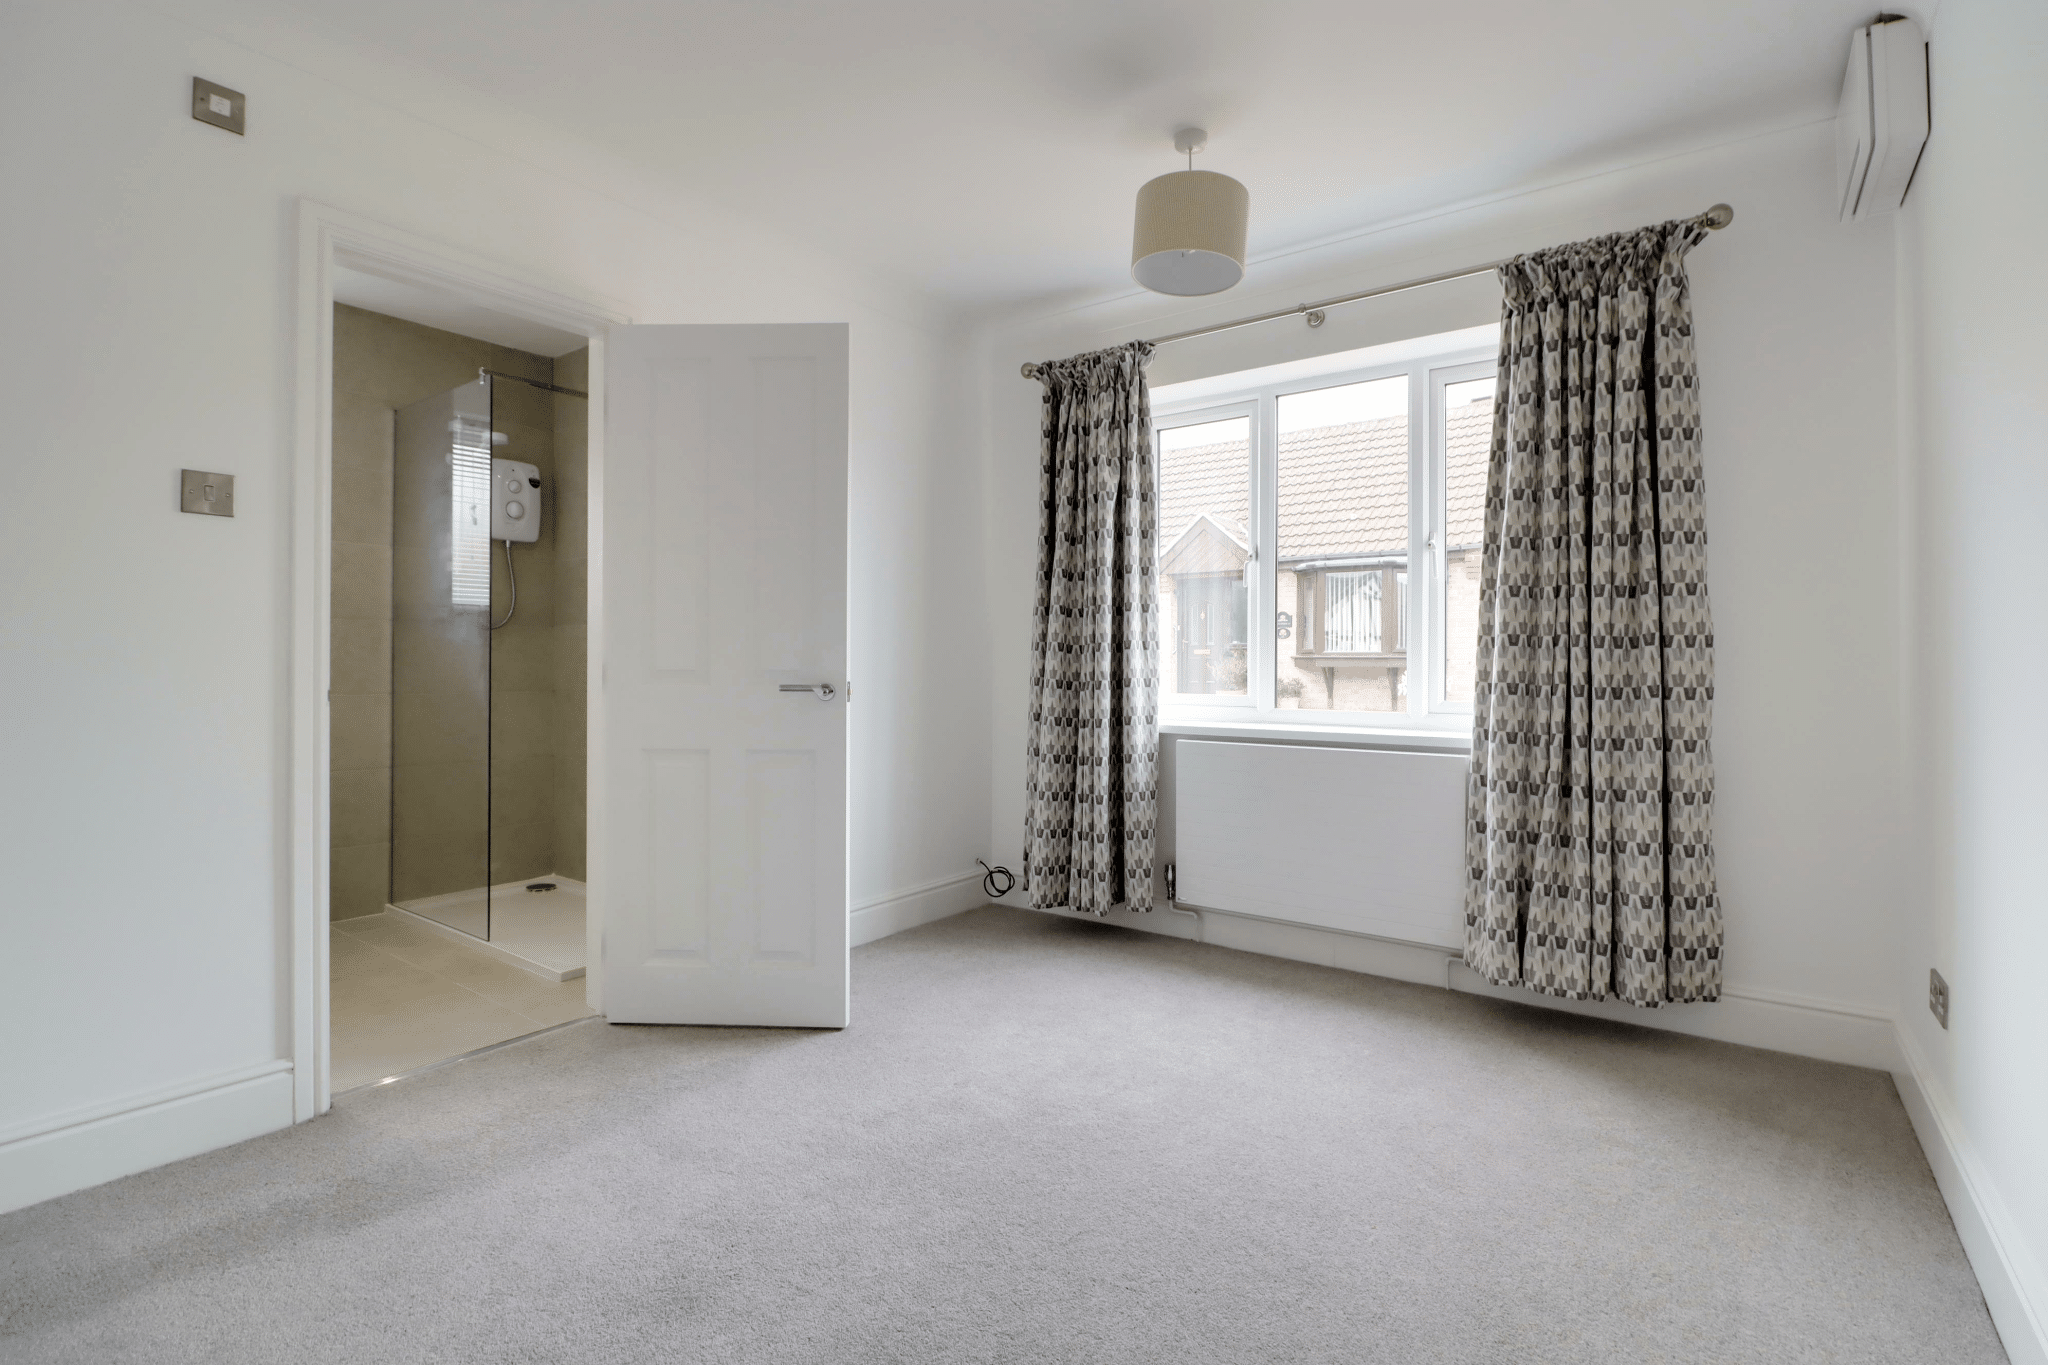
- 2 BEDROOMS WITH A MASTER EN-SUITE
- GENEROUS DRIVEWAY & DETACHED BRICK GARAGE
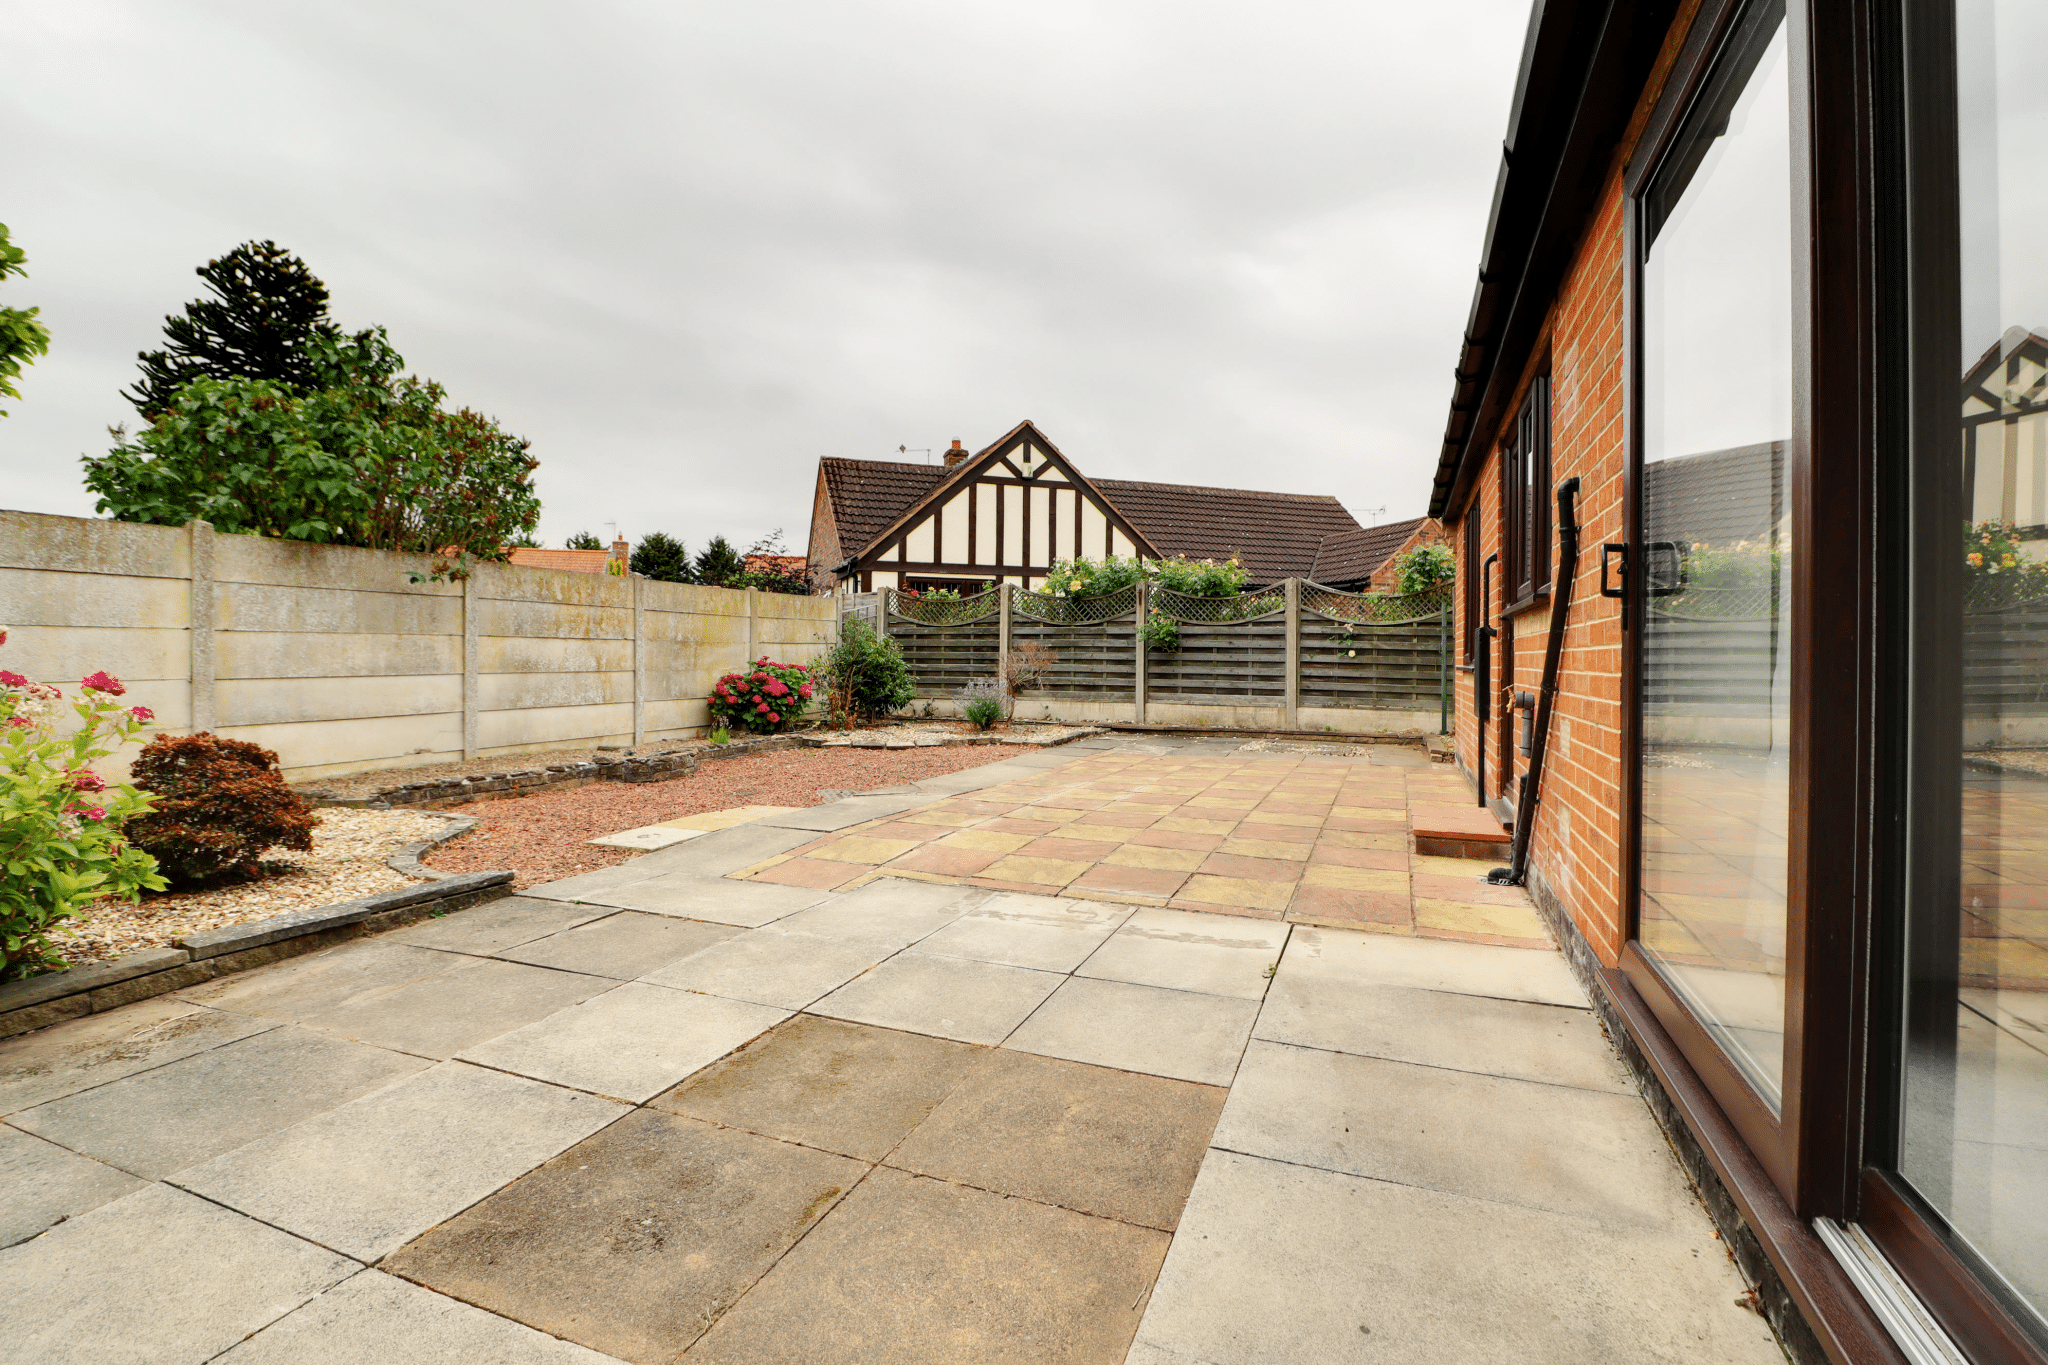
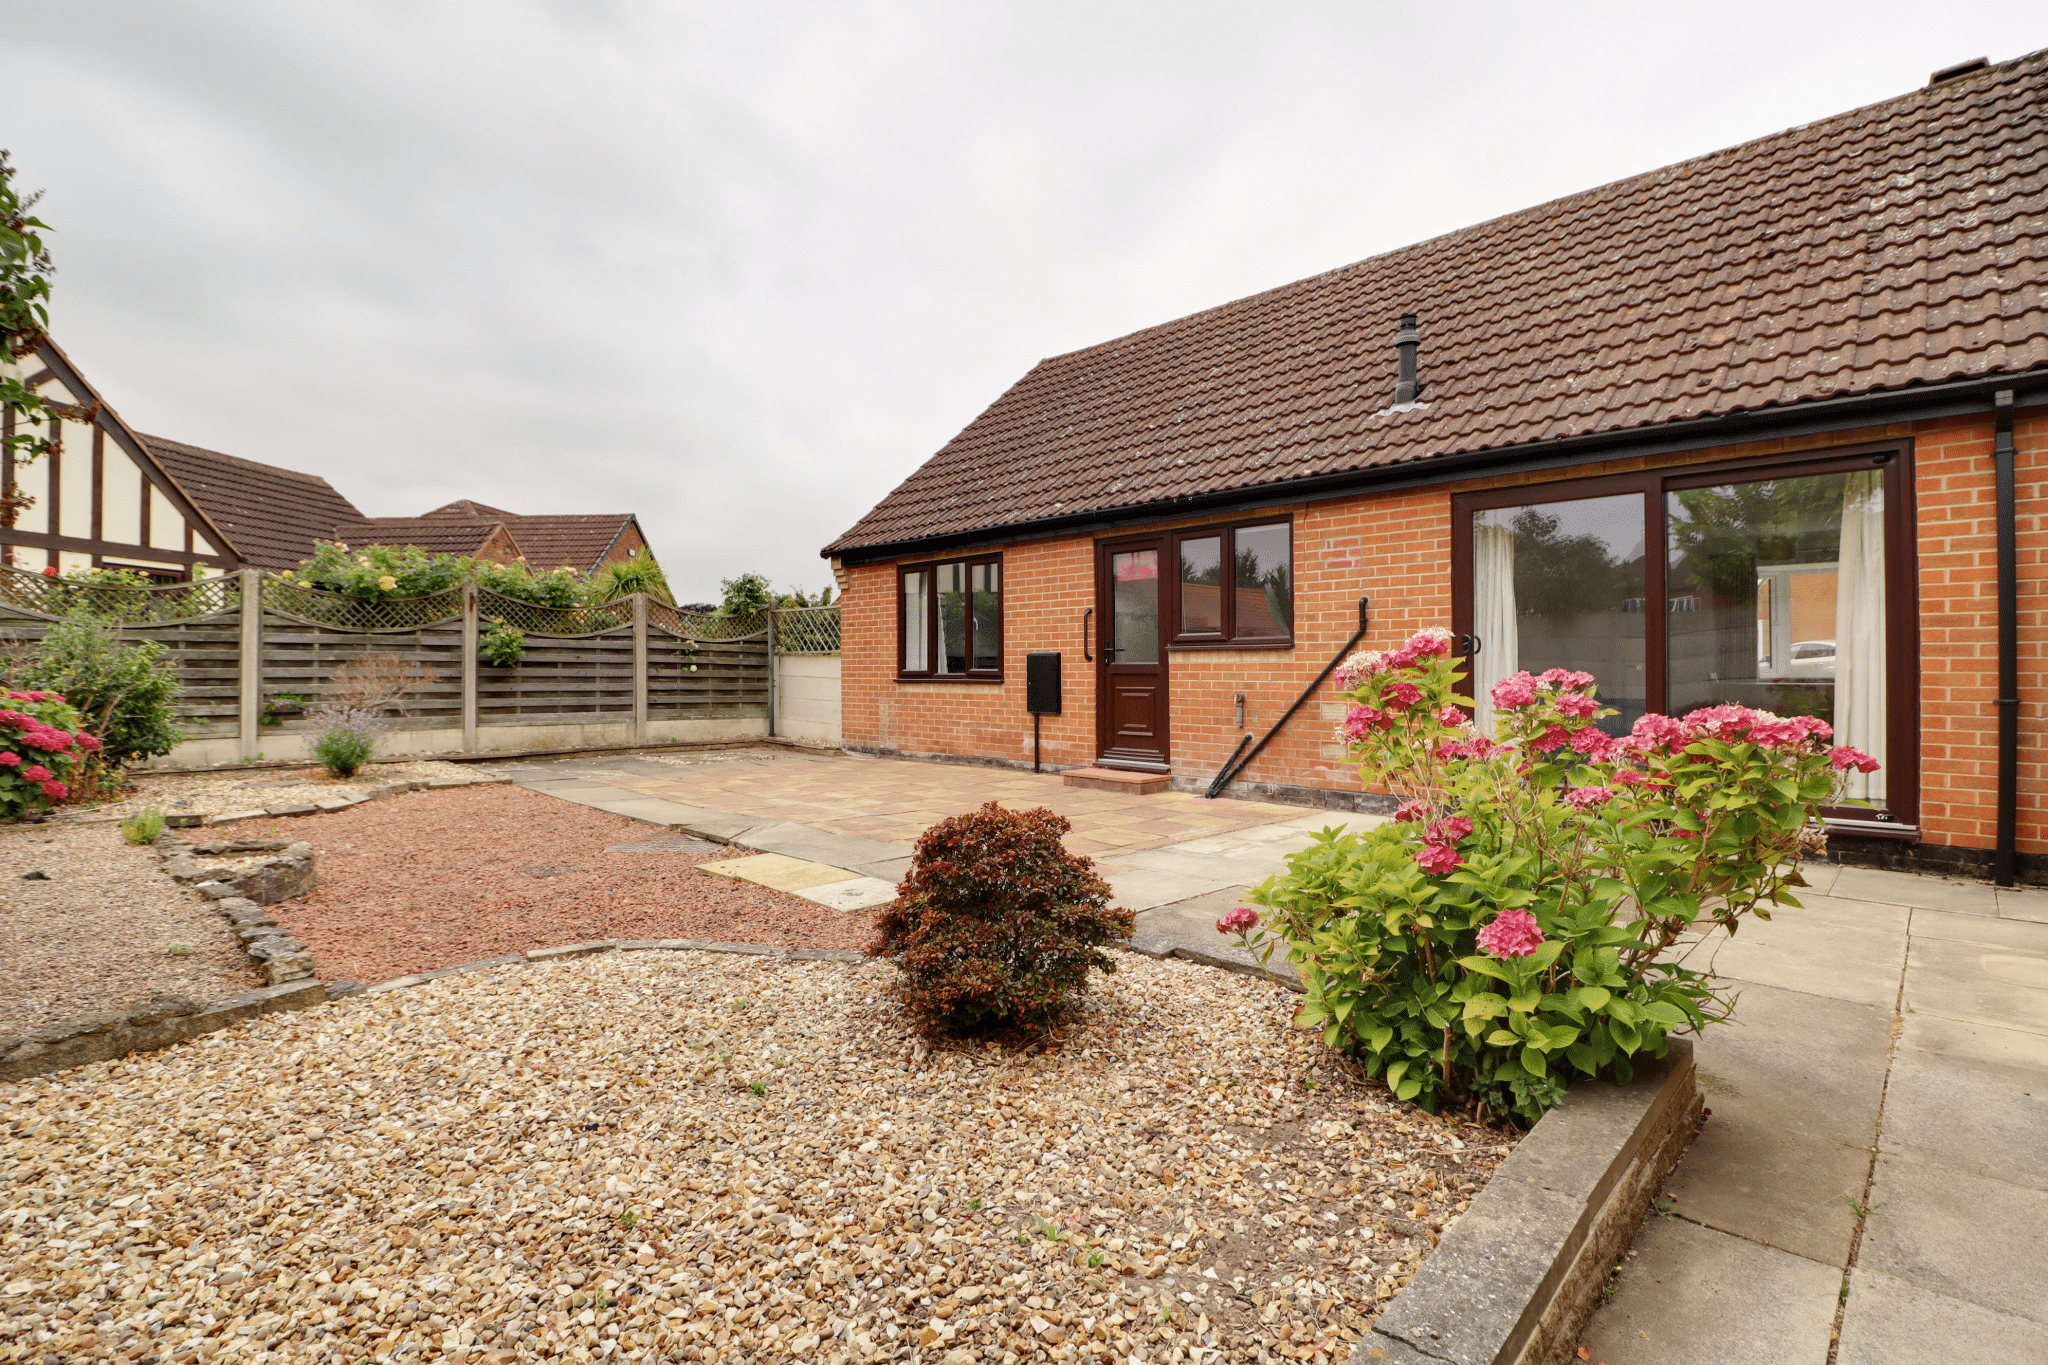
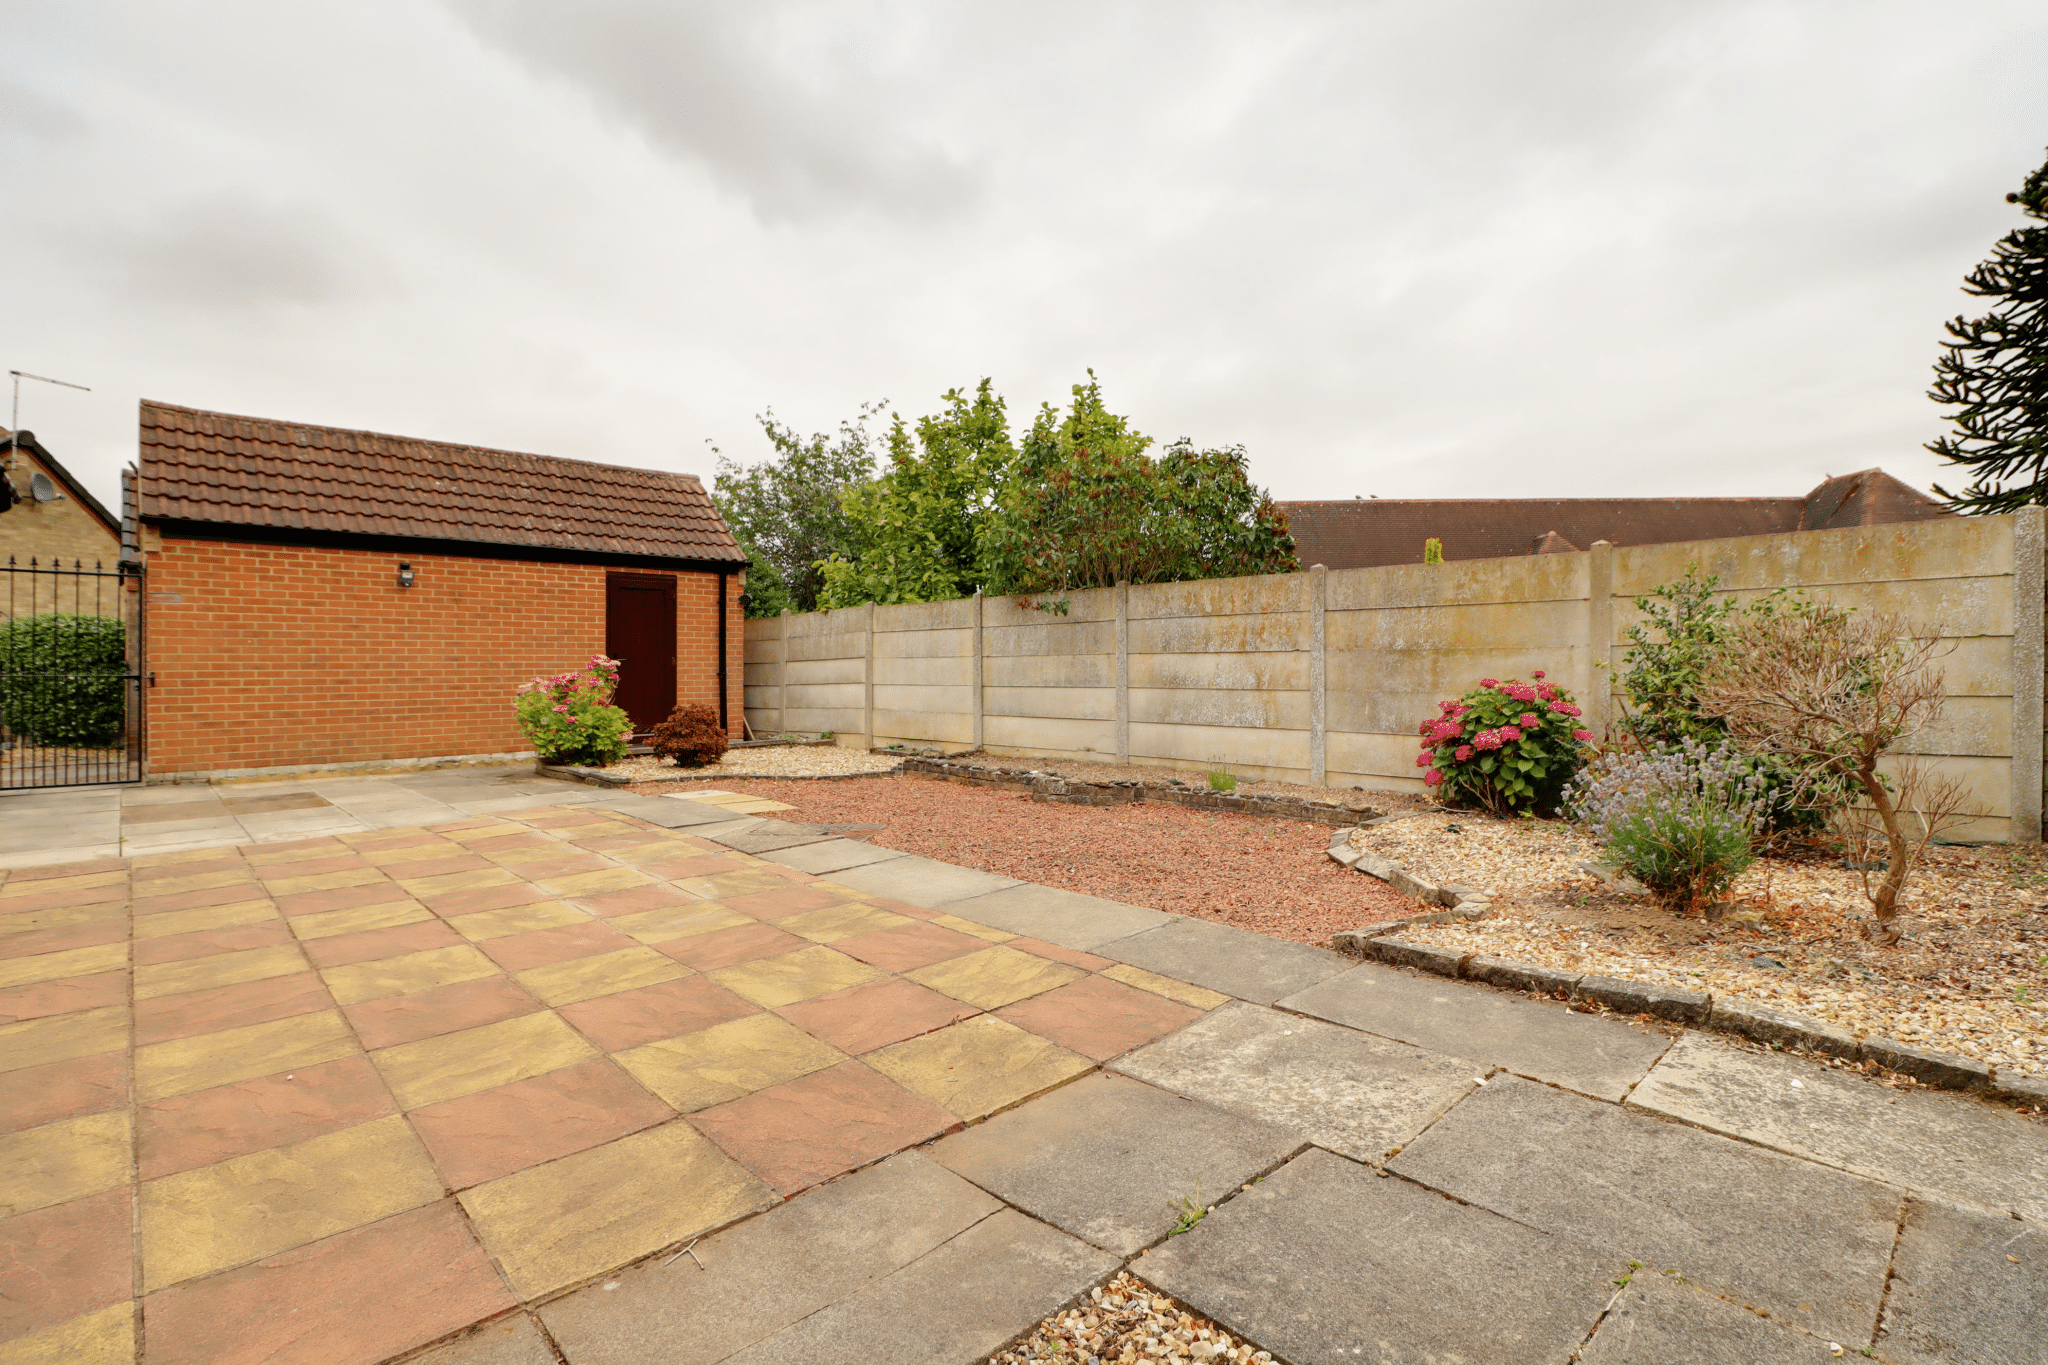
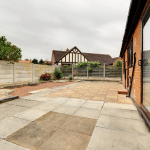
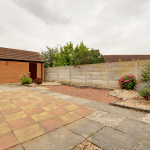
- PRIVATE ENCLOSED REAR GARDEN
- HIGHLY DESIRABLE SELECT DEVELOPMENT
- RARELY AVAILABLE LOCATION
Property Summary
Full Details
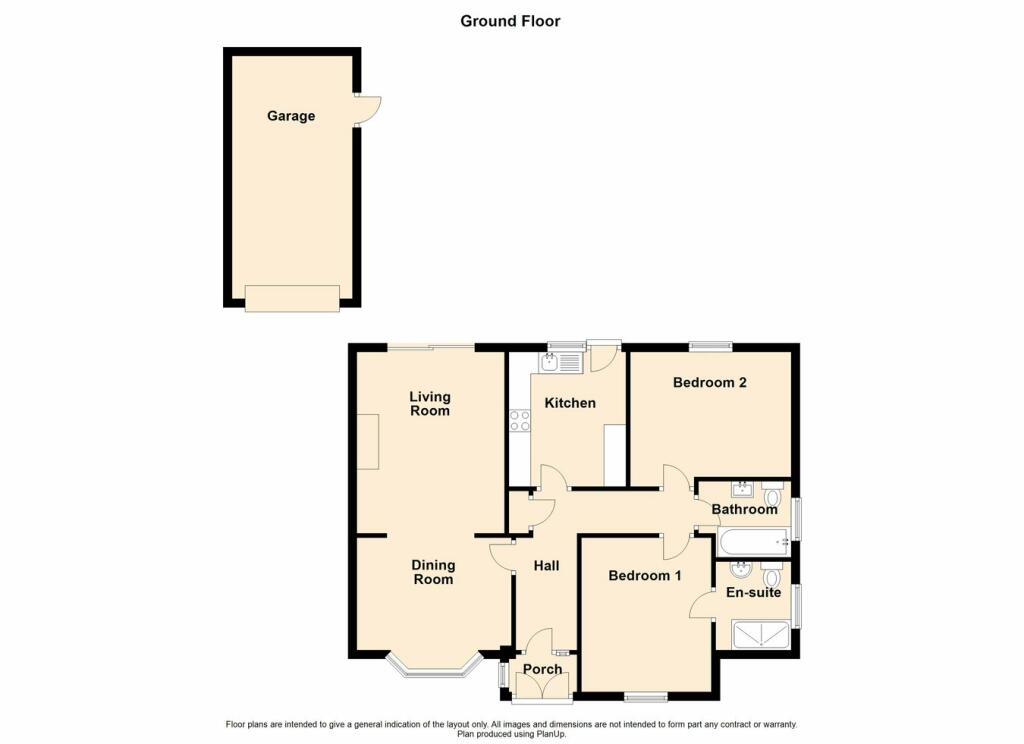
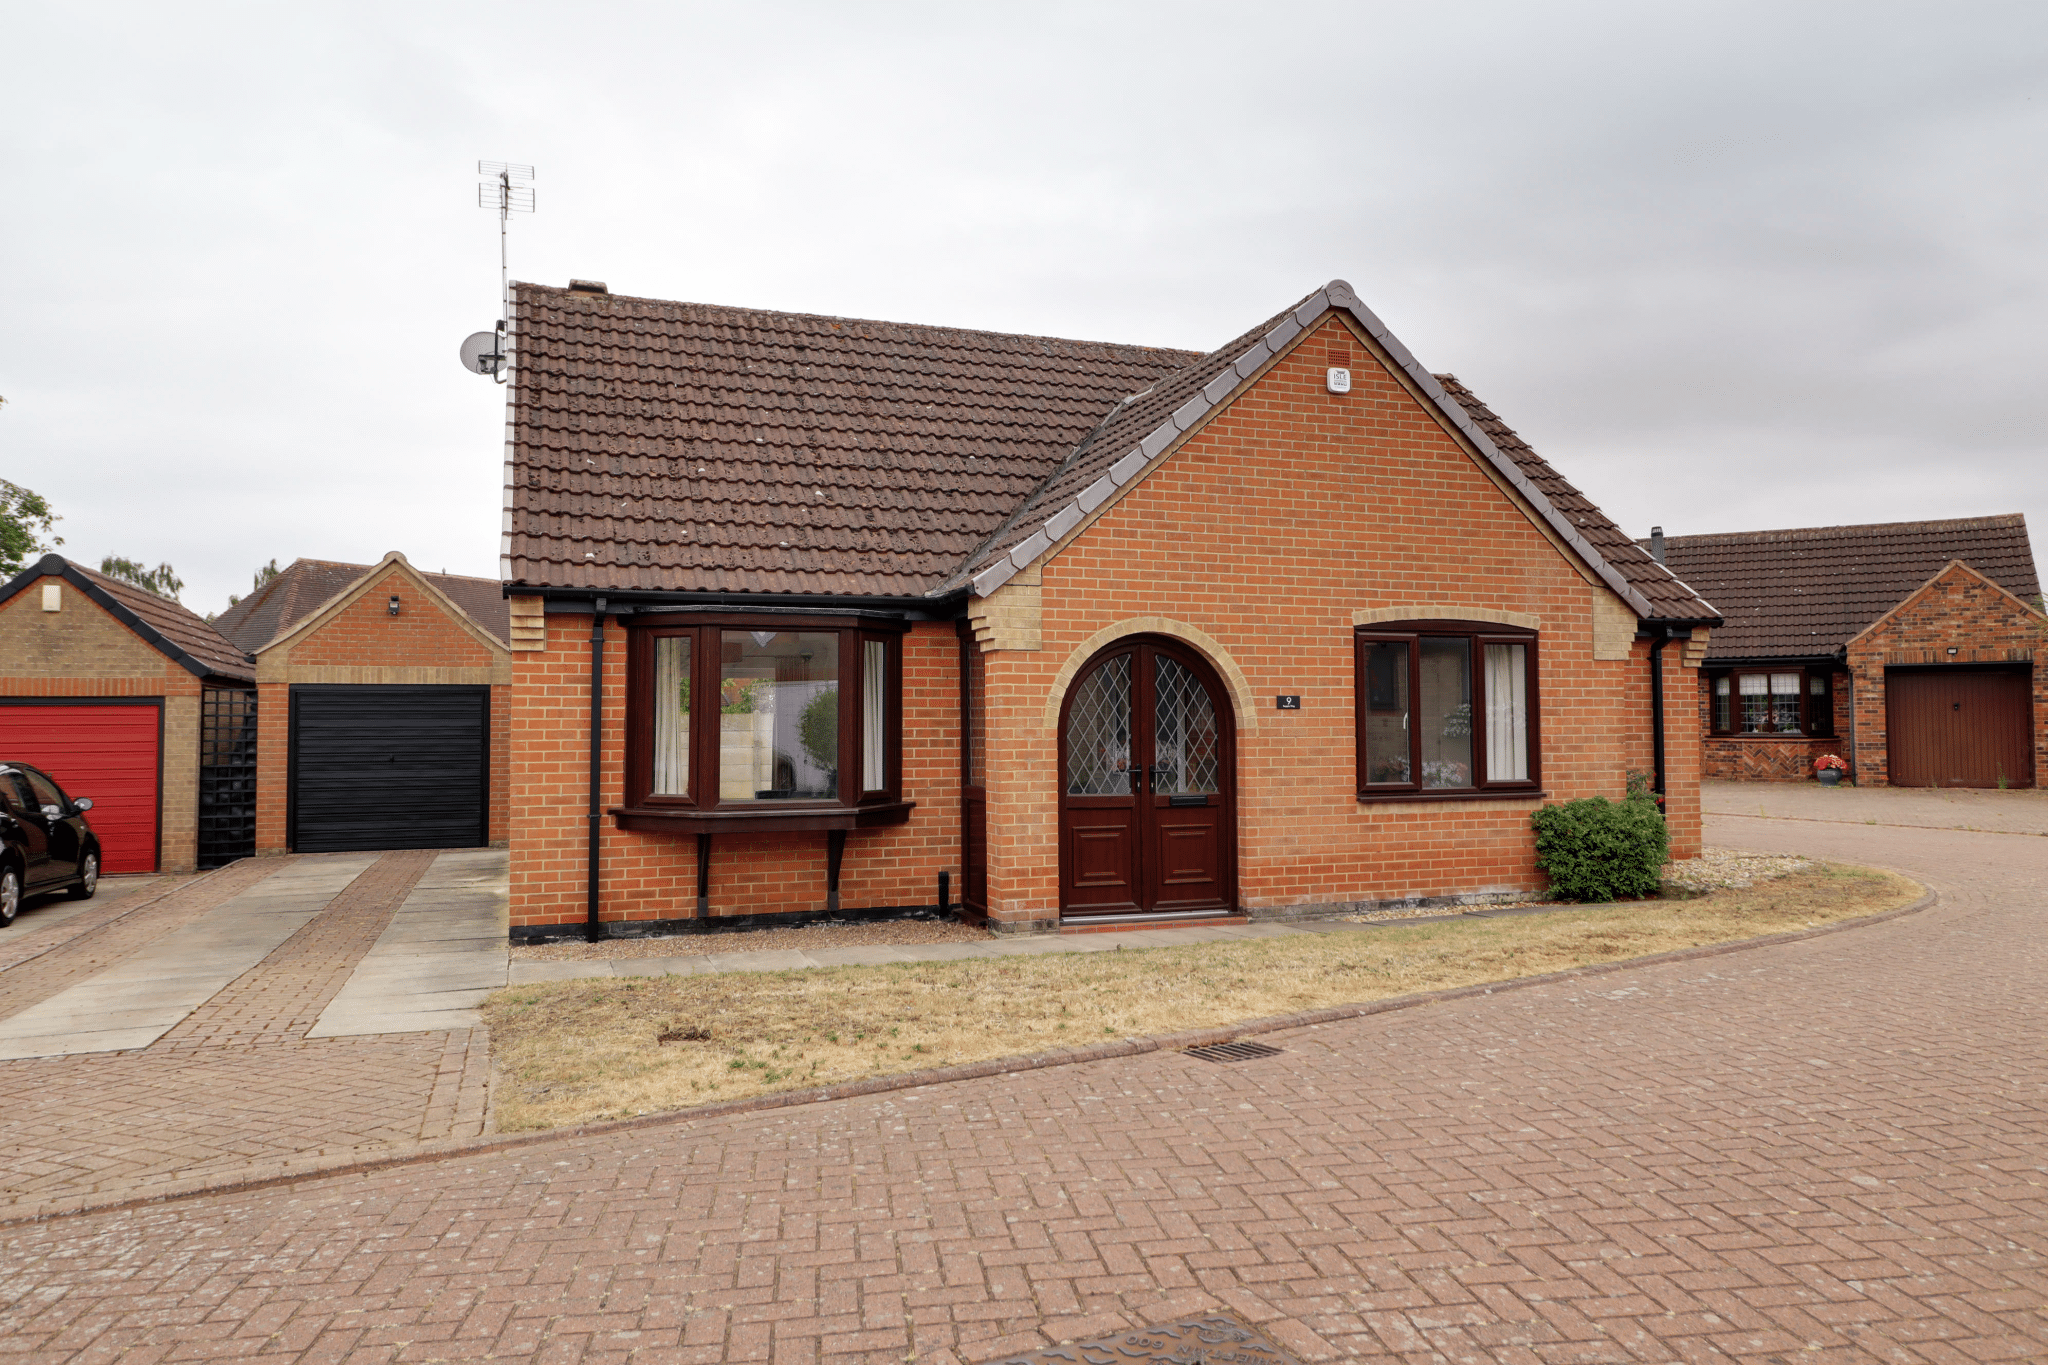
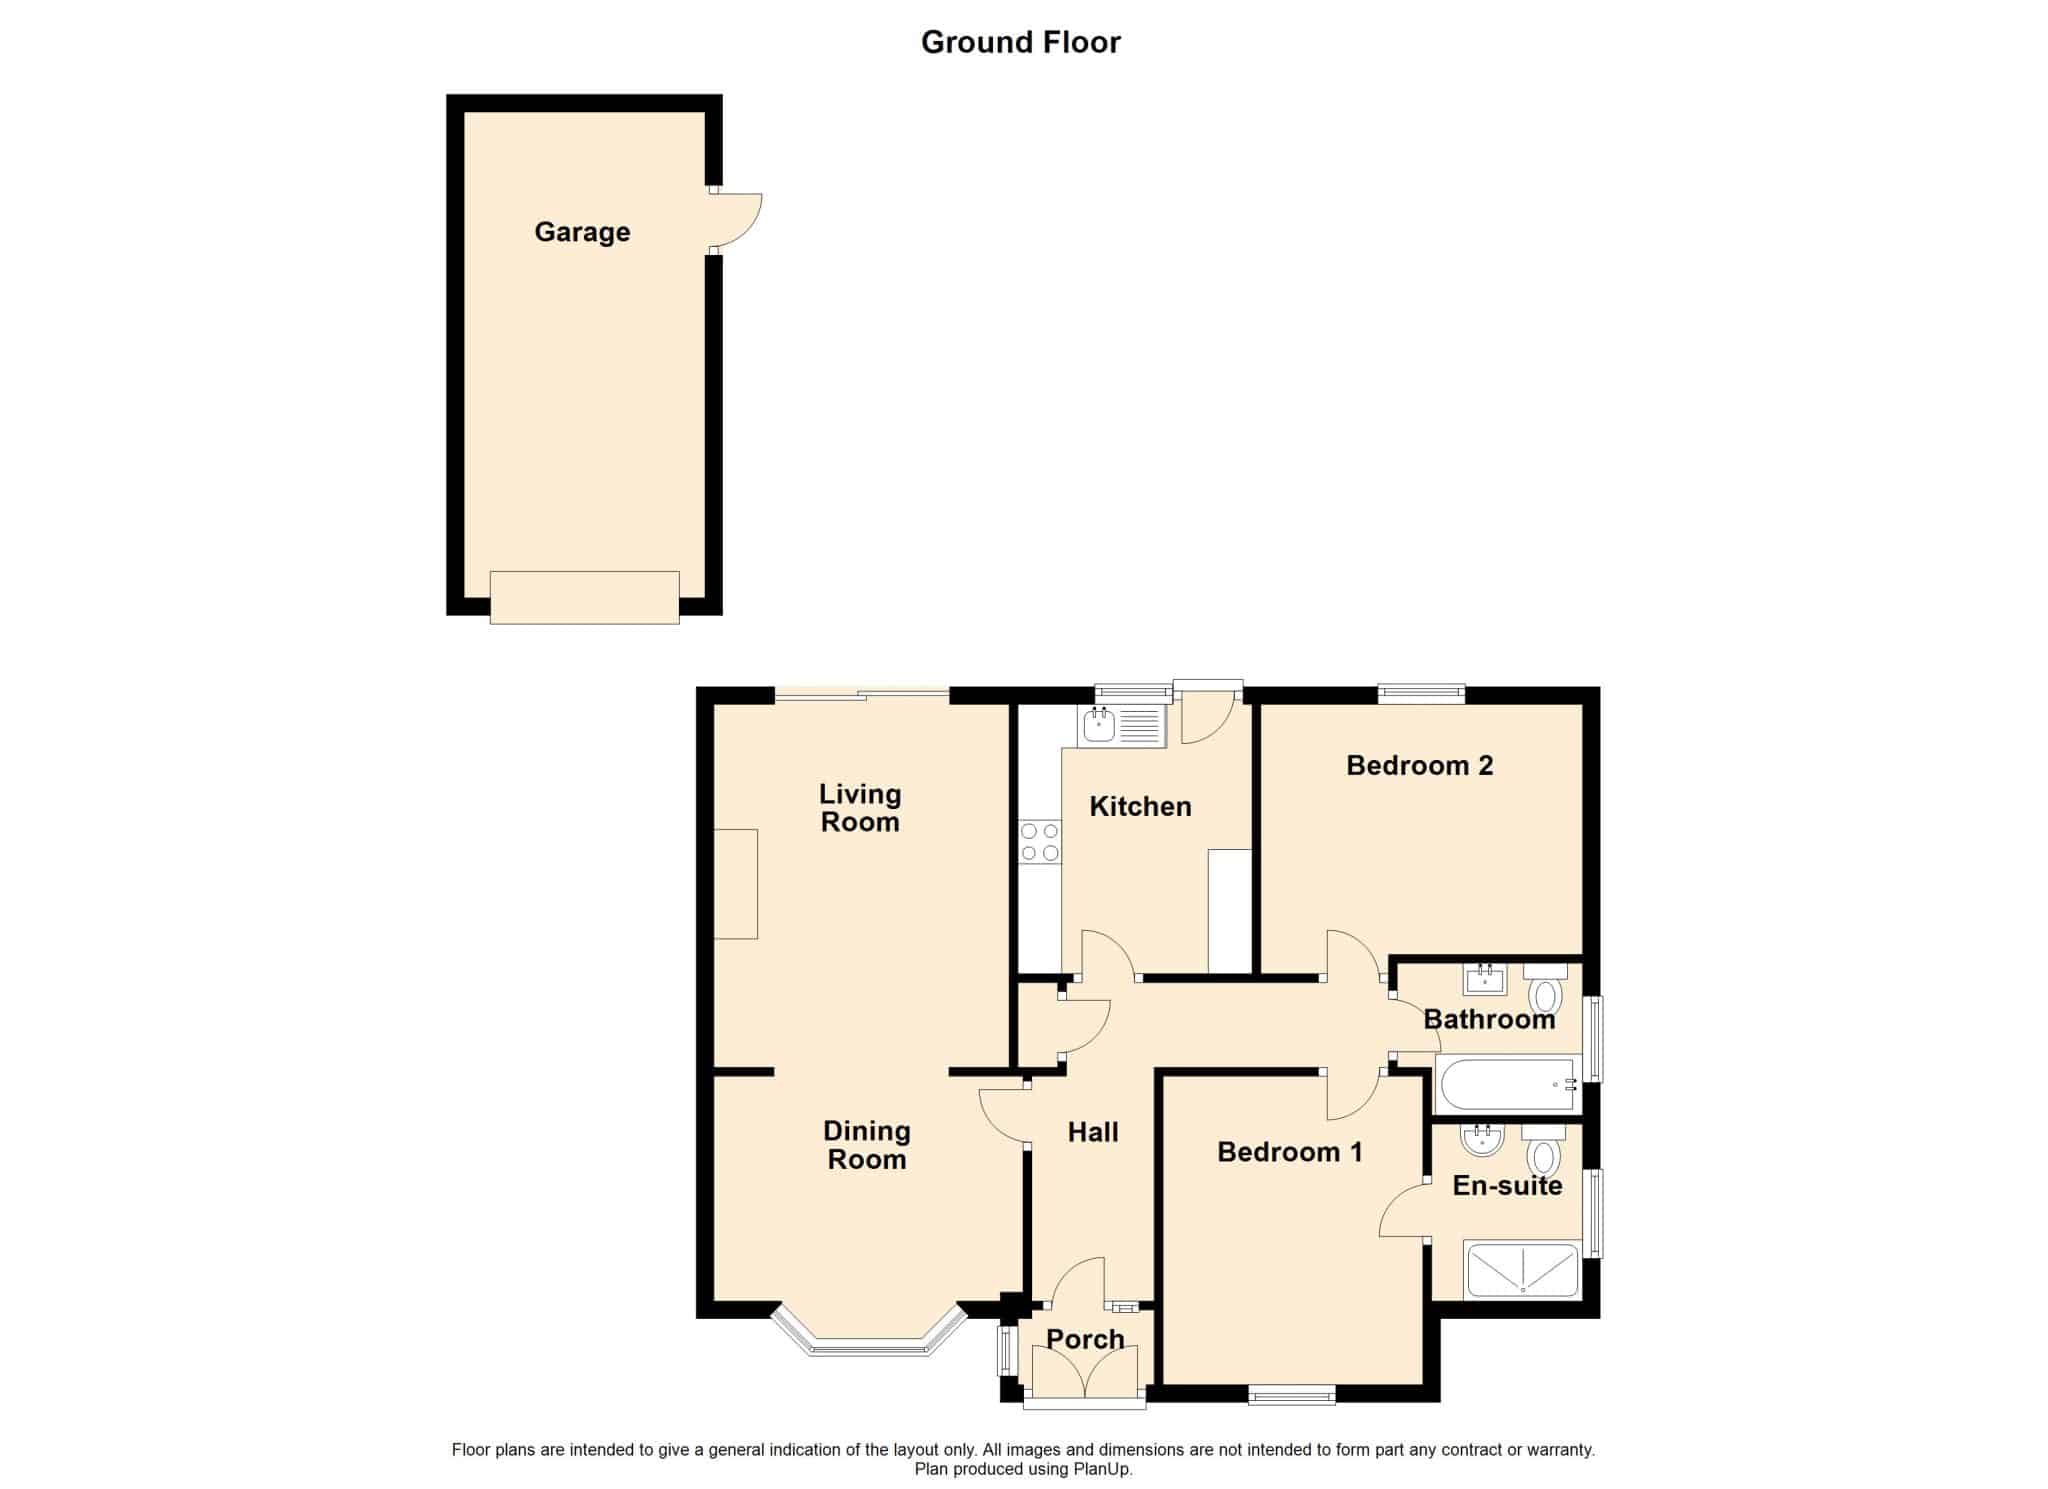
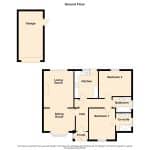
A superbly presented modern detached bungalow situated within a well regarded select development offering well proportioned accommodation that is ready for immediate occupation, having been recently refurbished to a high standard. The accommodation comprises, front storm porch, inner hallway, formal dining room being open to a rear living room, modern fitted kitchen with quality integral appliances, 2 bedrooms with a luxury master en-suite and a stylish bathroom. The front enjoys a manageable lawned garden with an adjoining driveway allowing ample parking and direct access to a detached brick built garage. The rear garden come fully enclosed being extremely private and being hard standing for ease of maintenance. Finished with full uPVC double glazing and a modern gas fired central heating system. Viewing comes with the agents highest of recommendations. For further information please contact our lettings team in Scunthorpe.
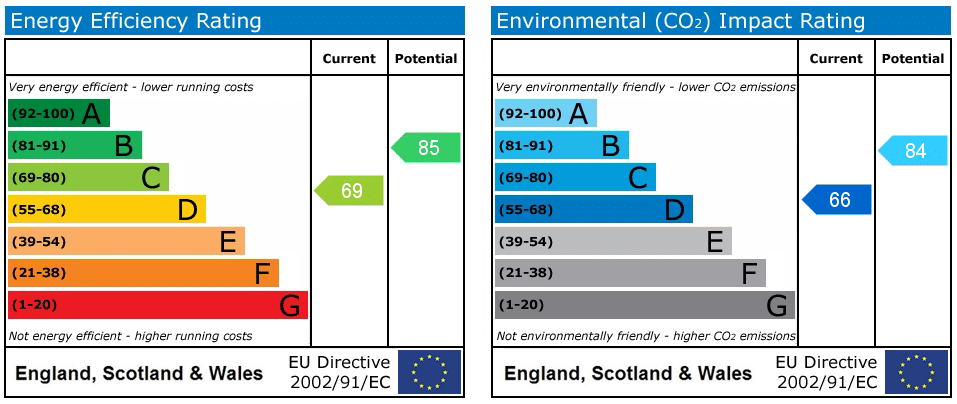
EPC Rating: C
Council Tax Band: C
Holding Deposit: £219
Security Deposit: £1096
FRONT STORM PORCH
INNER HALLWAY
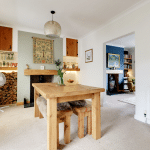
DINING ROOM
Dimensions: 3.52m x 2.57m.
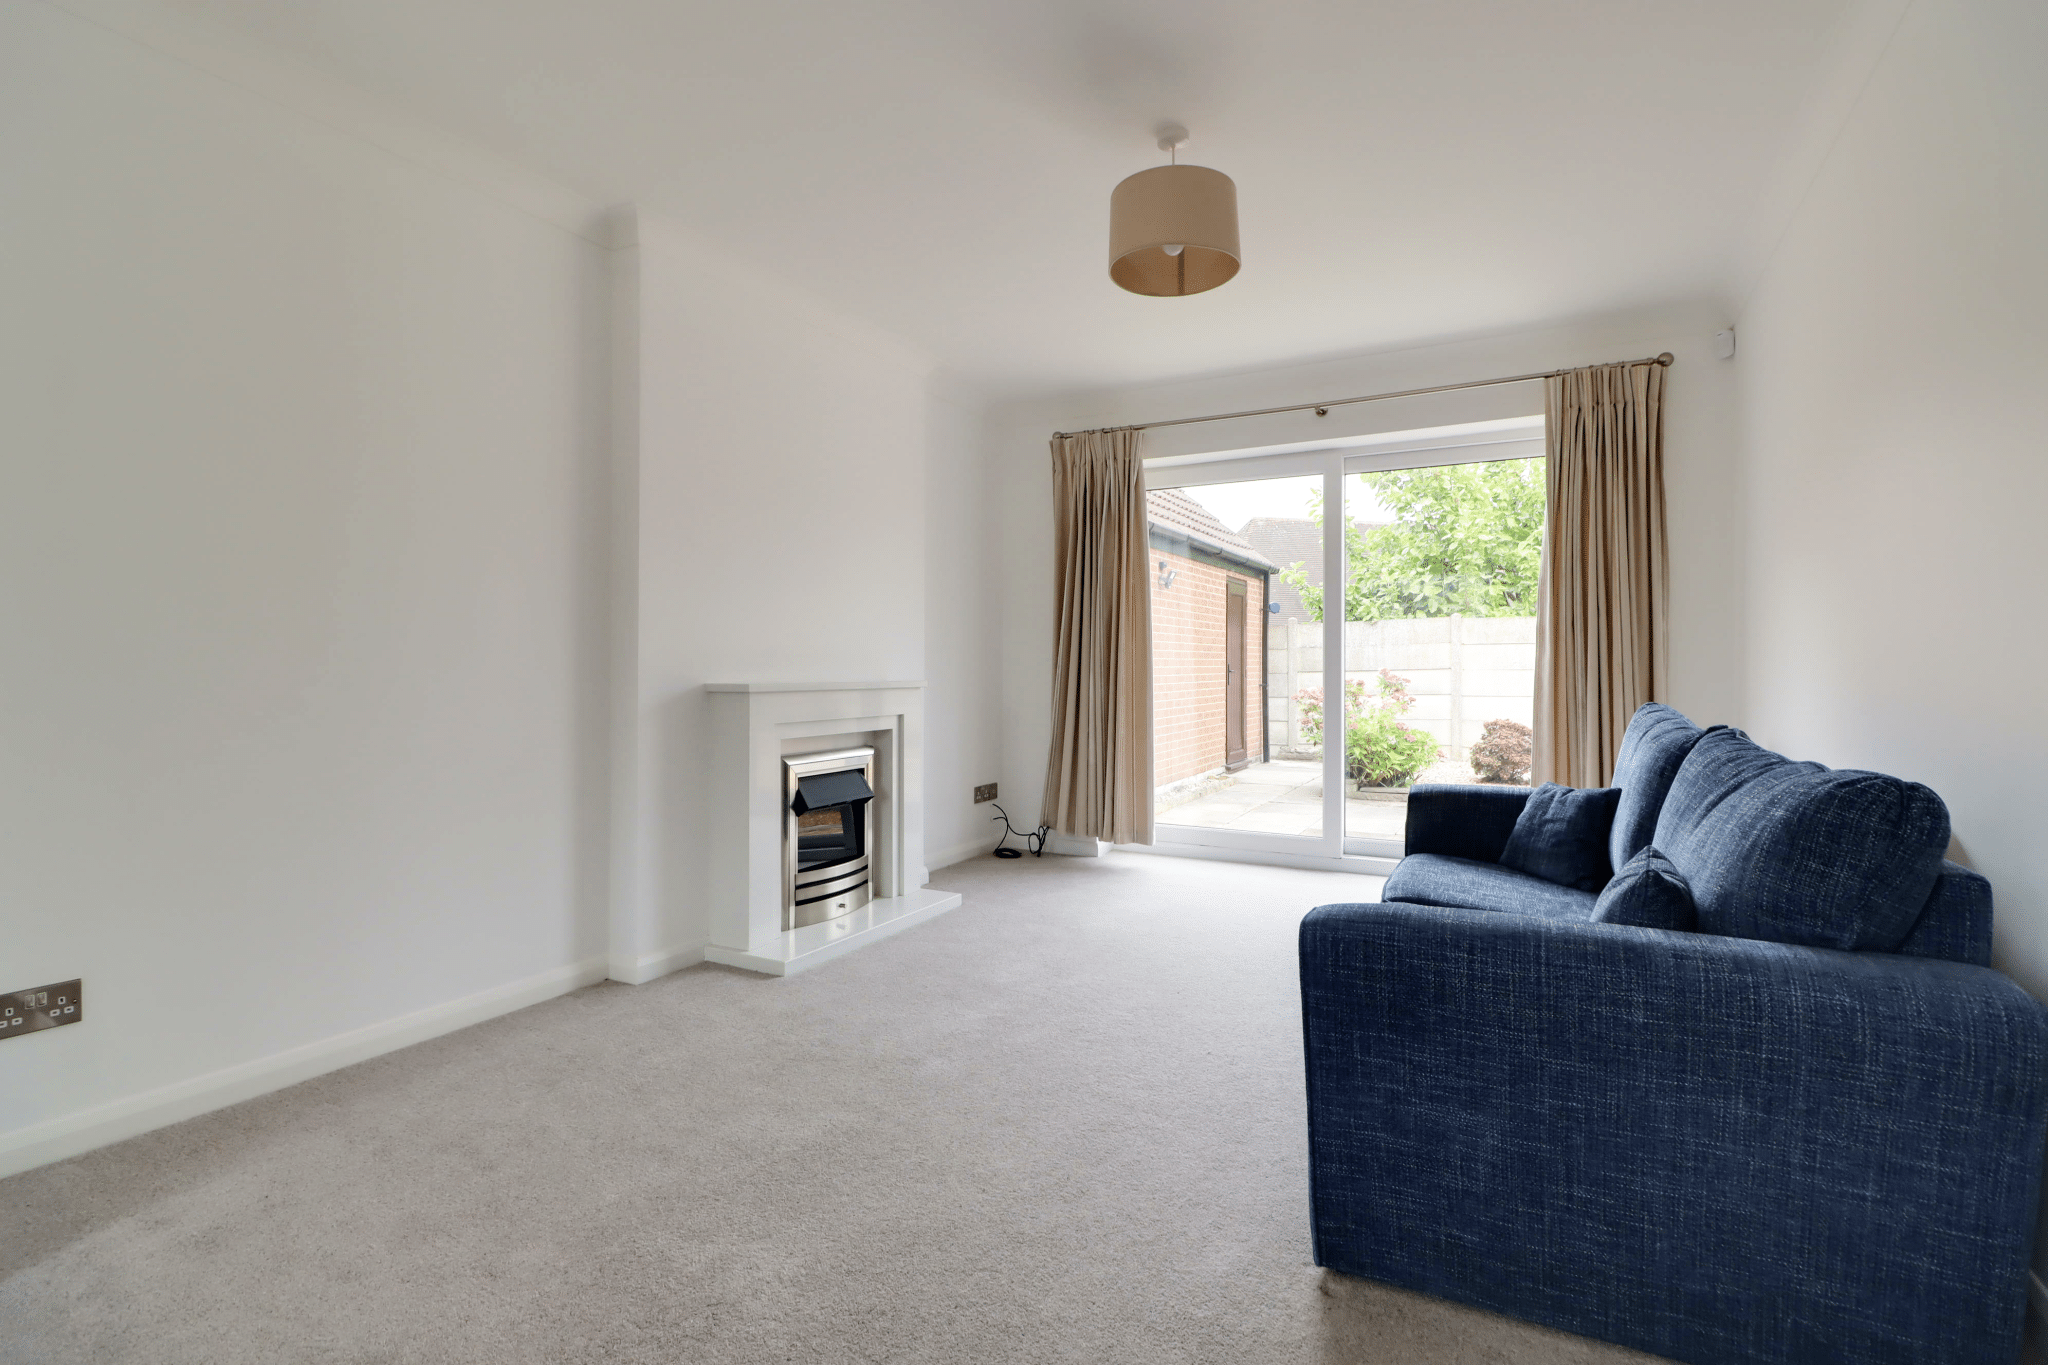
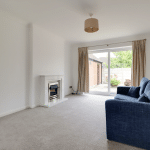
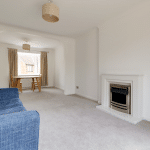
LIVING ROOM
Dimensions: 4.15m x 3.36m.
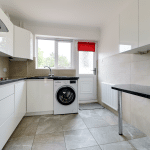
STYLISH FITTED KITCHEN
Dimensions: 3.05m x 2.7m.
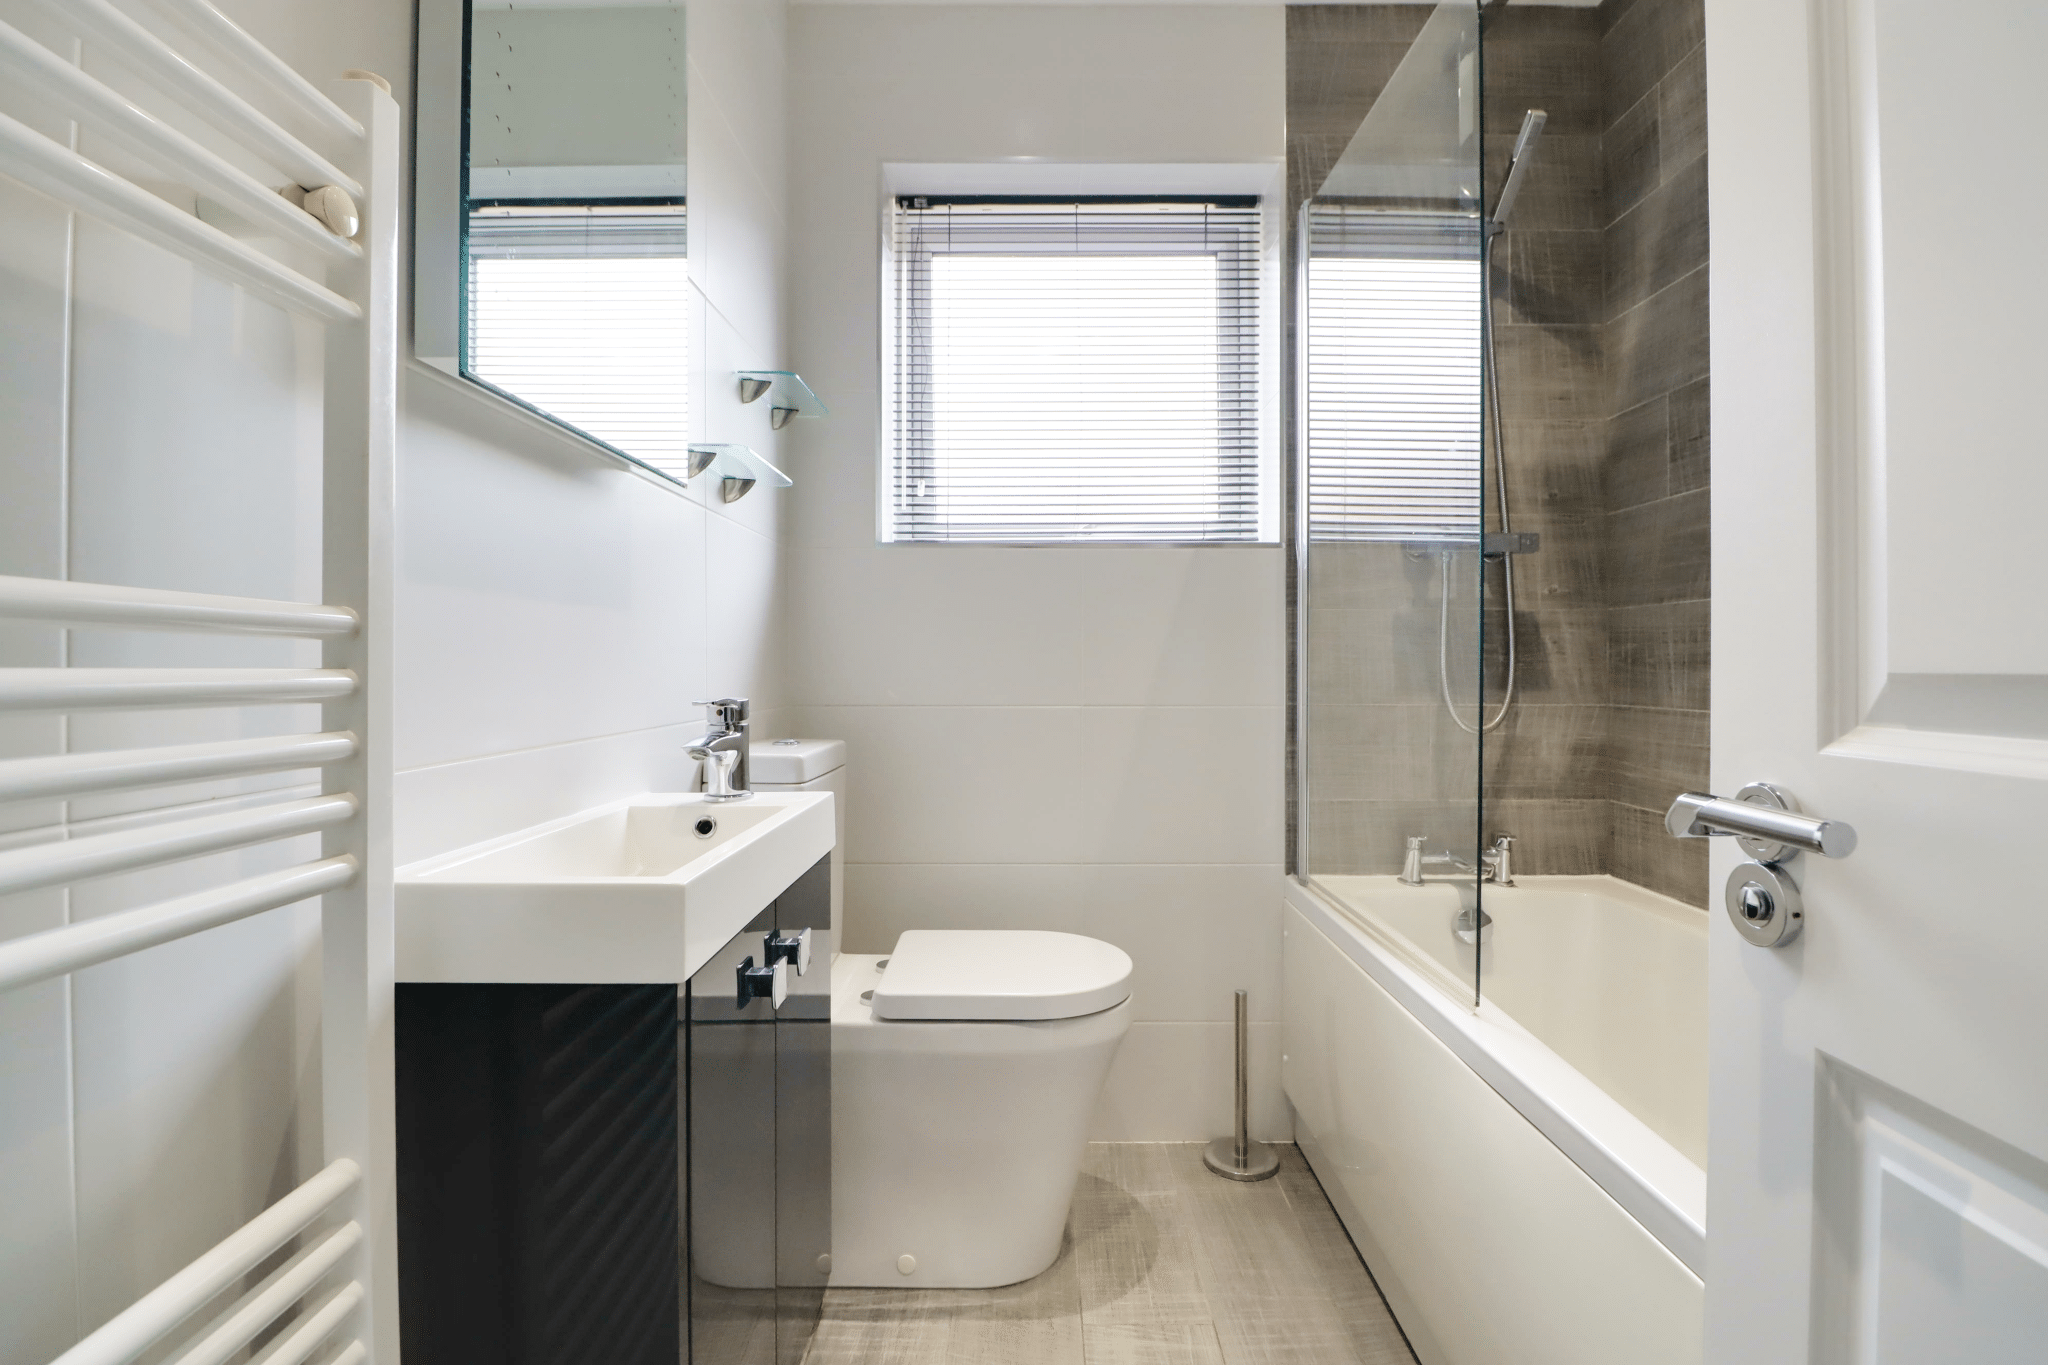
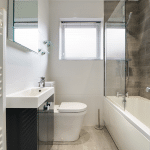
STYLISH BATHROOM
Dimensions: 2.06m x 1.73m.
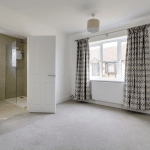
FRONT MASTER BEDROOM 1
Dimensions: 2.93m x 3.56m.
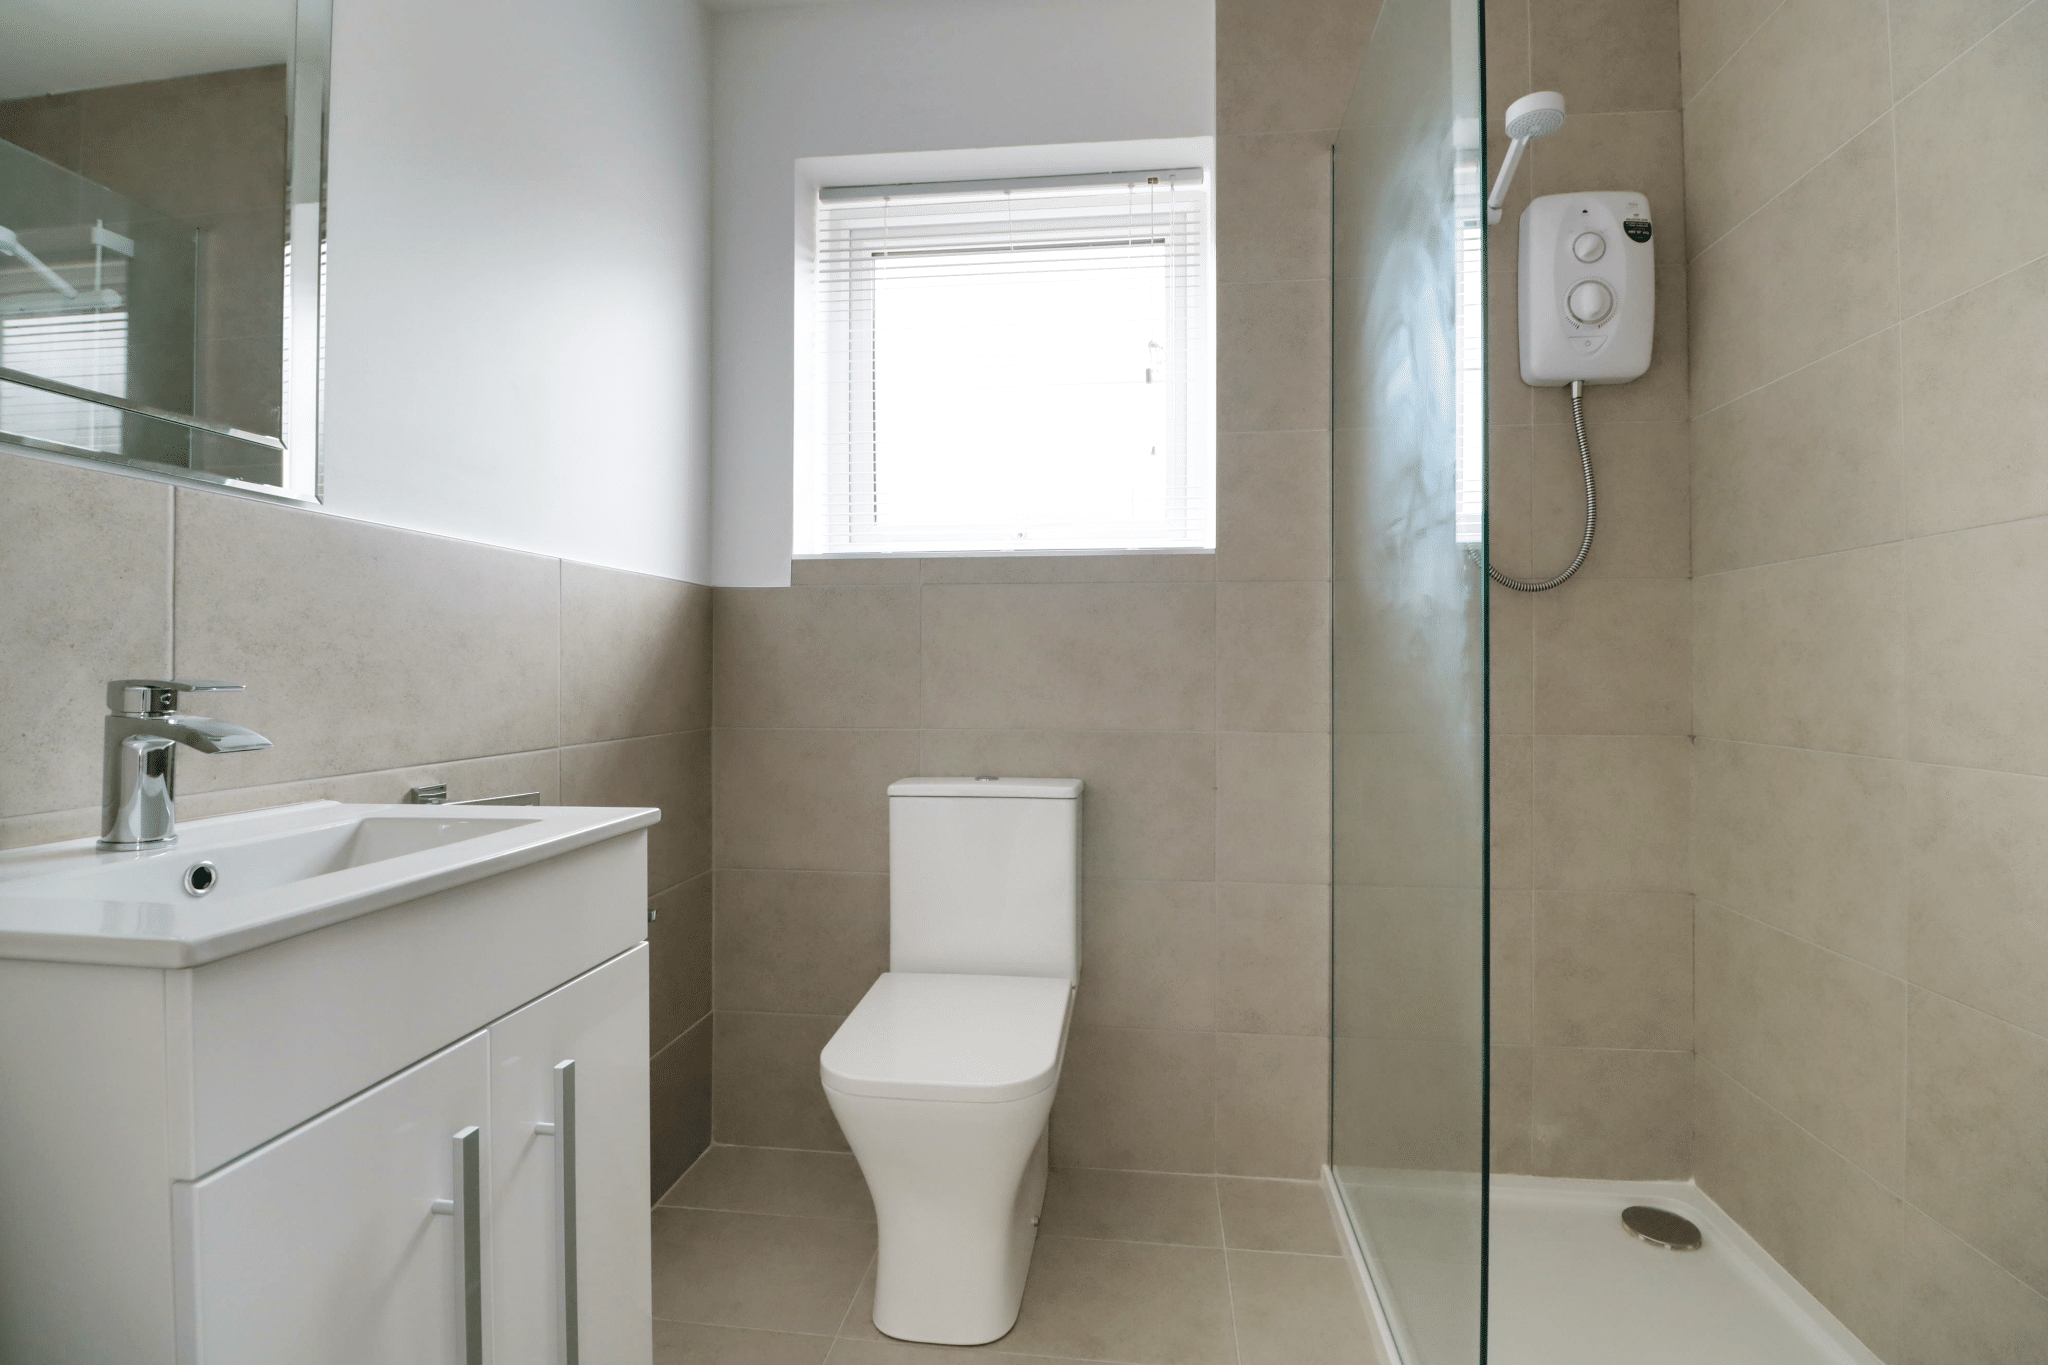

EN SUITE SHOWER ROOM
Dimensions: 1.68m x 1.96m.
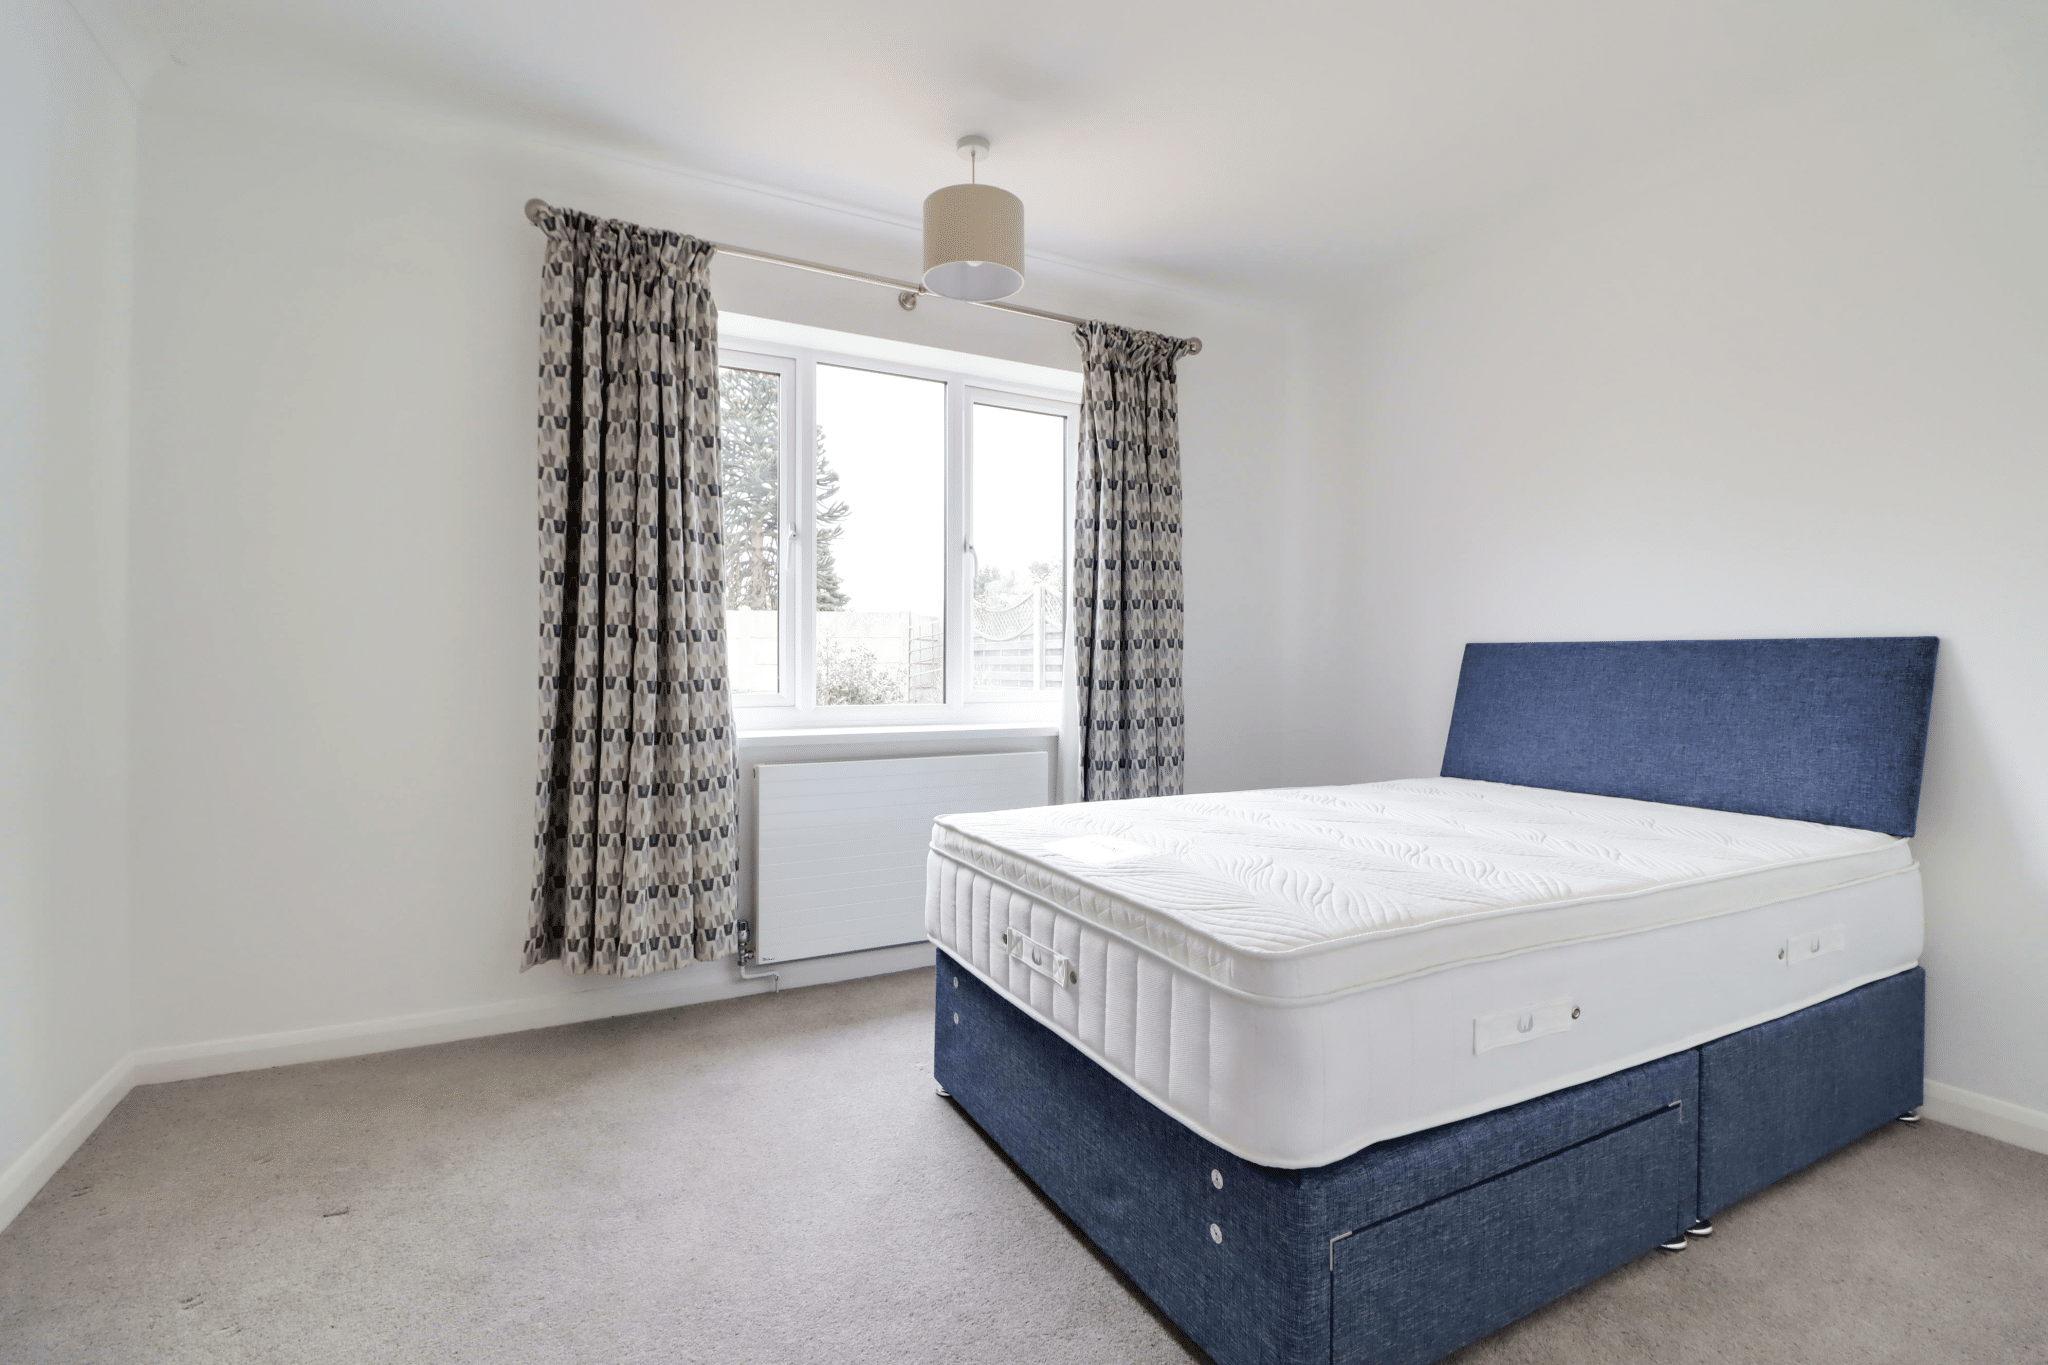
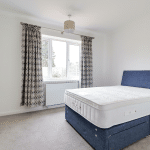
REAR DOUBLE BEDROOM 2
Dimensions: 2.87m x 3.67m.