Firth Lane, Wroot, DN9
£285,000
Firth Lane, Wroot, DN9
Property Features
- A MOST ATTRACTIVE MODERN DETACHED HOUSE
- DETACHED OAK FRAMED DOUBLE GARAGE (5m x 5.8m)
- 2 RECEPTION ROOMS
- IMPRESSIVE OPEN PLAN DINING KITCHEN
- 3 BEDROOMS
- QUALITY FAMILY BATHROOM
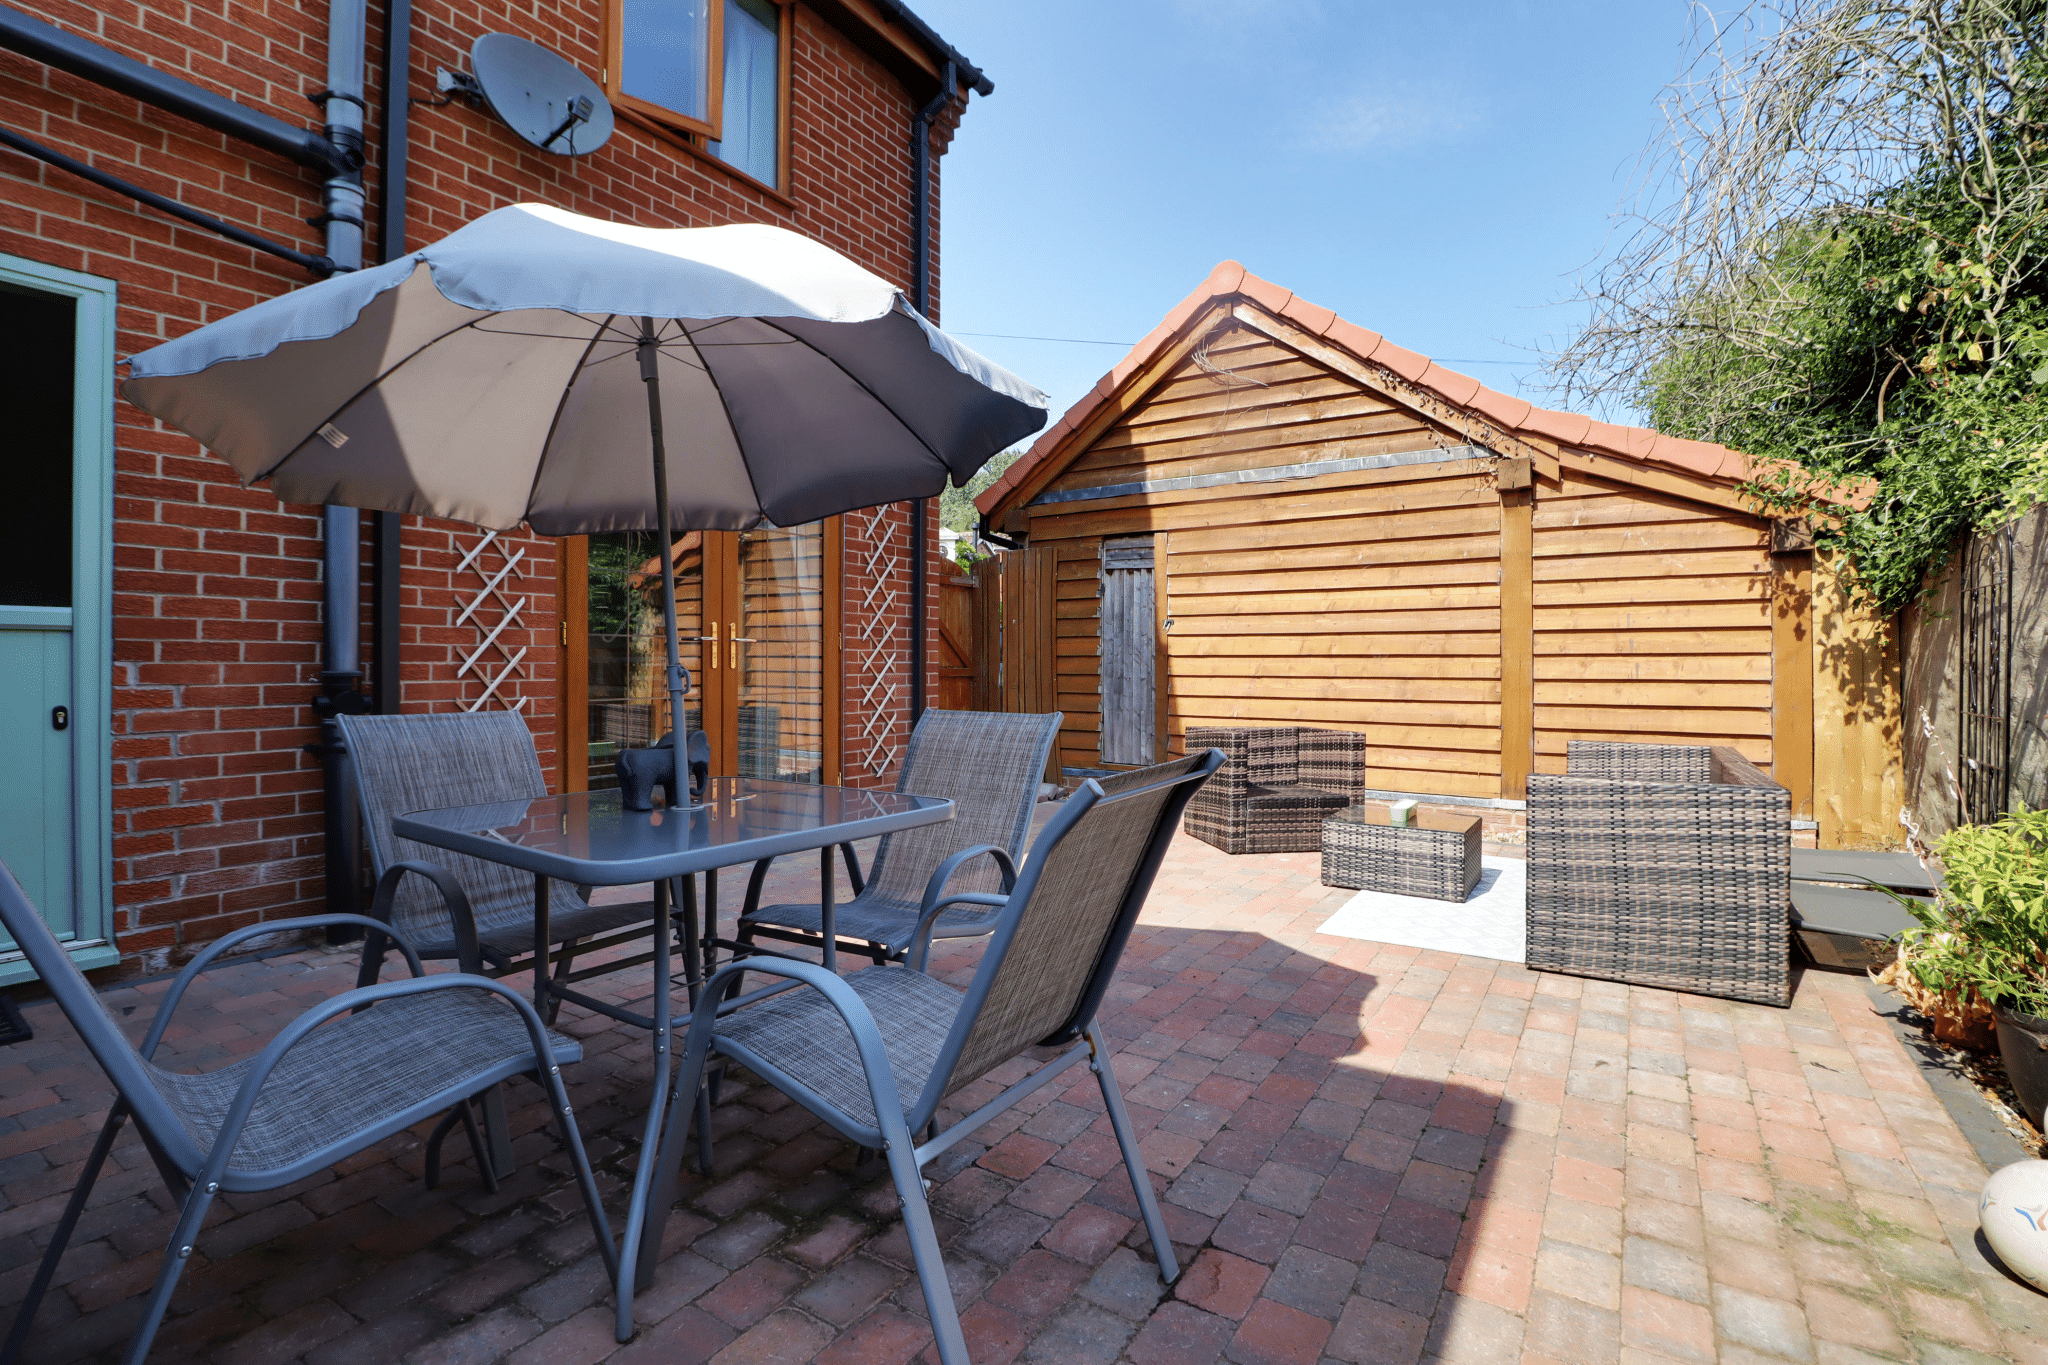
- PRIVATE ENCLOSED REAR GARDEN
- HIGHLY SOUGHT AFTER VILLAGE LOCATION
- VIEWING IS ESSENTIAL TO FULLY APPRECIATE
Property Summary
Full Details
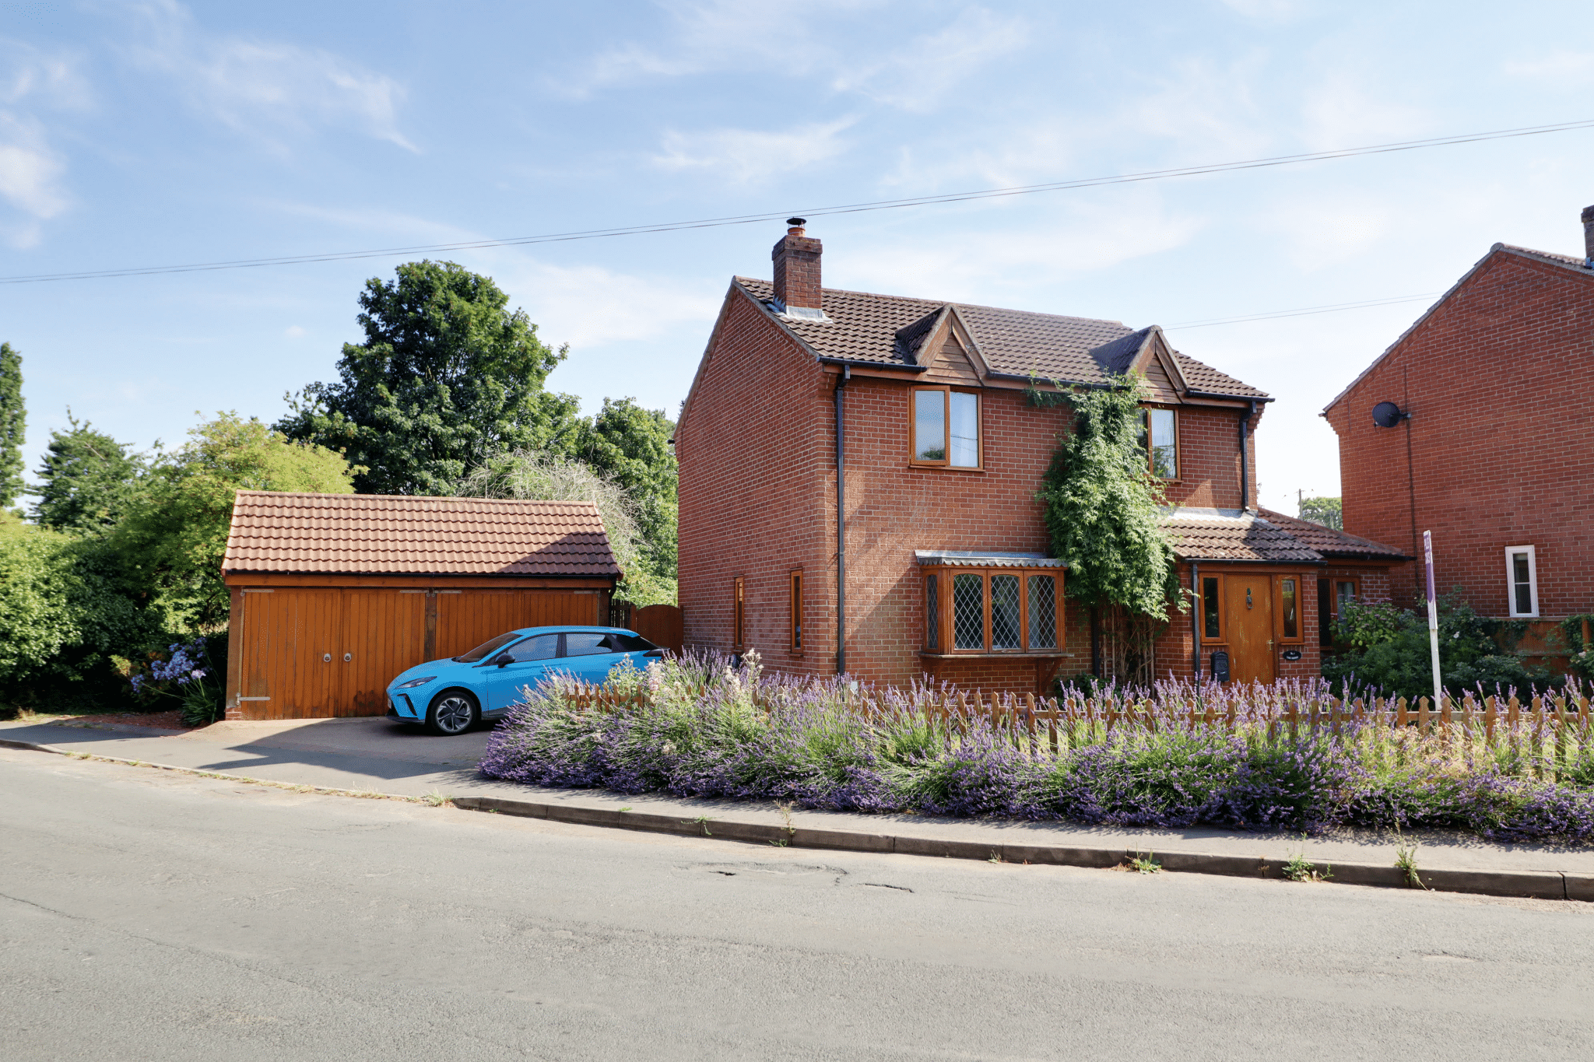
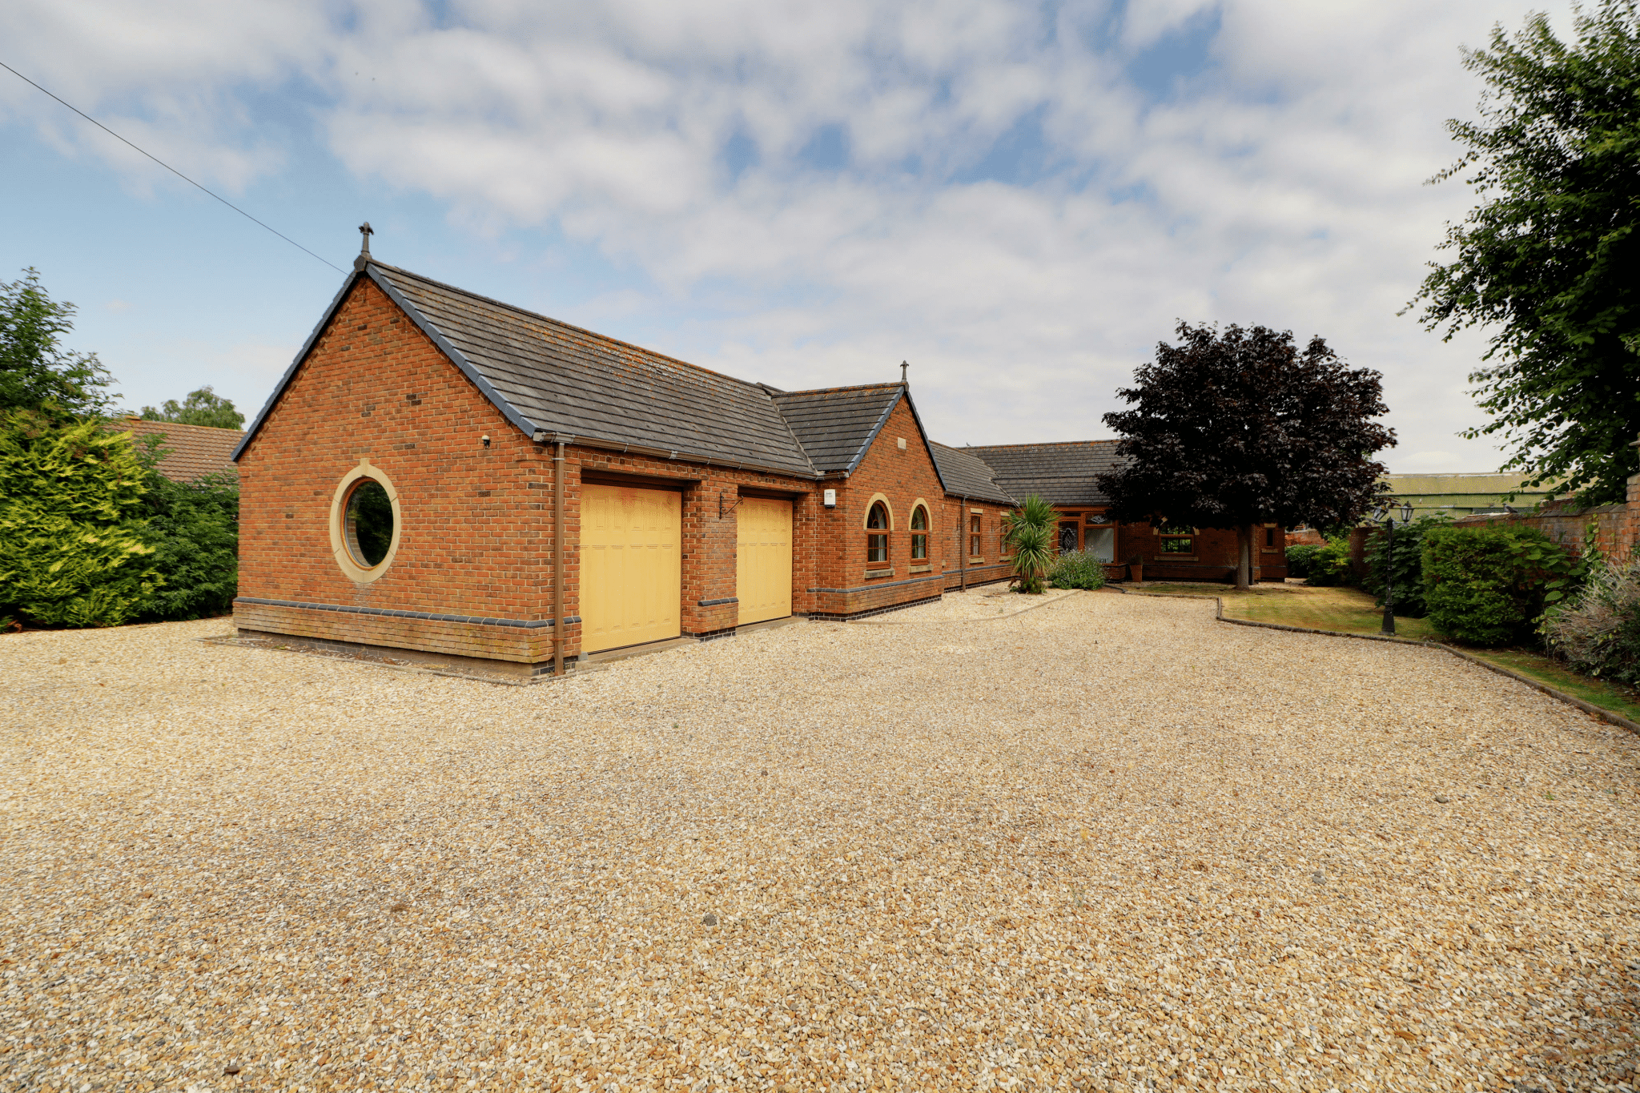
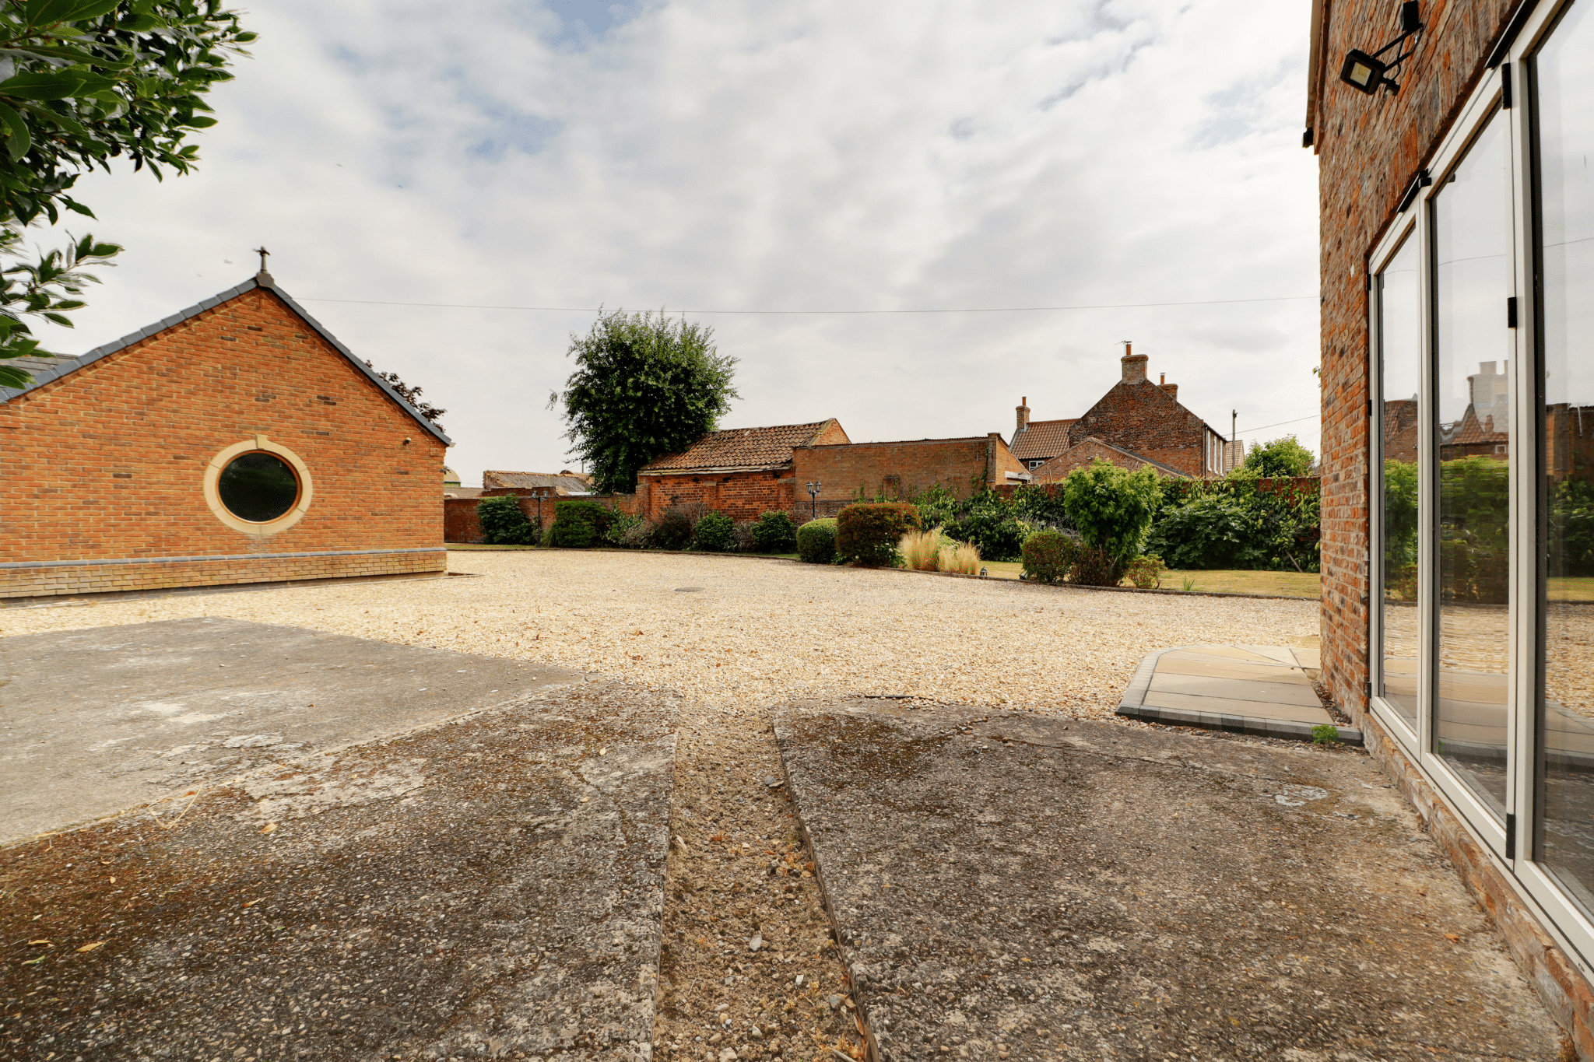
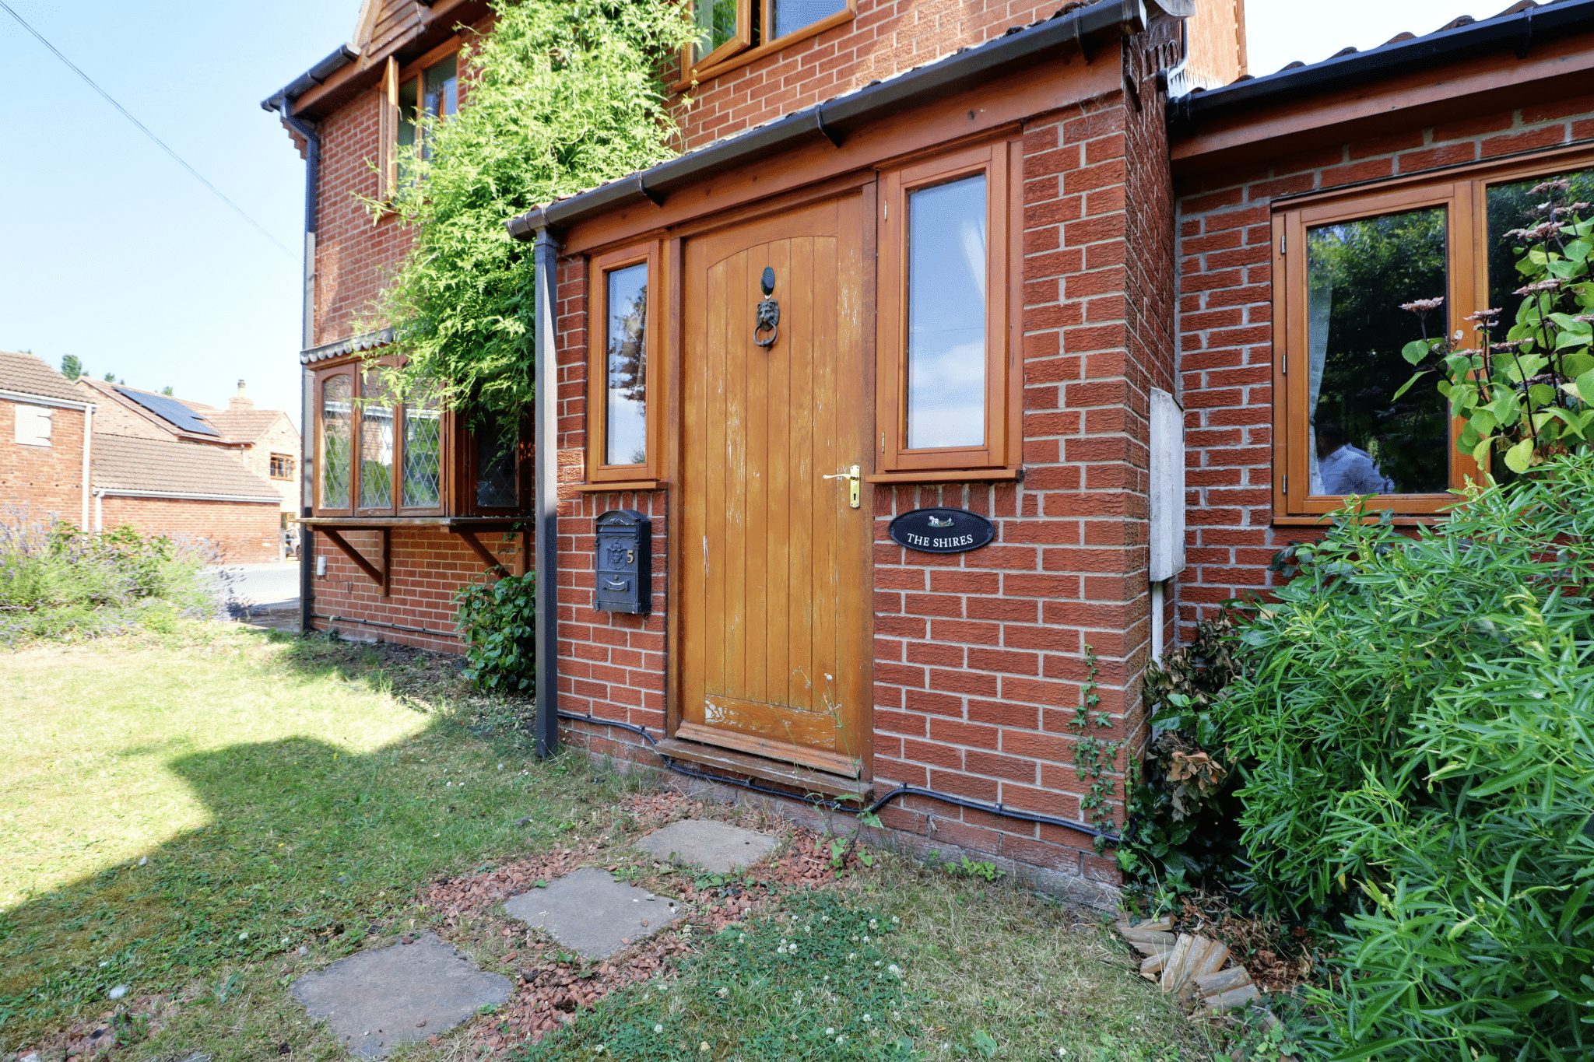
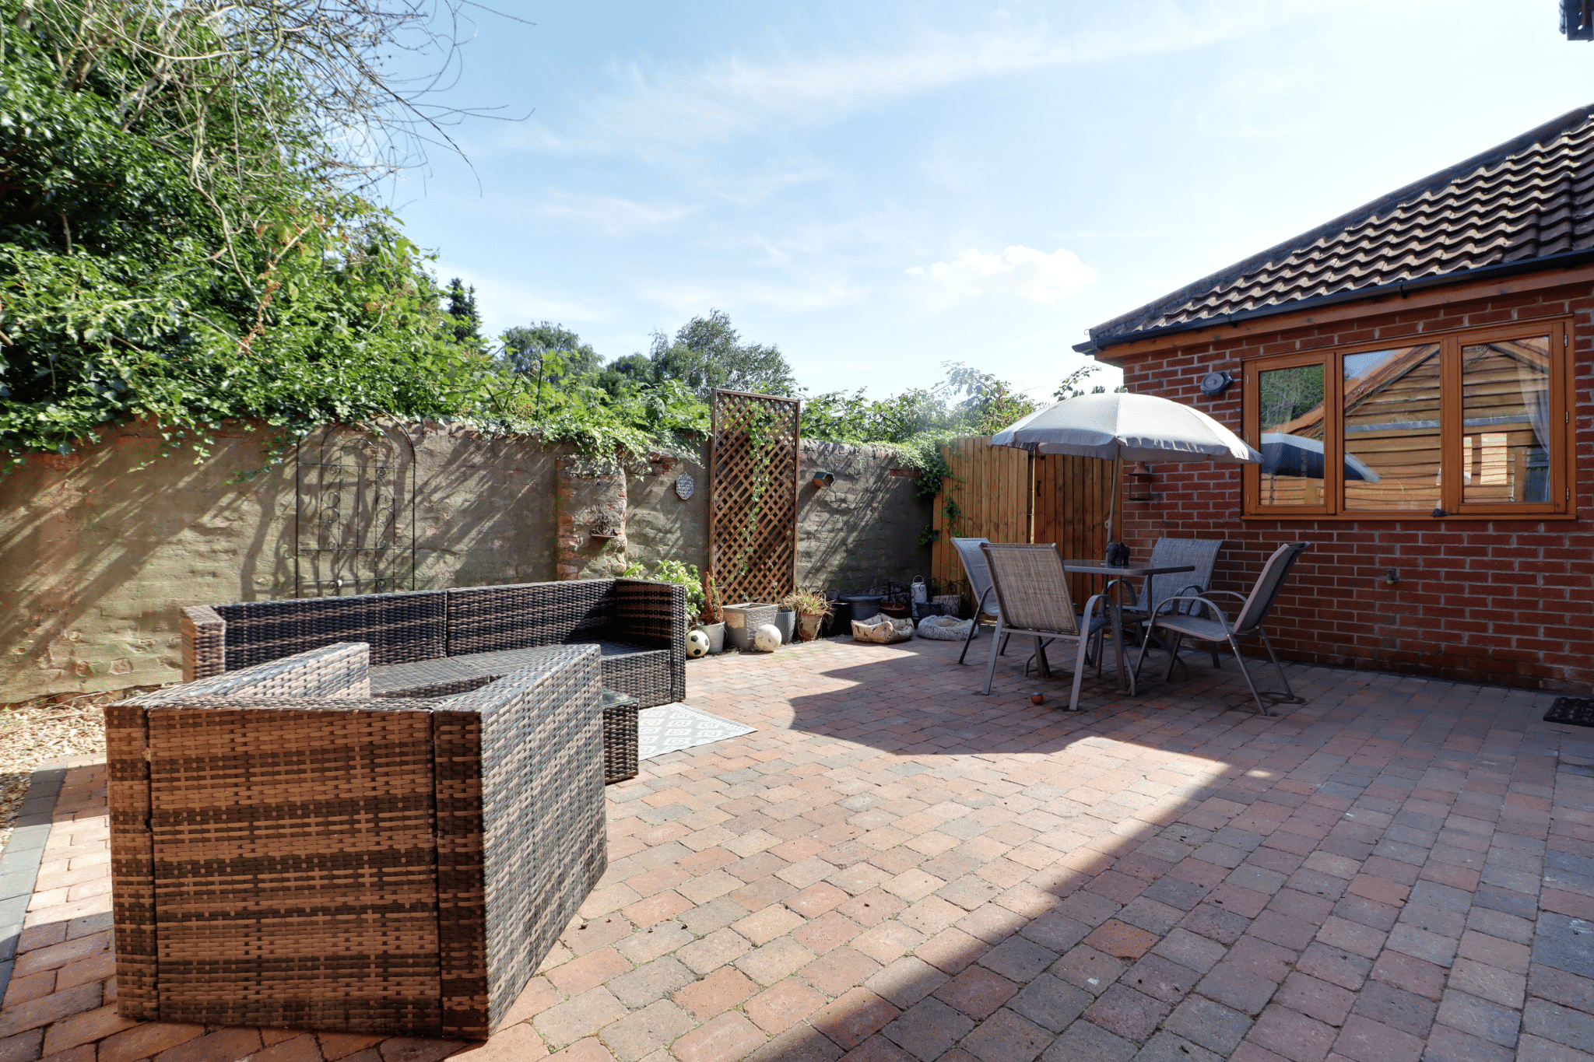
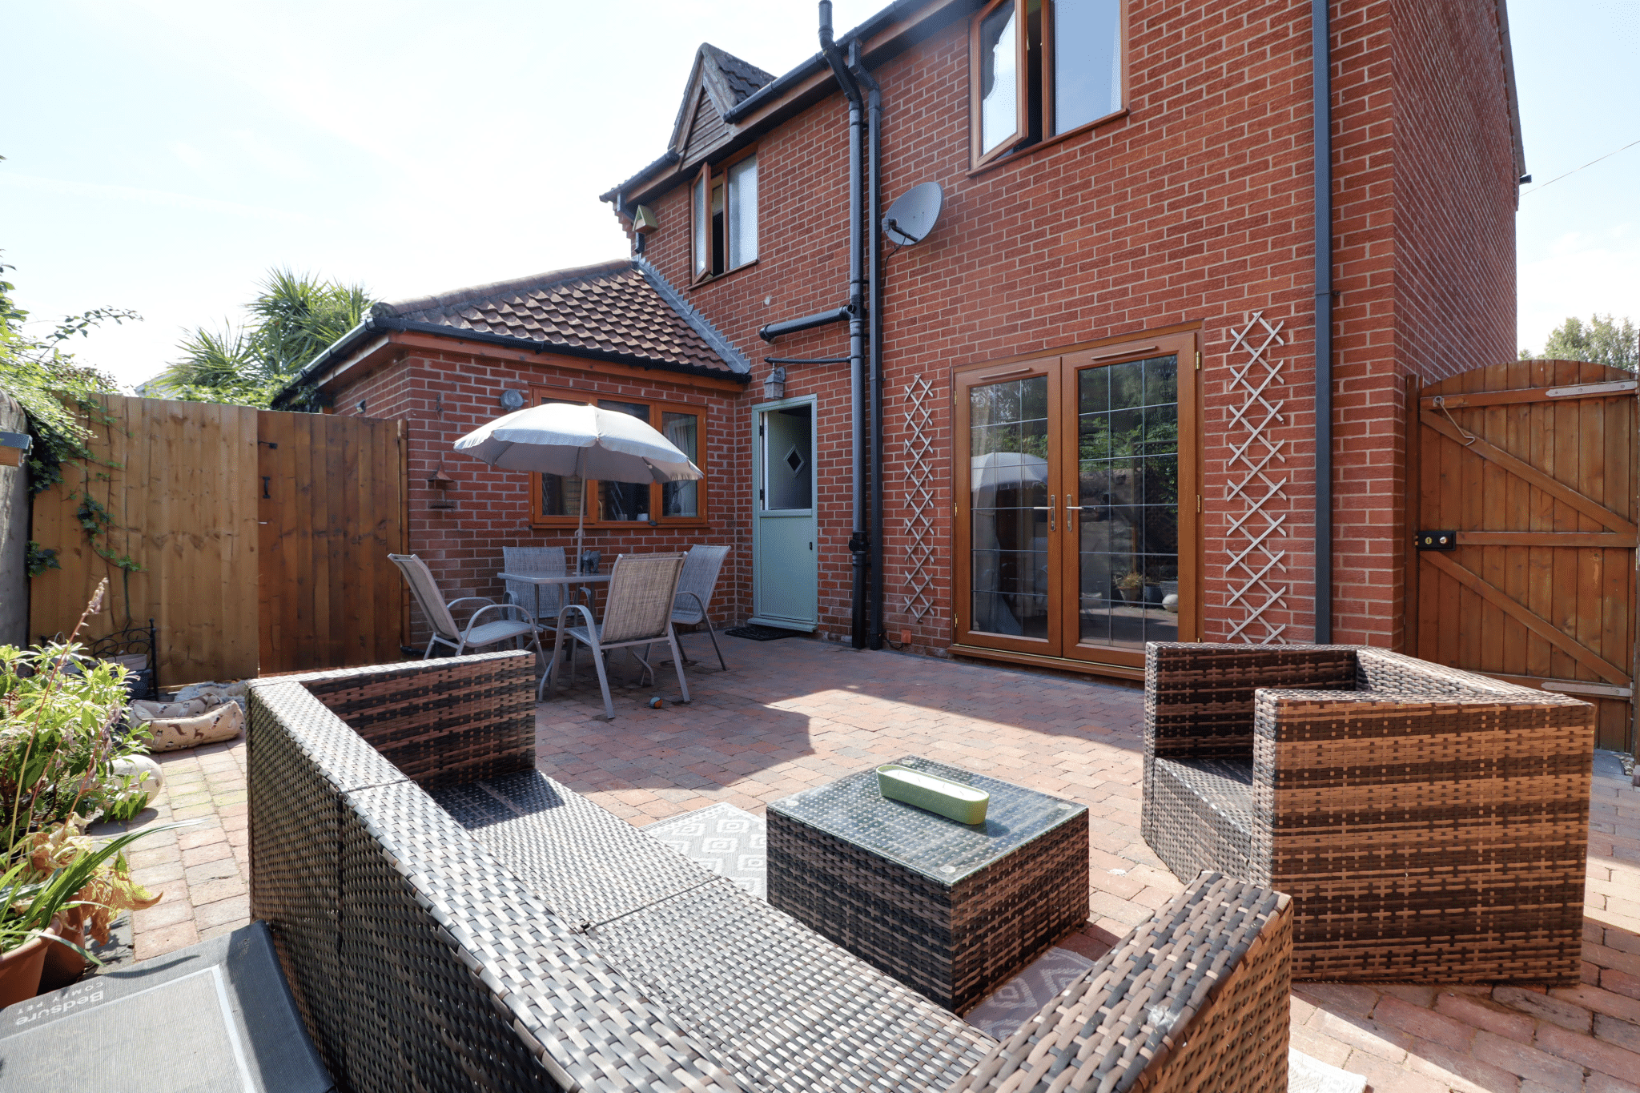
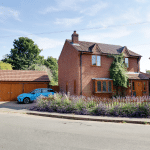
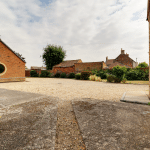
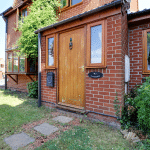
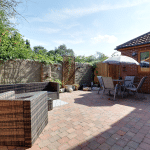
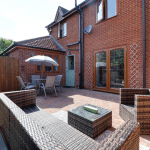
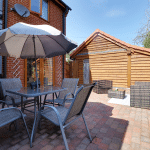
A charming modern detached house offering beautifully presented accommodation comprising, front entrance porch, spacious main living room, formal dining room, feature open plan dining kitchen benefitting from an excellent range of fitted furniture. The first floor provides 3 bedrooms and a luxury family bathroom. The property occupies a broad fronted plot with lawned and planted gardens with a side driveway allowing parking and access to an oak framed double garage. The private rear garden is perfect for entertaining being block paved for ease of maintenance. Finished with double glazing and a modern oil fired central heating. Viewing is essential to fully appreciate. View via our Epworth office.
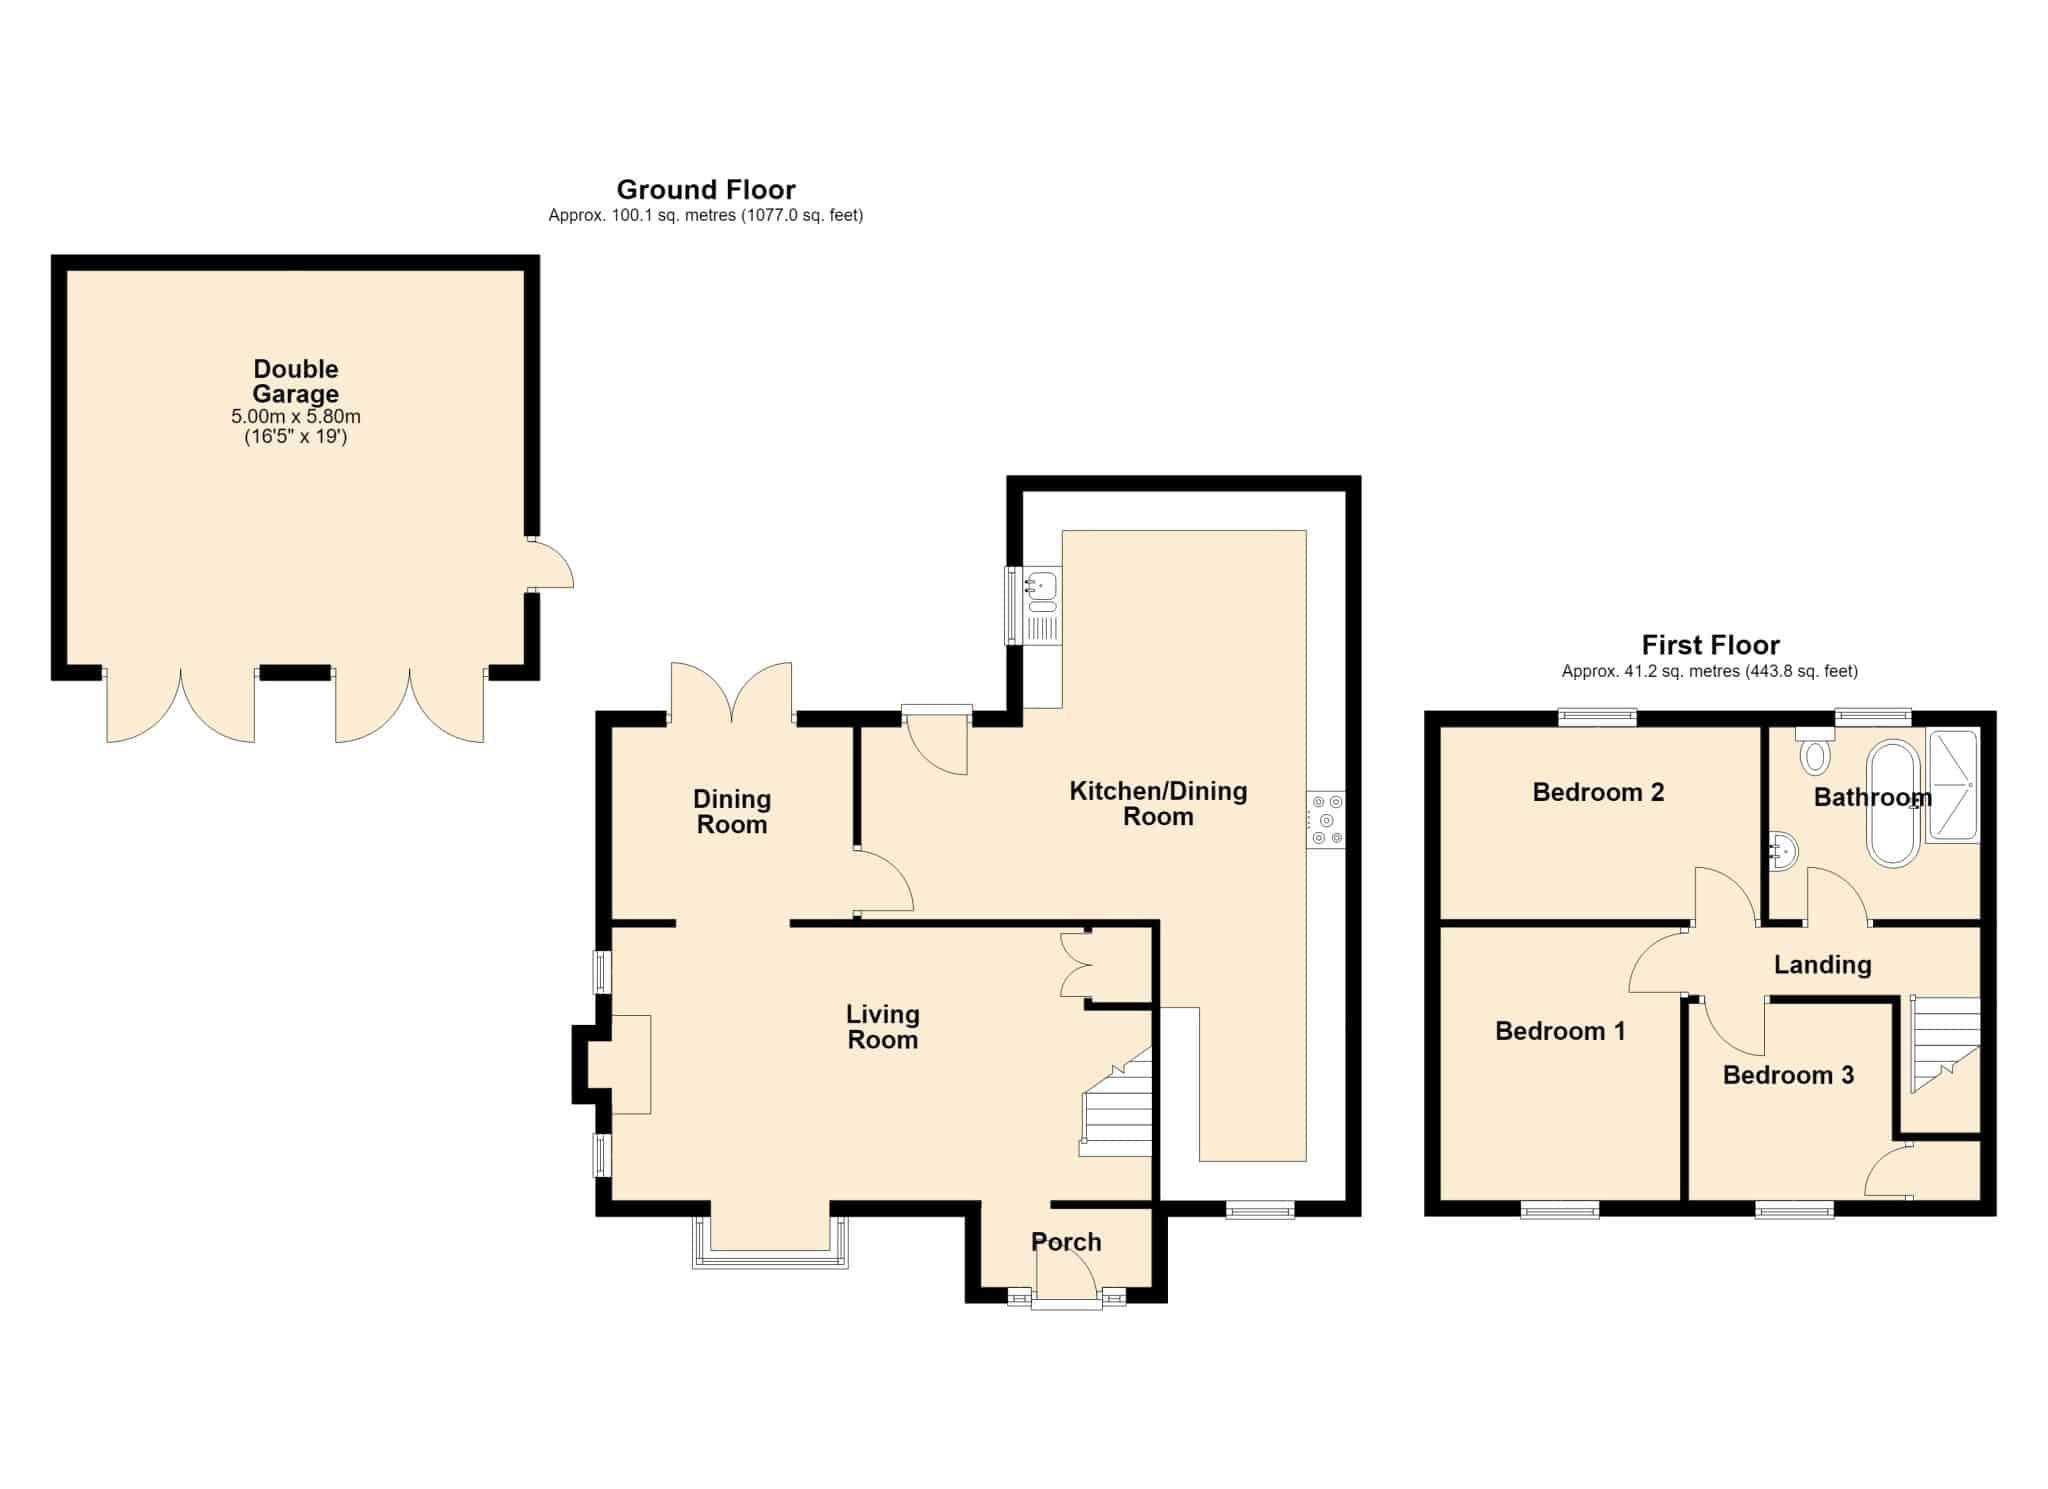
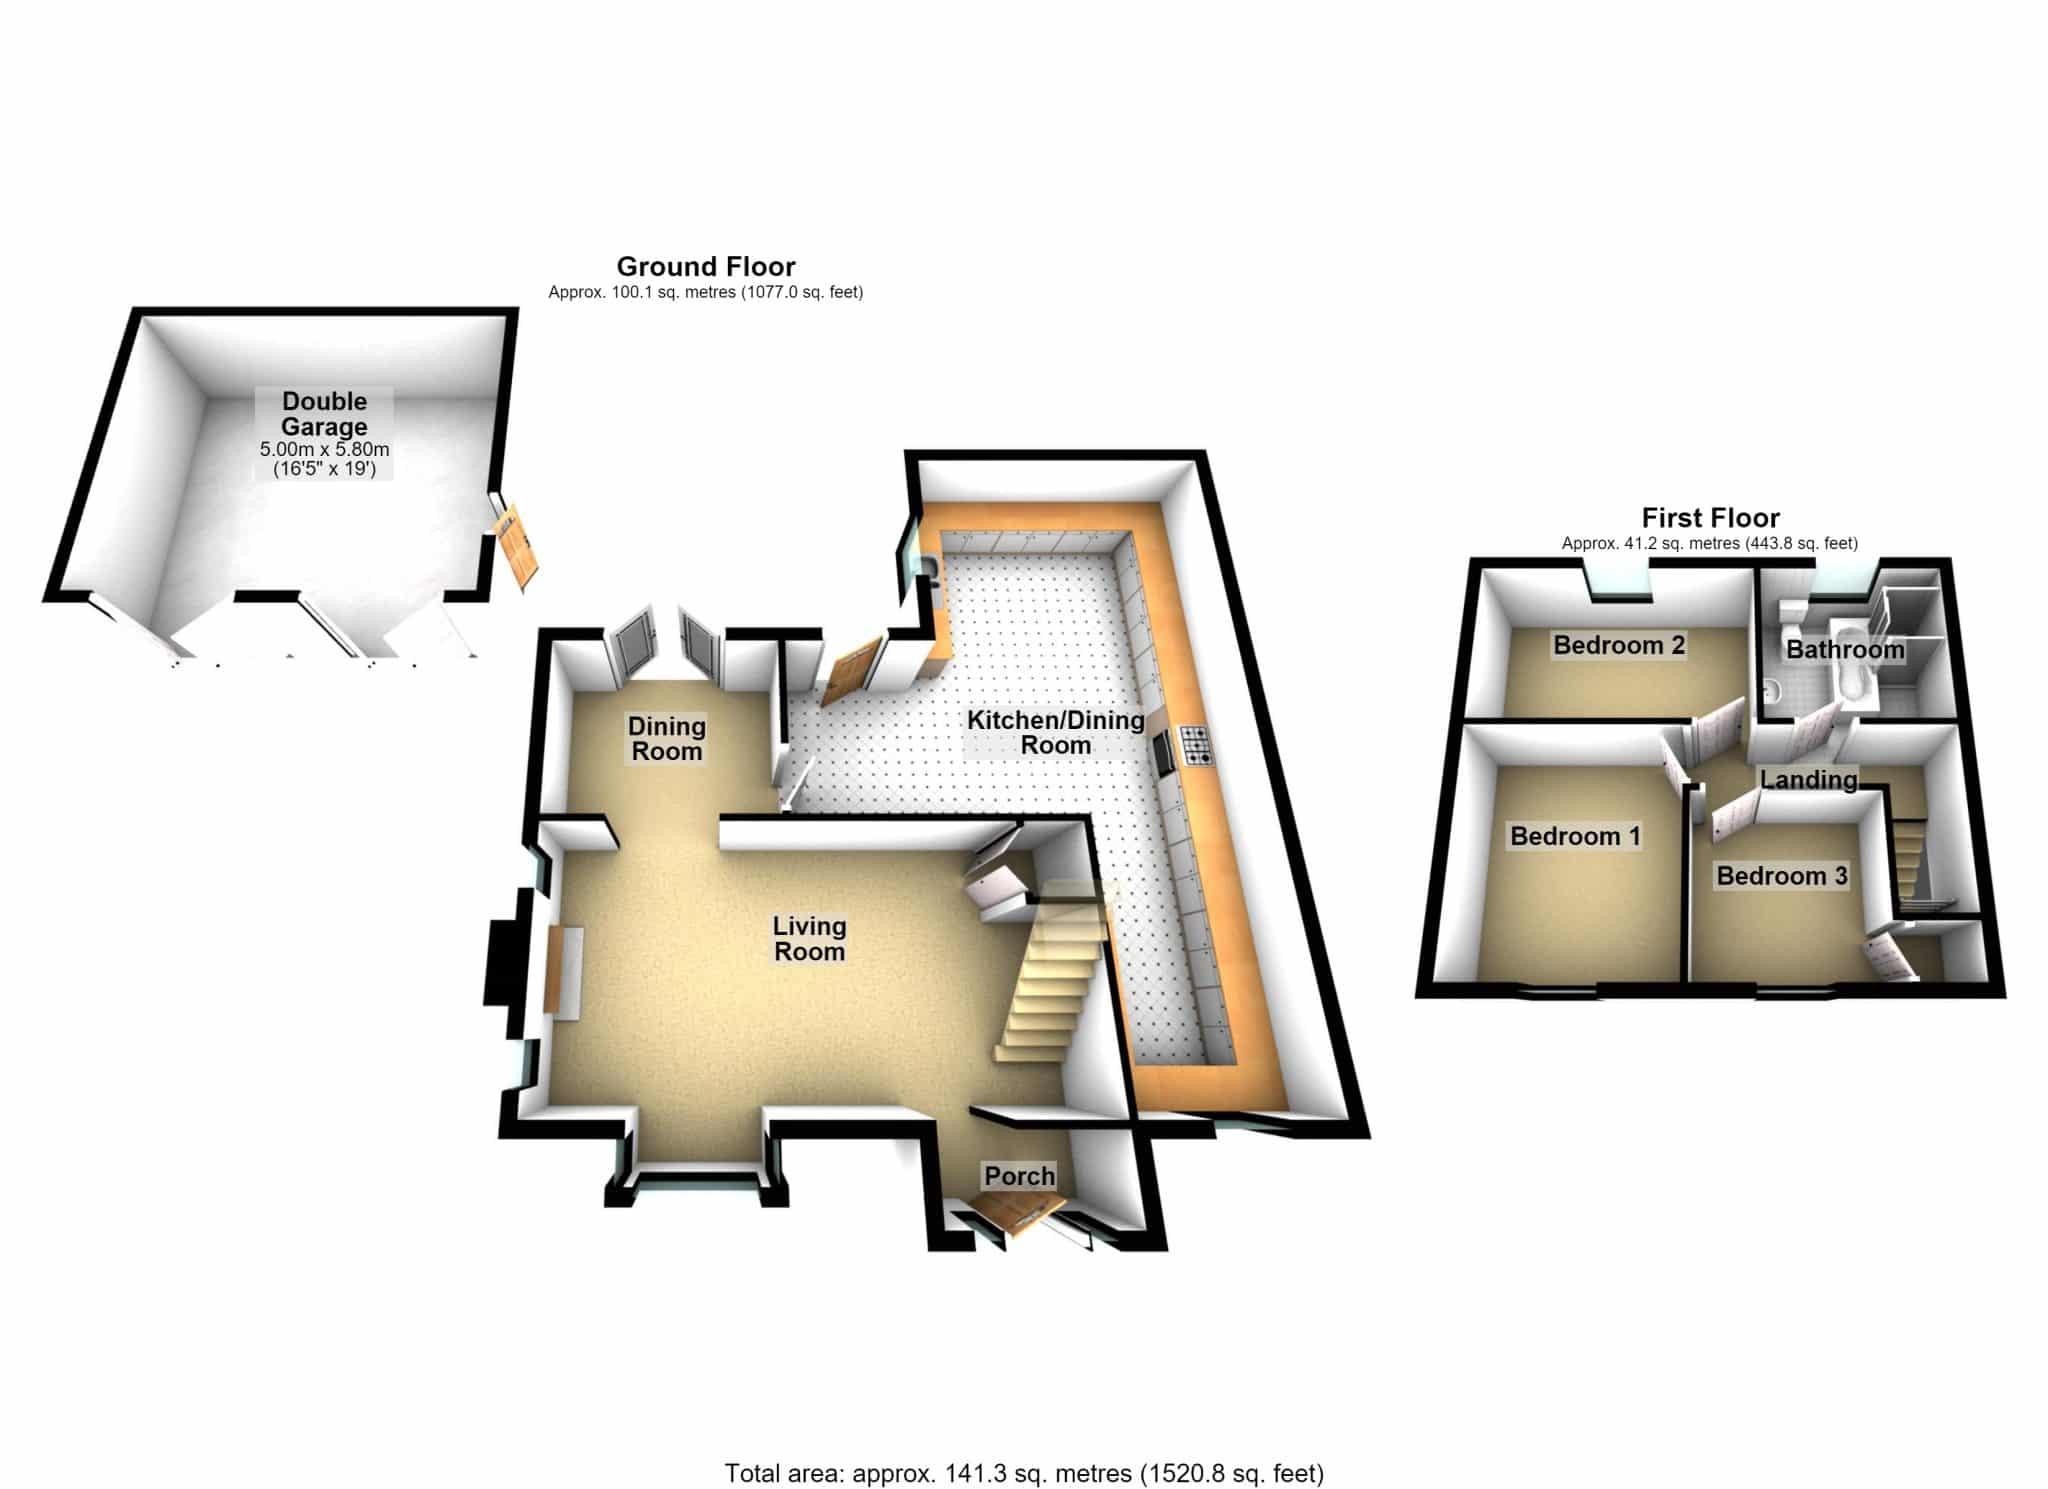
Front Porch 3' 3" x 7' 2" (1.00m x 2.19m)
With solid oak entrance door with adjoining double glazed side lights, feature oak flooring and broad opening leads through to;
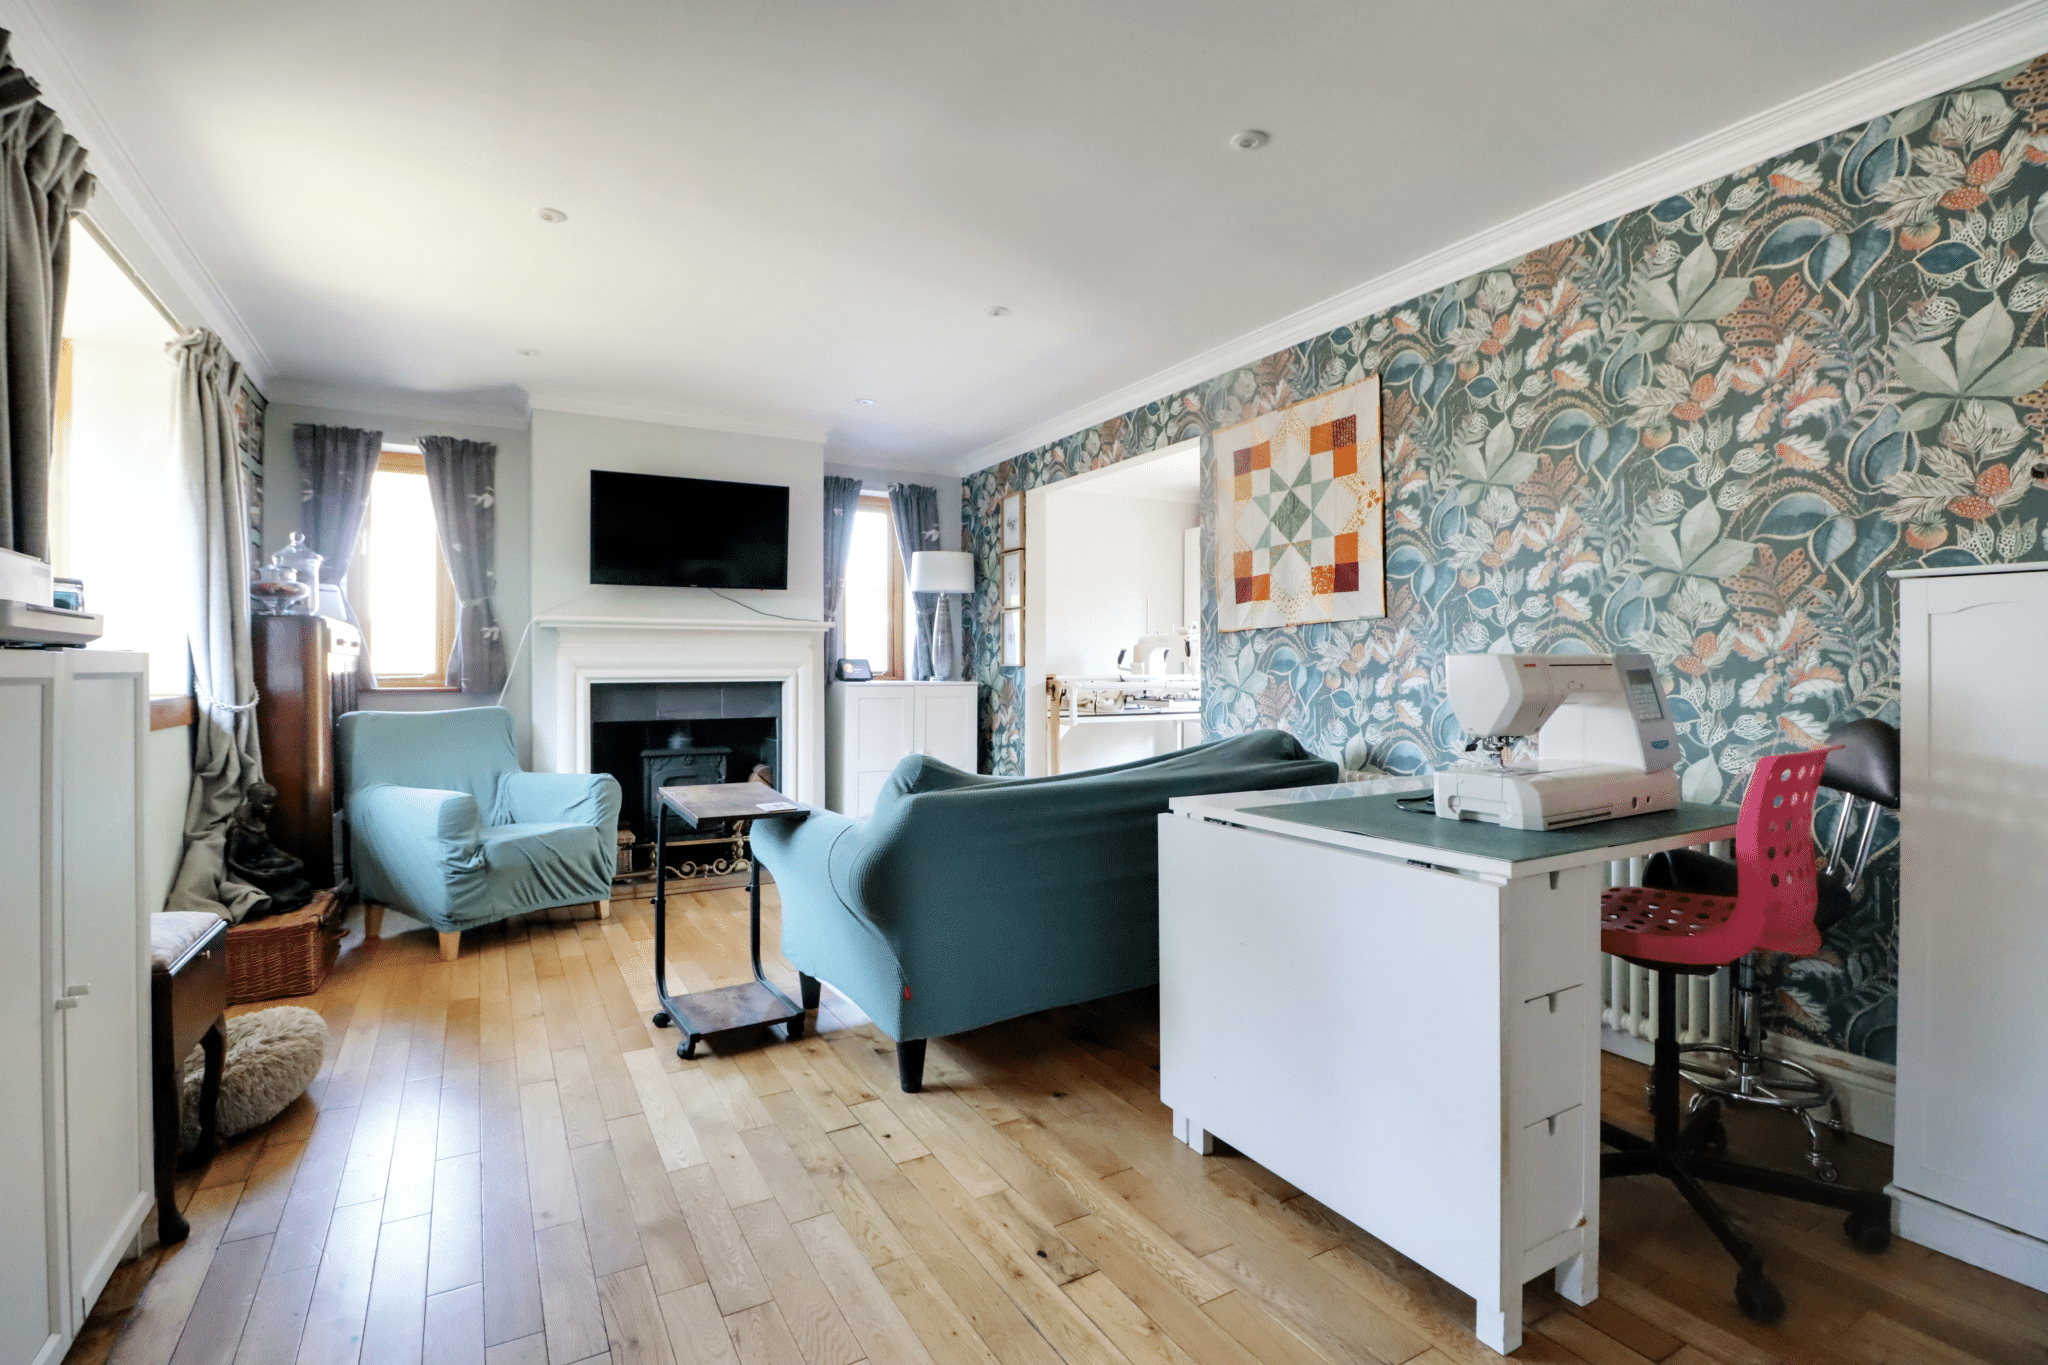
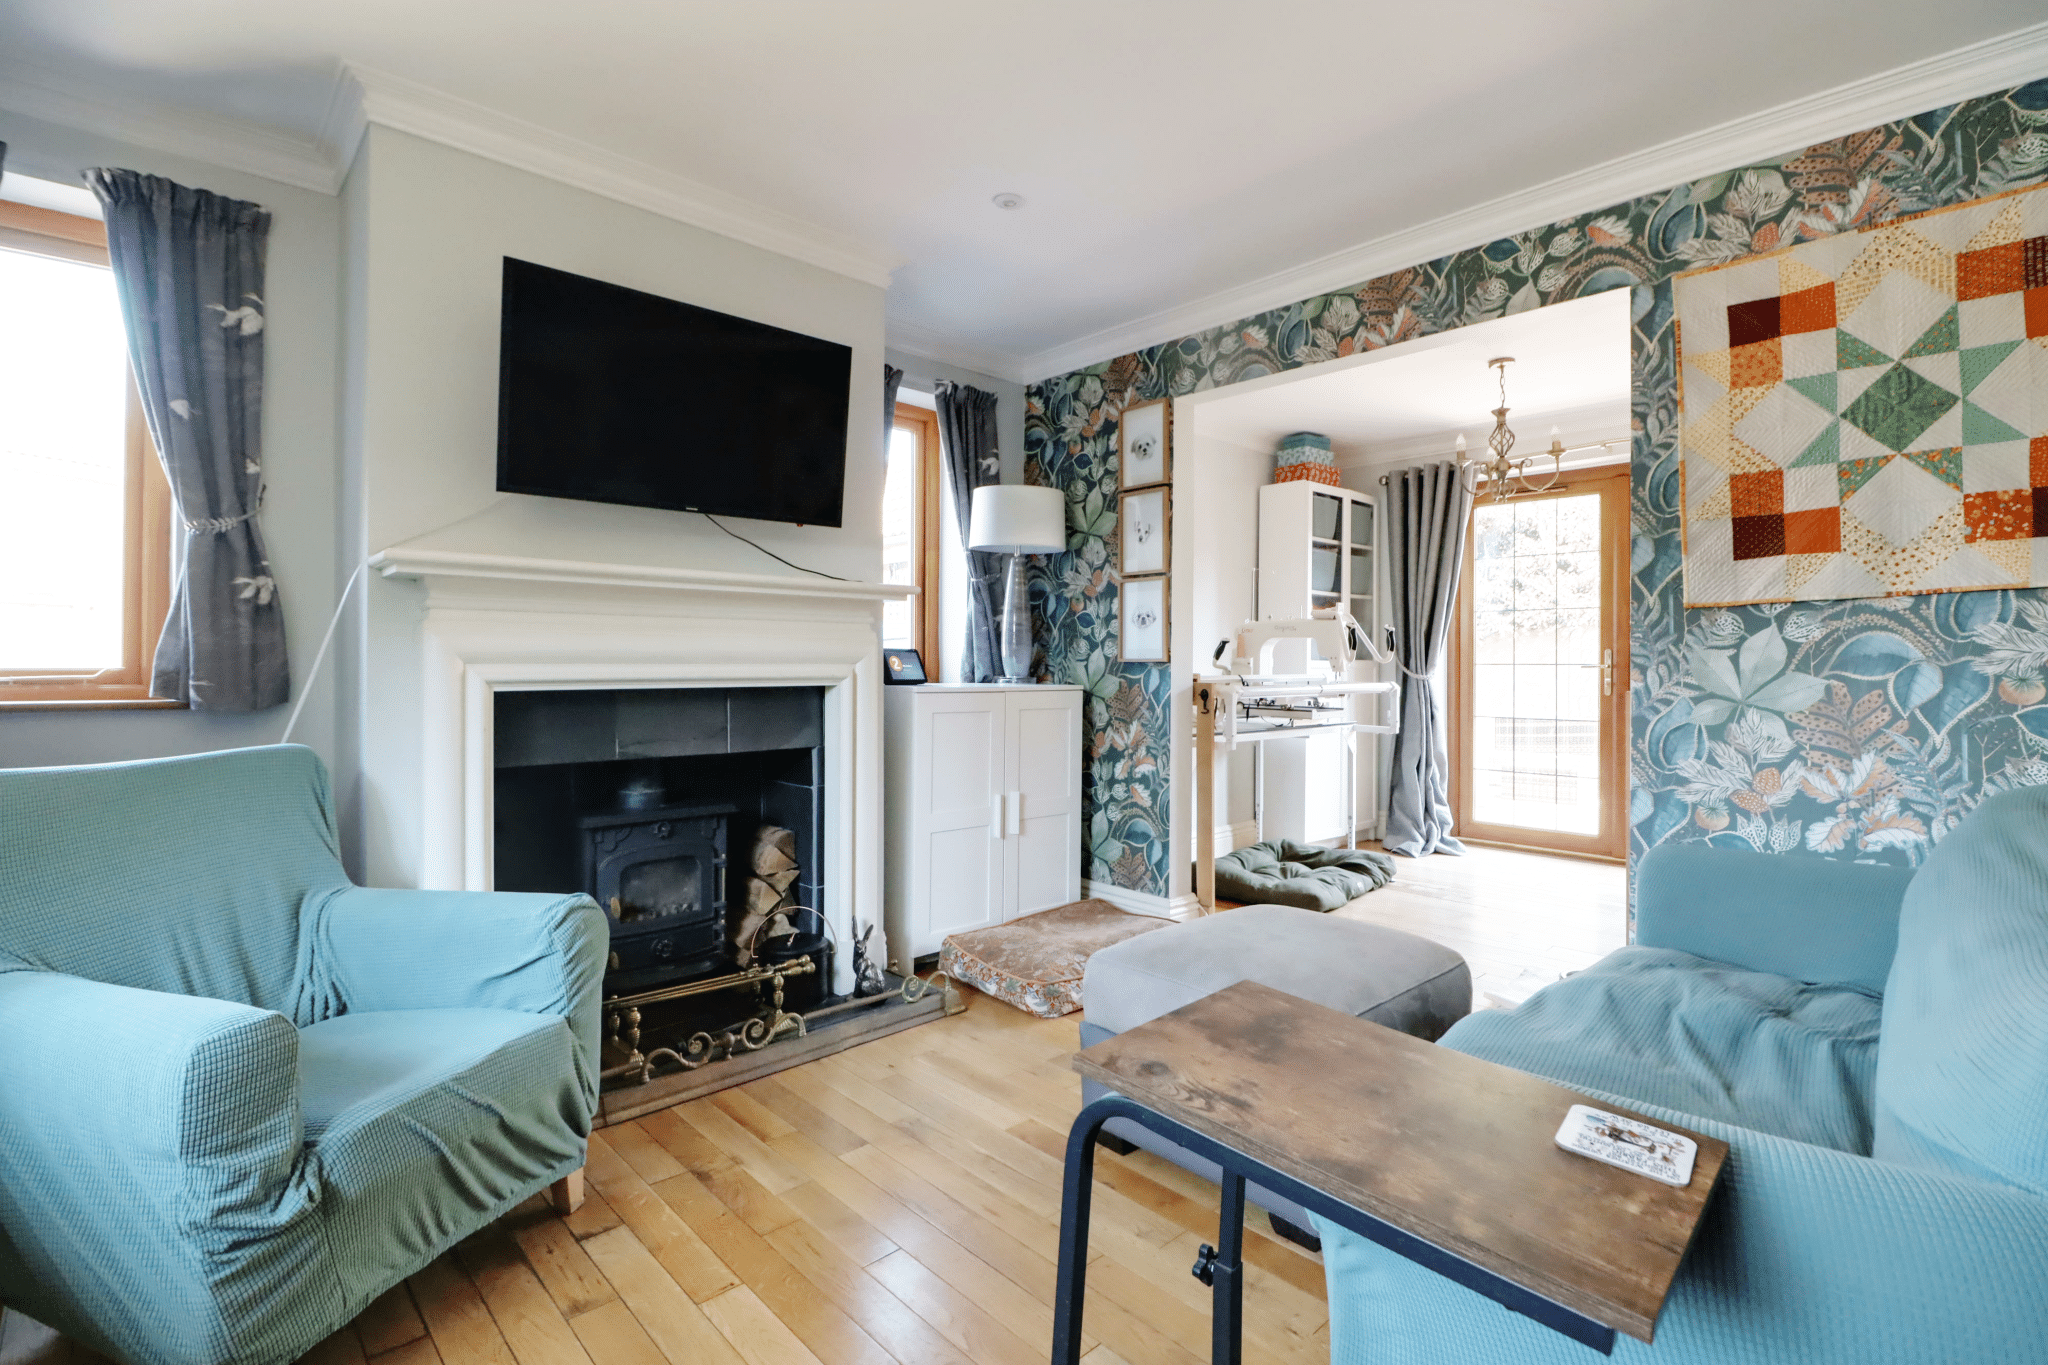
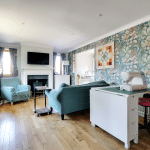
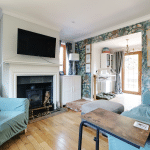
Pleasant Front Lounge 11' 5" x 22' 6" (3.47m x 6.85m)
Enjoys a dual aspect with front and side hardwood double glazed windows with the front window being projecting and lead finish, attractive oak flooring, feature multi fuel cast iron stove within a slate chamber with projecting slate hearth with wooden surround and projecting mantel, wall to ceiling coving, inset ceiling spotlights, period style ceramic radiator, staircase leads to the first floor accommodation with understairs storage and broad opening leads through to;
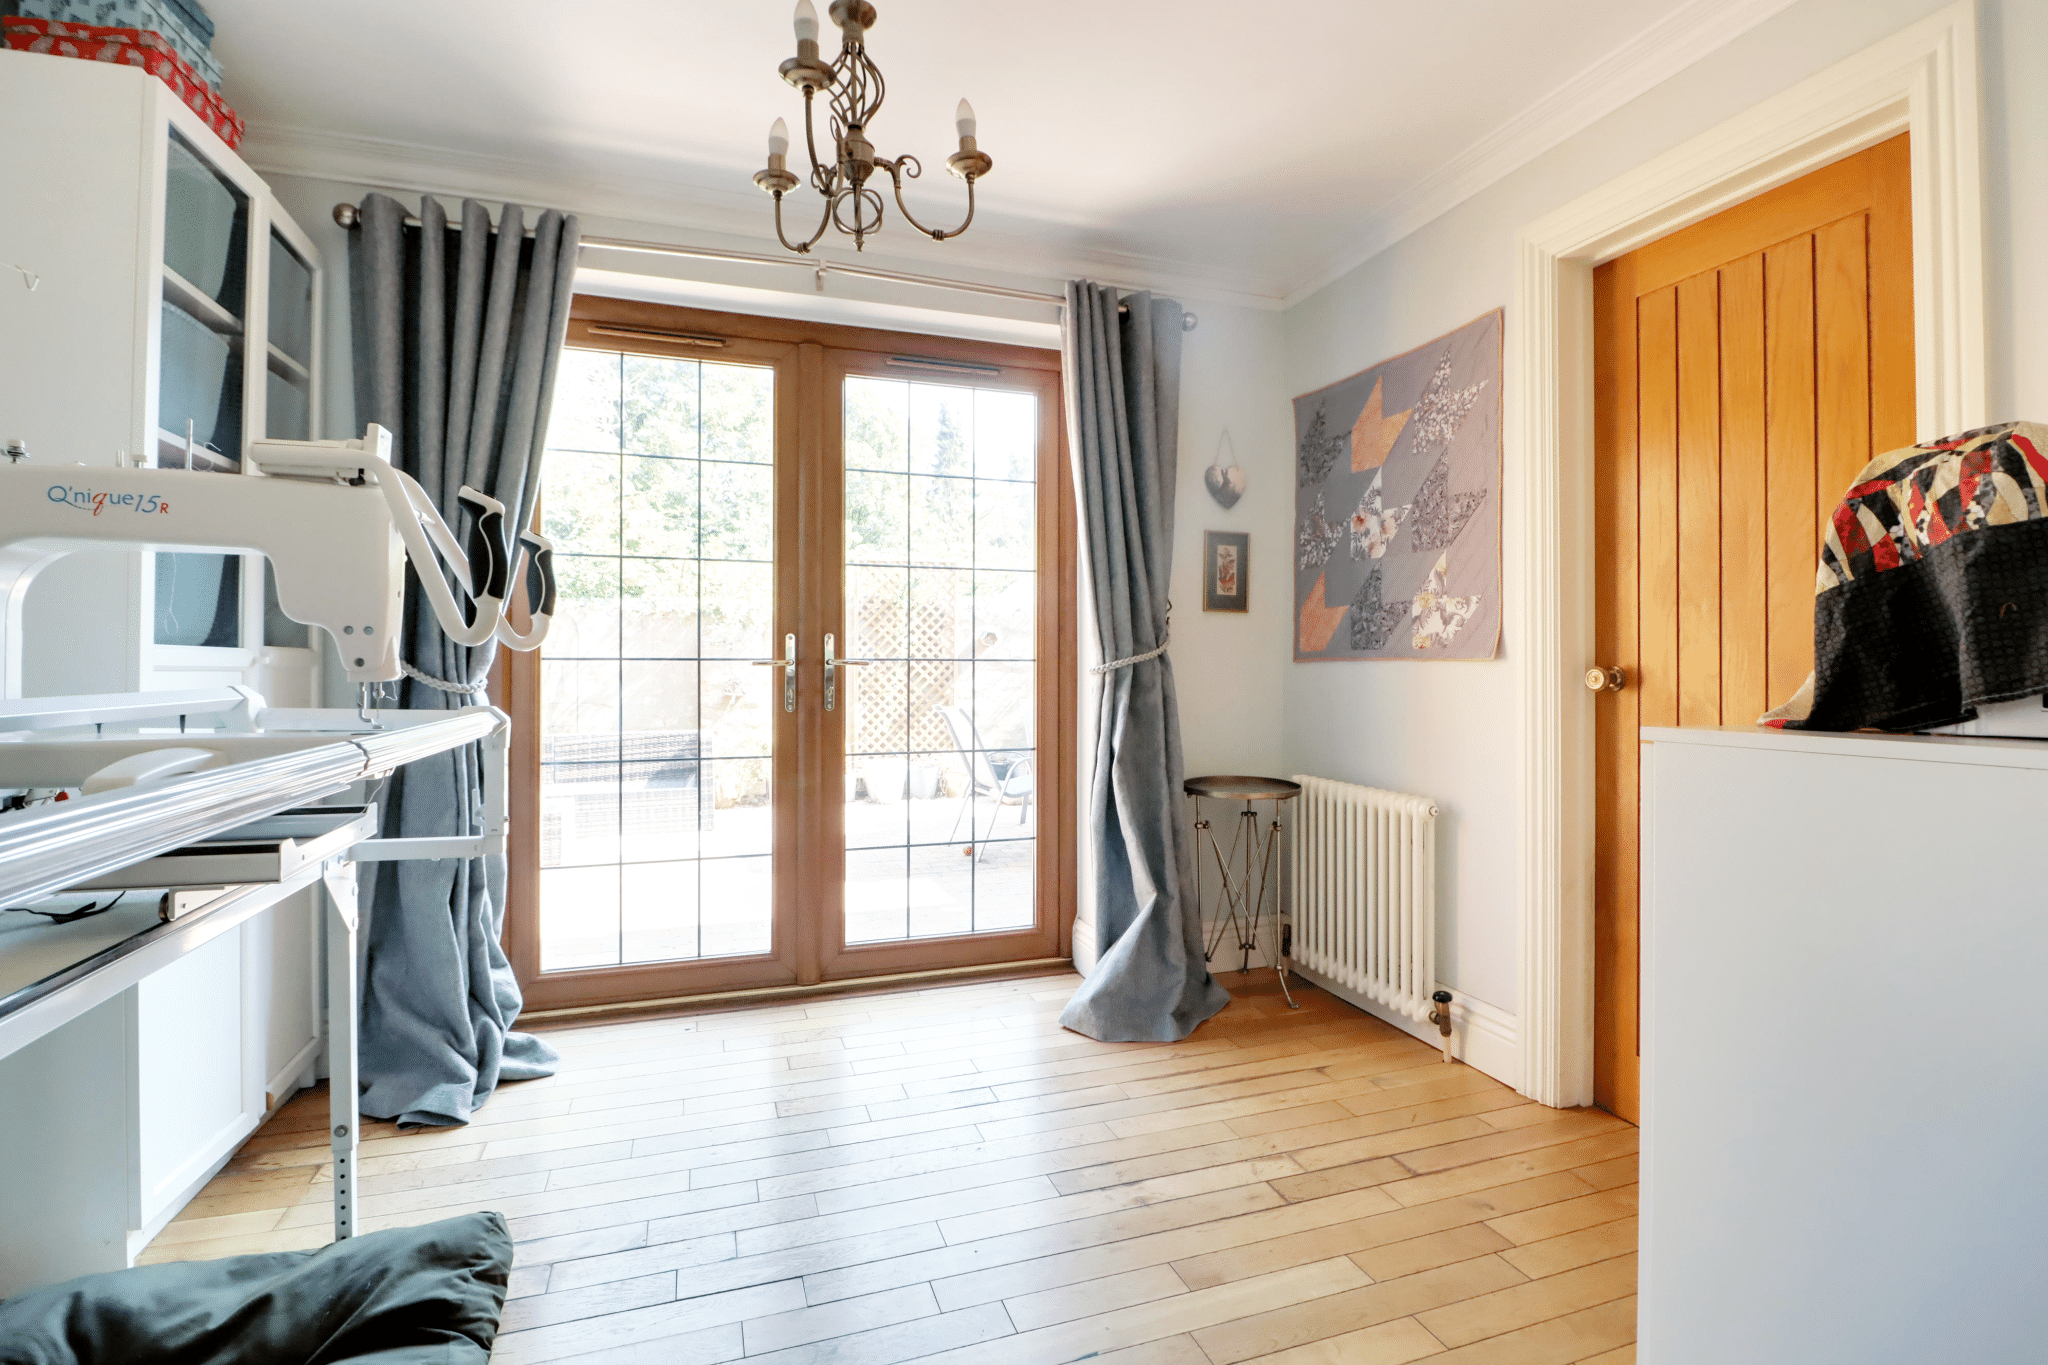
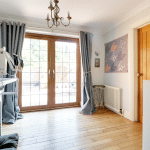
Formal Dining Room 10' 1" x 8' 0" (3.07m x 2.45m)
With rear uPVC double glazed and leaded French doors leading out to the garden, continuation of oak flooring, ceramic style radiator, wall to ceiling coving and an internal door leads through to;
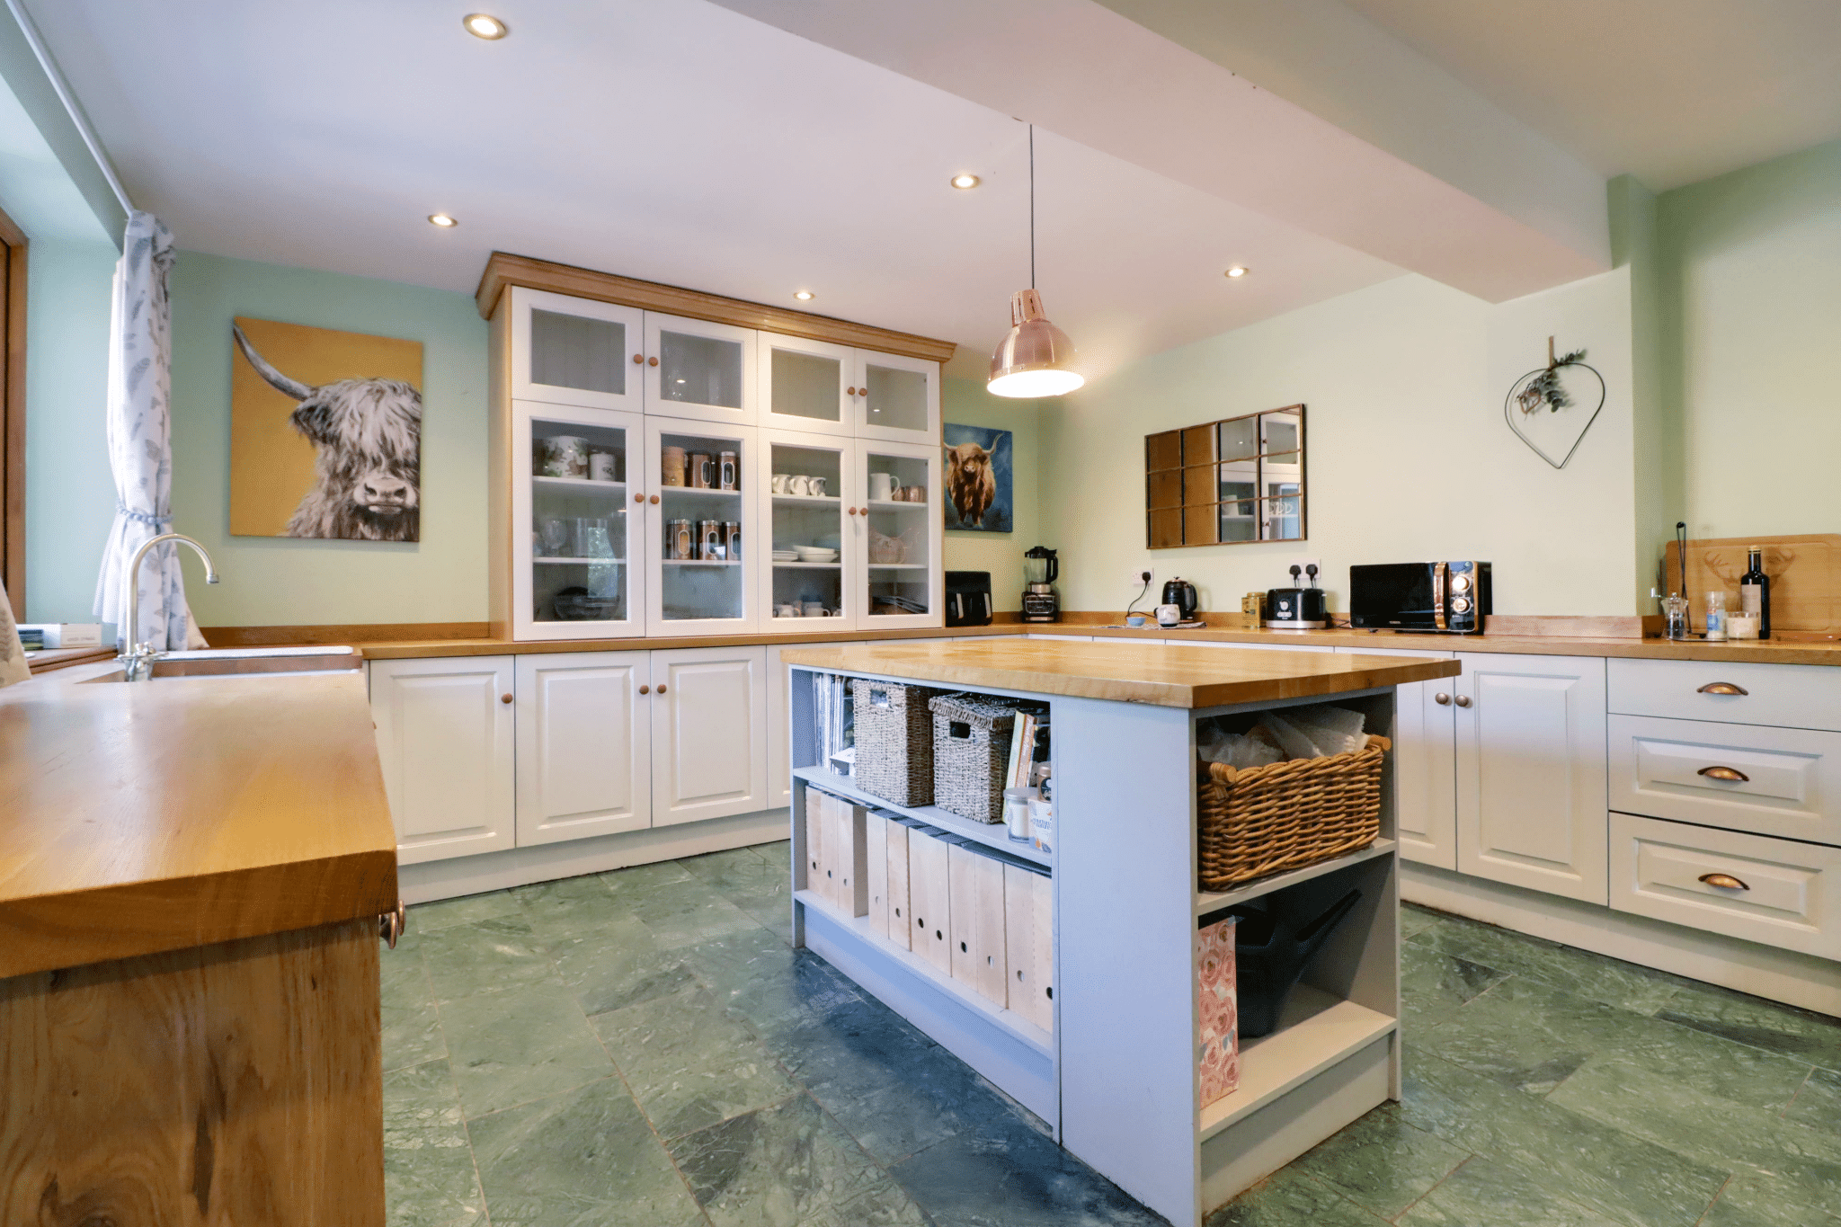
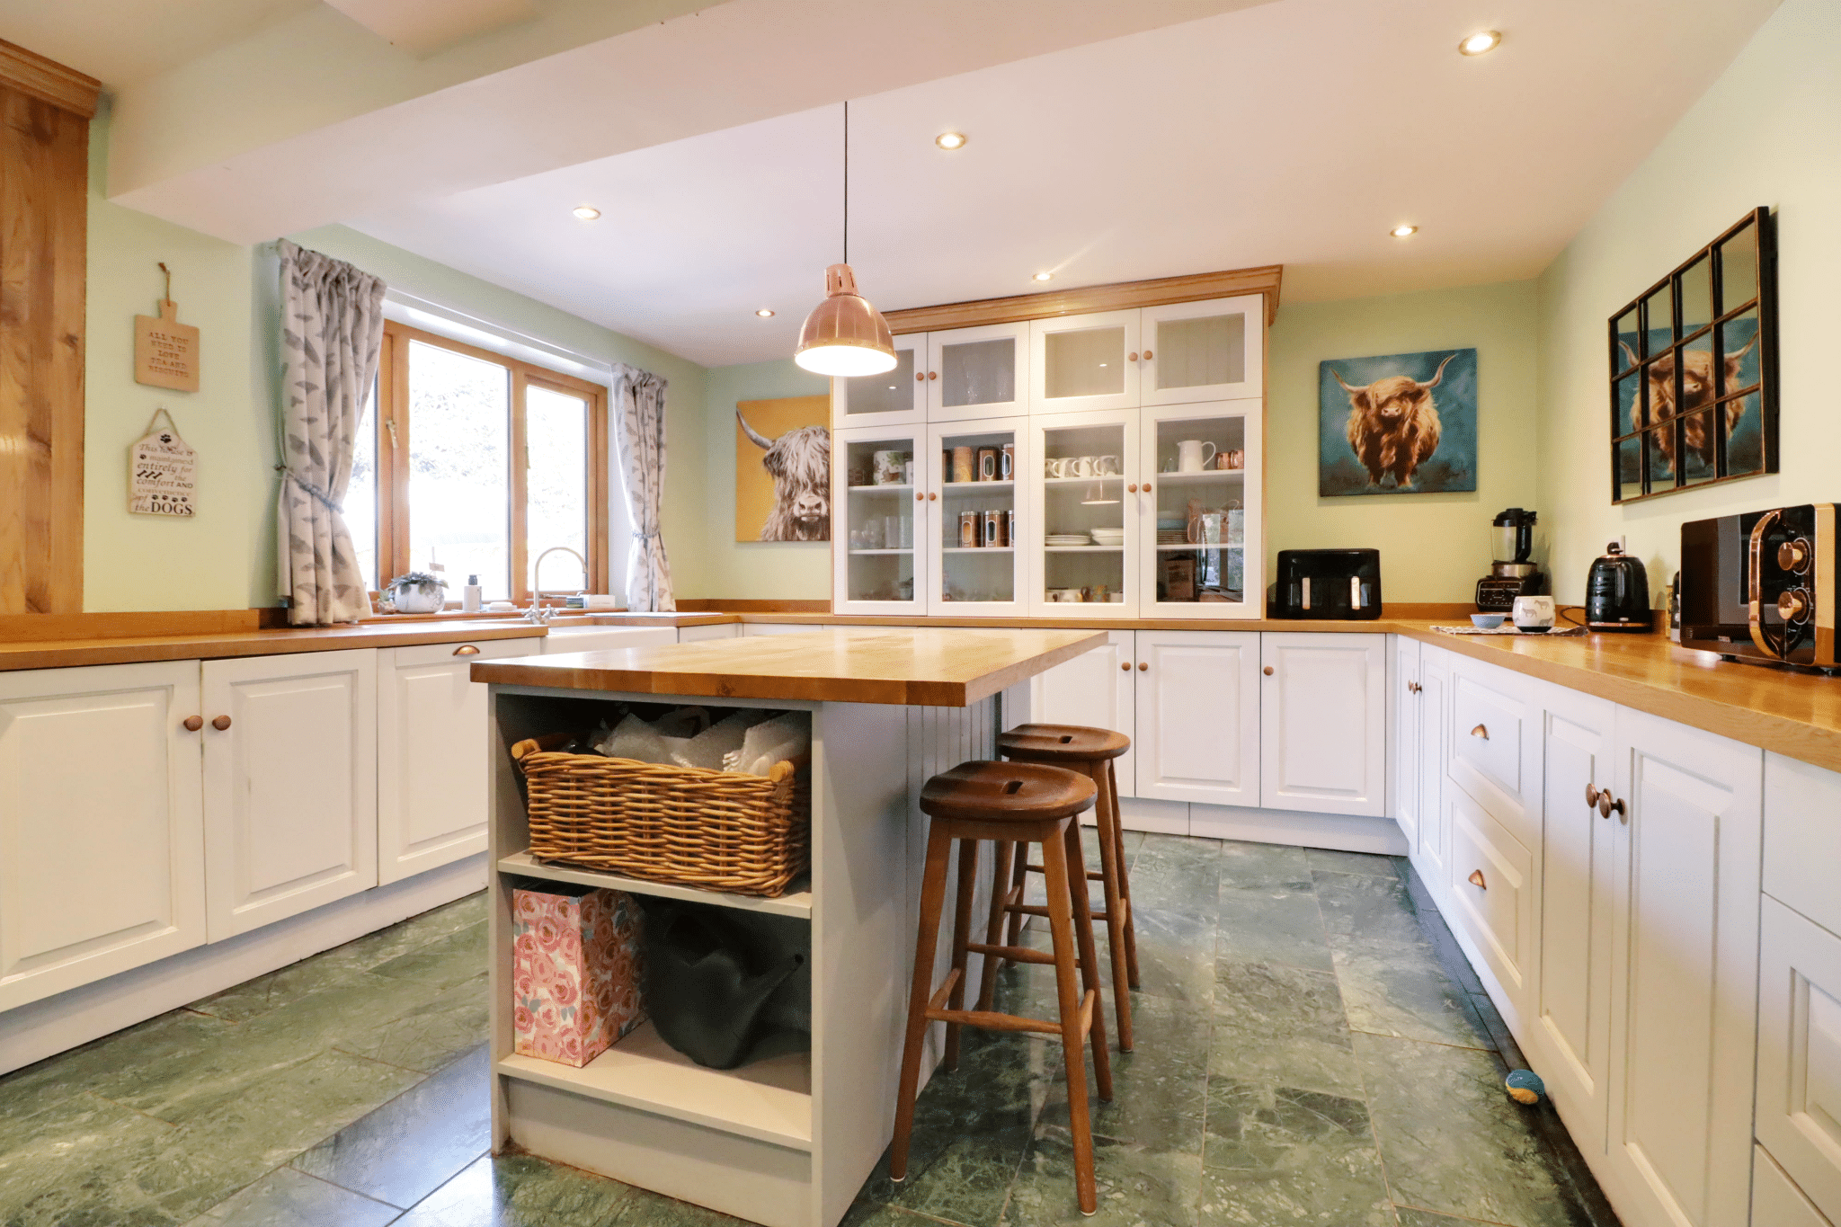
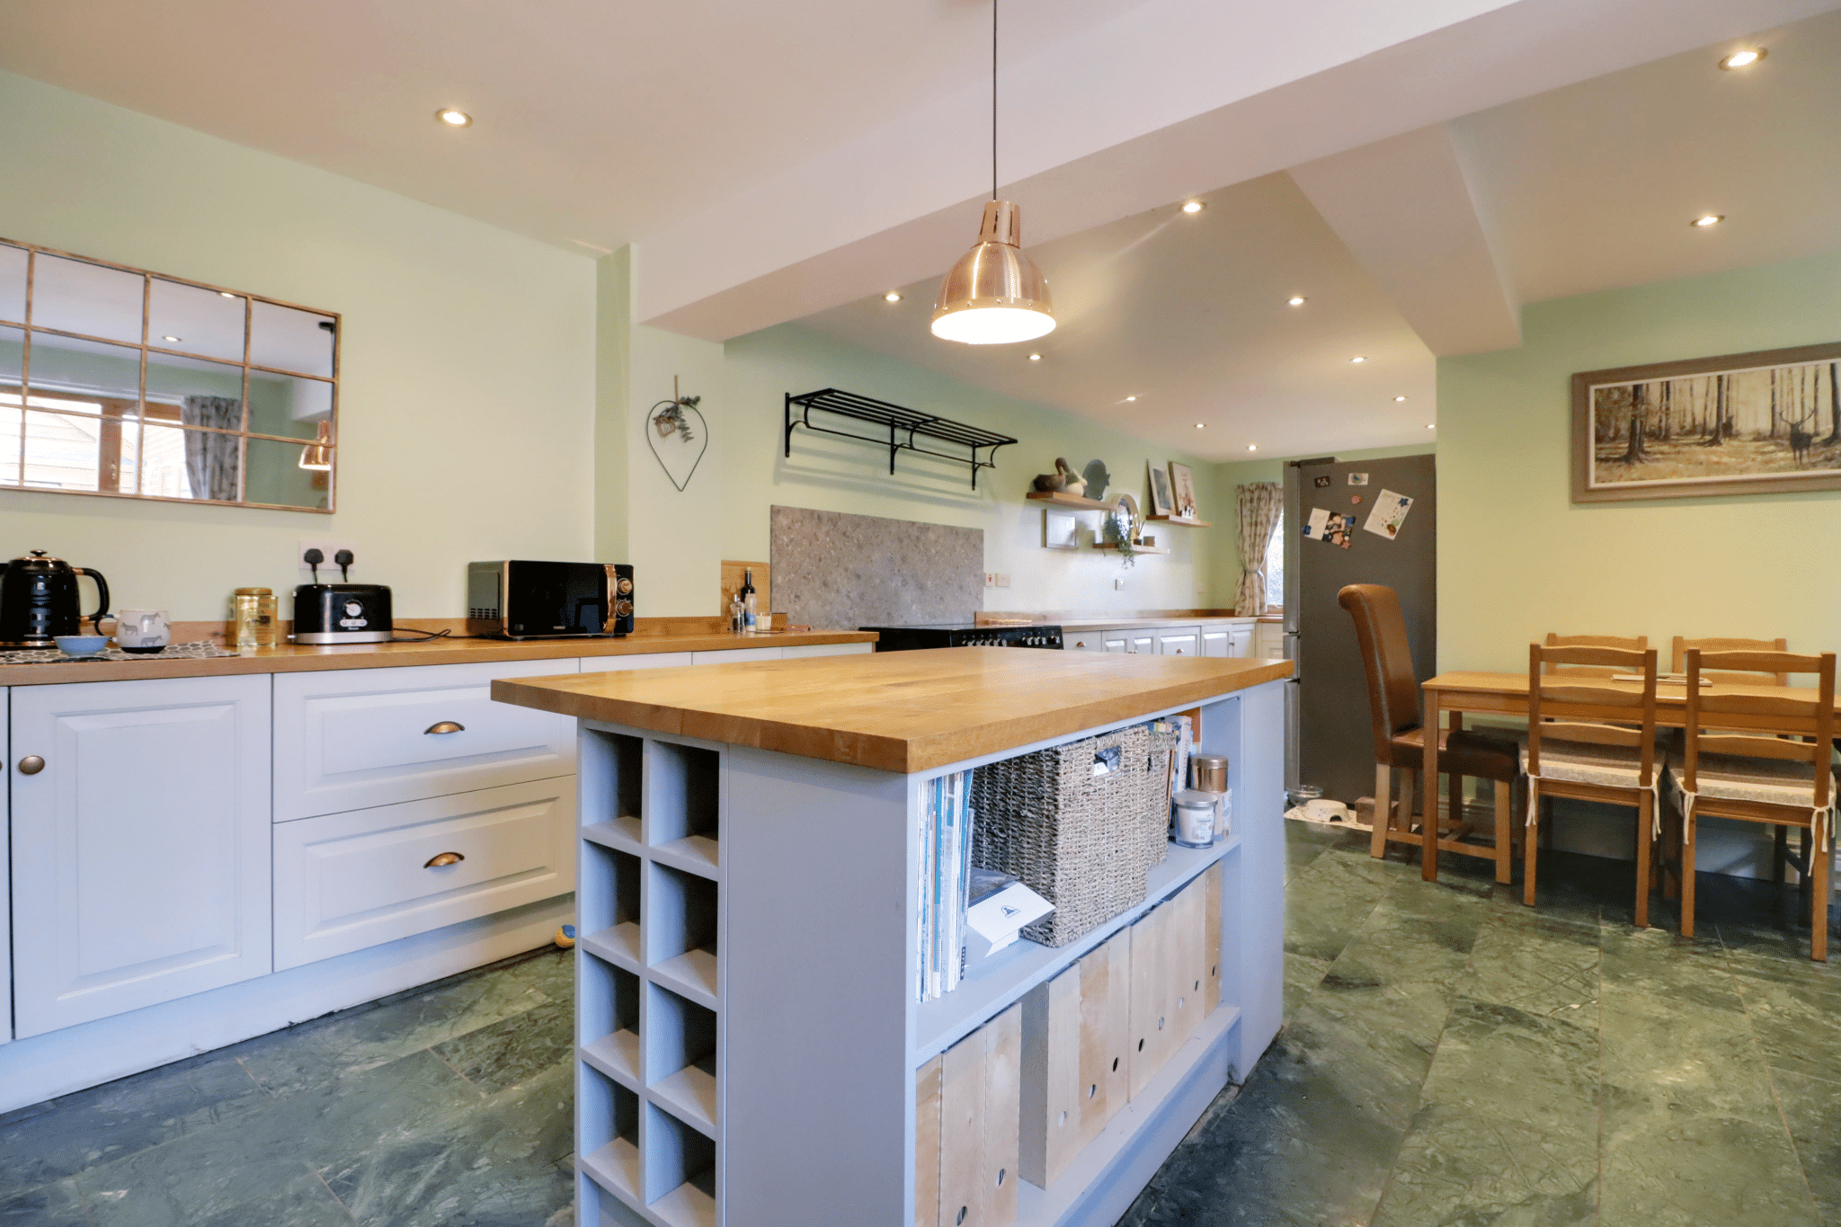
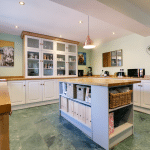
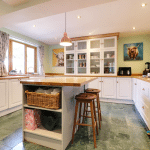
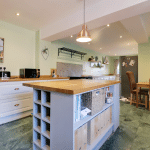
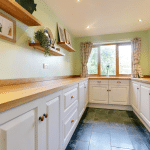
Impressive Open Plan Dining Kitchen 29' 6" x 20' 8" (8.98m x 6.30m)
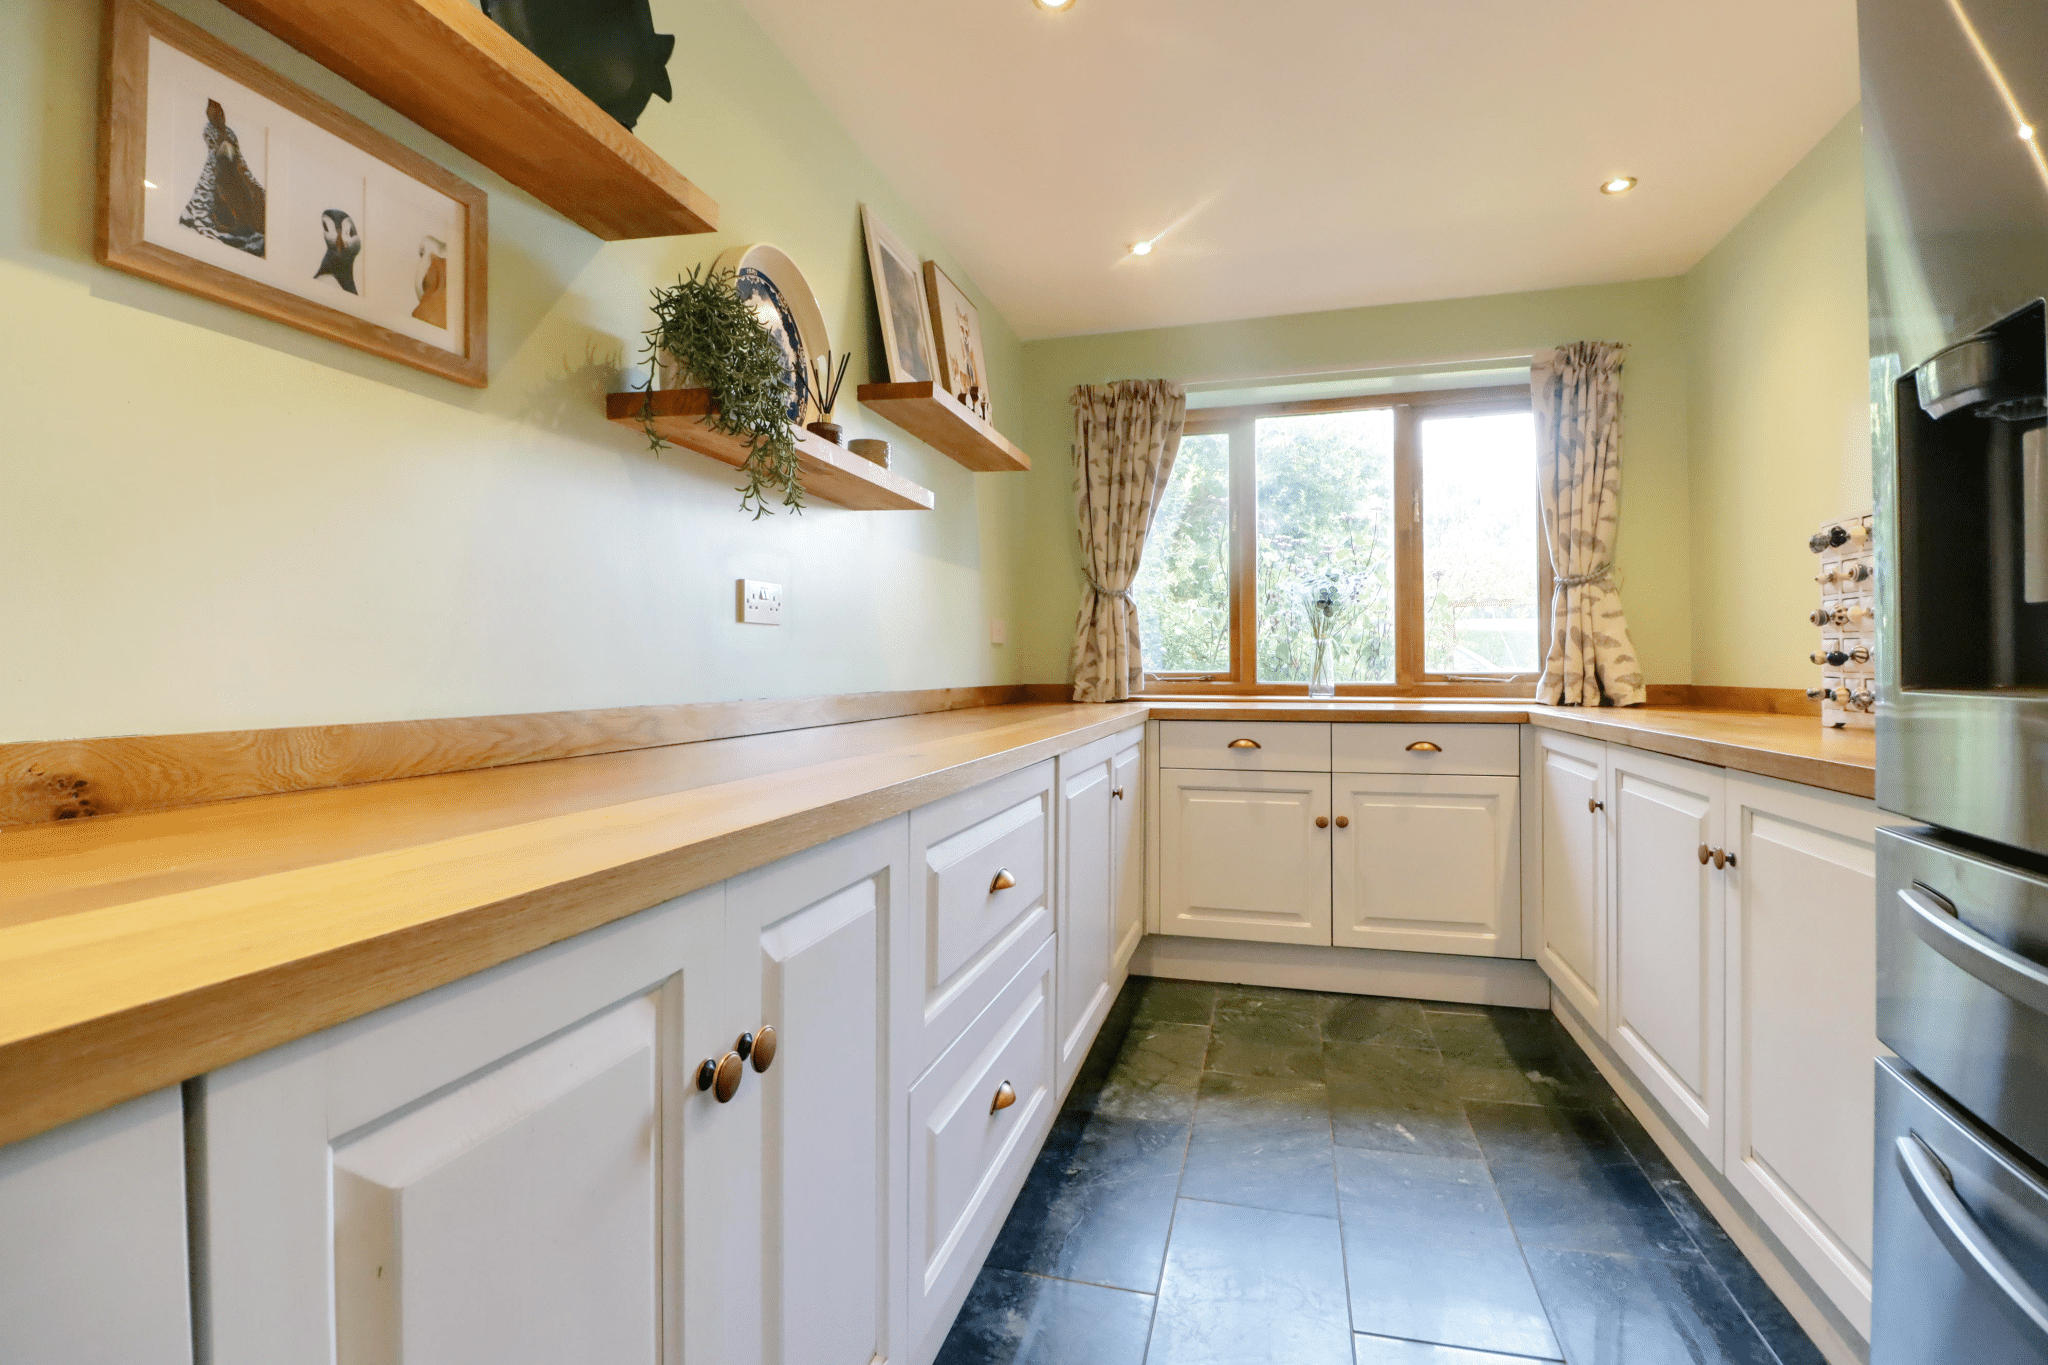
Having a newly installed composite stable style entrance door leading to the garden and front and side hardwood double glazed windows. The kitchen enjoys an extensive range of bespoke fitted furniture with button and cupped pull handles with a complementary butcher block worktop incorporating a double Belfast ceramic sink unit, central breakfasting island, eye level glazed display cabinets, slate flooring with underfloor heating, space for a Range cooker and American style fridge freezer and inset ceiling spotlights.
First Floor Landing
Has loft access, exposed floorboards and doors to;
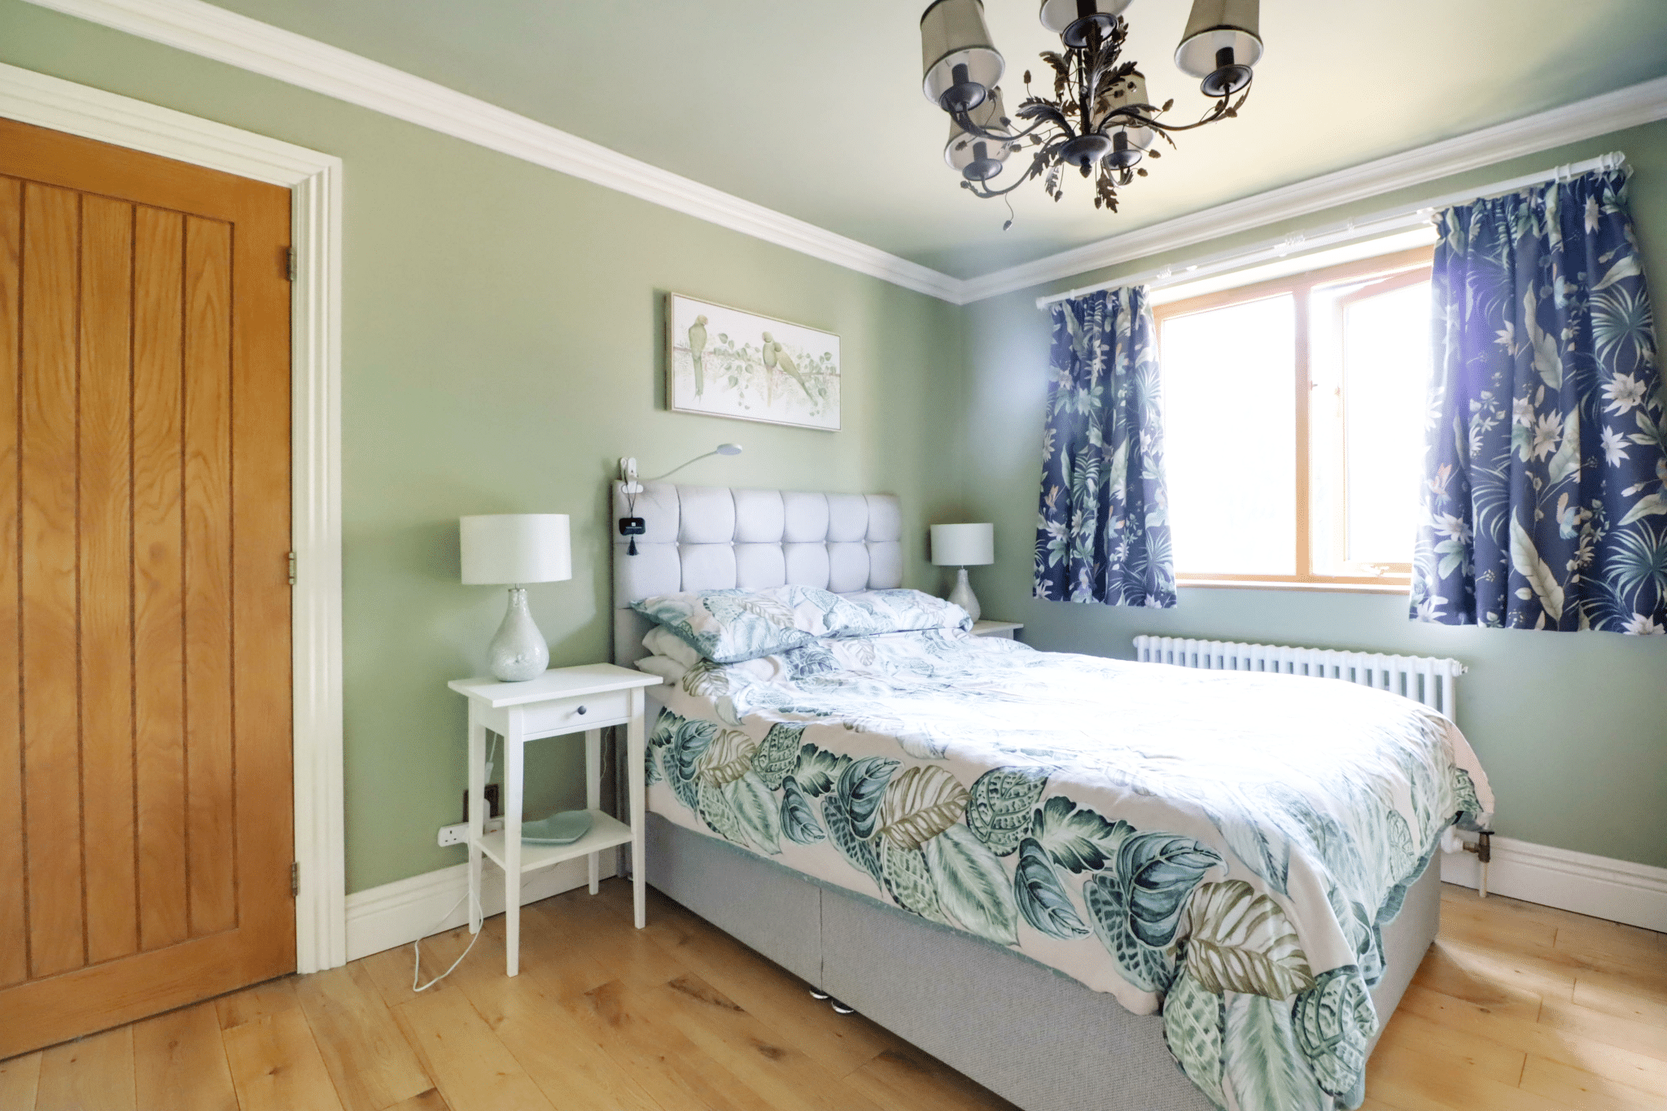
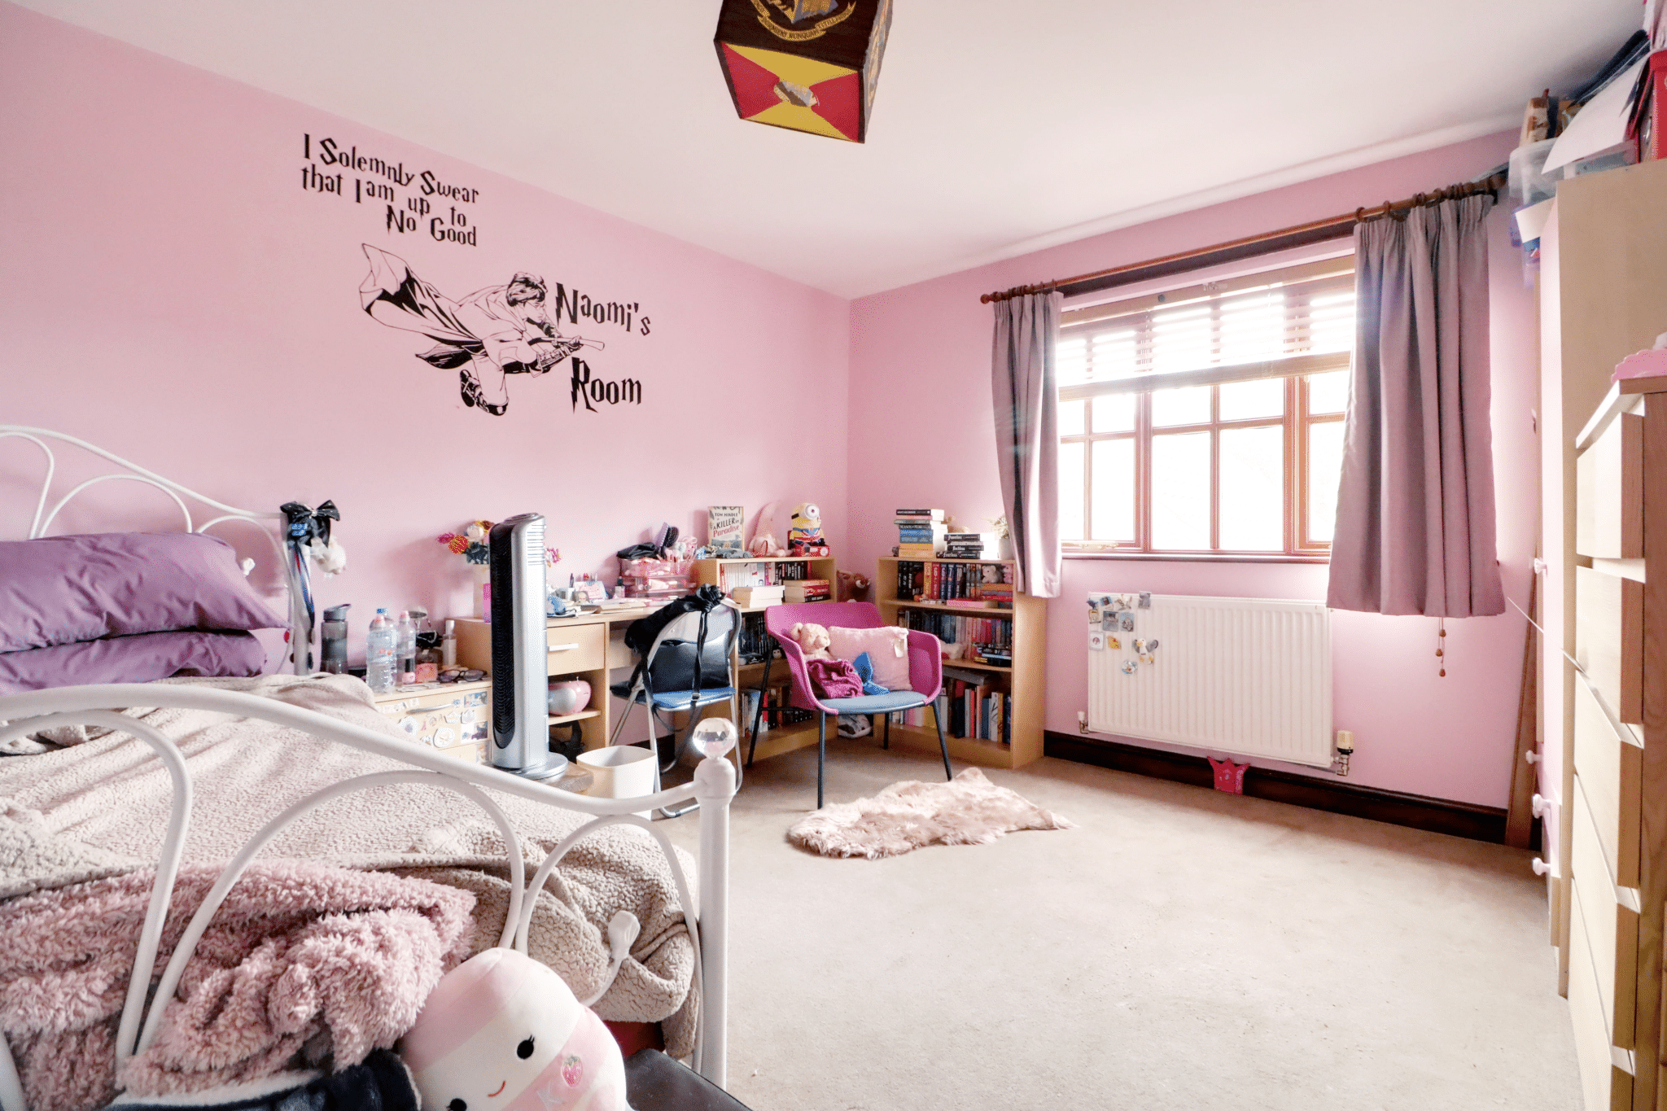
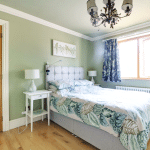
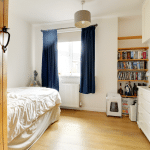
Master Bedroom 1 11' 4" x 10' 0" (3.46m x 3.06m)
With front hardwood double glazed window, oak flooring, ceramic radiator and wall to ceiling coving.
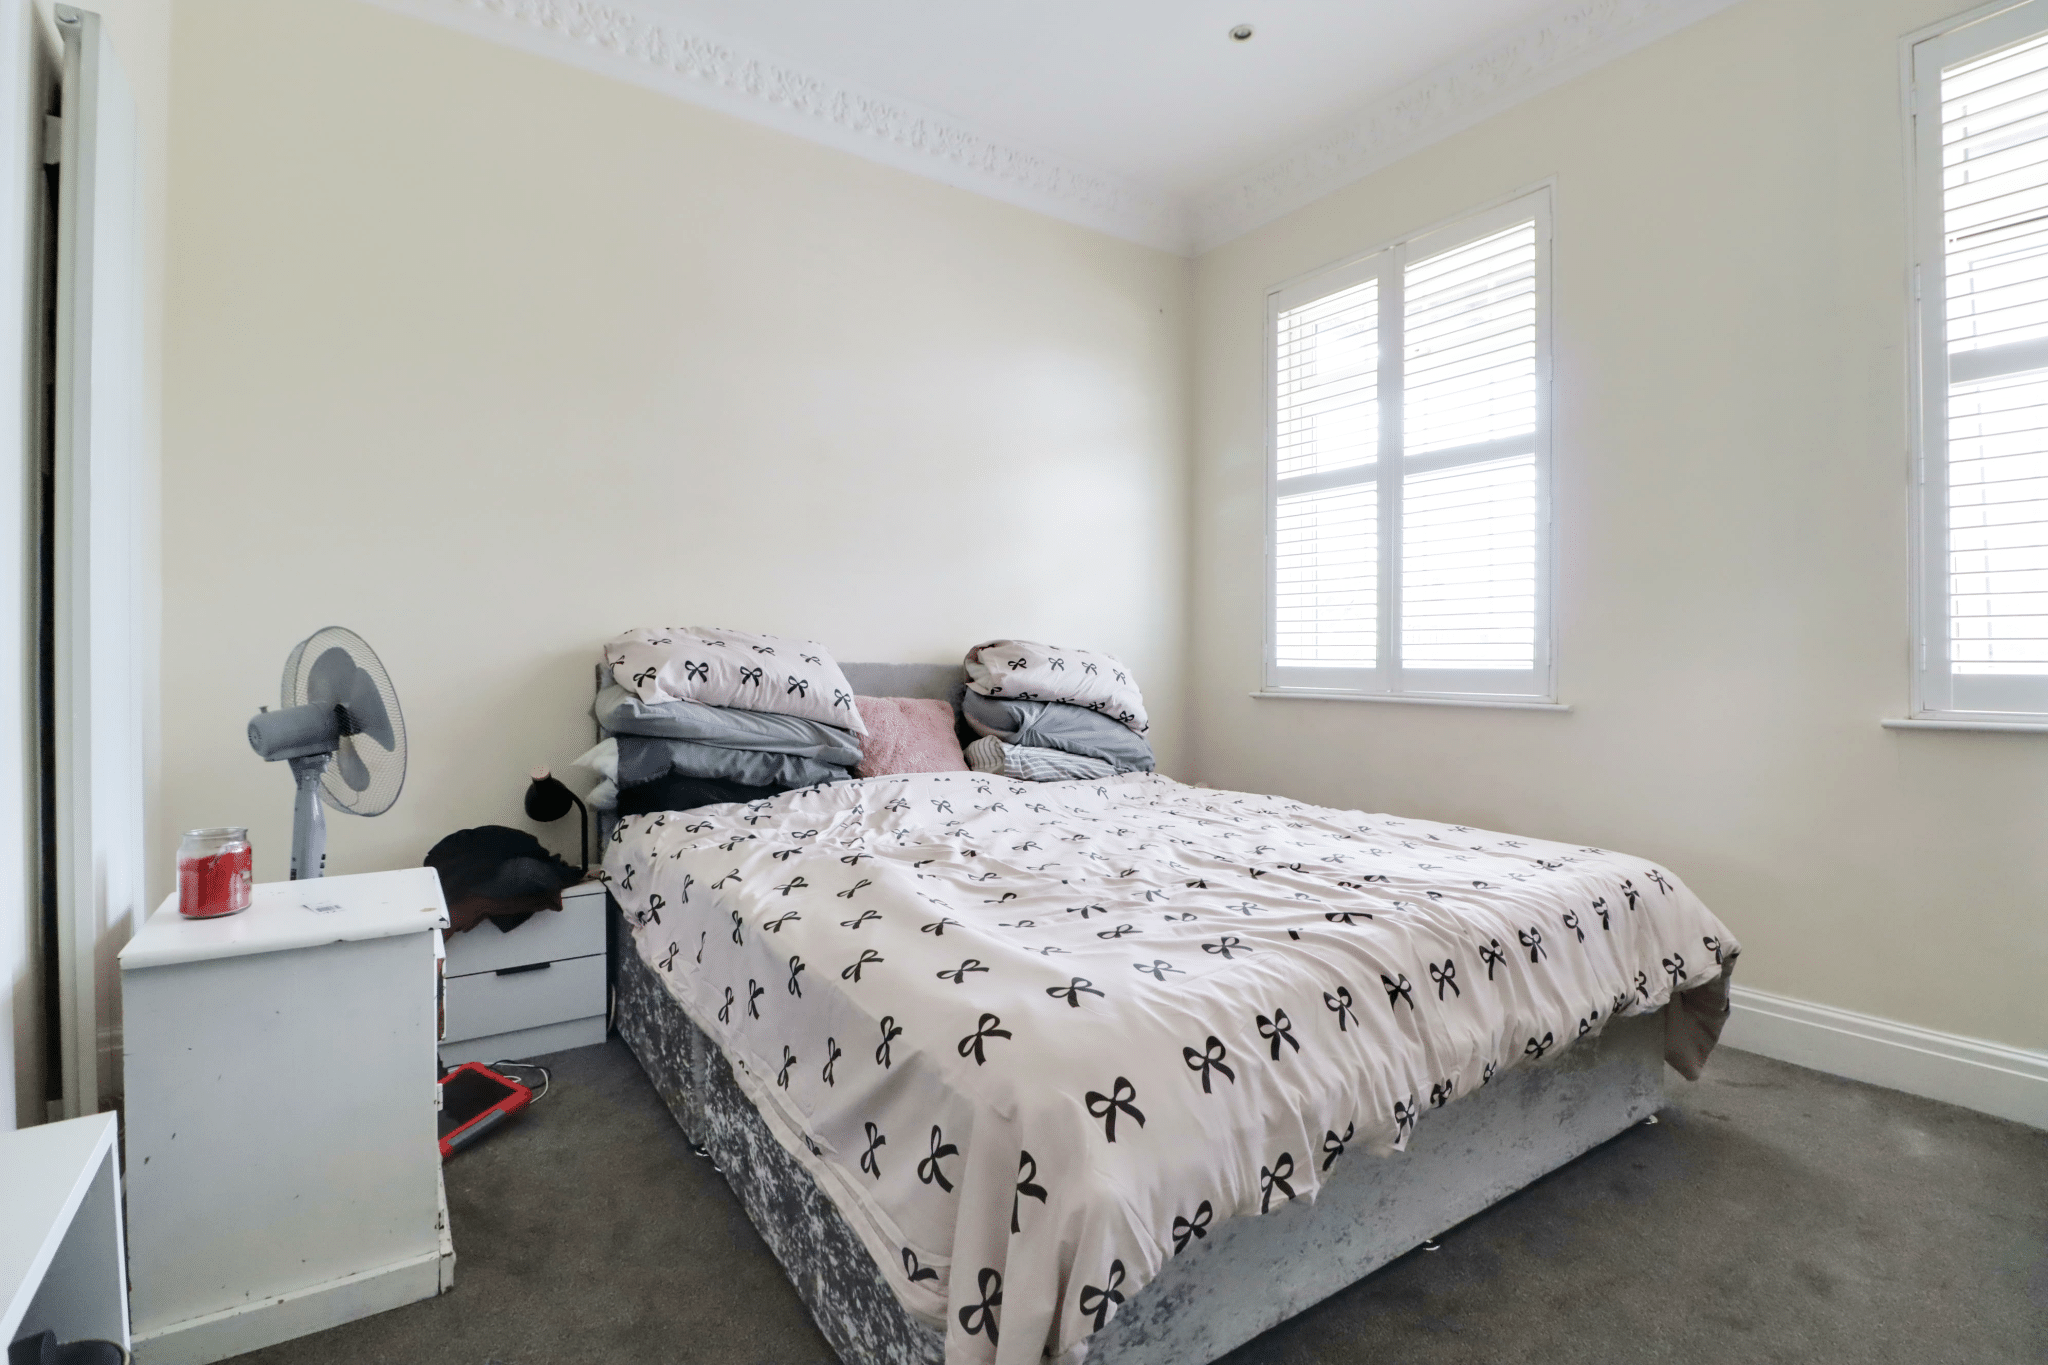
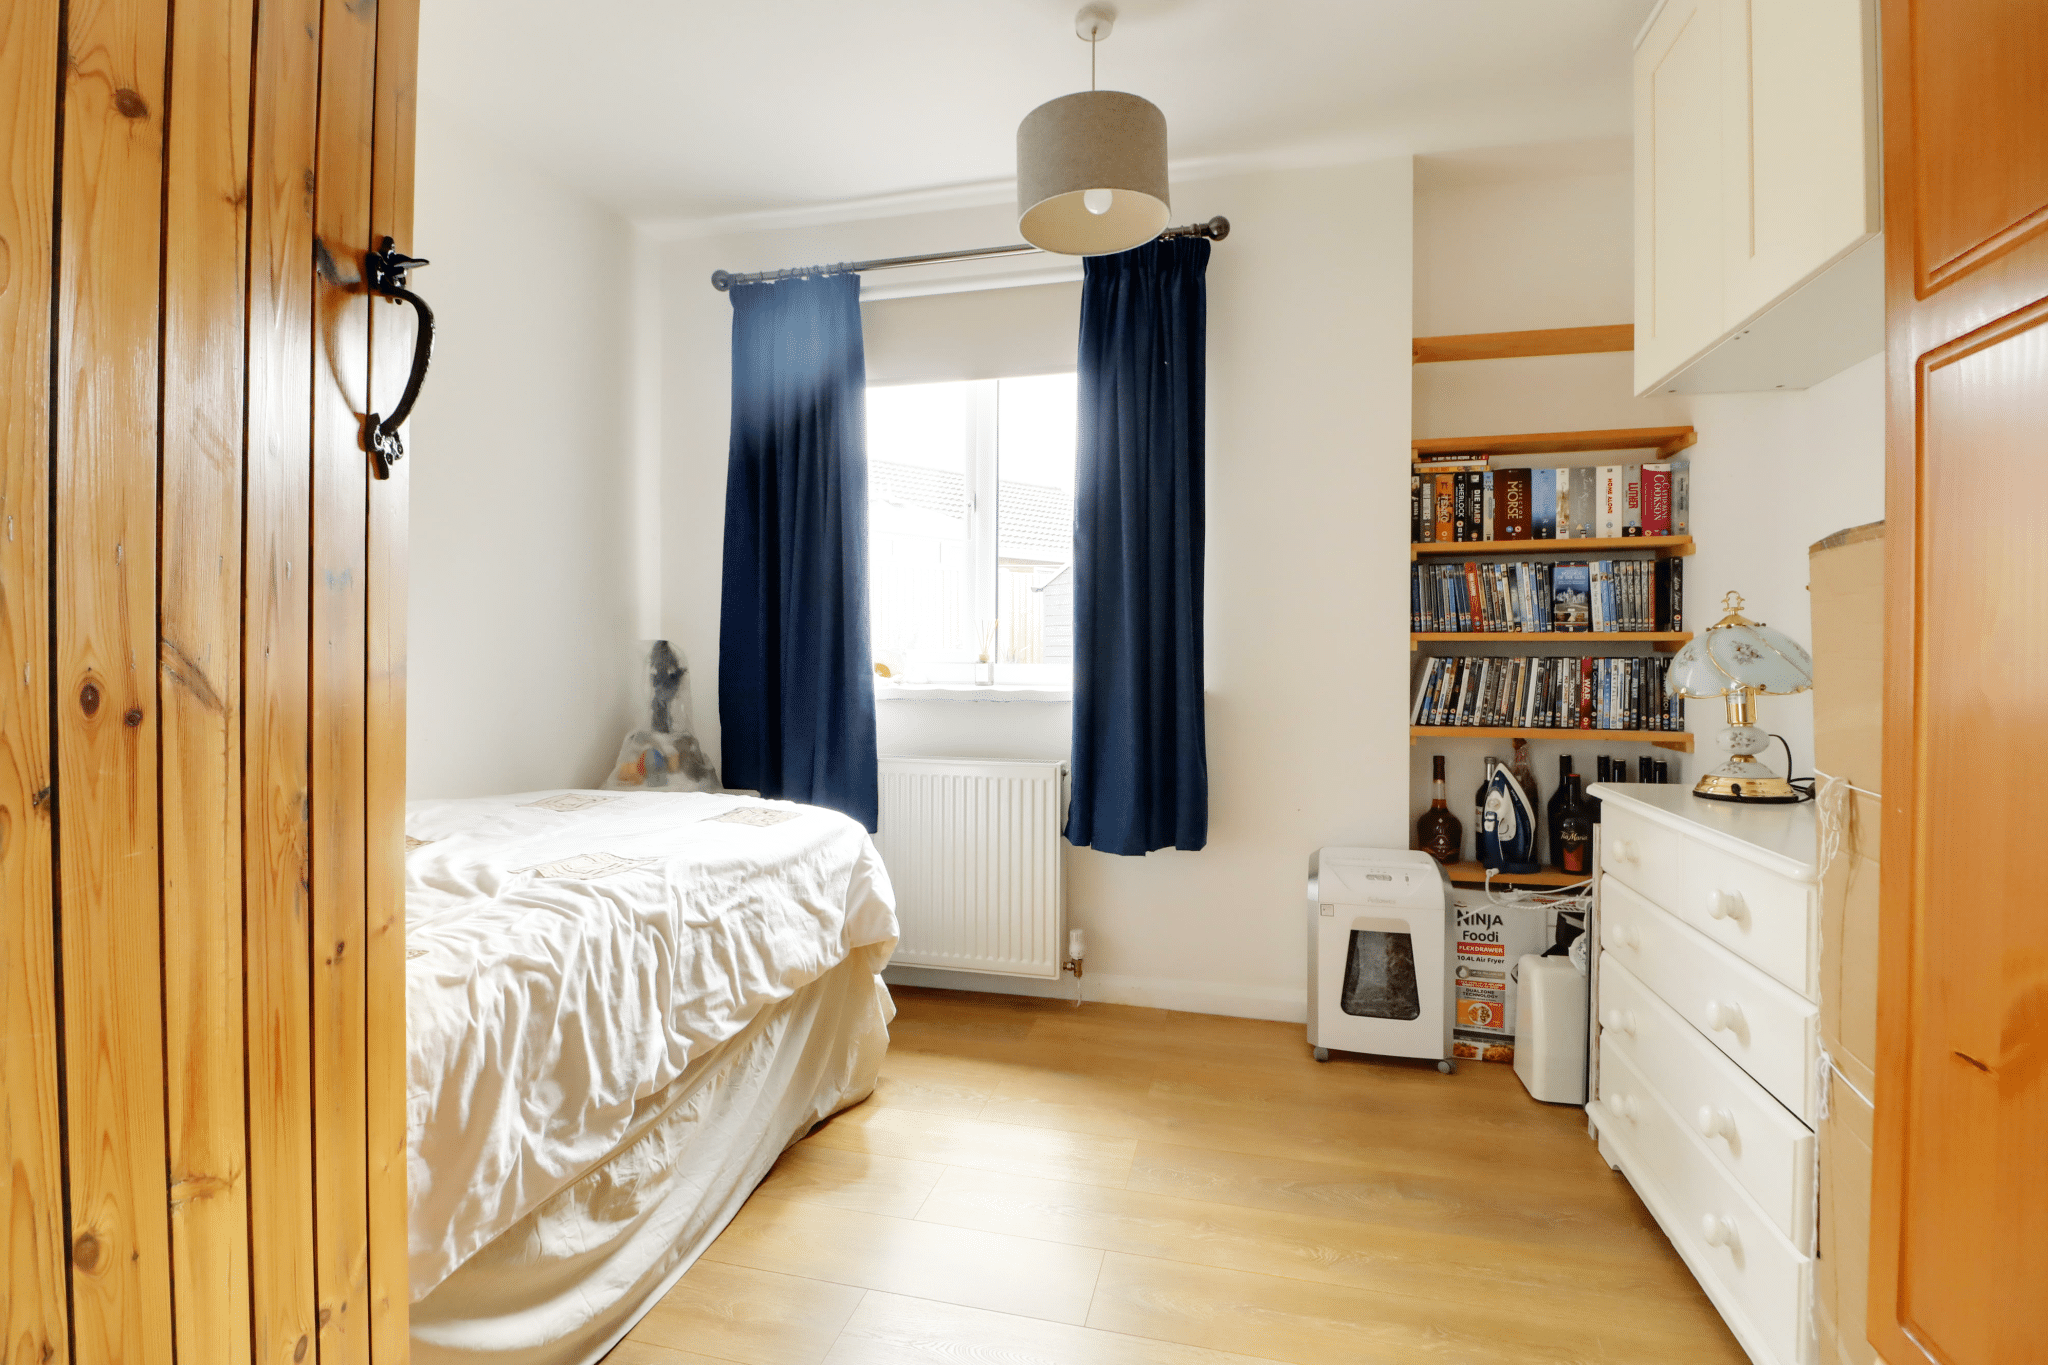
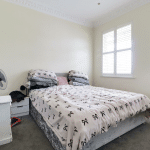
Rear Double Bedroom 2 8' 1" x 13' 1" (2.46m x 4.00m)
Rear hardwood double glazed window, oak flooring and airing cupboard with cylinder tank.
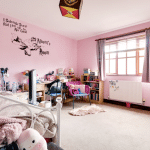
Front Bedroom 3 7' 10" x 8' 2" (2.38m x 2.50m)
Front hardwood double glazed window, oak flooring and built-in over the stairs storage.
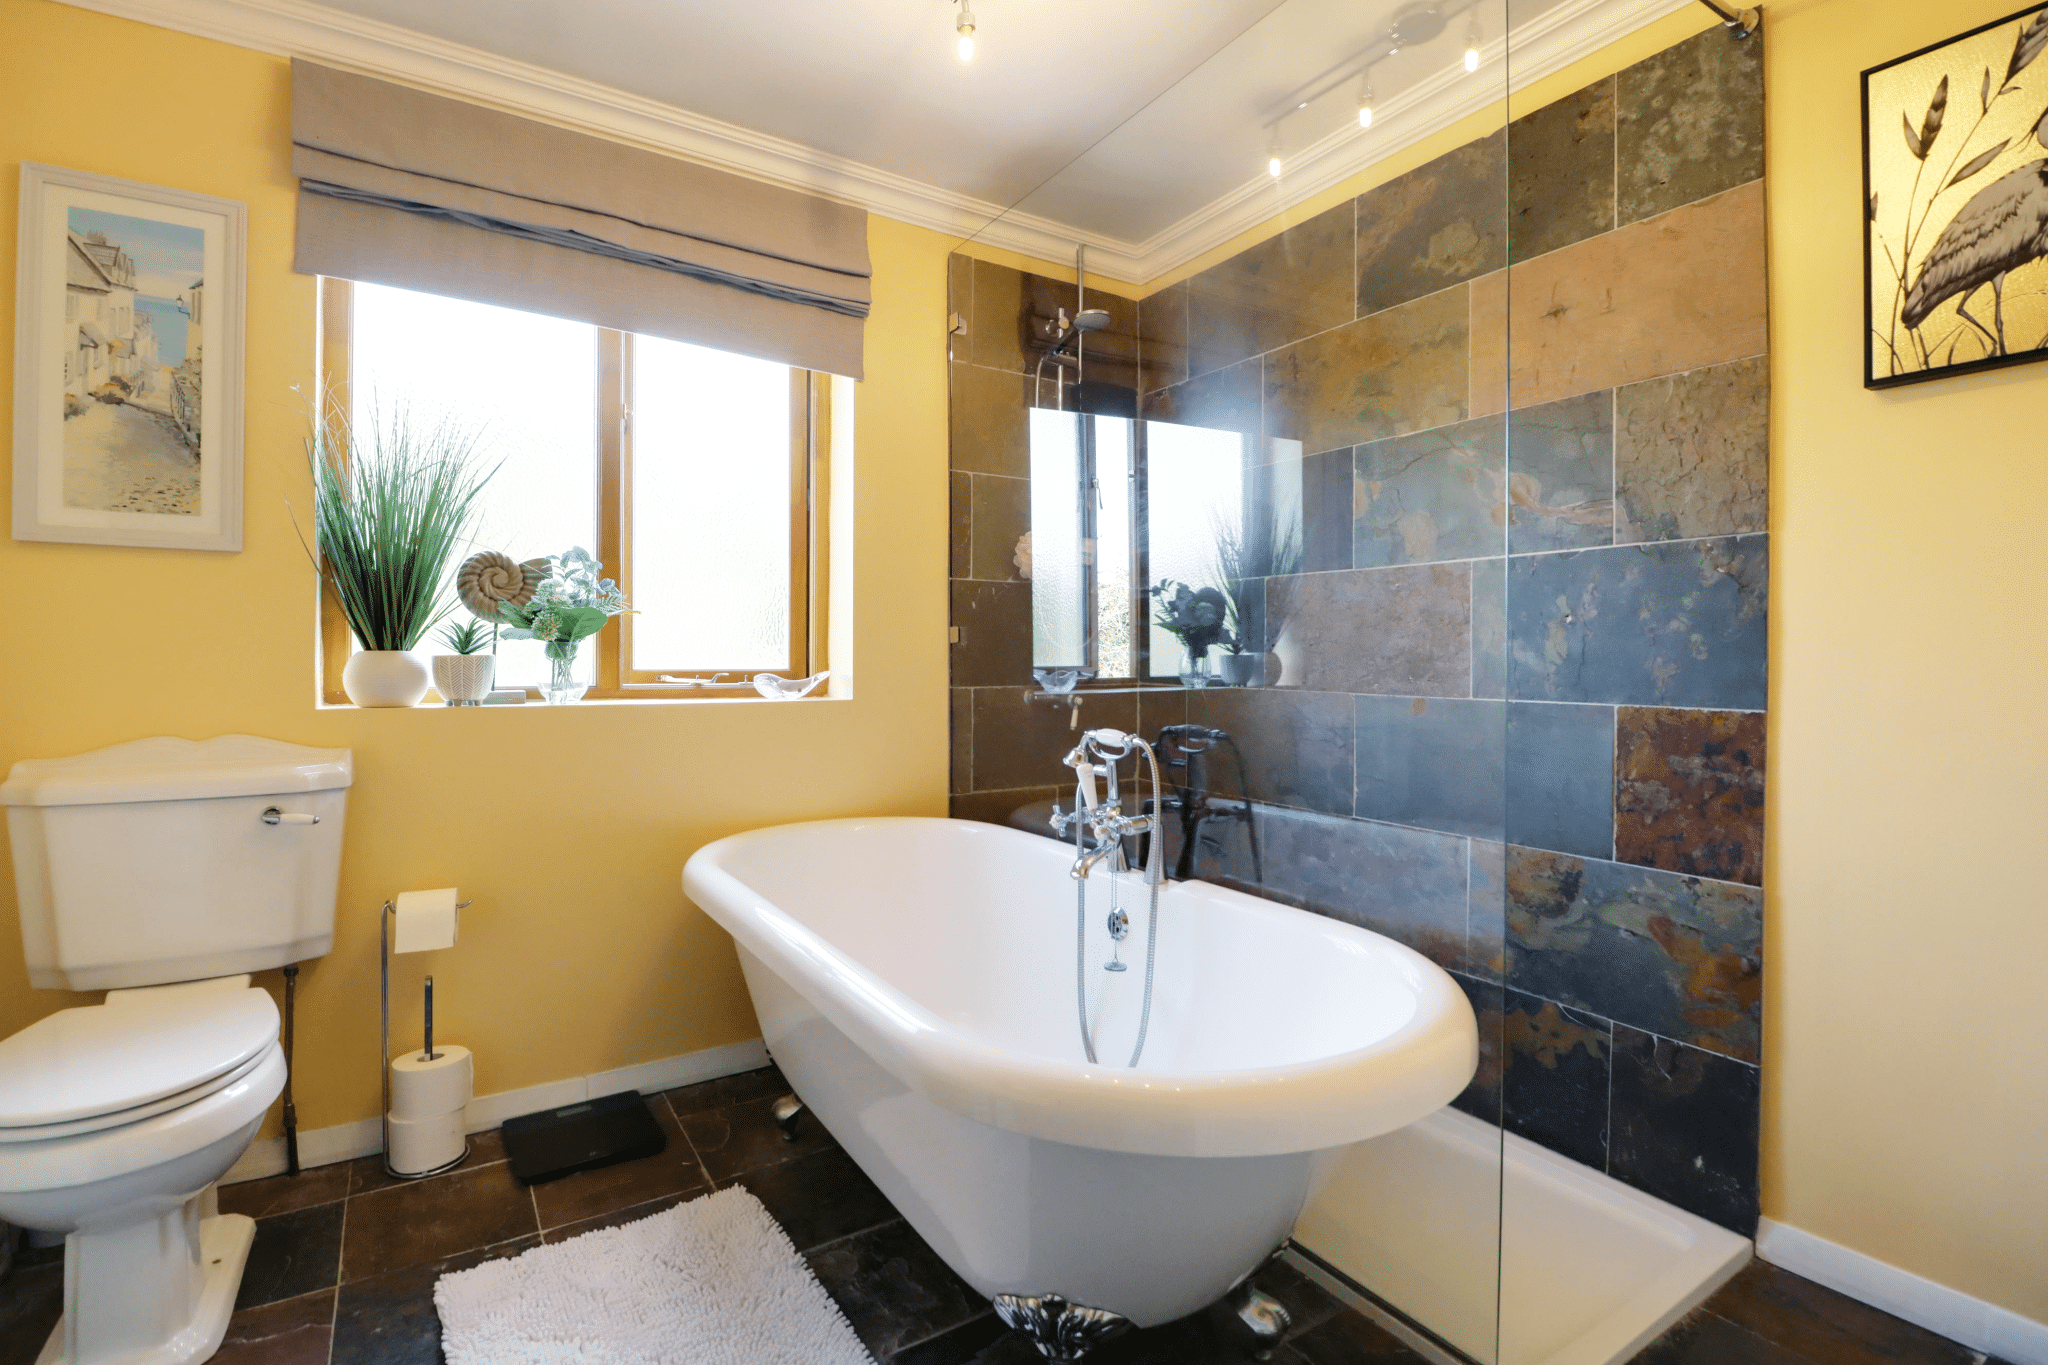
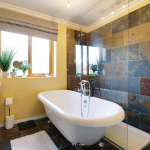
Quality Bathroom 8' 1" x 8' 10" (2.46m x 2.69m)
Rear hardwood double glazed window with obscured glazing, enjoying a quality traditional suite in white comprising a low flush WC, pedestal wash hand basin, free standing rolled top bath, a walk-in shower cubicle with slate tiled walls and overhead electric shower, slate flooring, fitted towel rail and wall to ceiling coving.
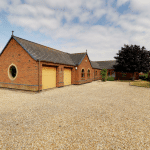
Double Garage 16' 5" x 19' 0" (5.00m x 5.80m)
The property enjoys the benefit of a substantial oak framed detached double garage with twin opening front door, side personal door, internal power and lighting and resin laid flooring.
Double Glazing
Full hardwood double glazed windows, uPVC French doors to the dining and composite stable style door to the kitchen.
Central Heating
There is a modern oil fired central heating system to radiators via an oil fired external boiler.