Hunters Croft, Haxey, DN9
£995 pcm
Hunters Croft, Haxey, DN9
Property Features
- QUIET CUL-DE-SAC POSITION
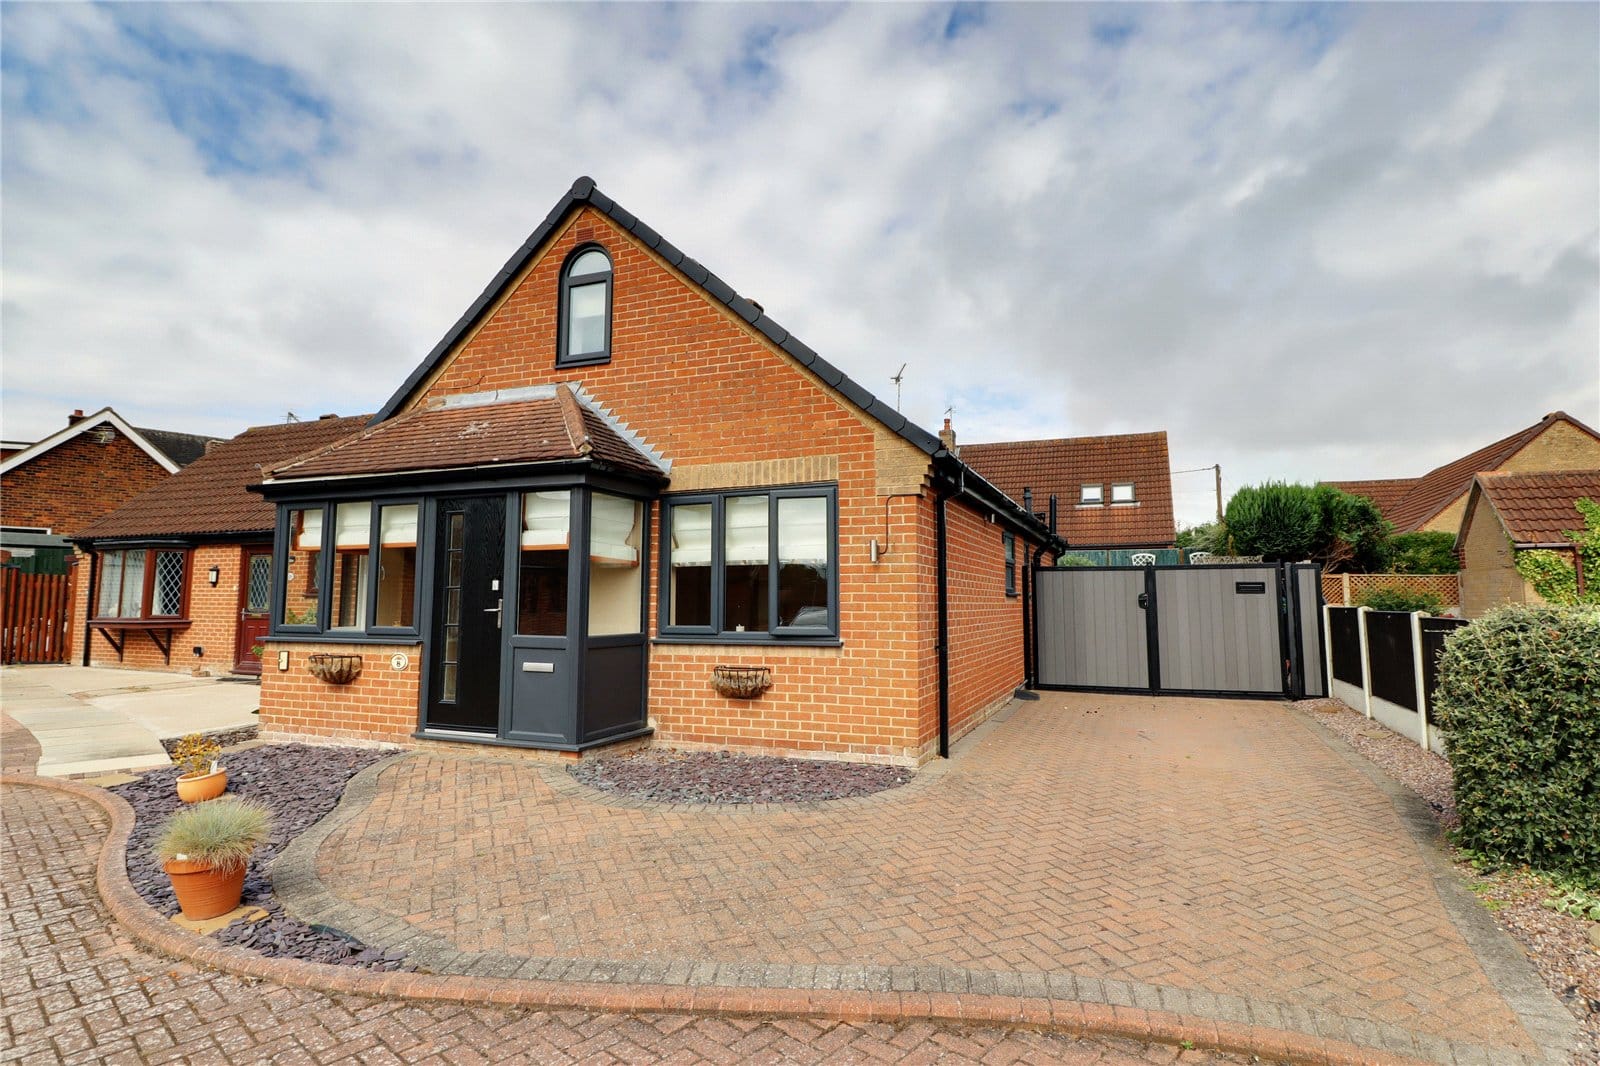
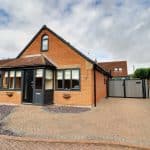
- AN IMPRESSIVE CHALET STYLE SEMI-DETACHED BUNGALOW
- 3 BEDROOMS WITH A MASTER EN-SUITE

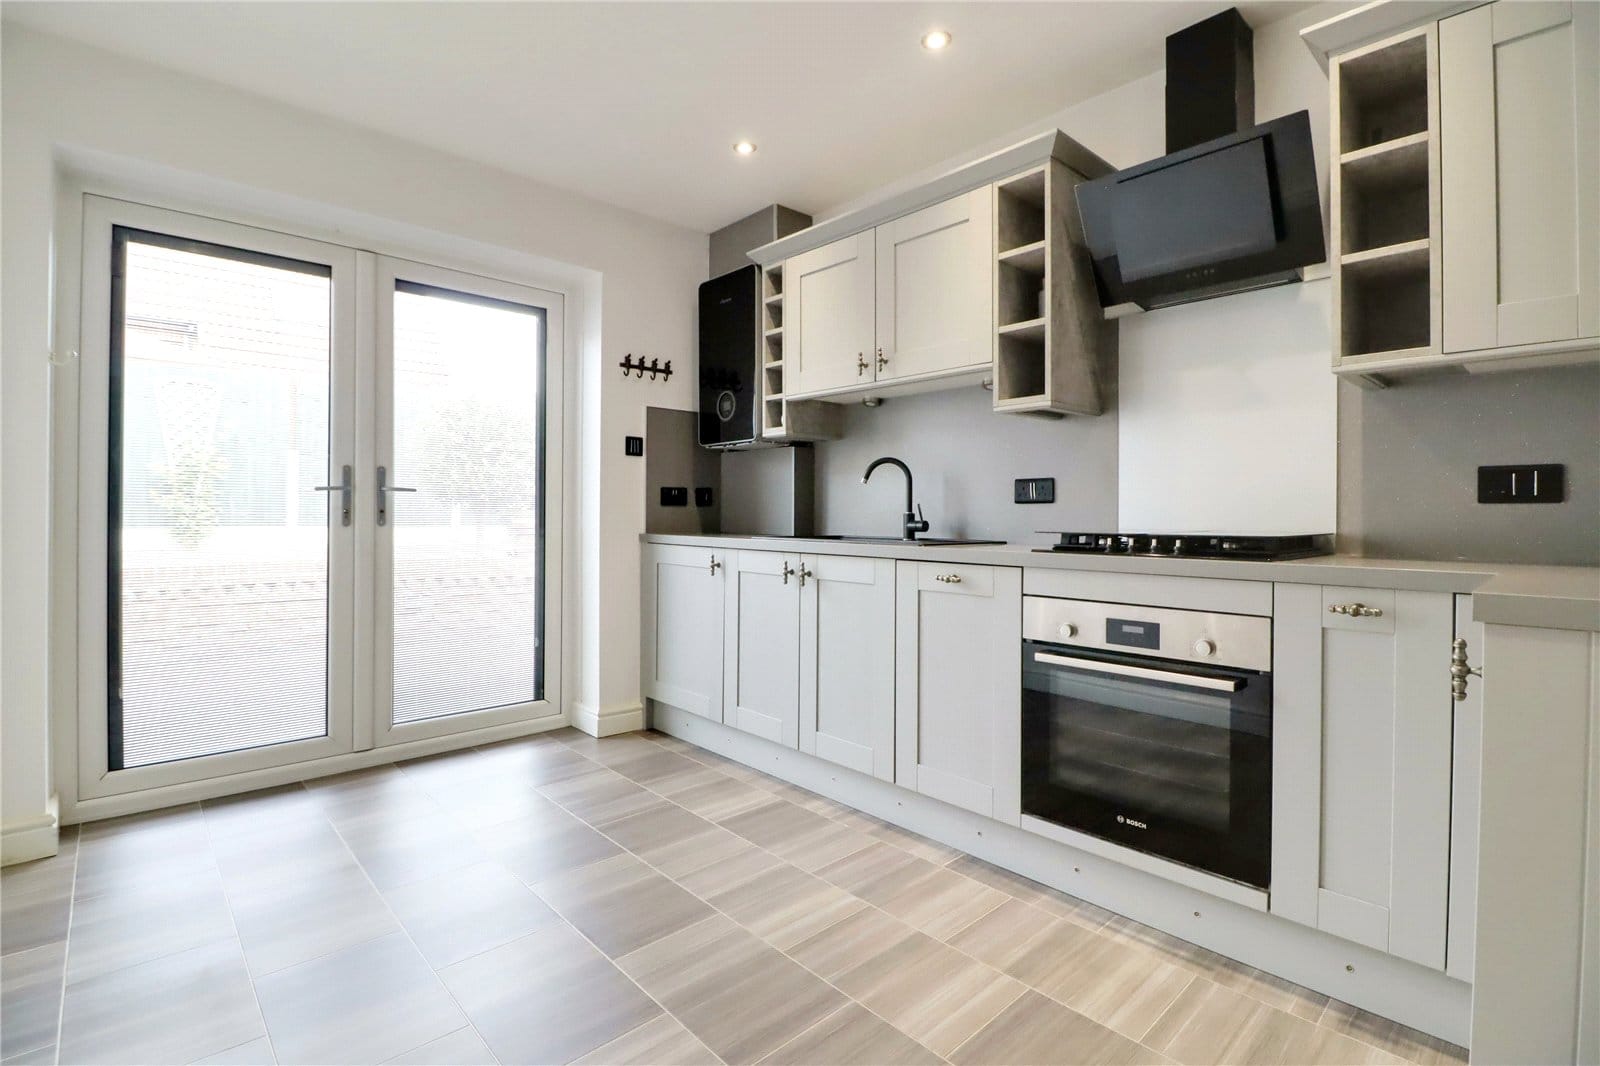

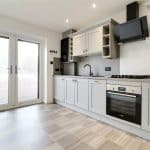
- QUALITY FITTED KITCHEN & BATHROOM
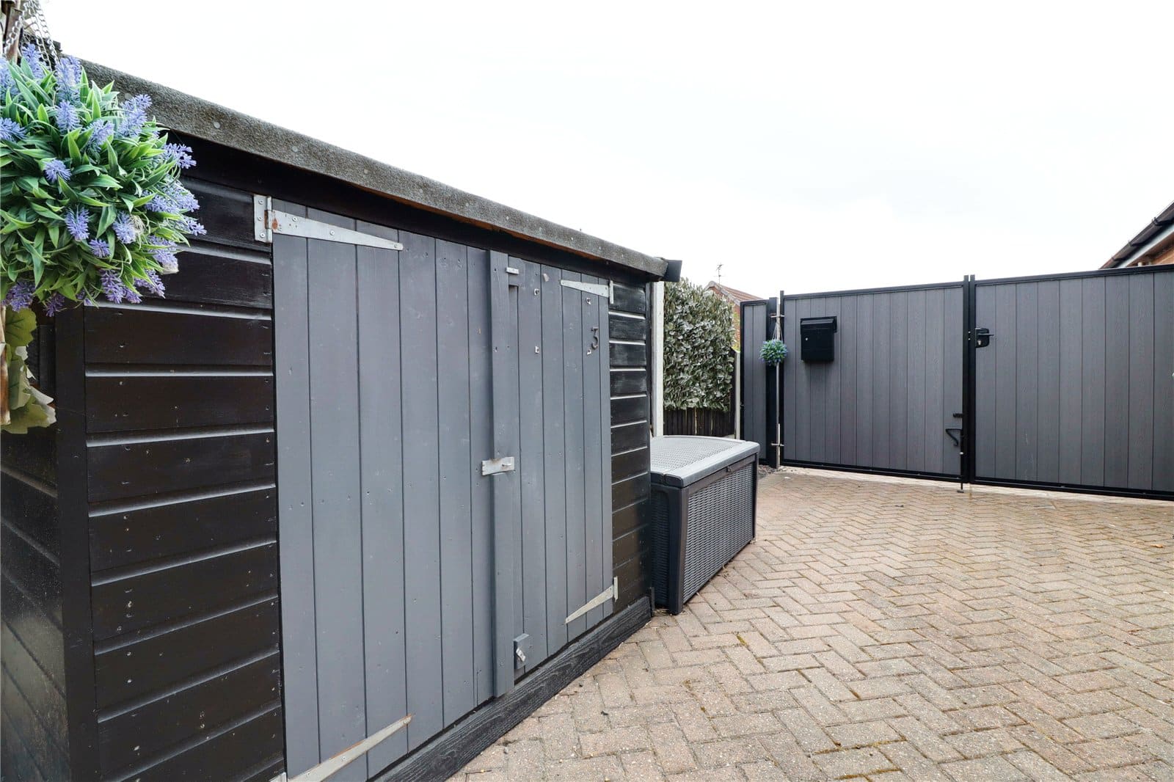
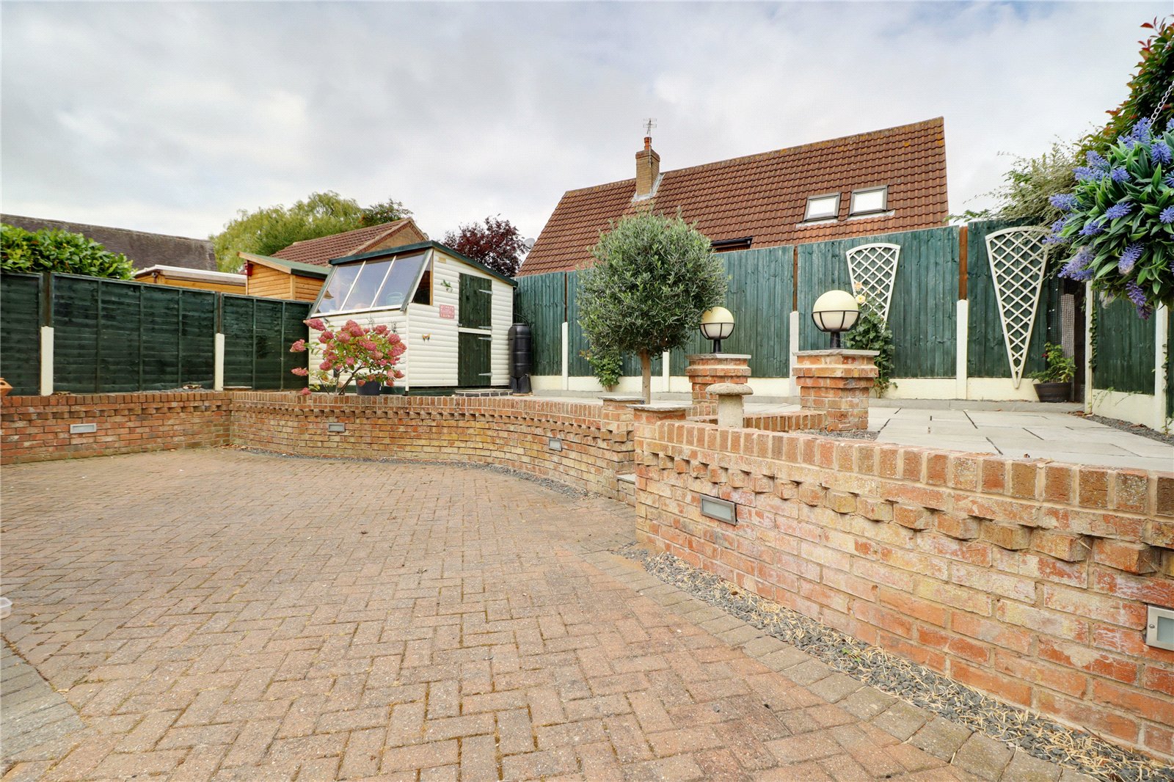
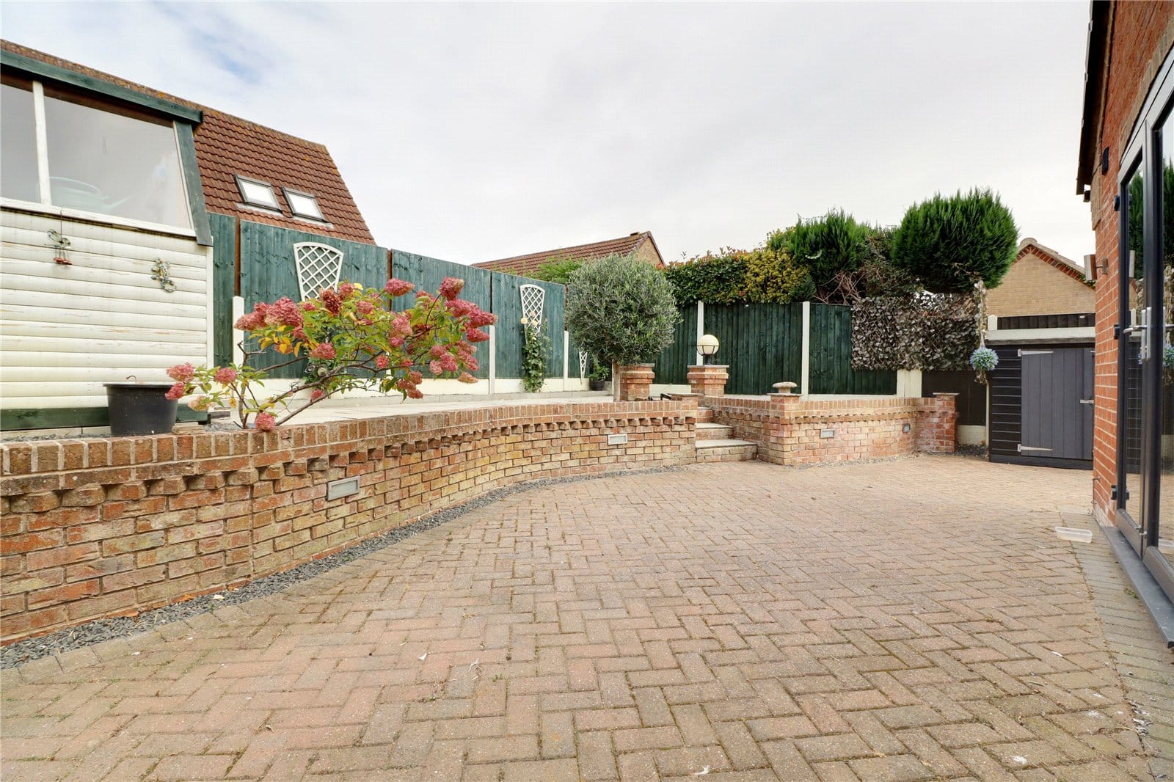
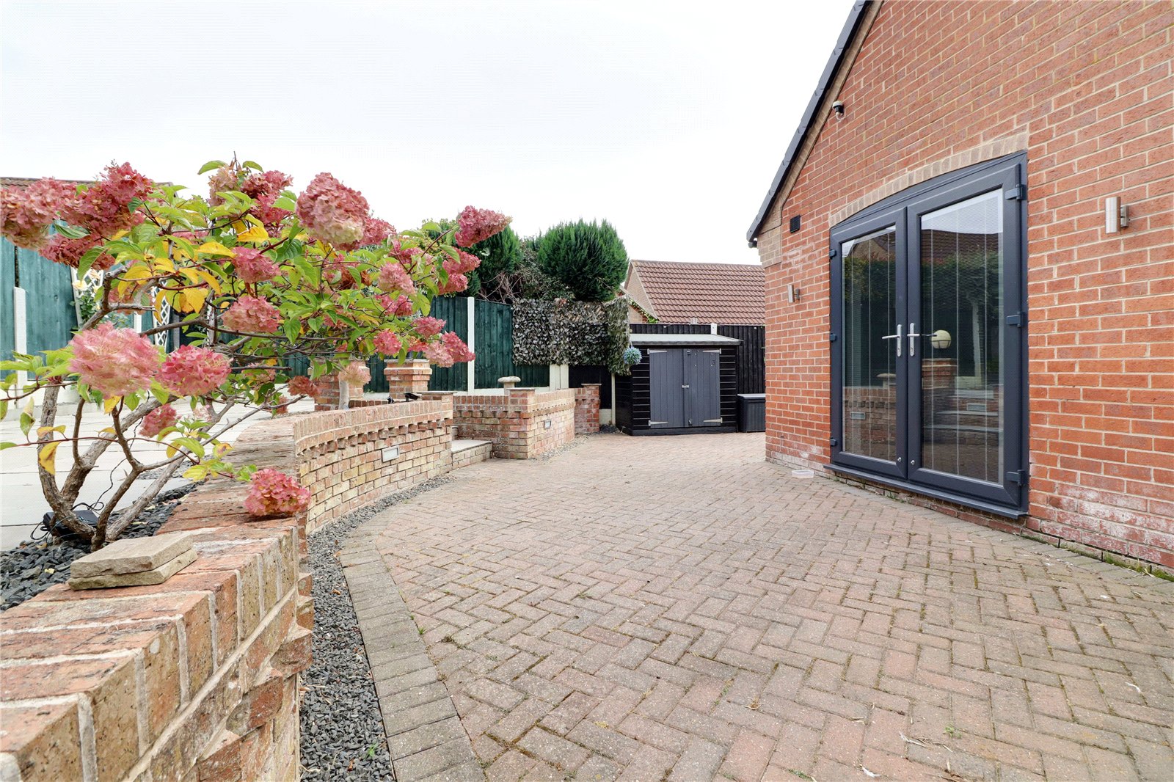
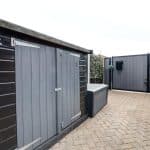
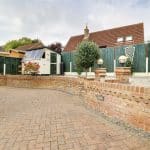

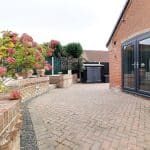
- SIDE DRIVEWAY & LOW MAINTENANCE PRIVATE GARDENS
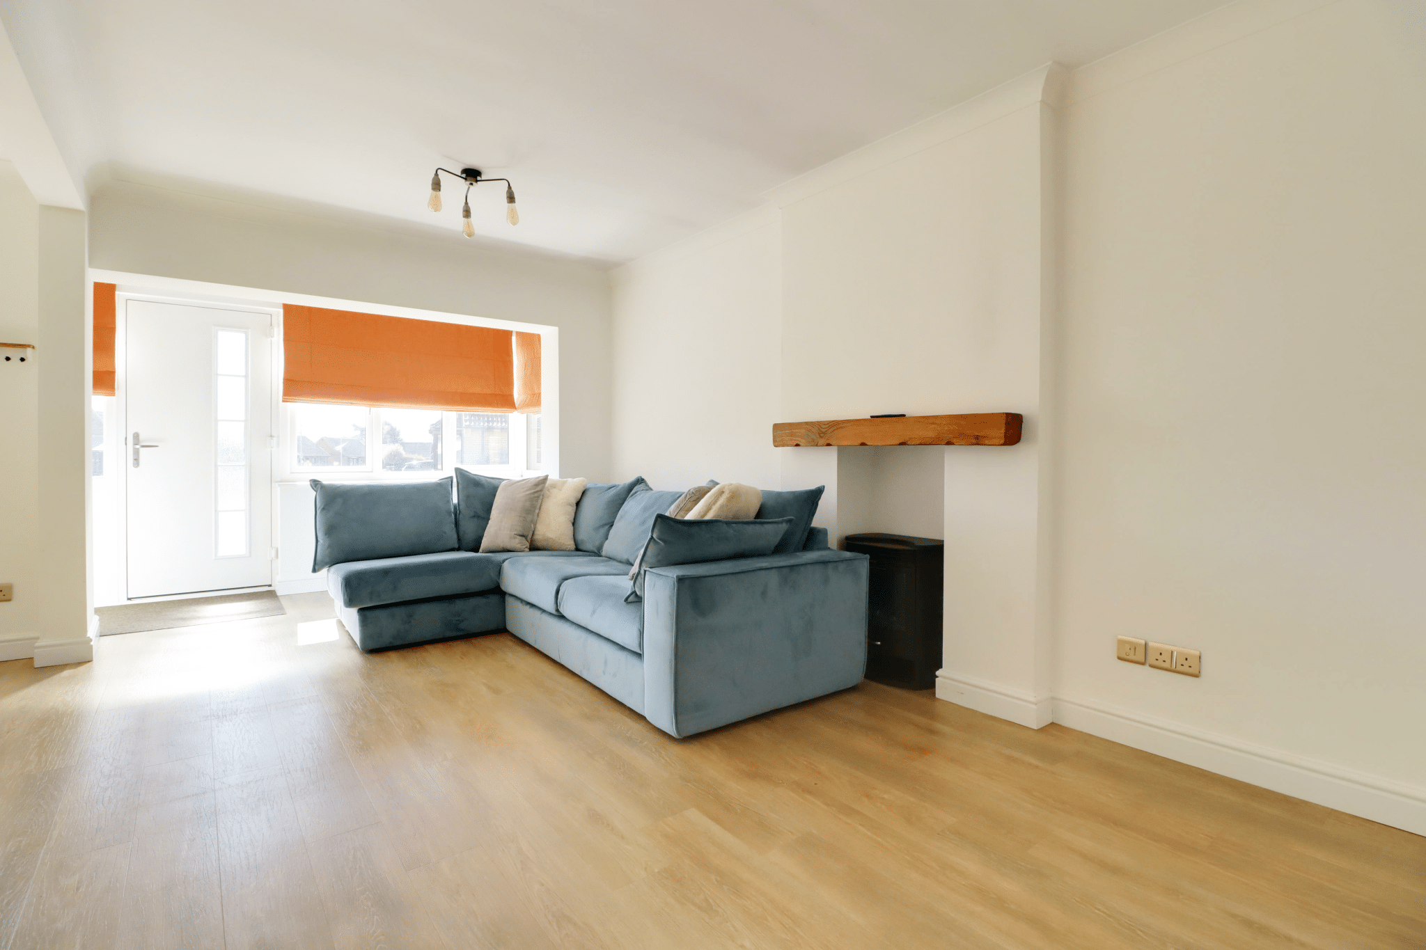
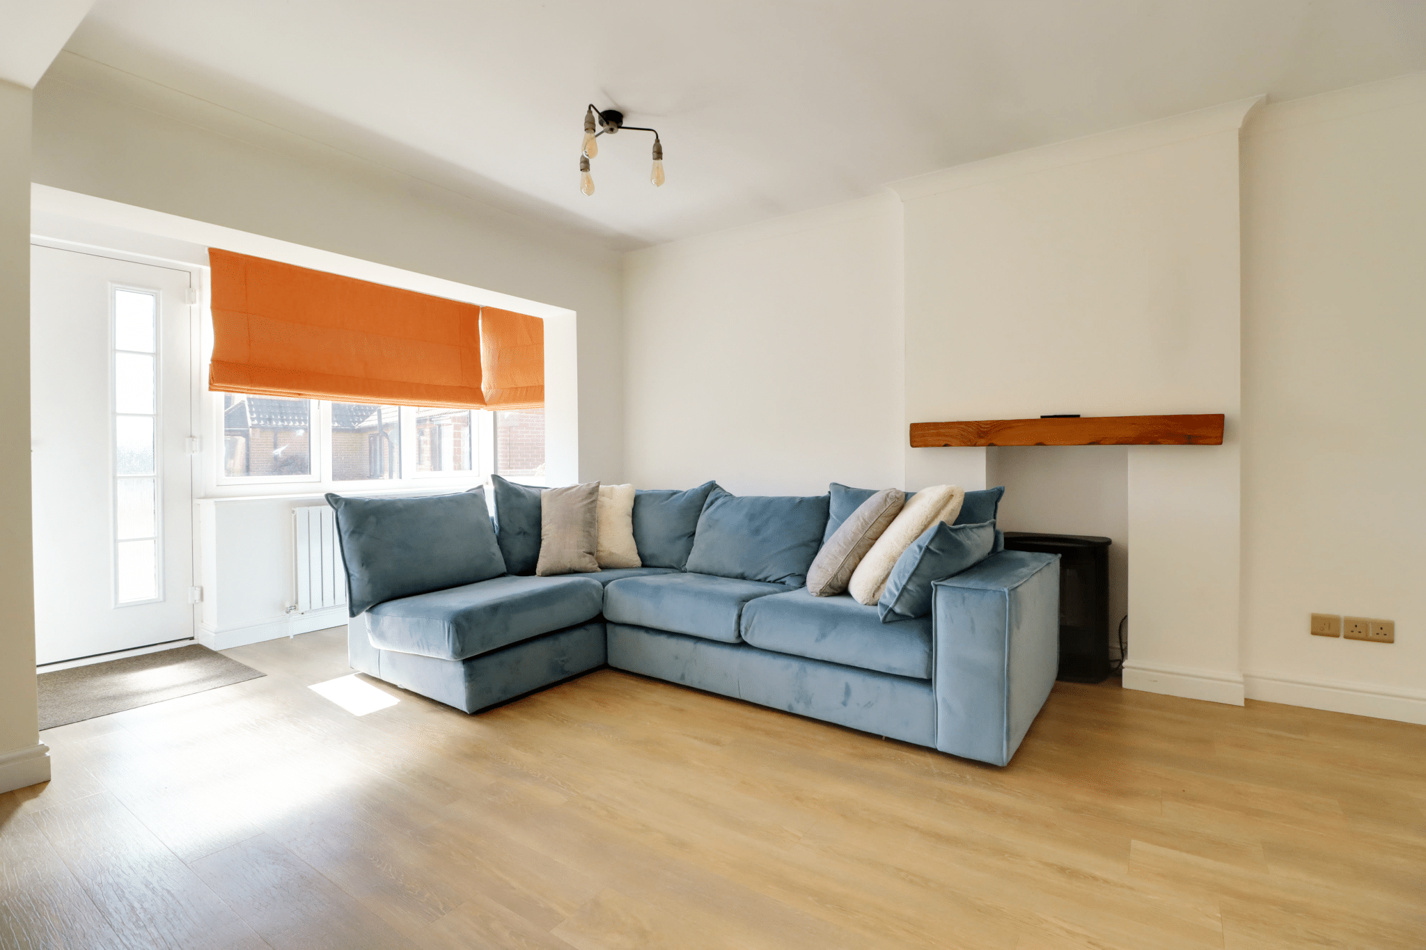
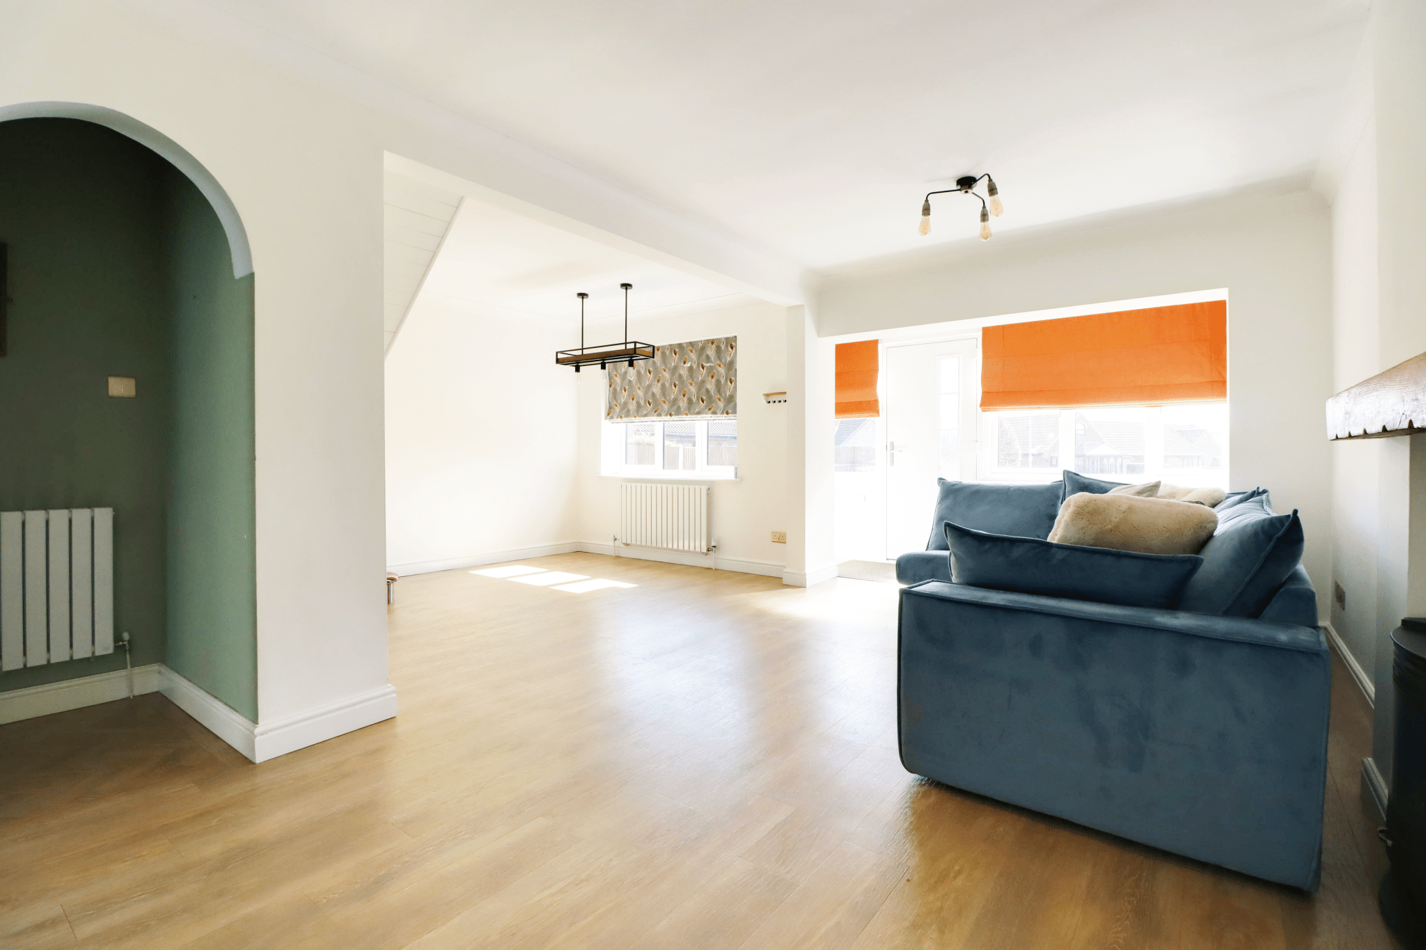
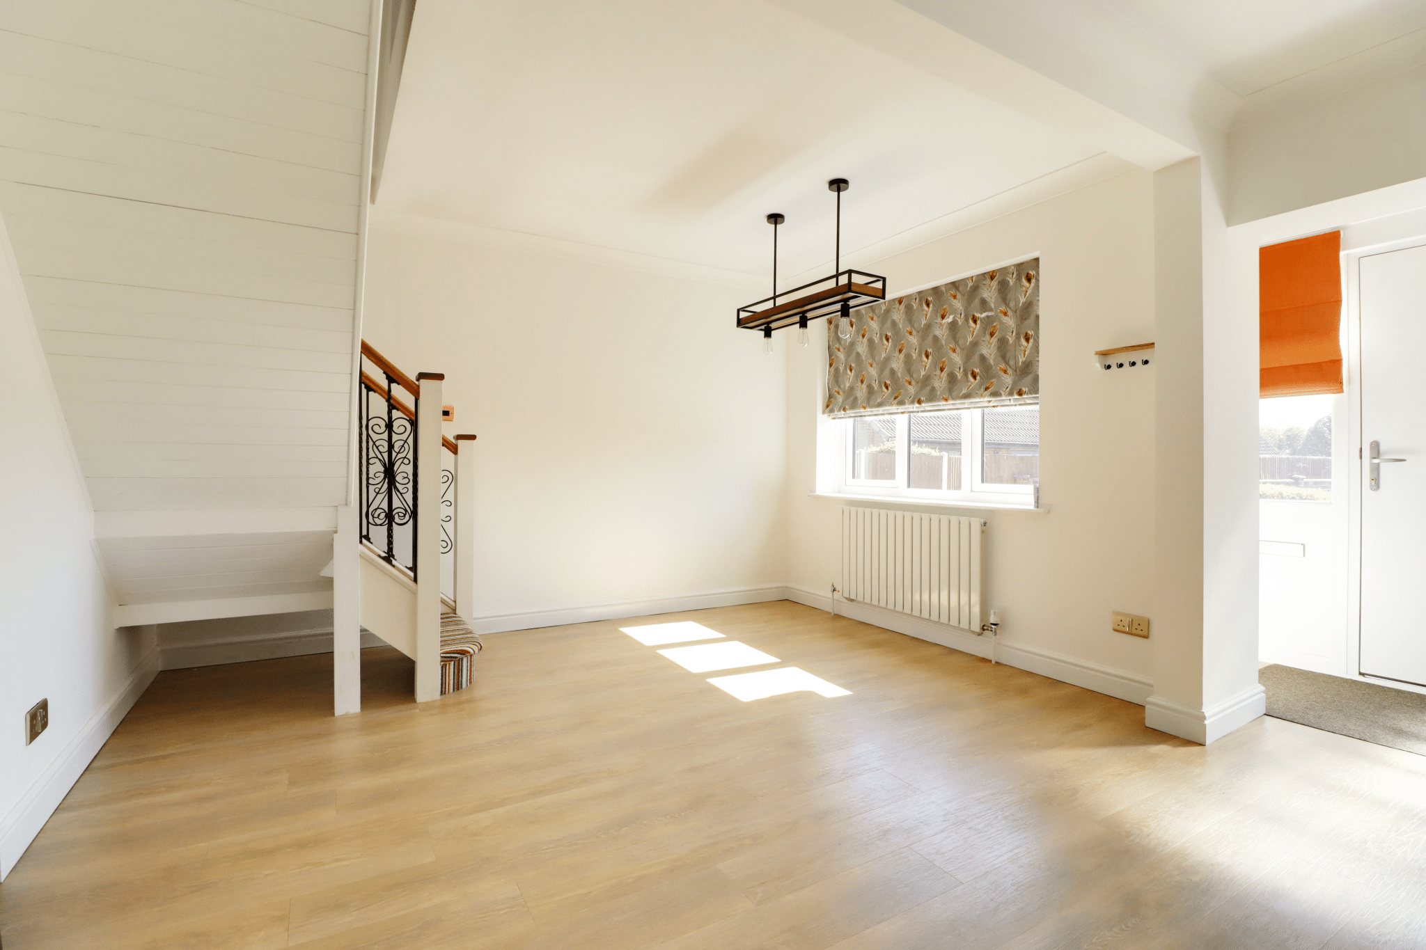
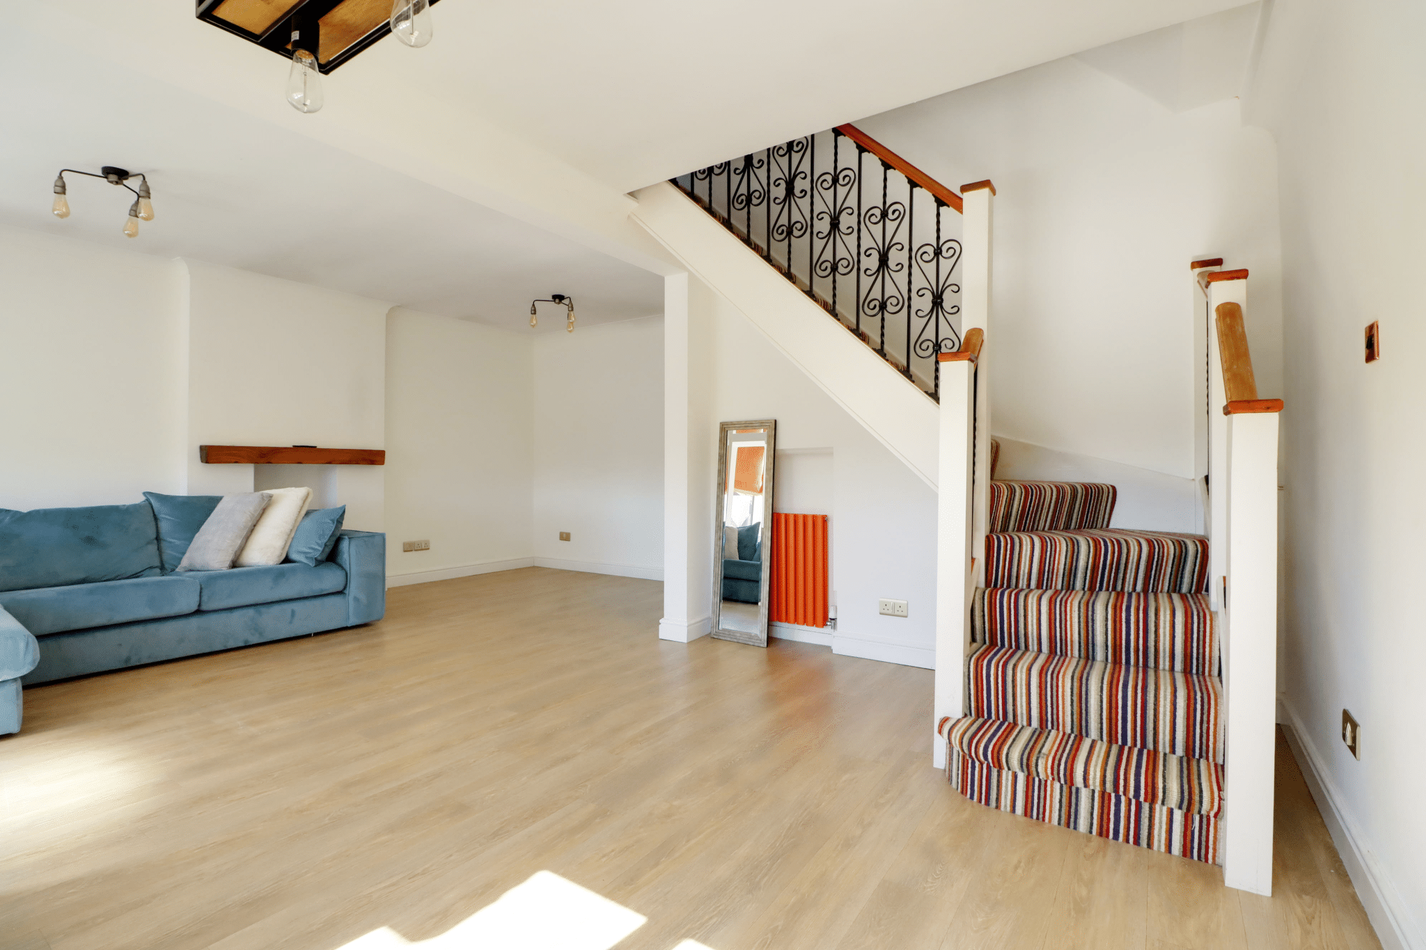
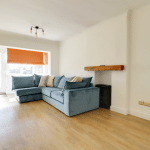
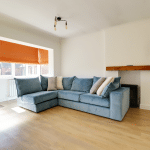
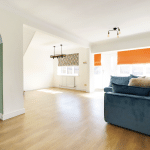
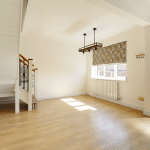
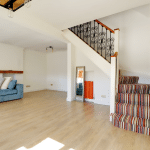
- LARGE OPEN PLAN LOUNGE/DINING ROOM
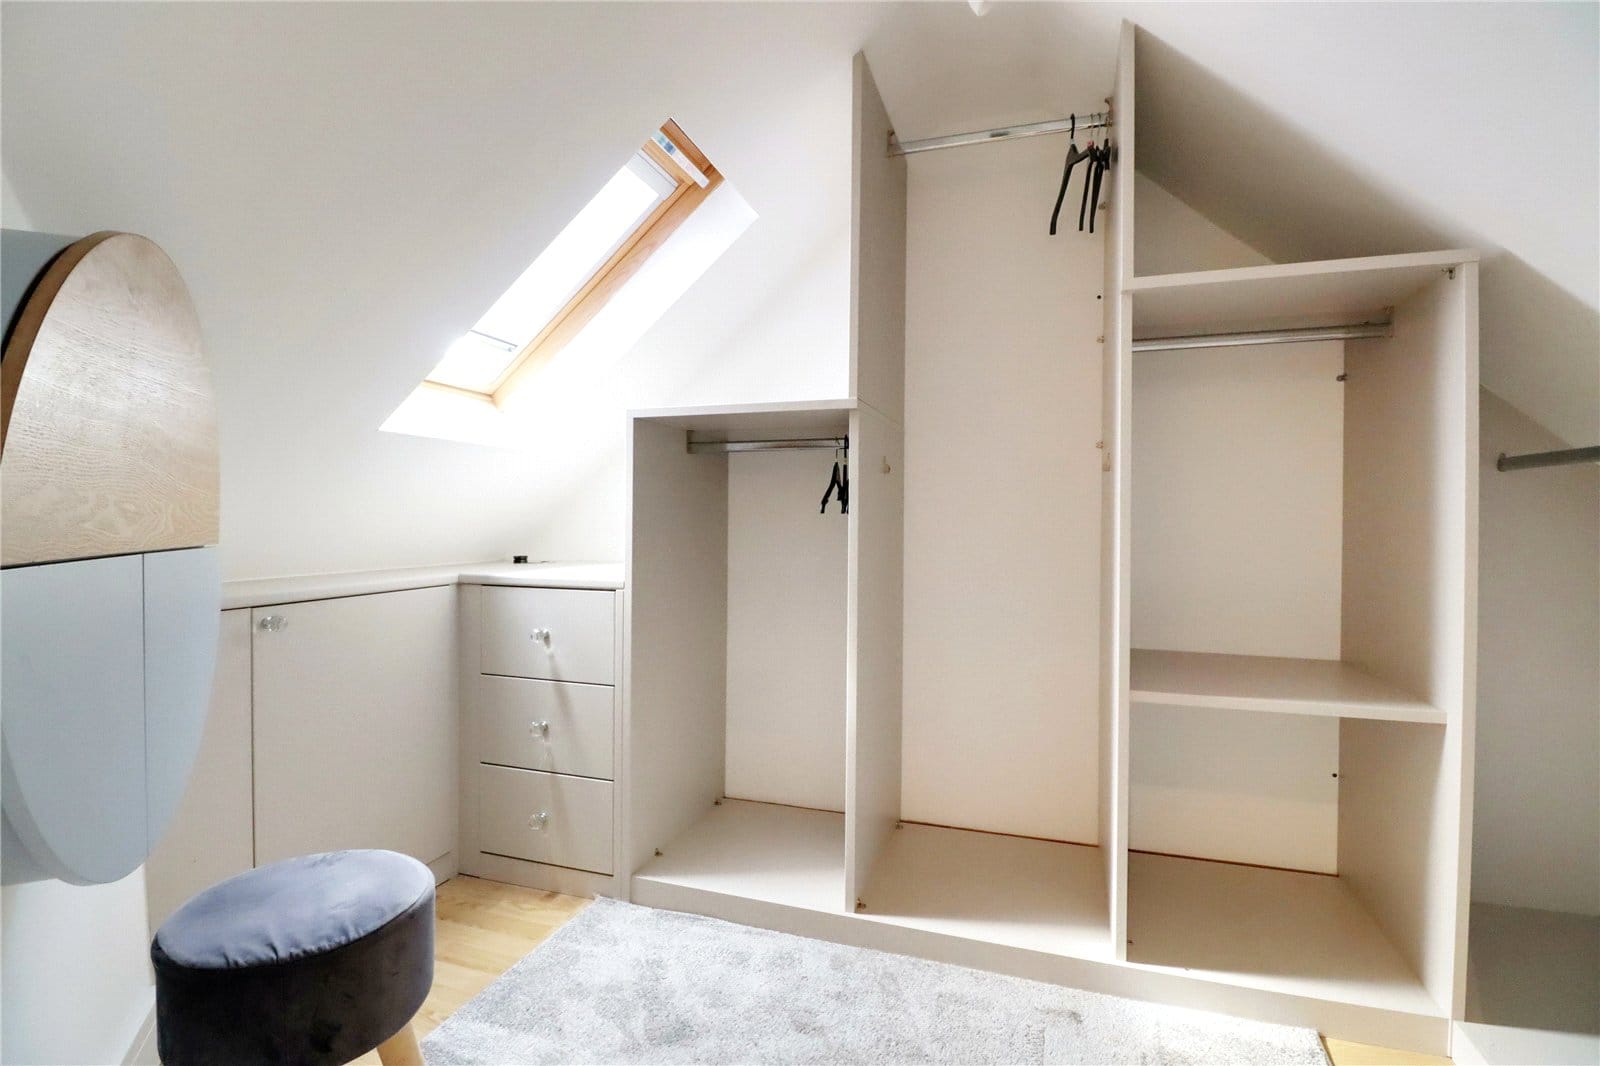
- FIRST FLOOR DRESSING ROOM & LARGE STORE CUPBOARD
- READY FOR IMMEDIATE OCCUPATION
Full Details
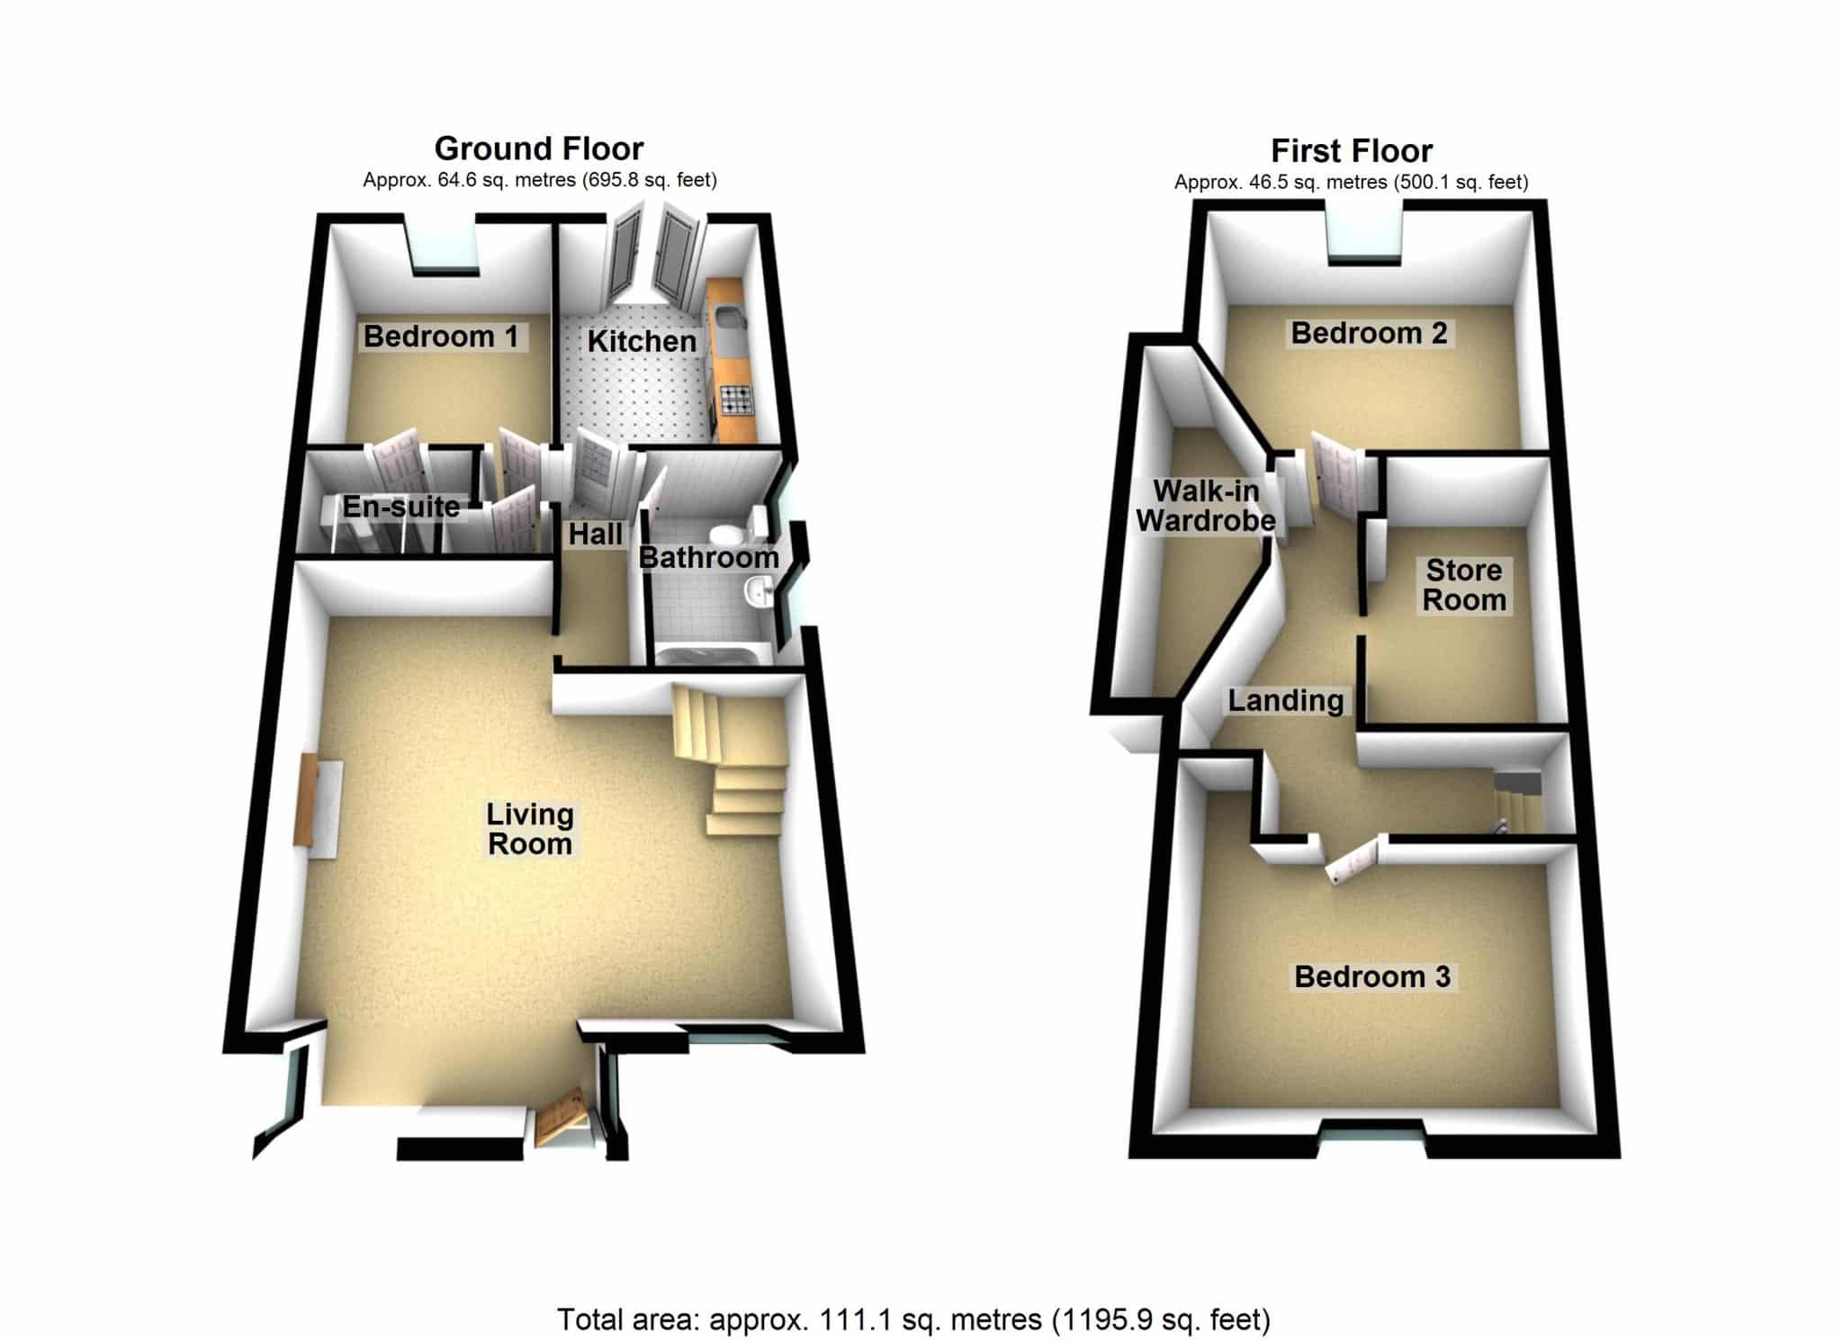
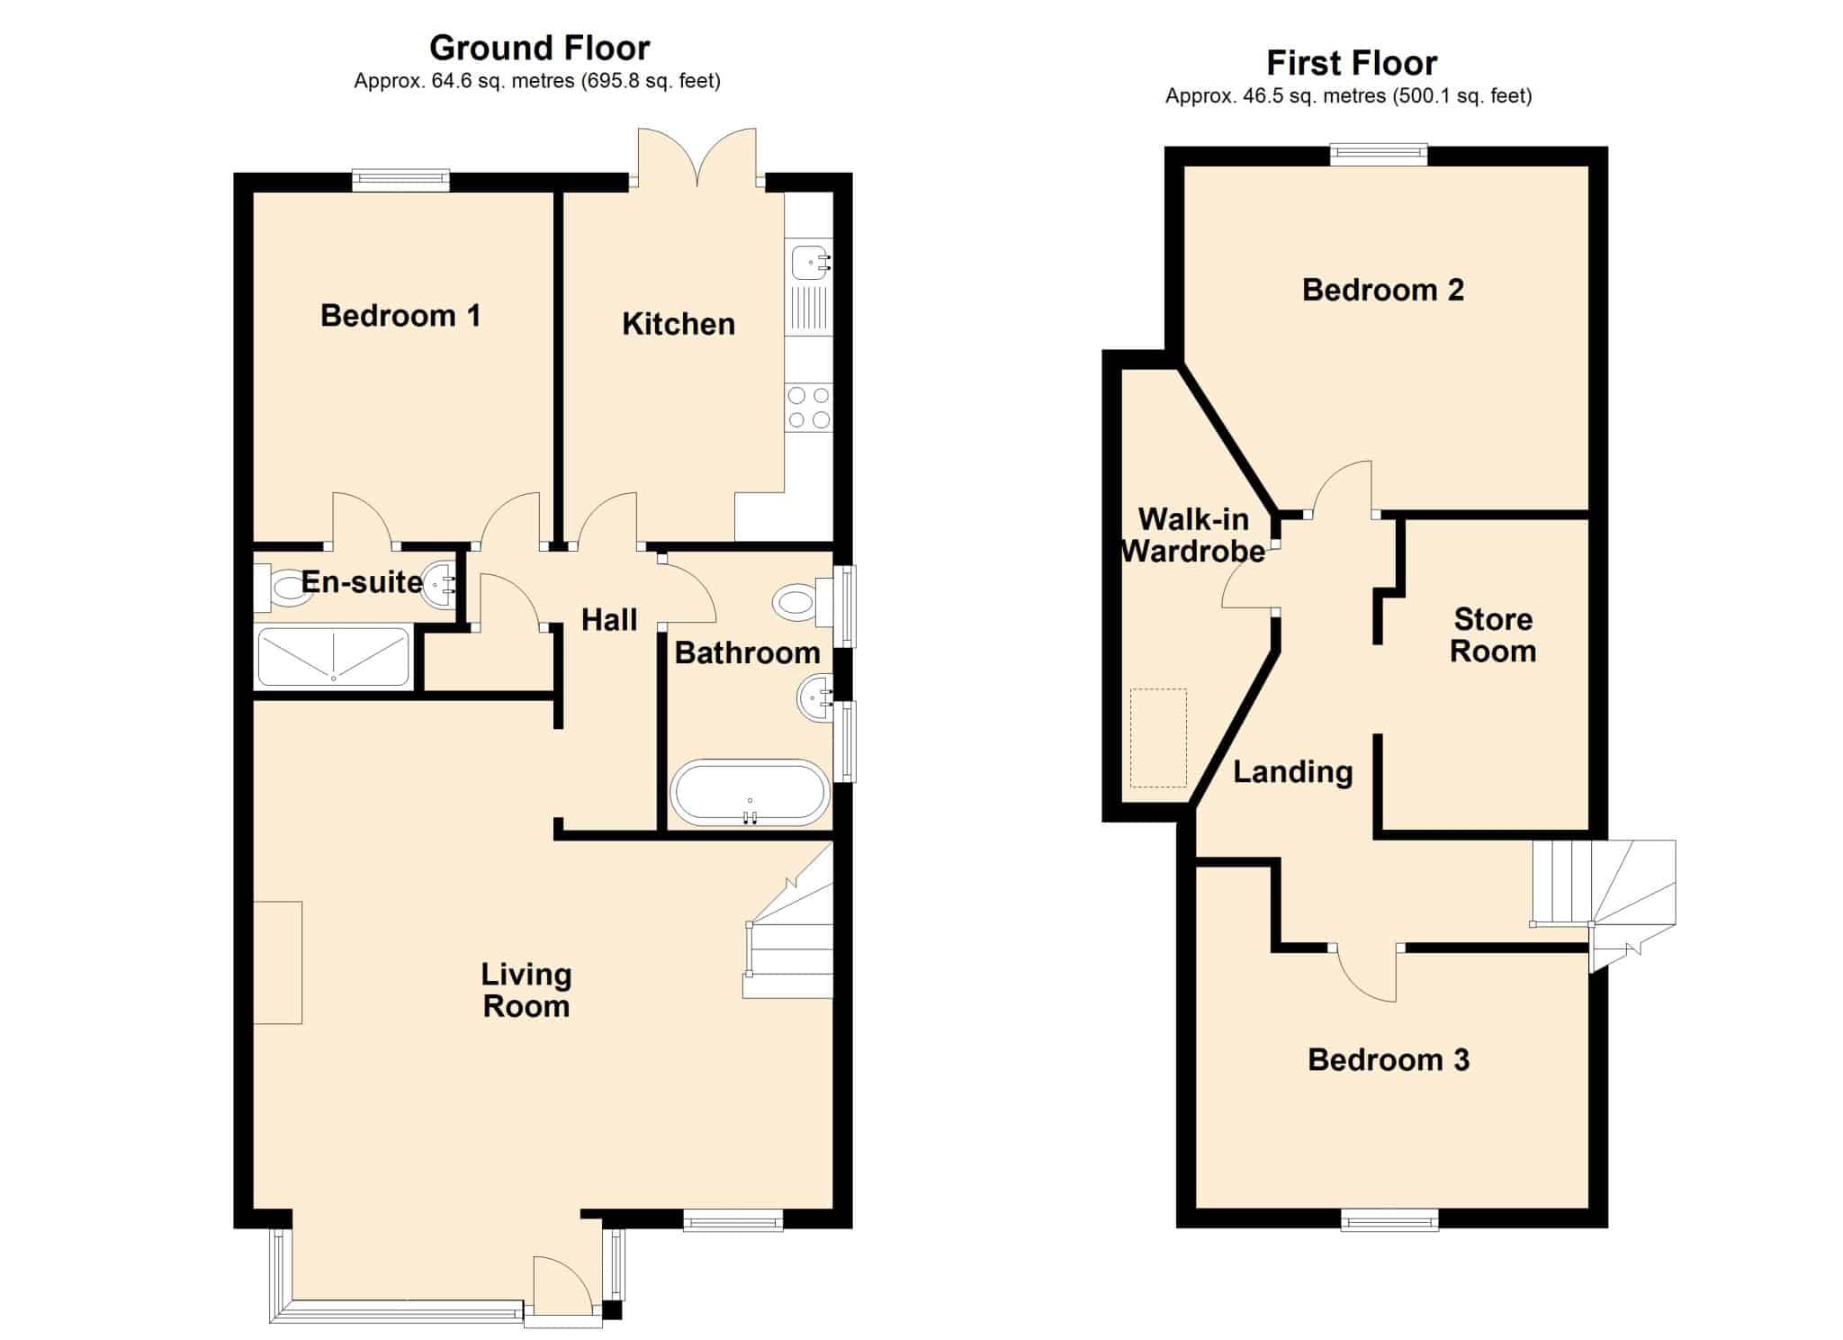
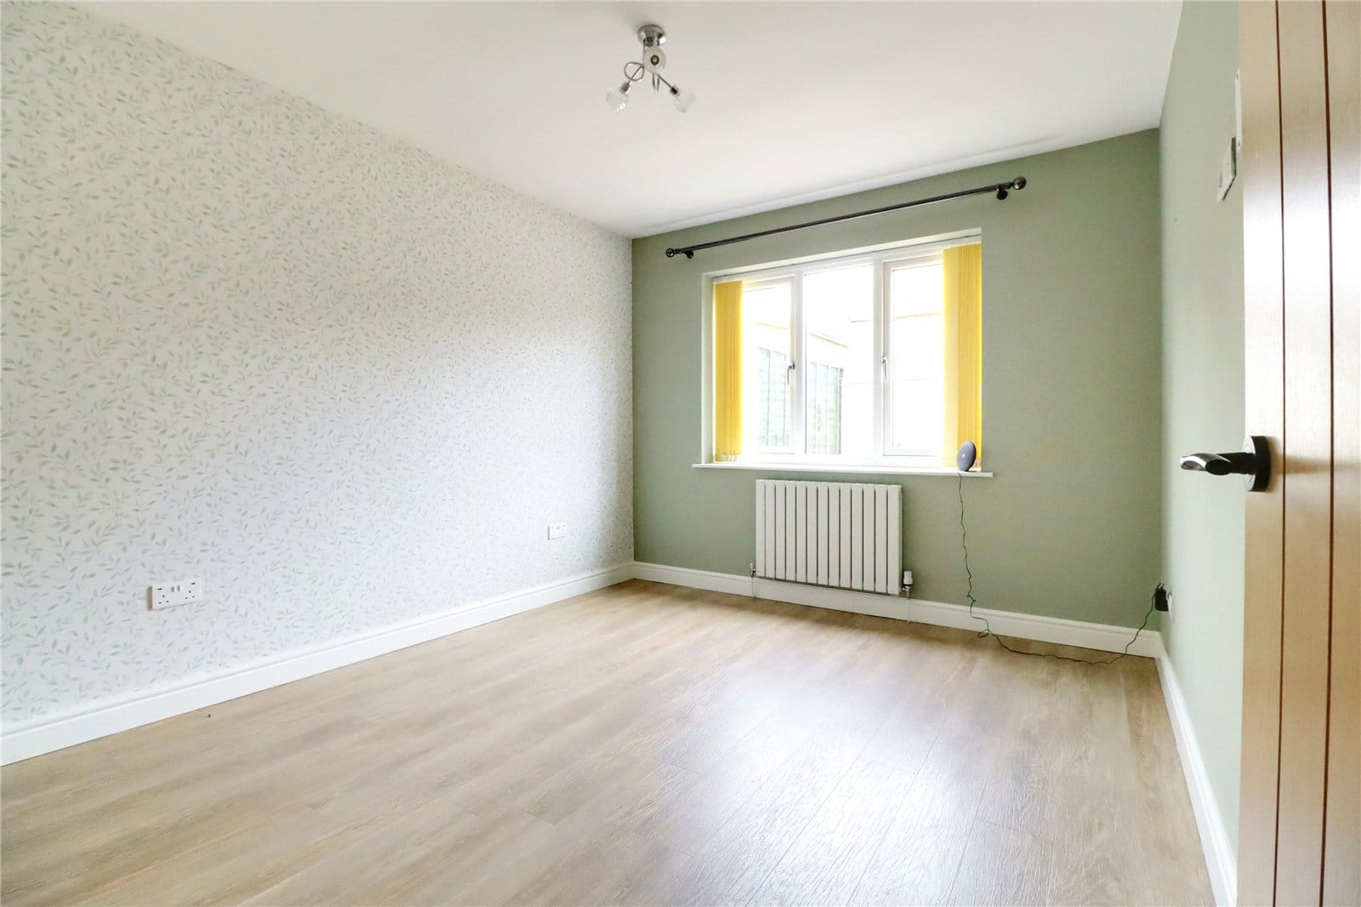
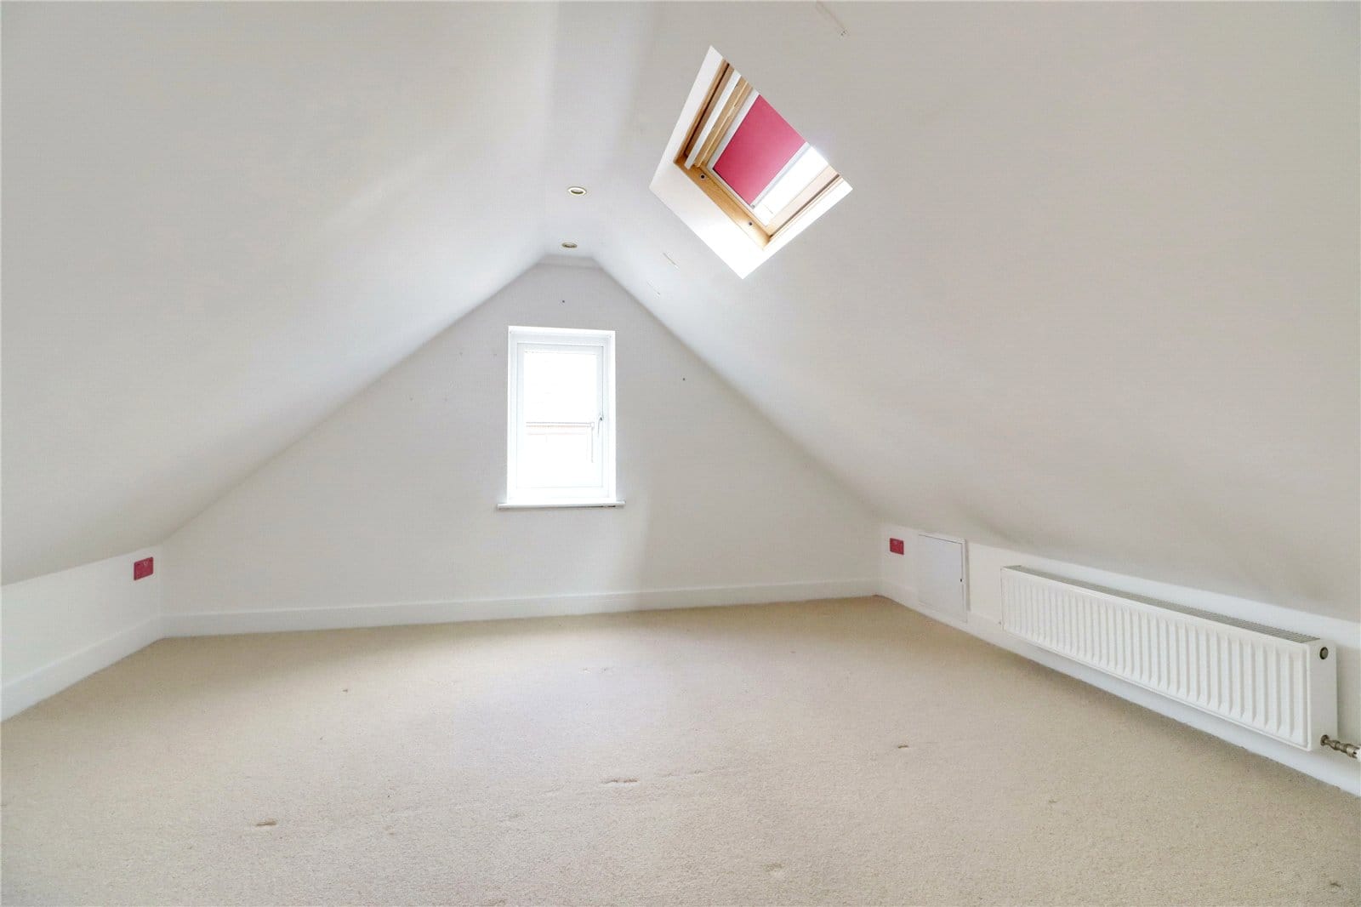
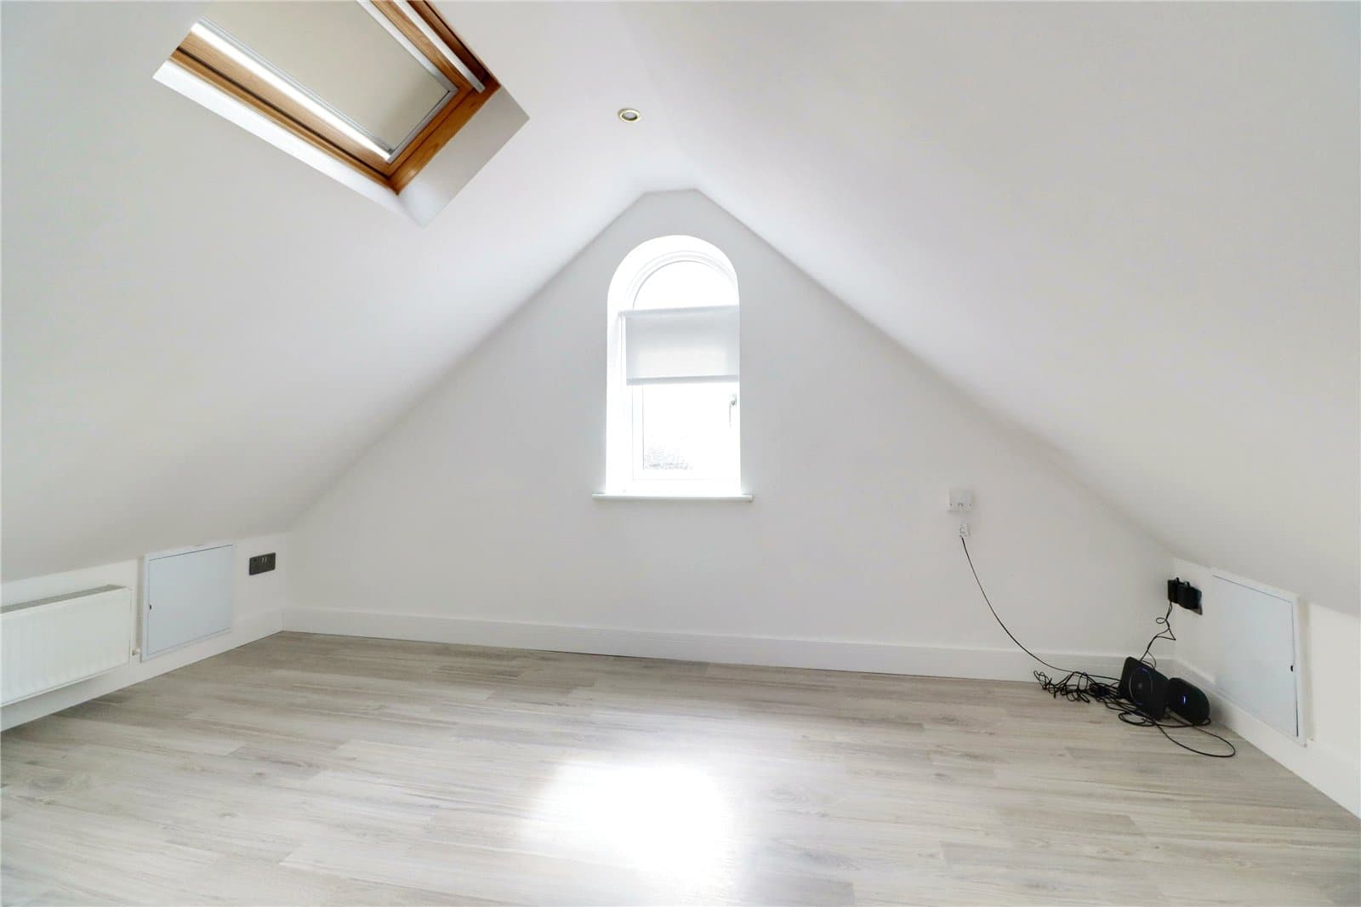
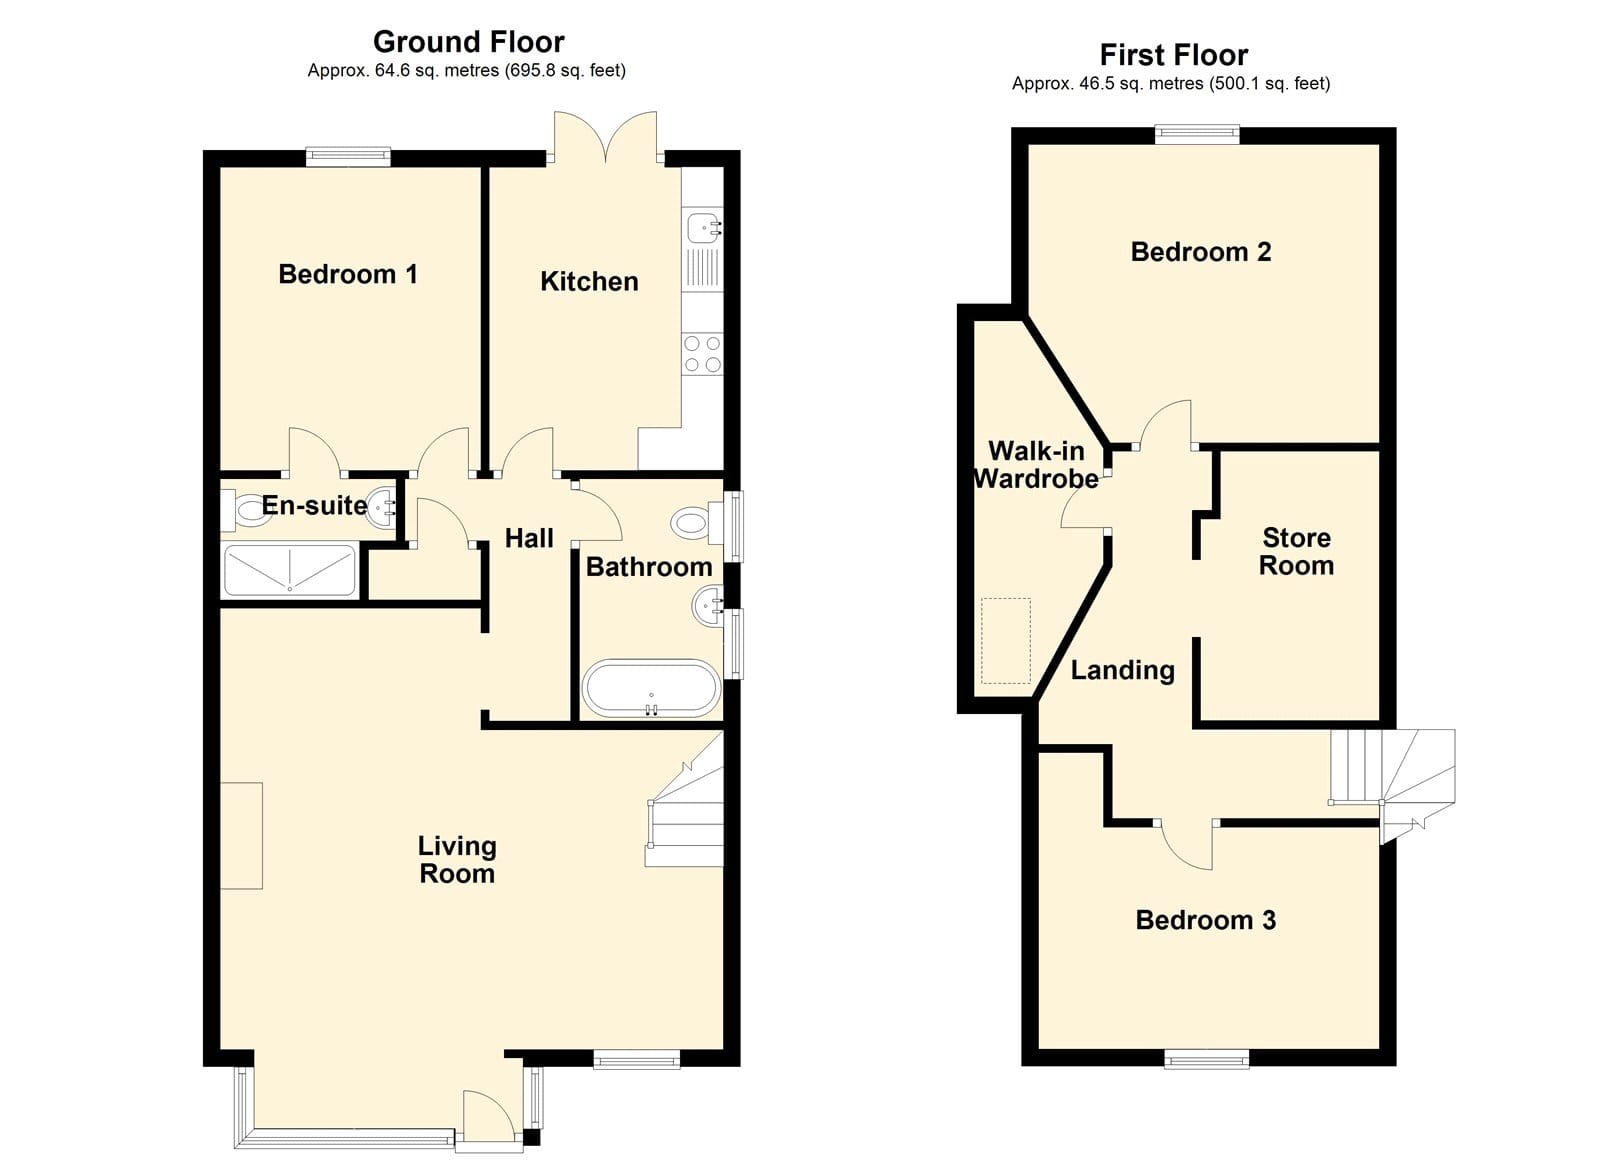
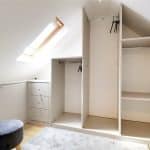
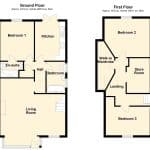
A superbly presented modern chalet style semi-detached bungalow that has benefitted from a loft conversion and a recent refurbishment. Available for immediate occupation with accommodation comprising, a spacious front facing open plan lounge/dining room, inner hallway with storage cupboard, quality fitted kitchen and bathroom and a ground floor master bedroom with an en-suite shower room. The first floor provides 2 further bedrooms with a walk-in dressing room and large store room. Located within a small cul-de-sac offering ample parking that continues through gates to an enclosed private garden. Finished with full uPvc double glazing and a modern gas fired central heating system. Viewing comes with the agents highest of recommendations.
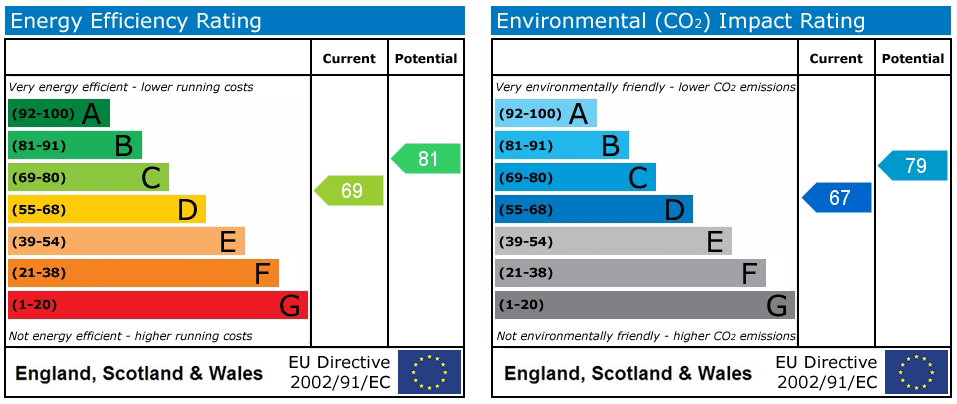
EPC Rating - C
Council Tax Band - B
Holding Deposit - £229
Security Deposit - £1148
Open Plan Living Room
Dimensions: 5.93m x 5.2m.
Kitchen
Dimensions: 2.76m x 3.57m.
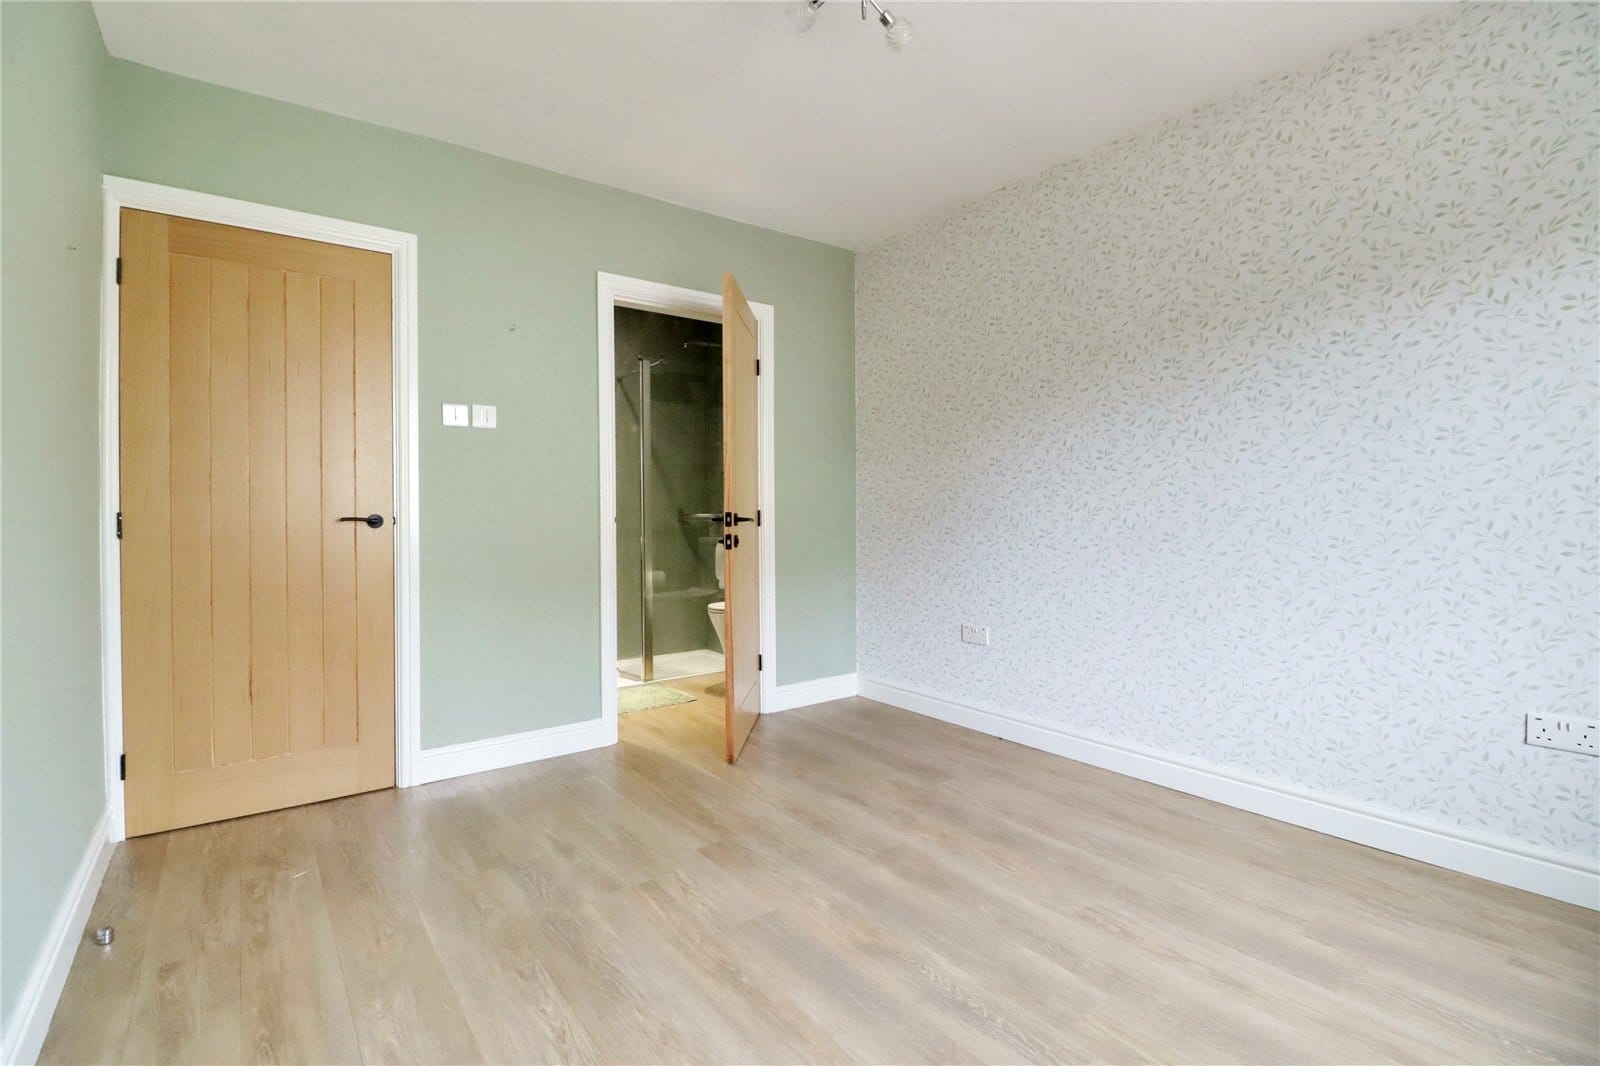

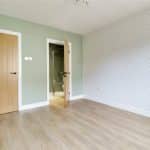
Bedroom 1
Dimensions: 3.07m x 3.57m.
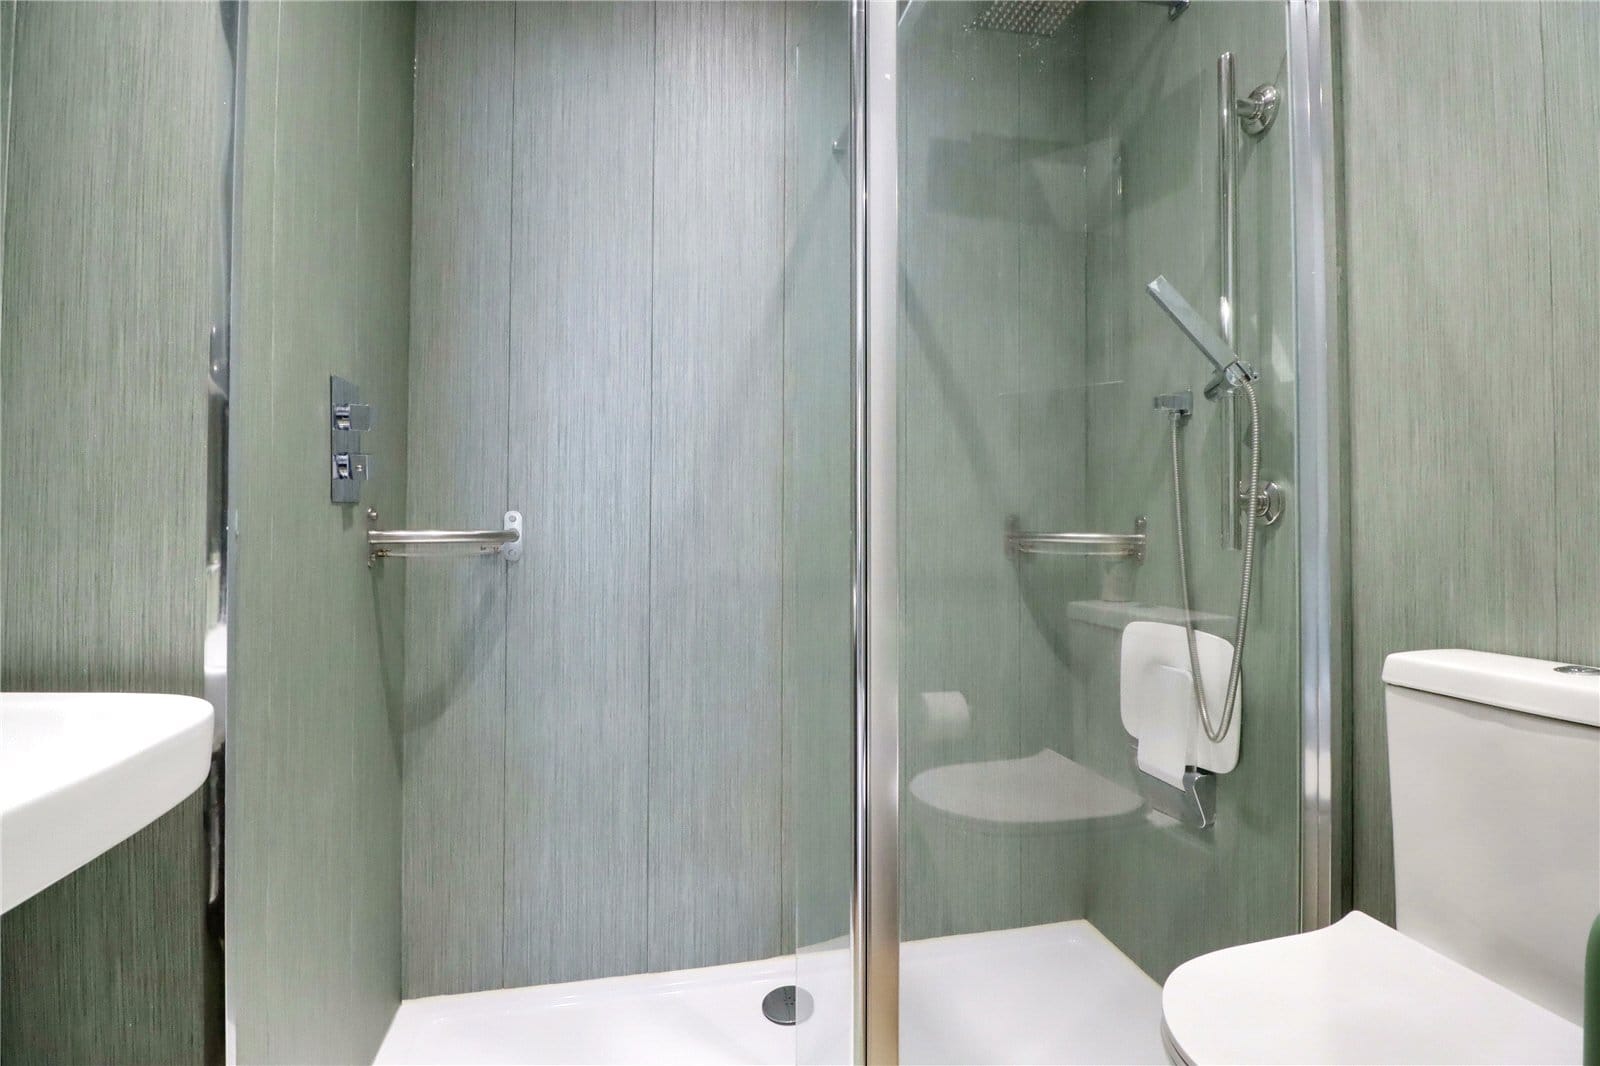
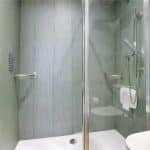
En-Suite
Dimensions: 2.05m x 1.43m.
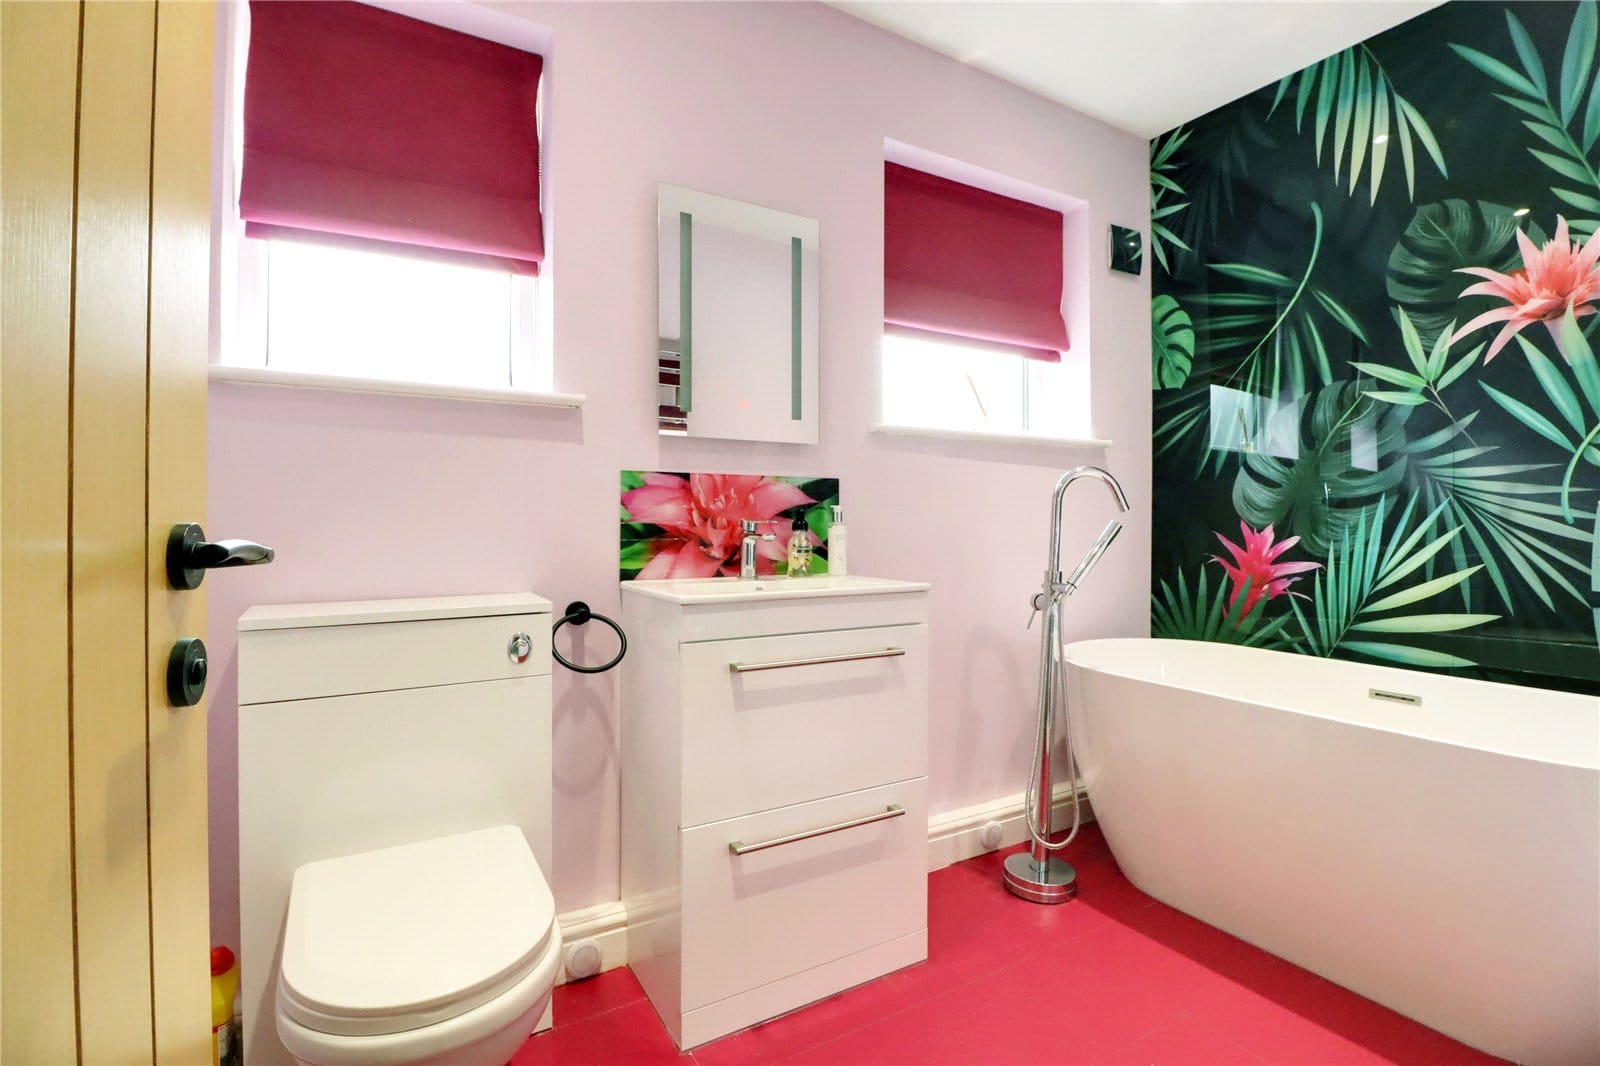
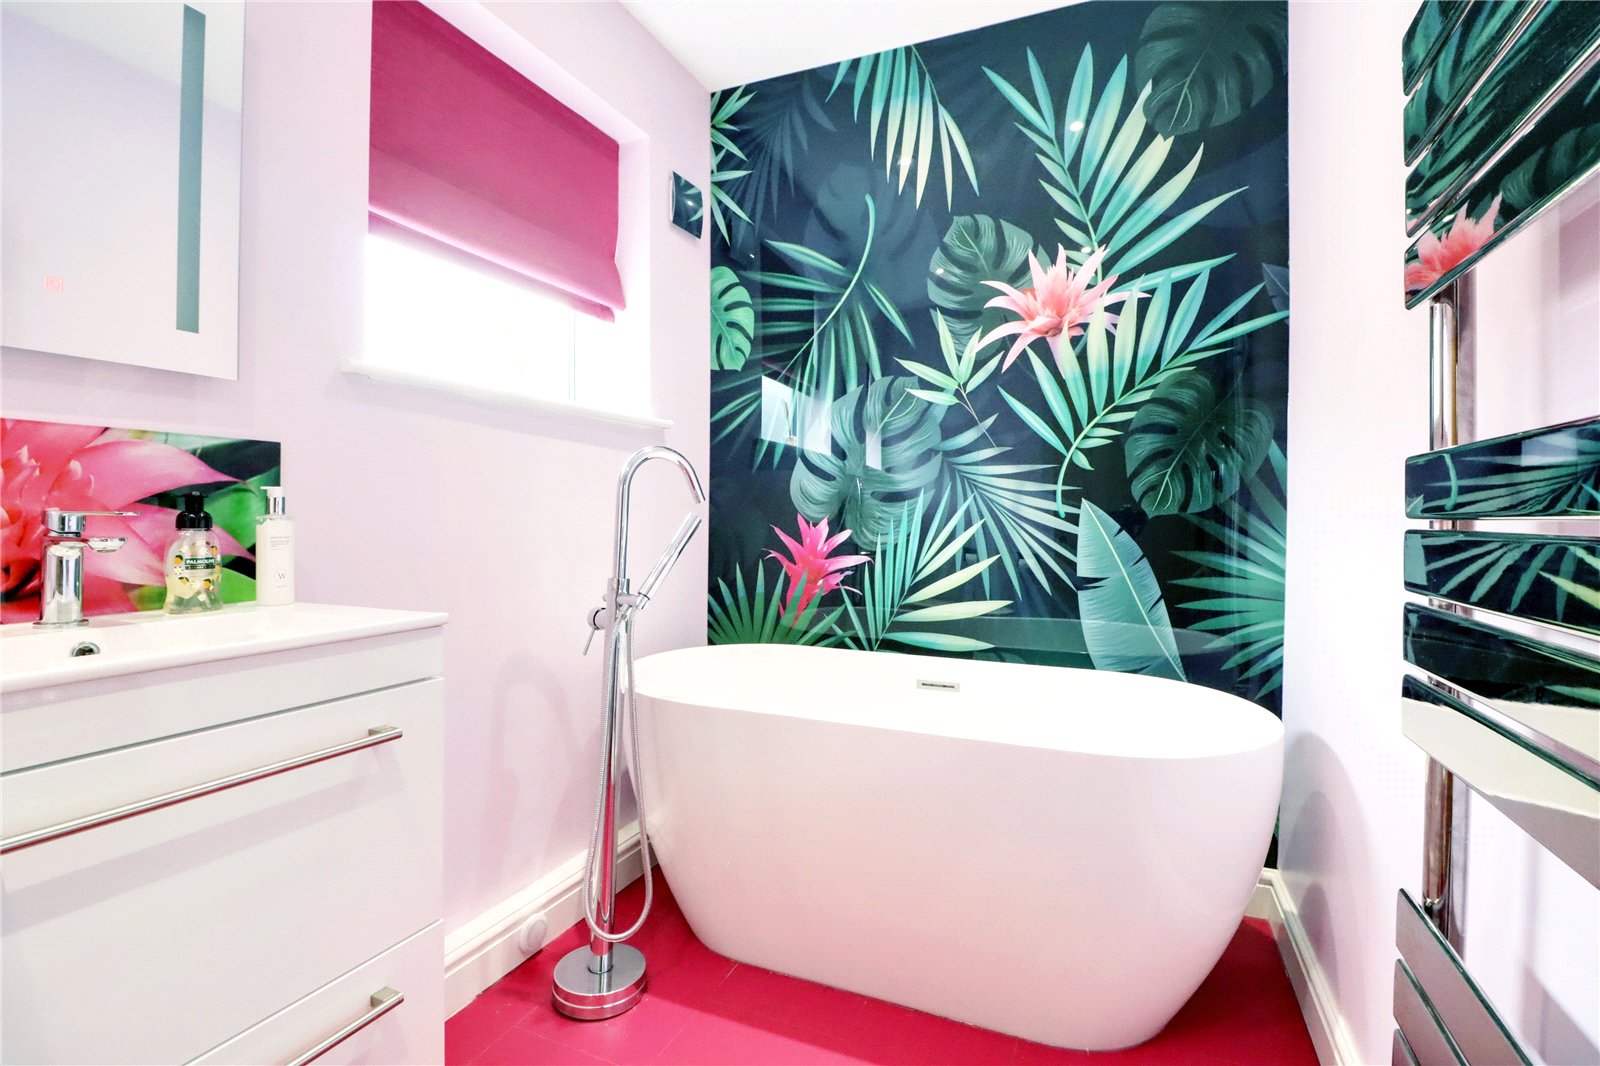
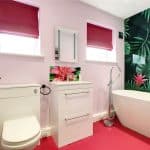
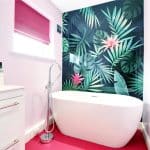
Bathroom
Dimensions: 1.7m x 2.86m.
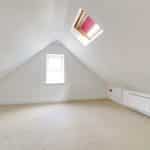
Bedroom 2
Dimensions: 4.14m x 3.51m.
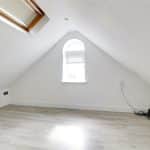
Bedroom 3
Dimensions: 4.05m x 2.62m.