Southfield Close, Belton, DN9
£325,000


Southfield Close, Belton, DN9
Property Features
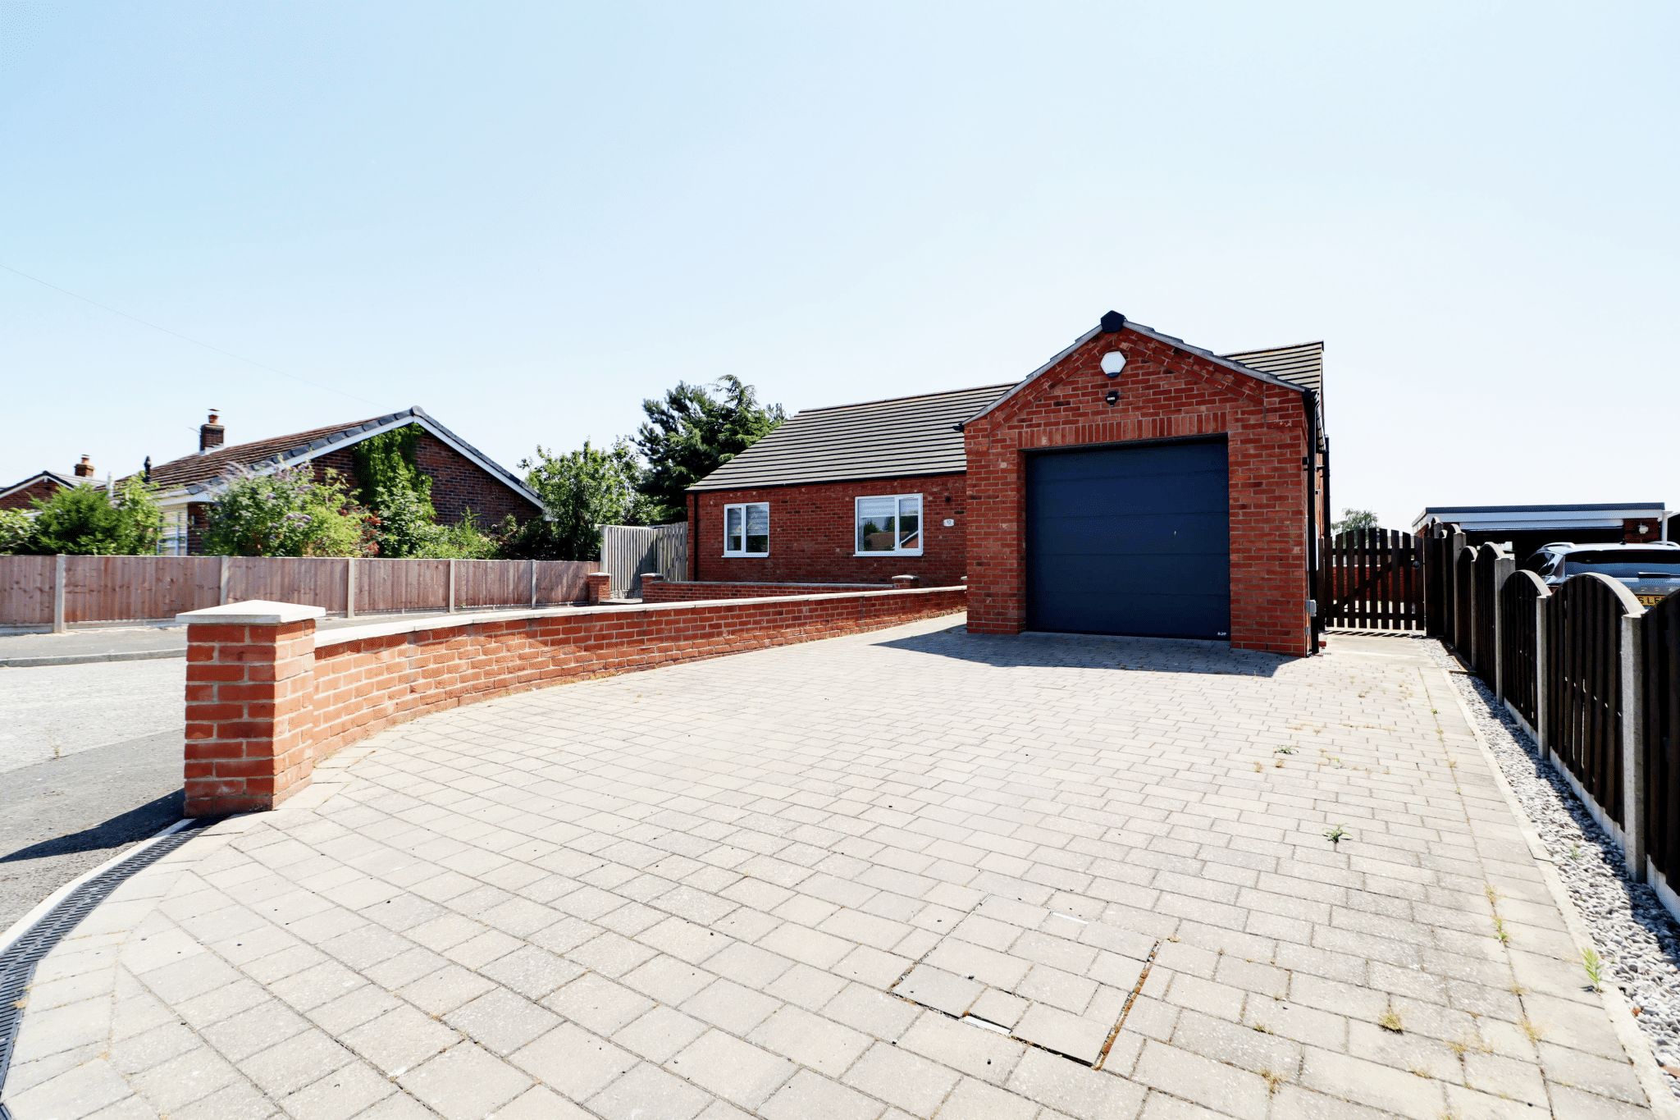
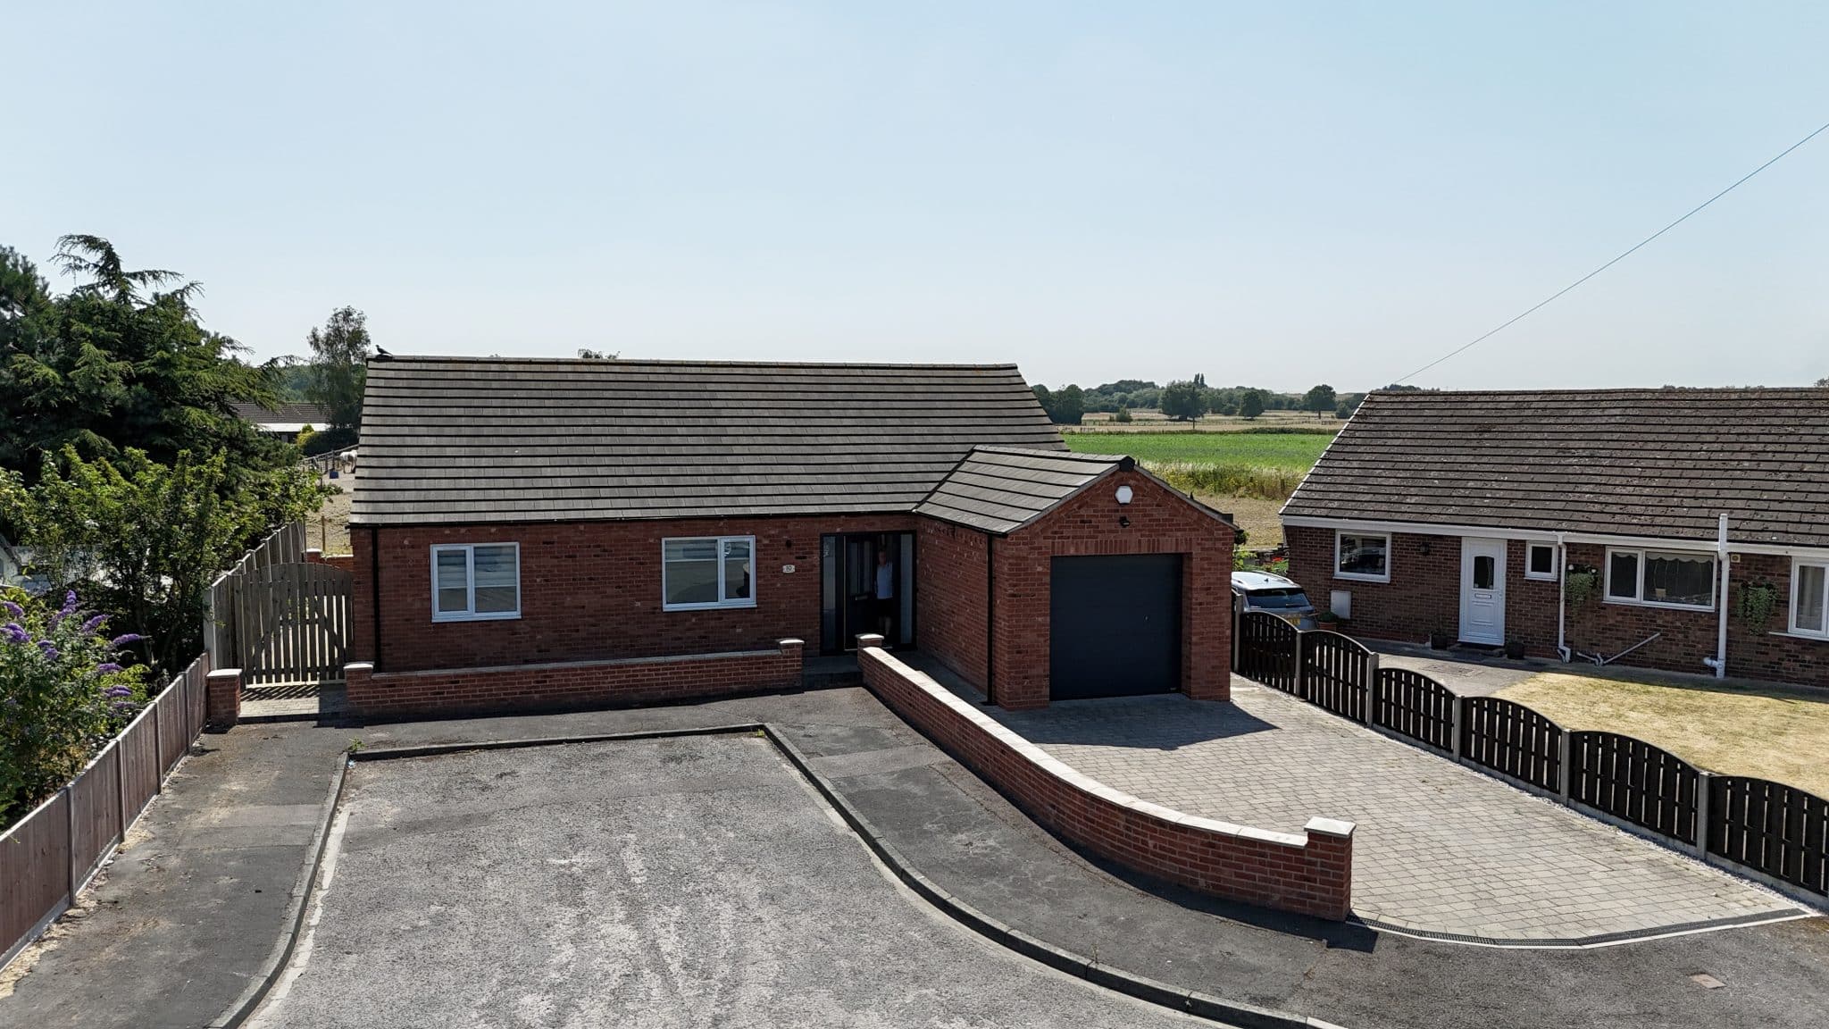
- AN OUTSTANDING NEWLY BUILT DETACHED BUNGALOW
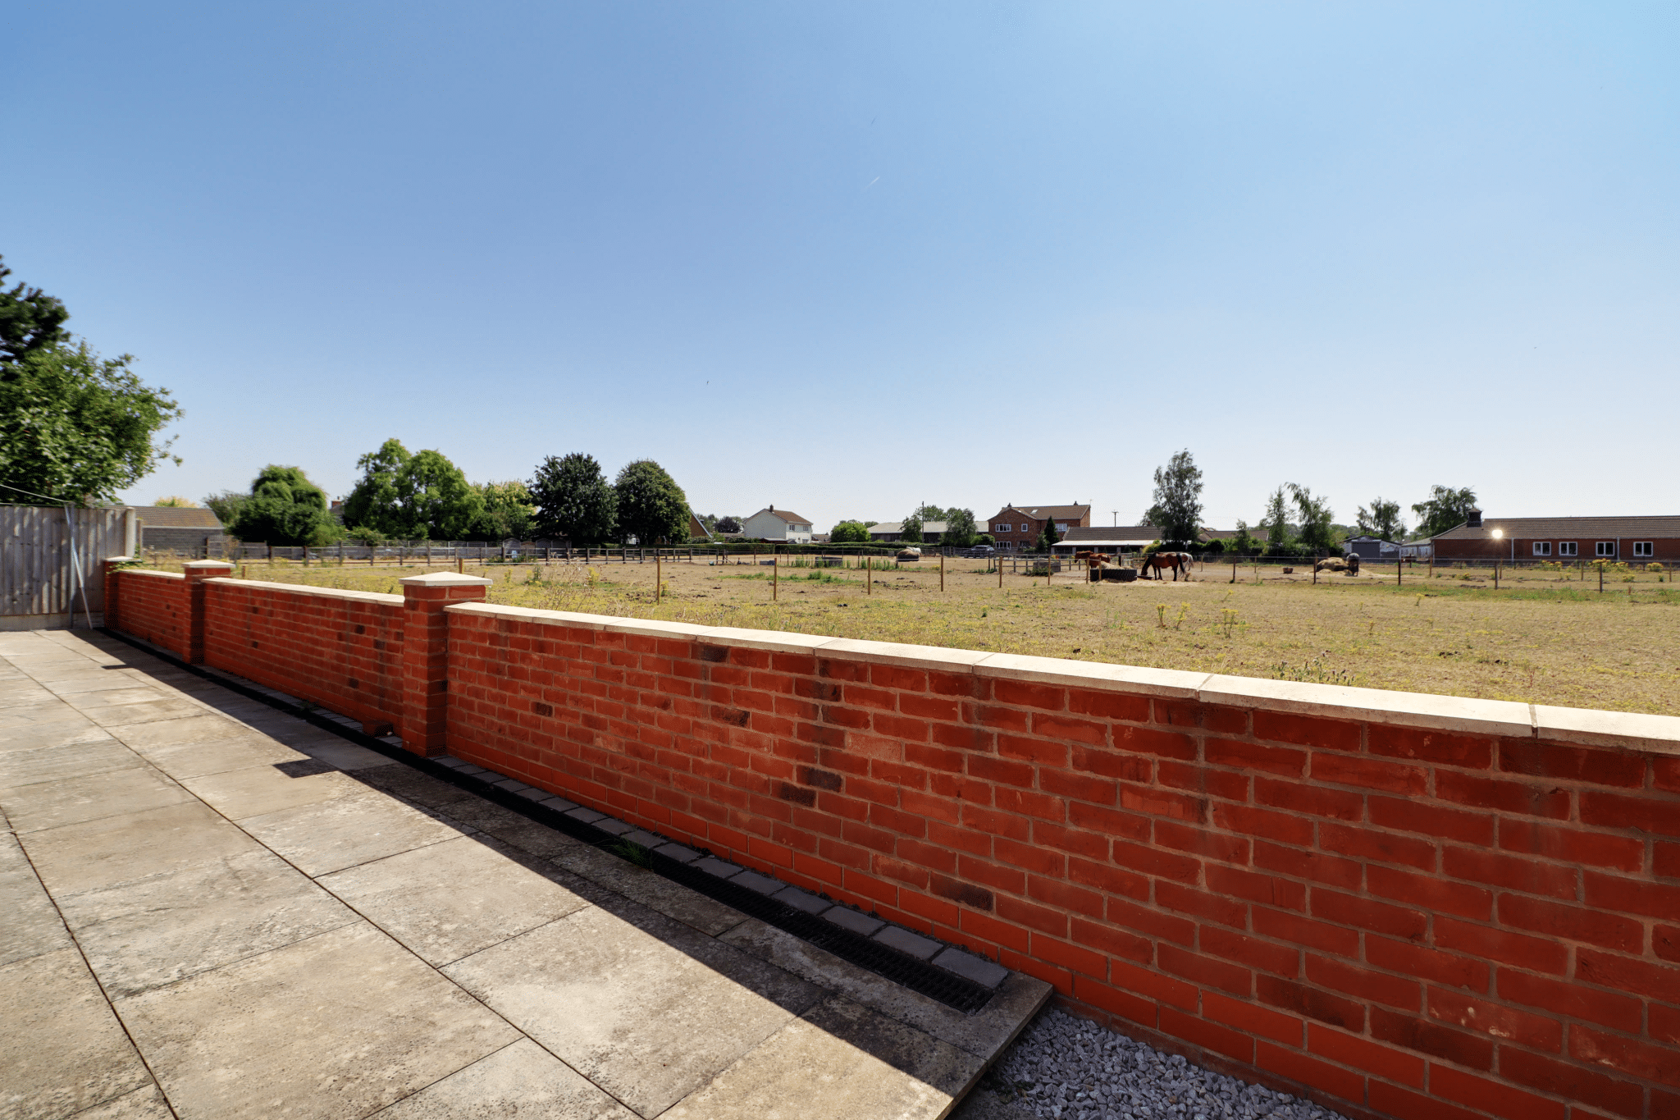
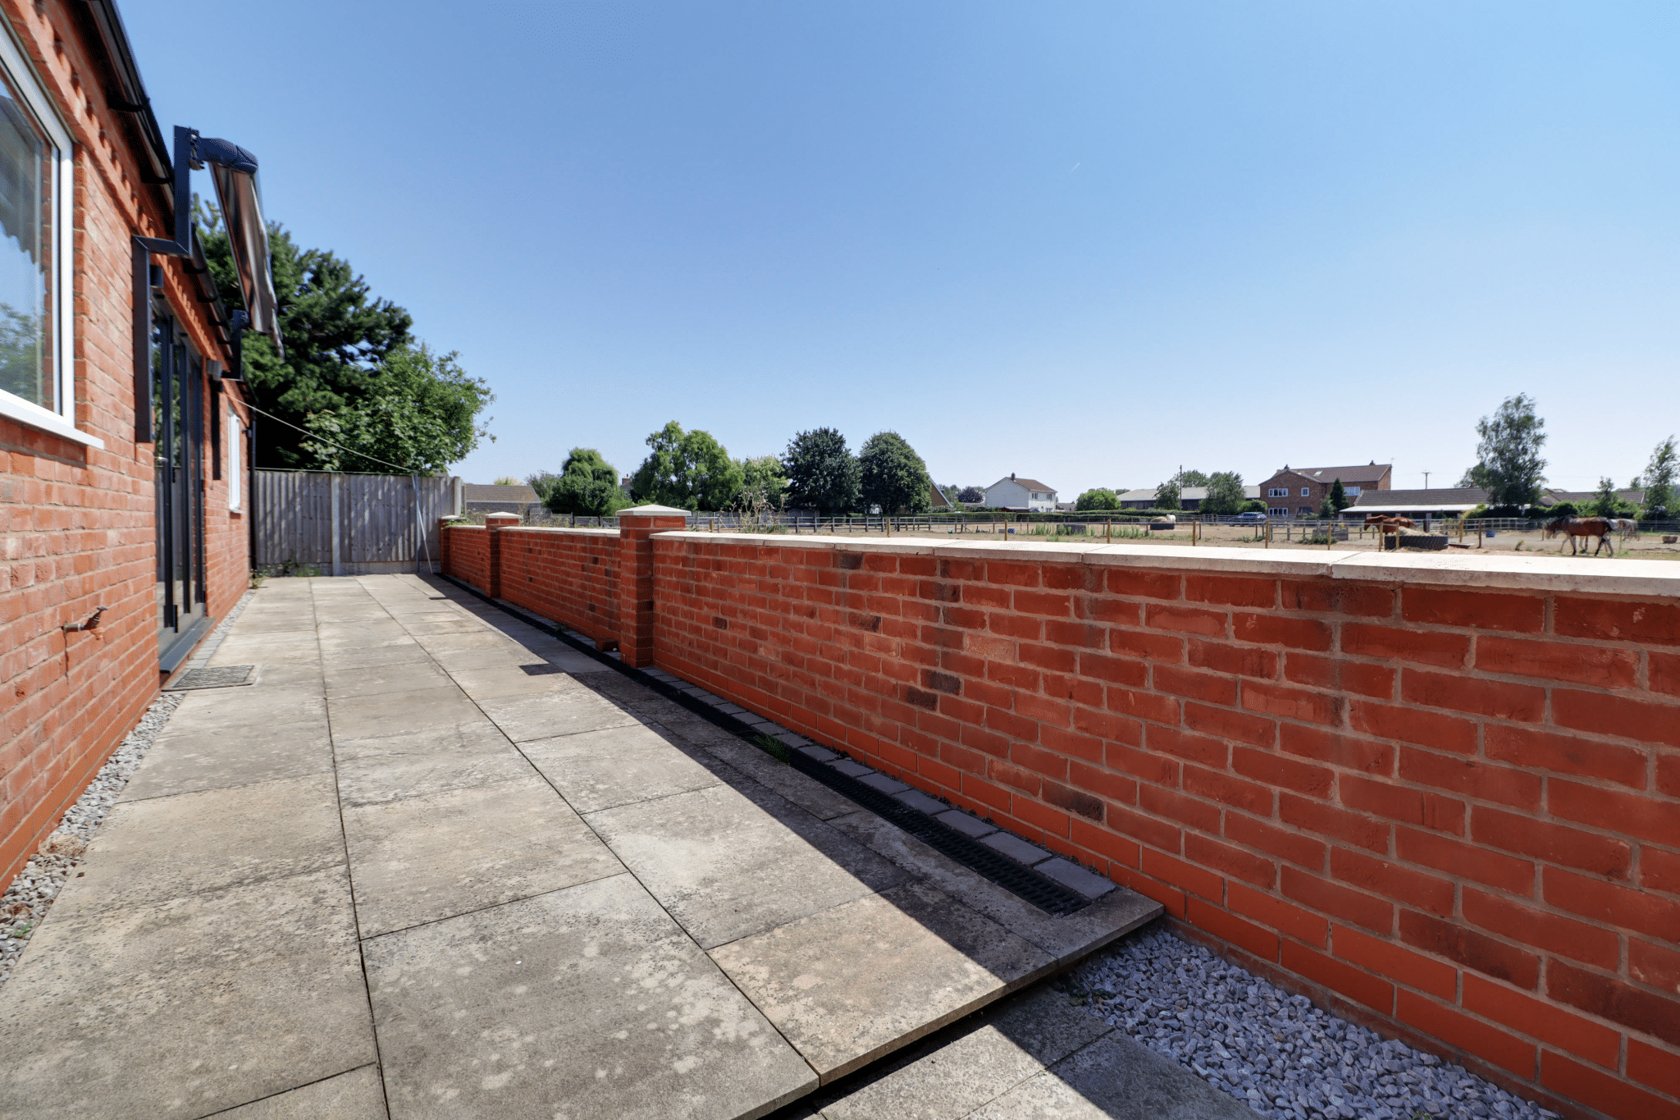
- OPEN, UNSPOILT, PADDOCK VIEWS TO THE REAR
- BEAUTIFULLY APPOINTED & DECEPTIVELY SPACIOUS ACCOMMODATION
- FEATURE OPEN PLAN LIVING/DINING KITCHEN
- 3 LARGE DOUBLE BEDROOMS (ONE LENDS ITSELF PERFECTLY FOR A FORMAL LOUNGE)
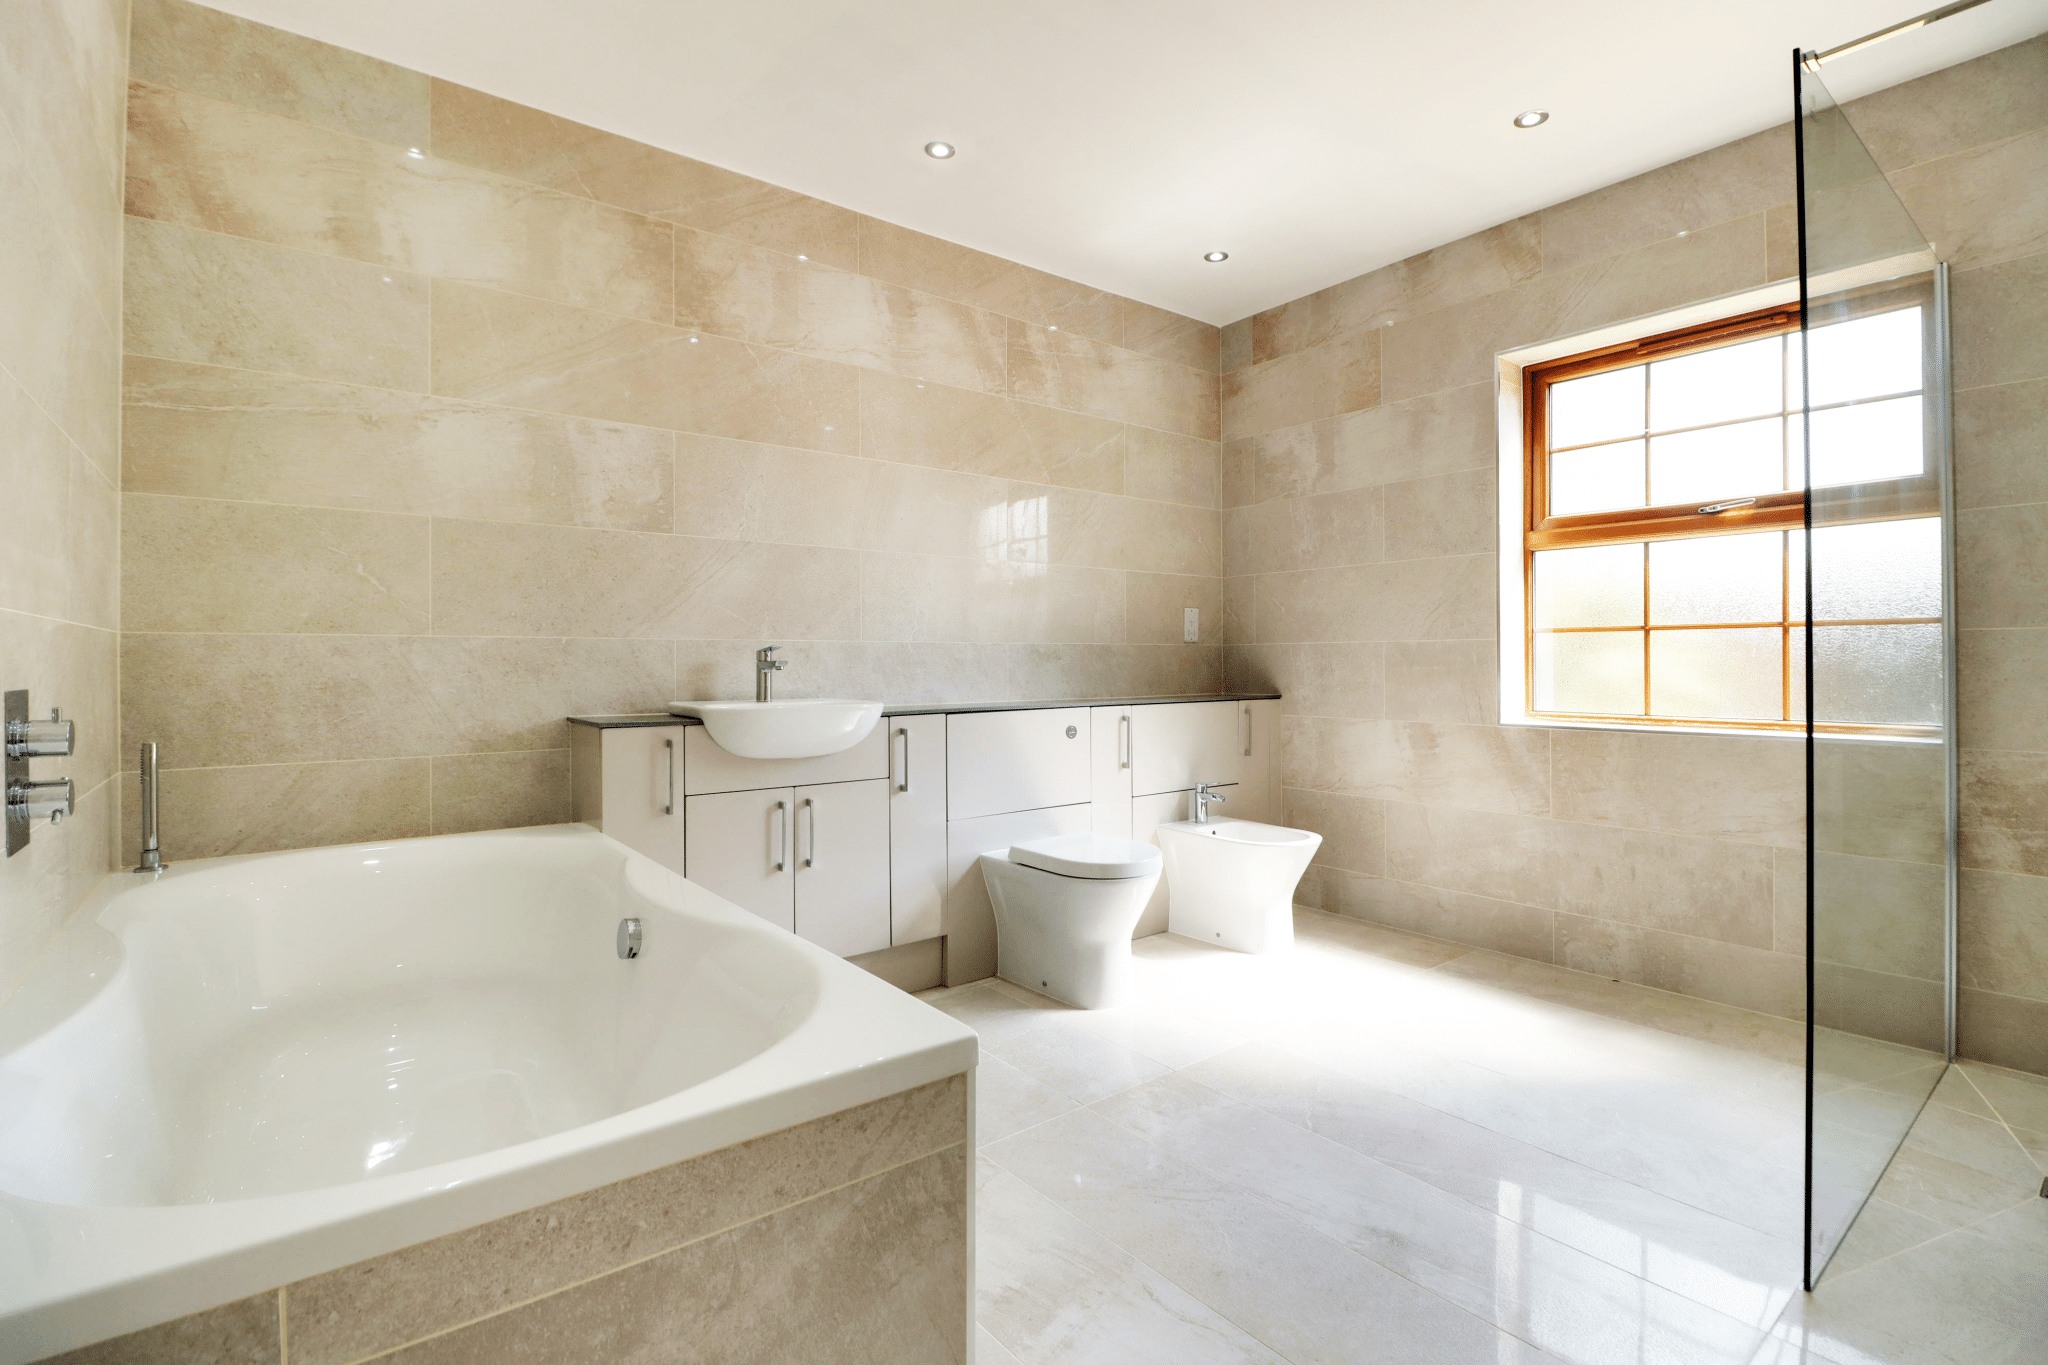
- QUALITY BATHROOM
- GENEROUS FRONT DRIVEWAY & GARAGING
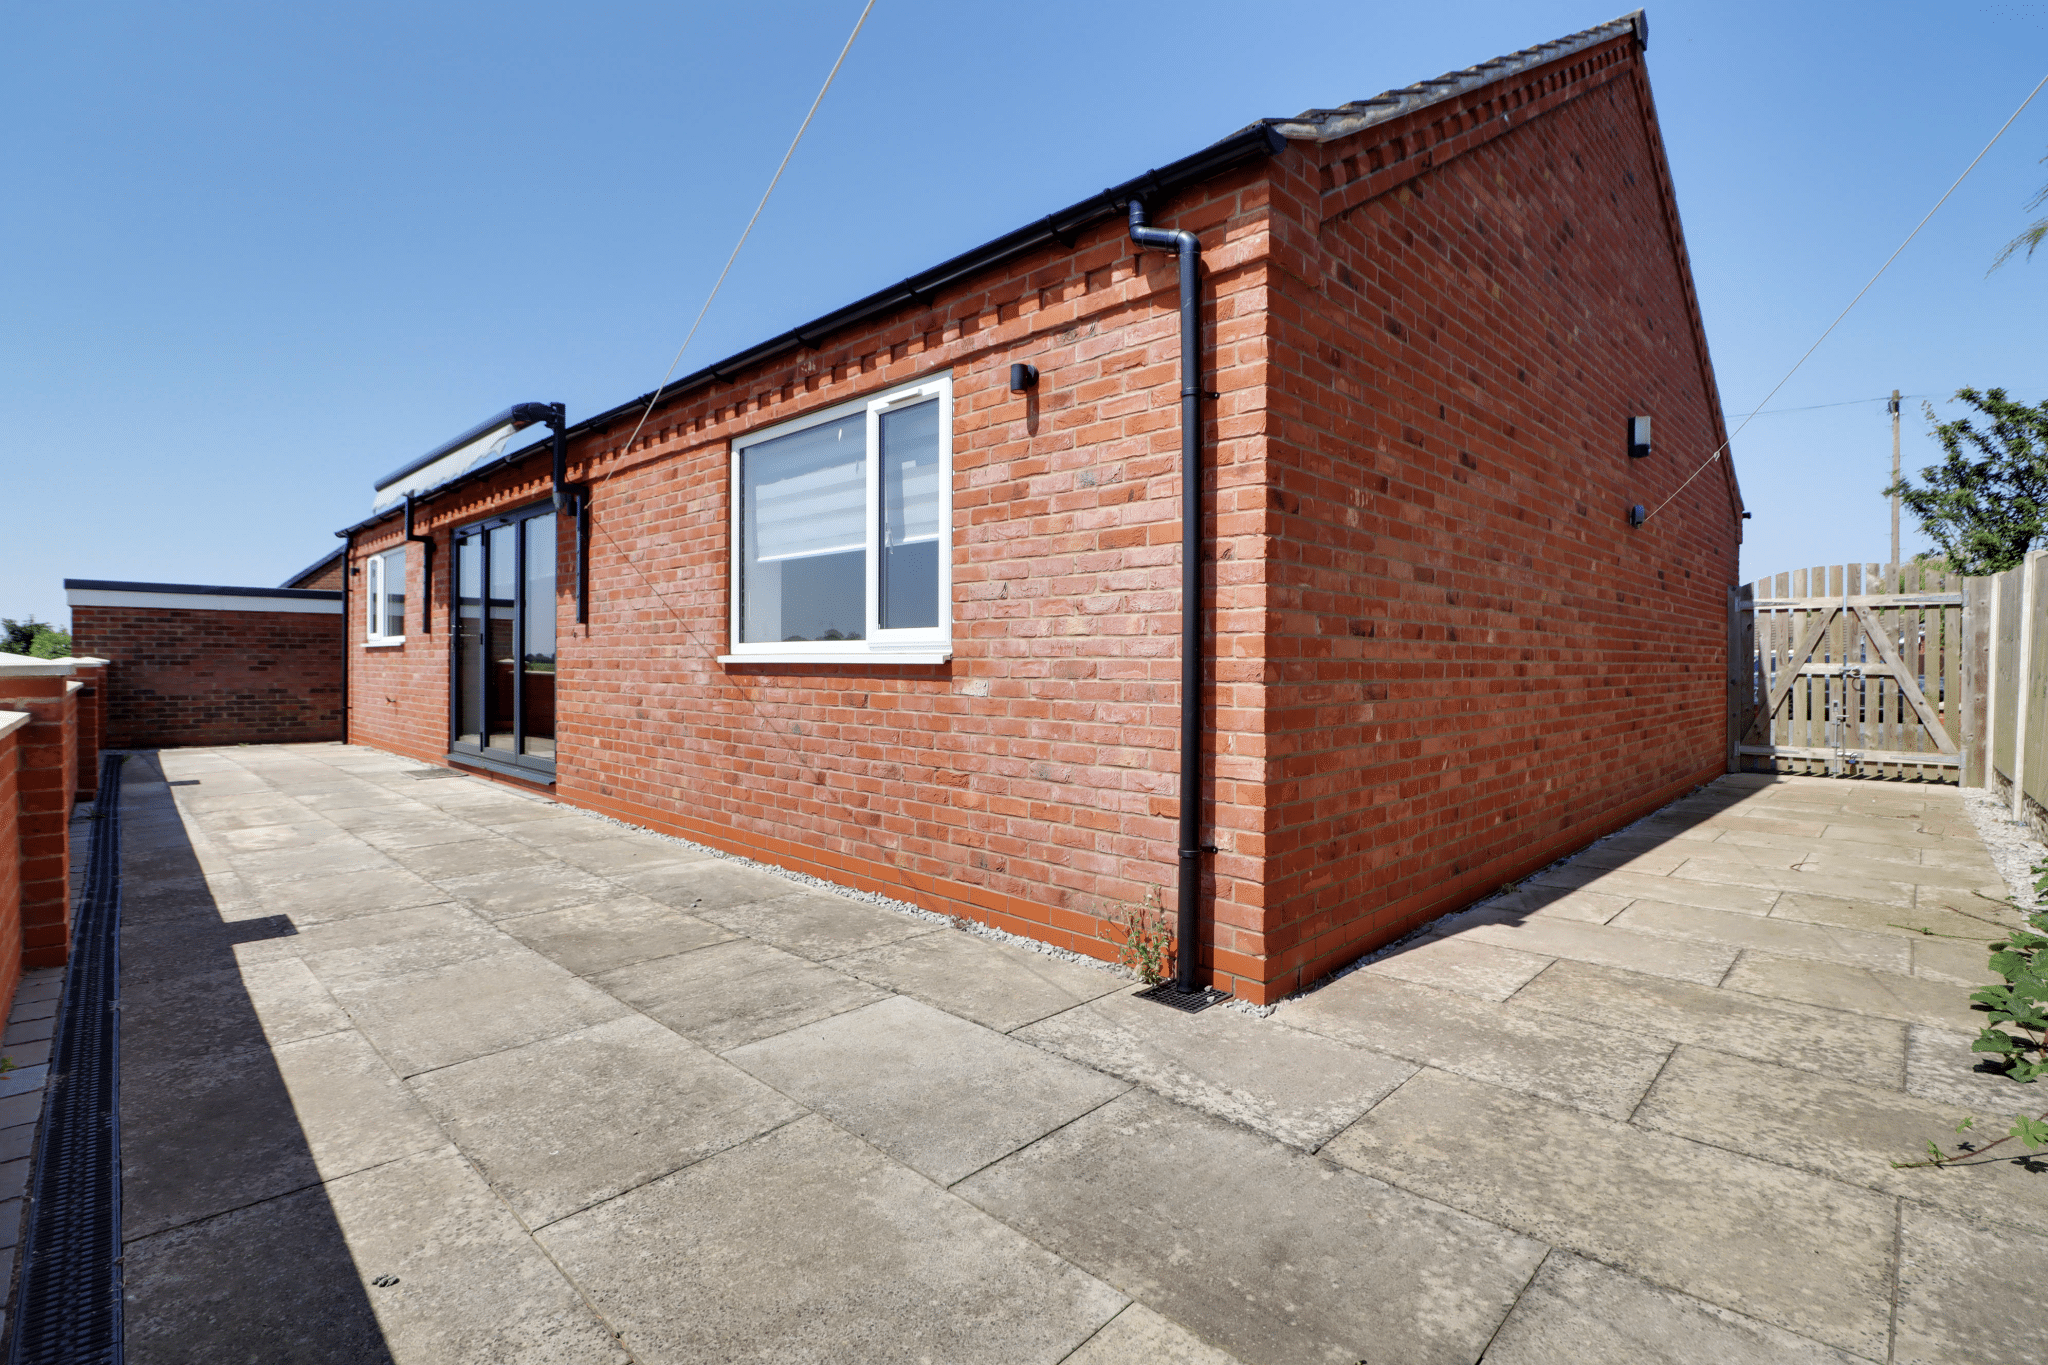
- PRIVATE LOW MAINTENANCE GARDENS
- HIGHLY DESIRABLE VILLAGE LOCATION
Property Summary
Full Details
Offered with No Onward Chain | Stunning Open Paddock Views | Exceptional Three Double Bedroom Detached Bungalow
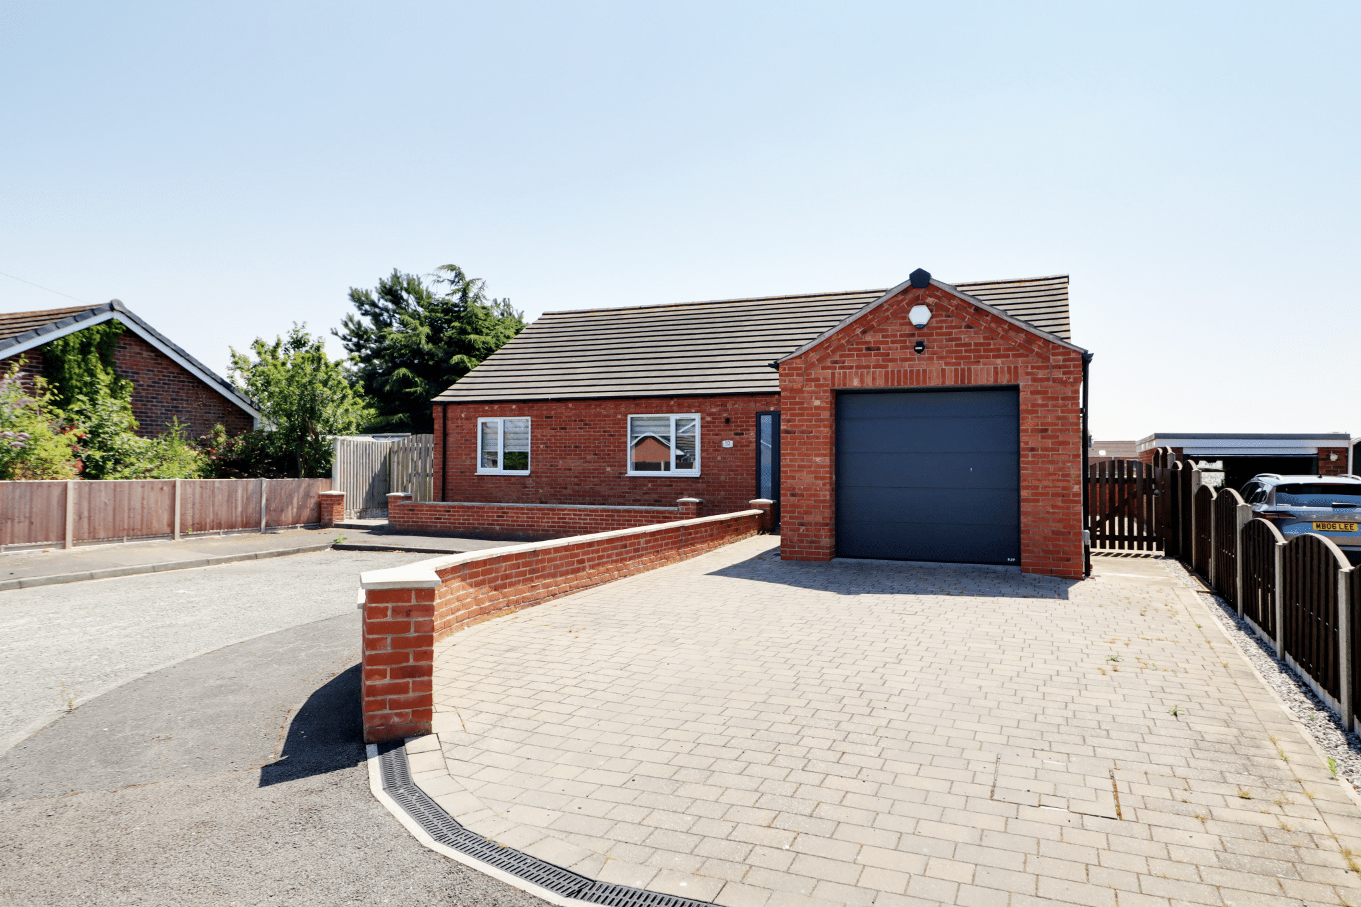
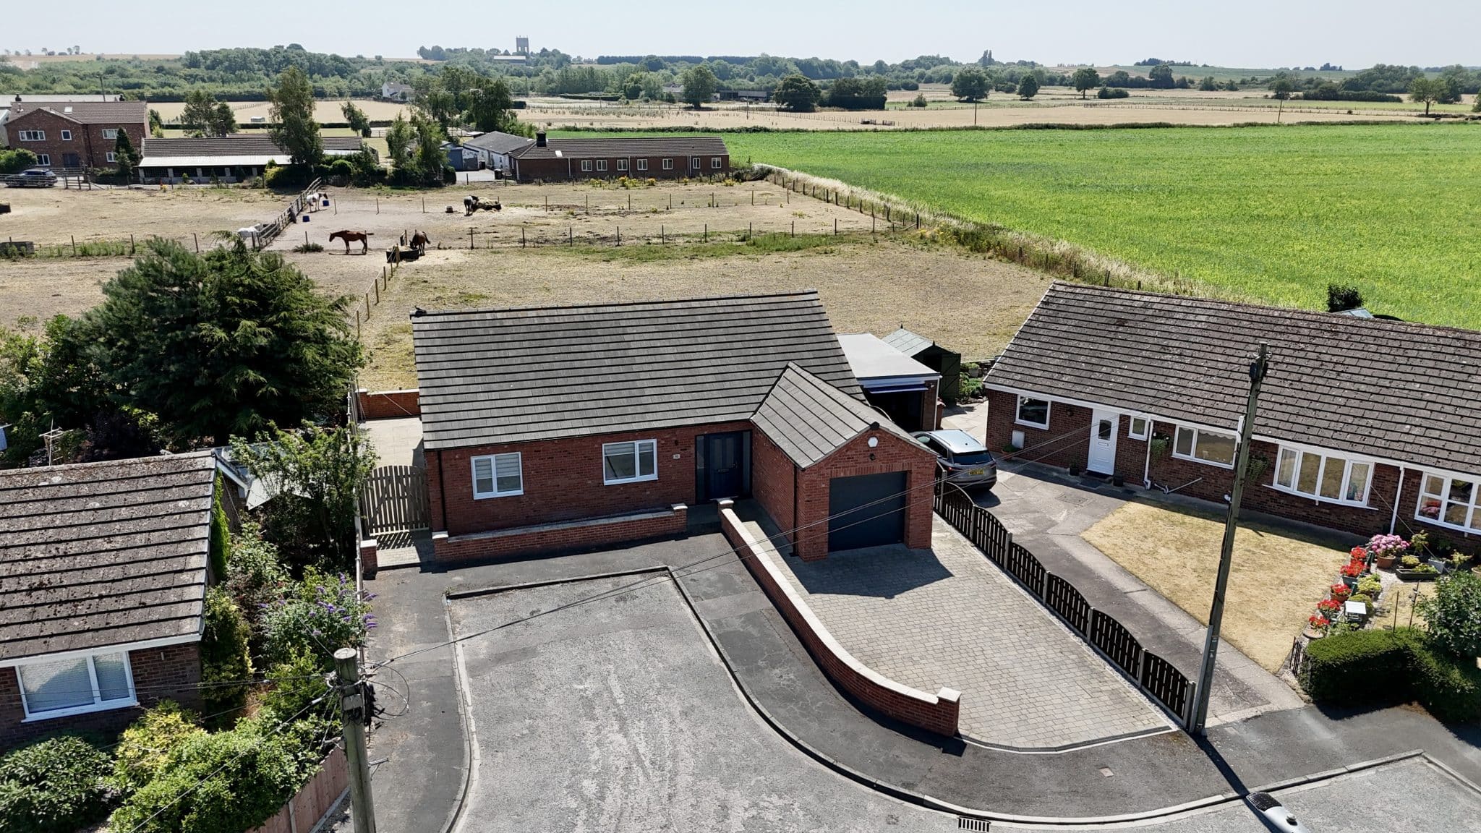
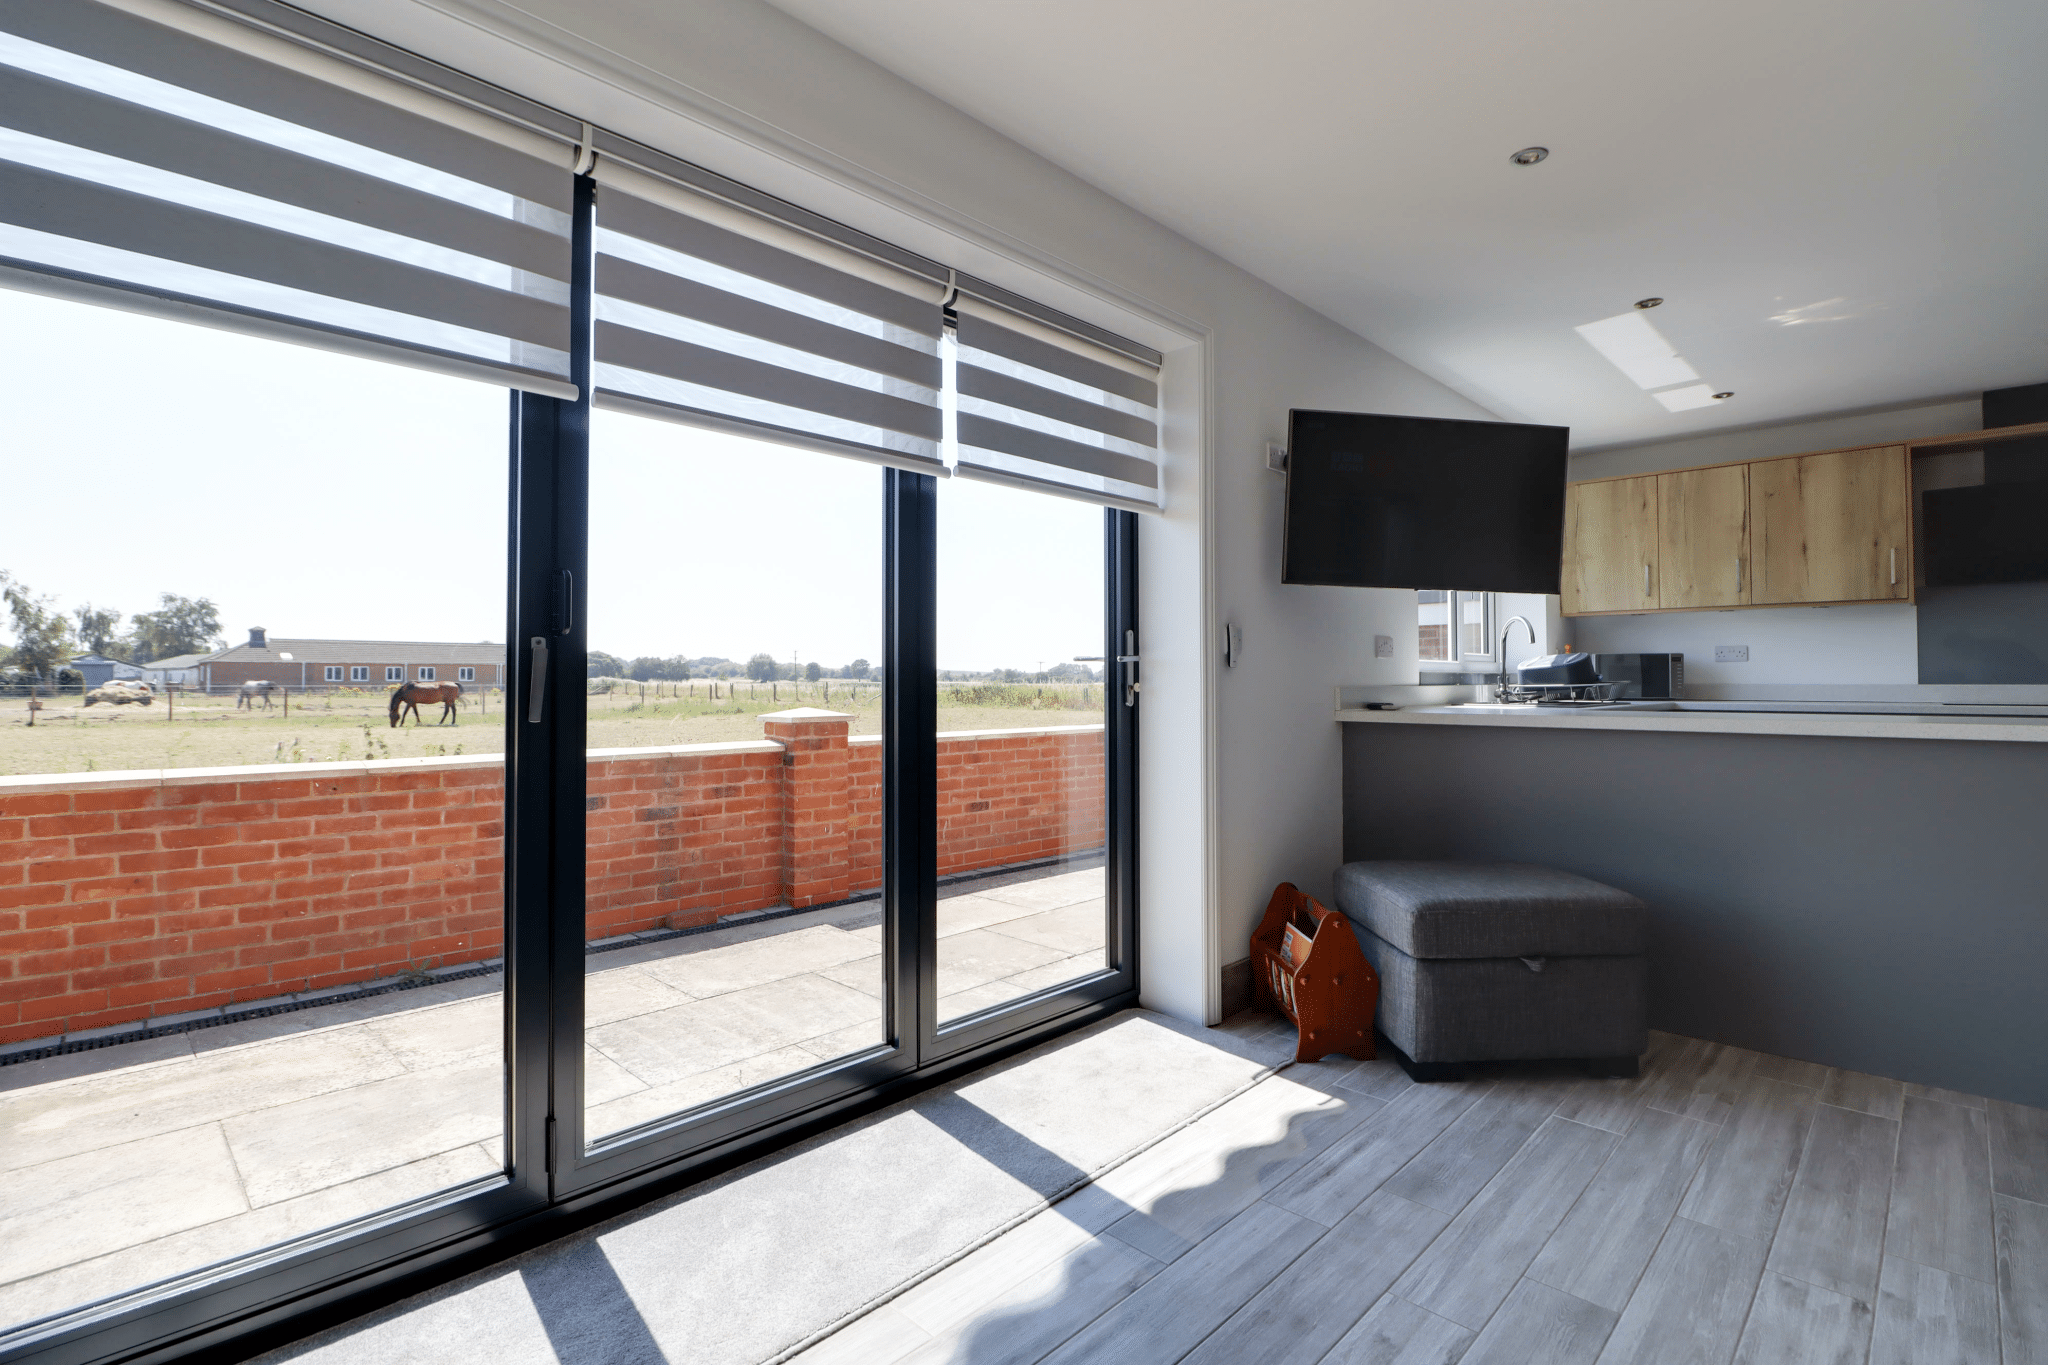
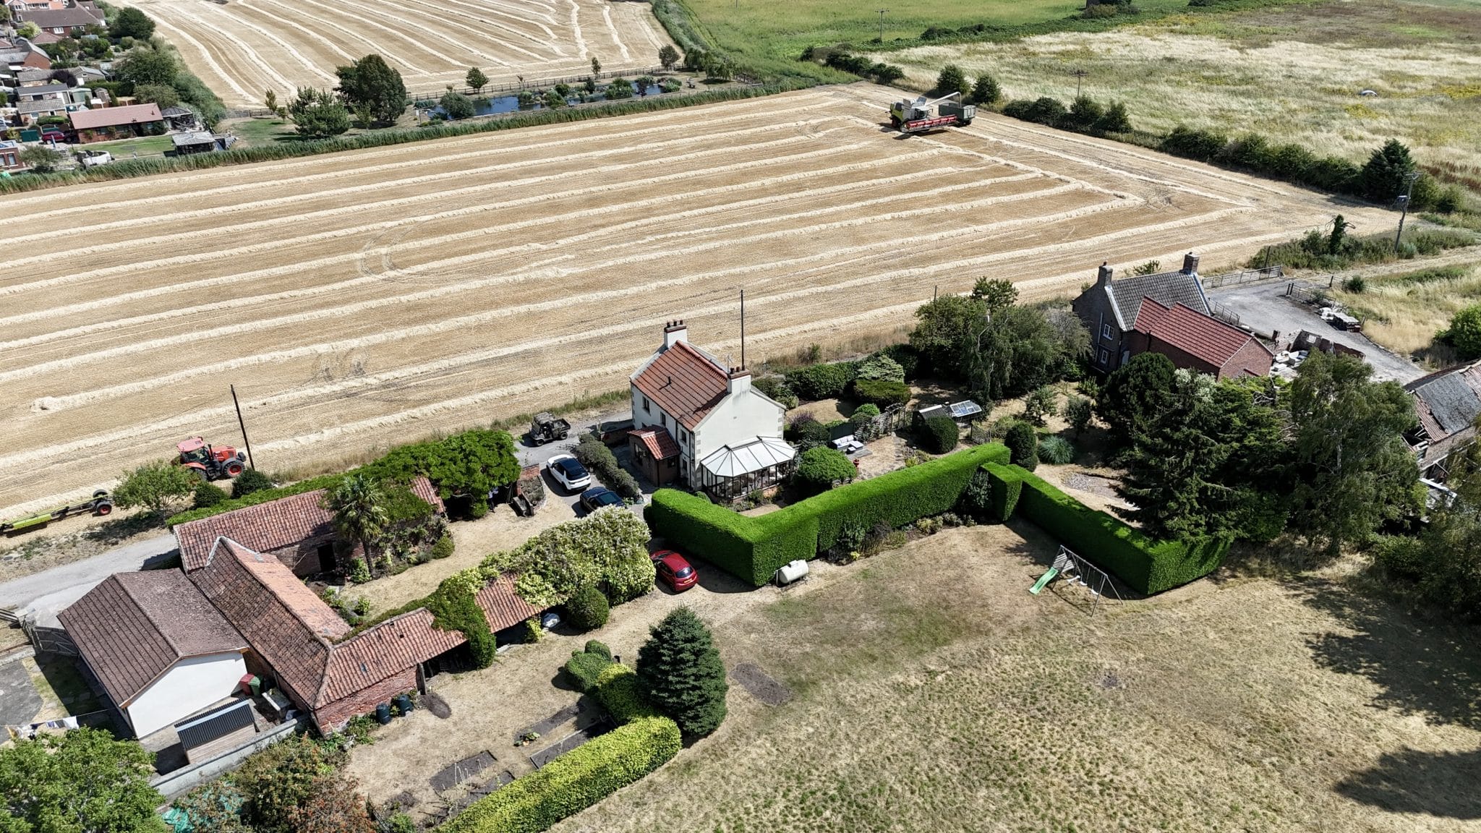
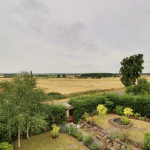
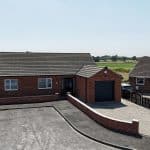
Enjoying a peaceful position within a highly regarded residential setting, this exceptional newly built detached bungalow offers beautifully appointed, versatile accommodation with uninterrupted views across open paddocks to the rear.
Designed with both comfort and practicality in mind, the property is ideally suited to those seeking to downsize without compromising on space or quality. A welcoming central reception hall leads to an impressive open-plan living, dining and kitchen area, thoughtfully designed to create the heart of the home and fitted with a range of high-quality contemporary units. The luxurious family bathroom features a stylish four-piece suite, while three generously proportioned double bedrooms provide excellent flexibility, with one equally suited as a second sitting room, home office or formal dining room.
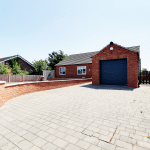
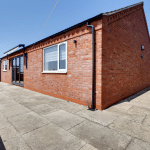
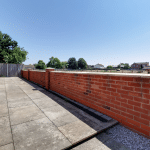
Externally, the property continues to impress with a substantial block-paved driveway providing ample off-road parking for multiple vehicles and direct access to the integral garage. A gently ramped approach leads to the entrance, with pathways extending around the property to a low-maintenance rear garden. Backing directly onto open paddocks, this delightful outdoor space offers a wonderful sense of privacy and an idyllic rural outlook.
Further benefits include full uPVC double glazing throughout and an efficient gas-fired underfloor heating system, ensuring year-round comfort.
A rare opportunity to acquire a superbly finished bungalow in such an enviable setting, offered to the market with no onward chain. Early viewing is highly recommended to fully appreciate the quality, space and outstanding position this home has to offer.
For further information or to arrange a viewing, please contact our Epworth office.
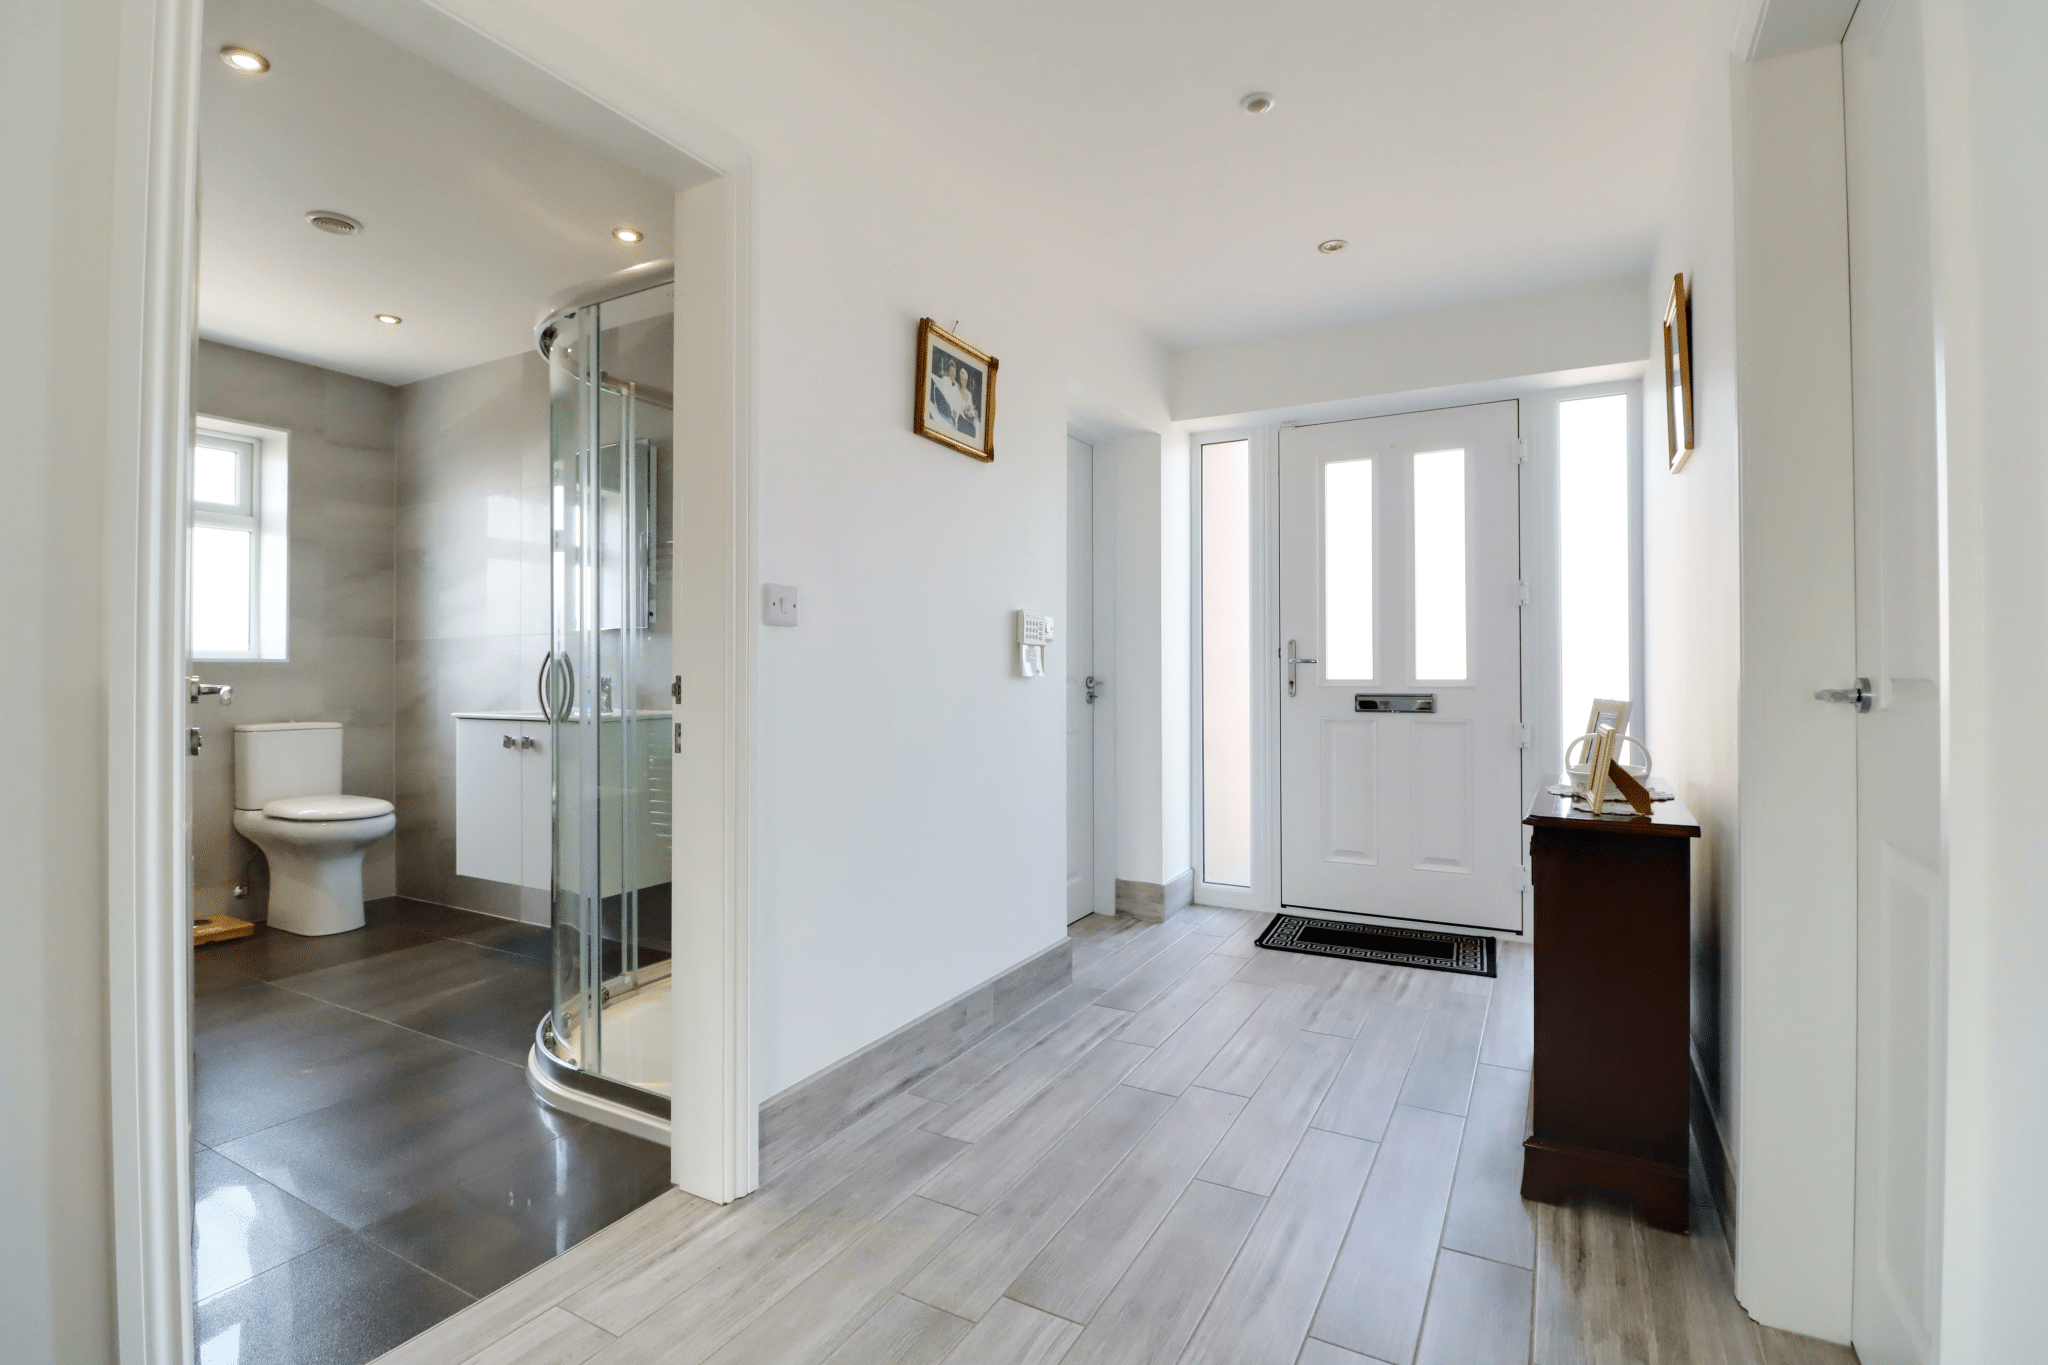
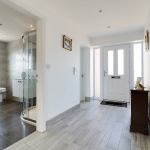
Central Reception Hallway 14' 7" x 5' 6" (4.45m x 1.68m)
Front composite double glazed entrance with frosted glazing and adjoining sidelight, attractive tiled flooring with underfloor heating and matching skirting, inset ceiling spotlights, loft access, personal door through to the garage and doors to;
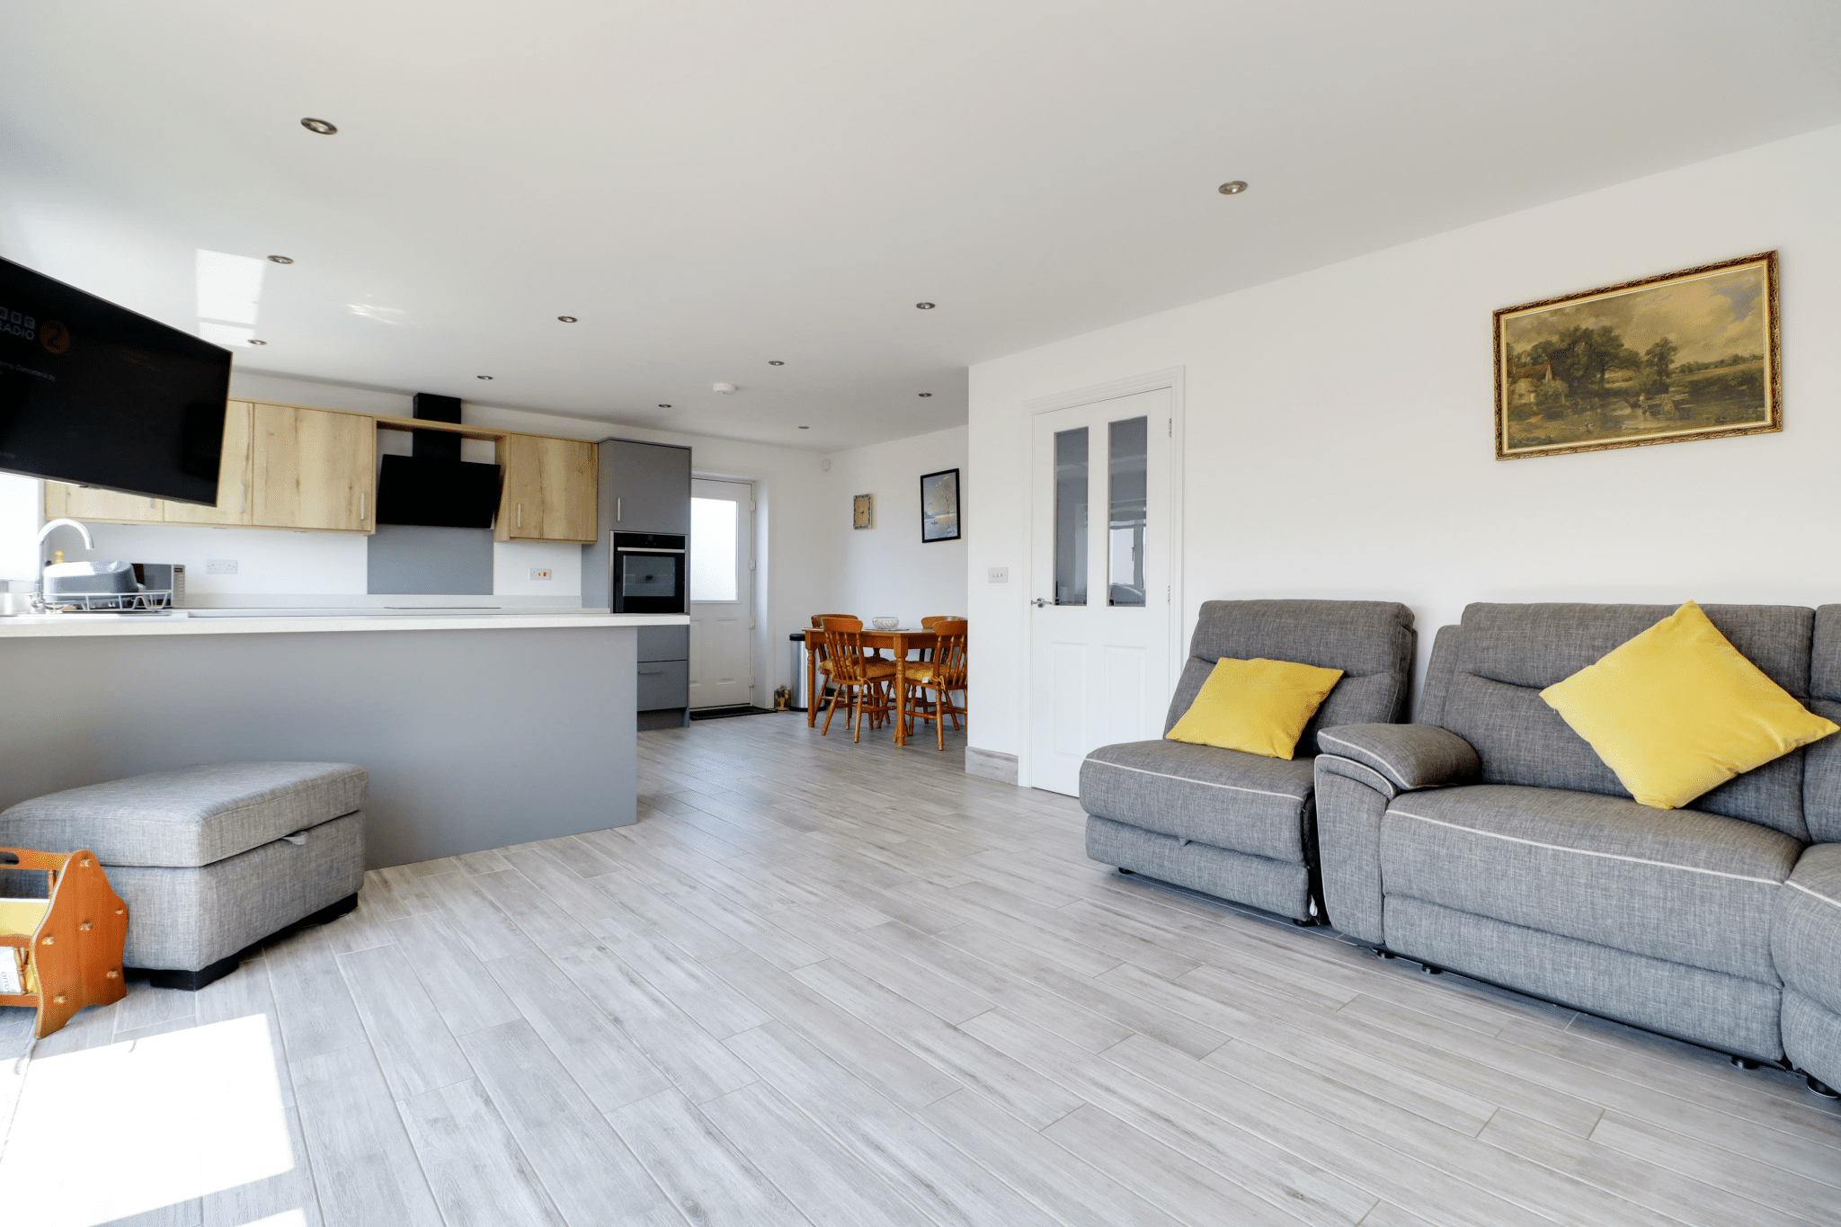
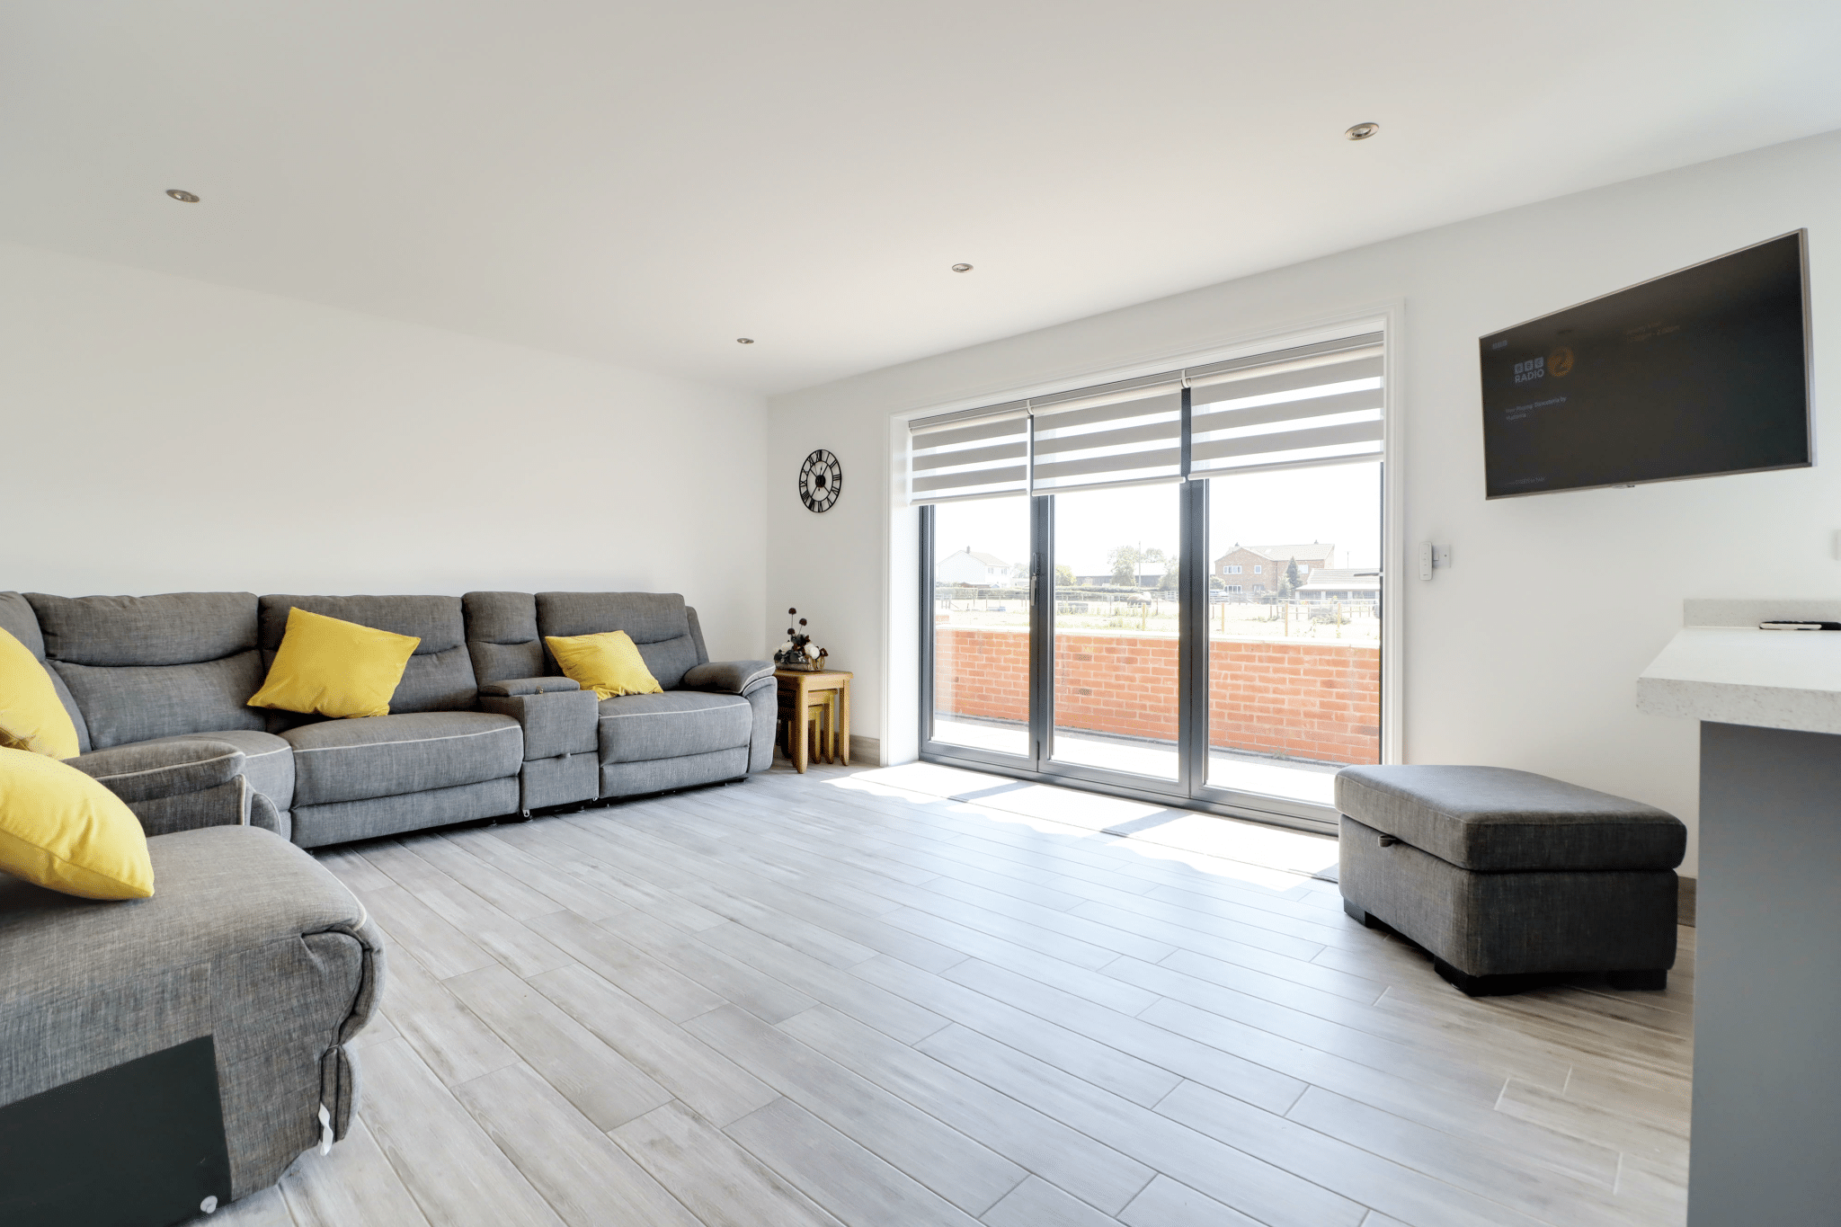
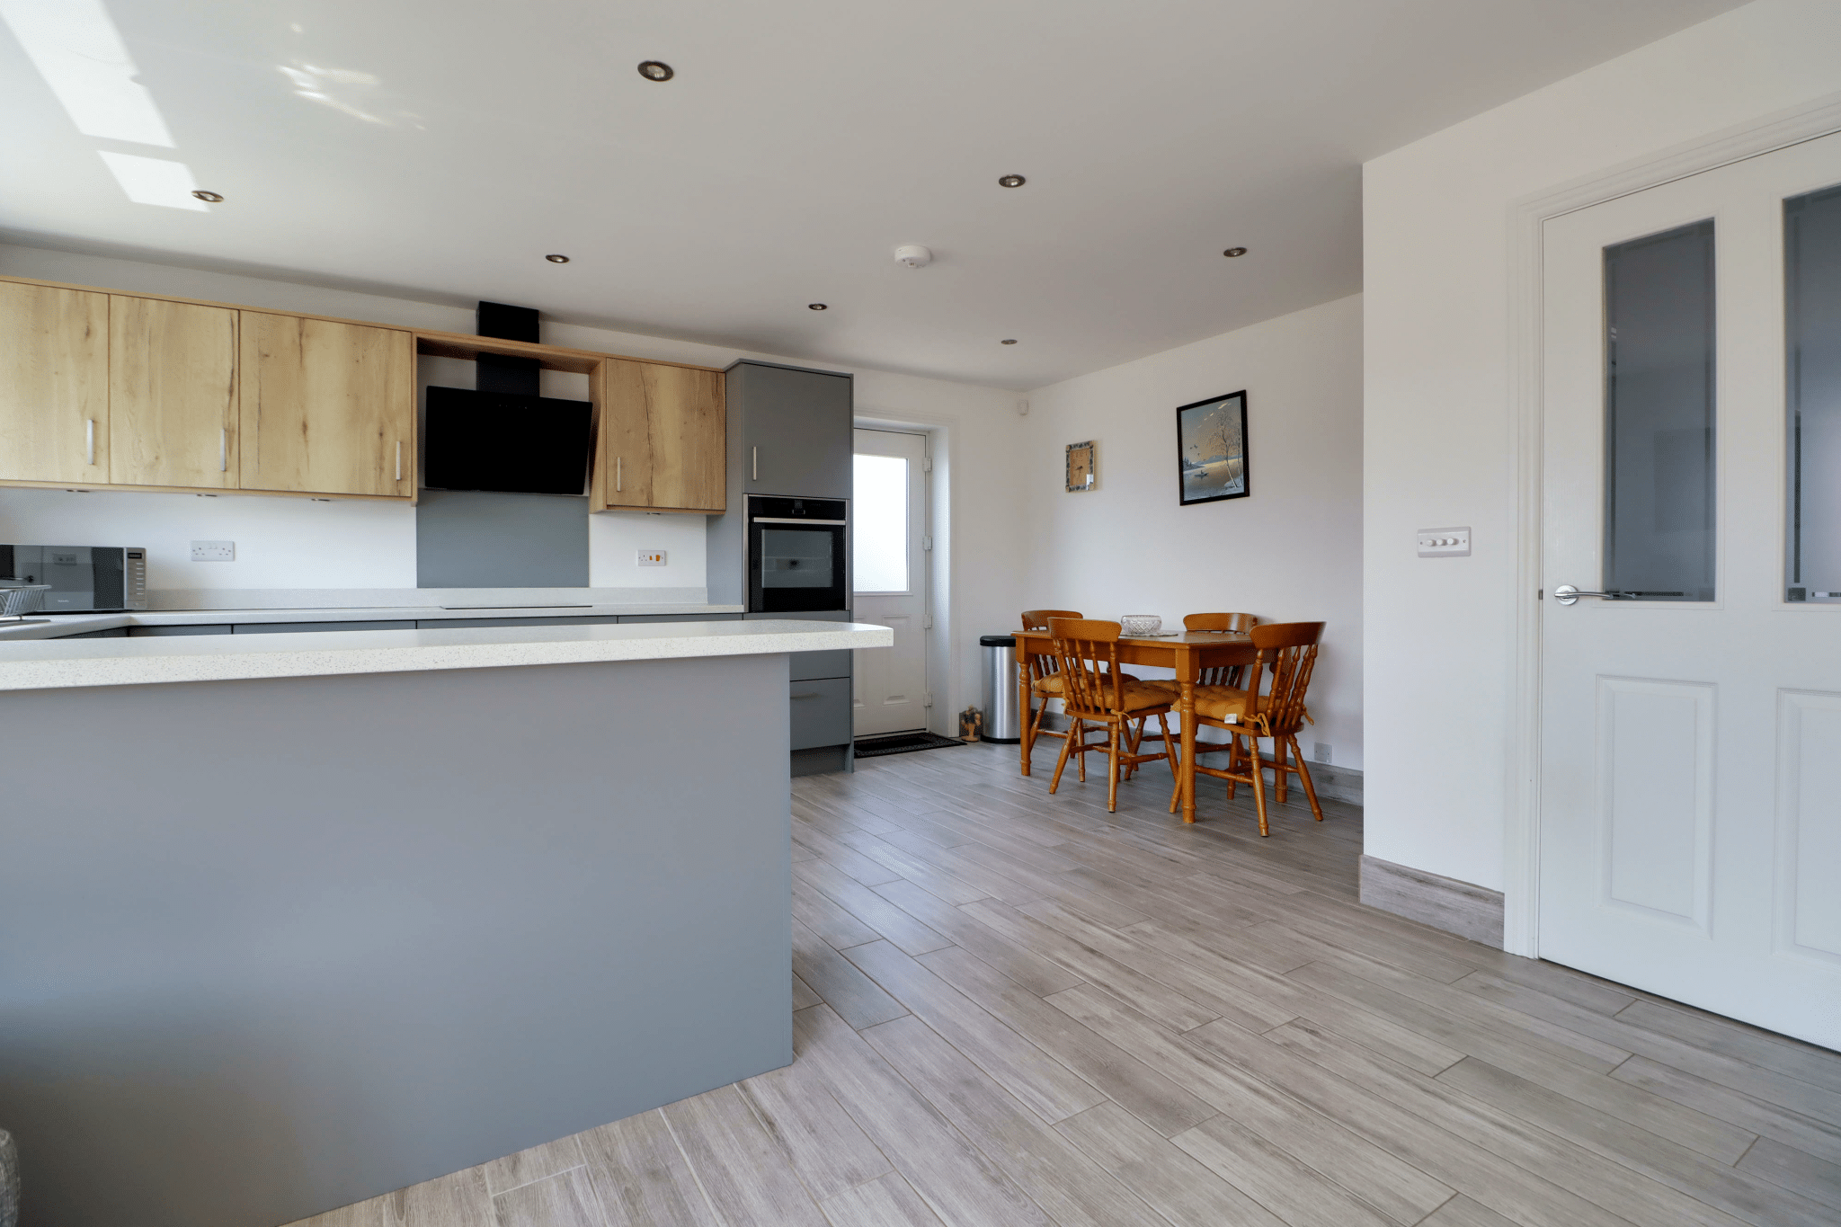
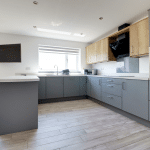
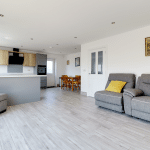
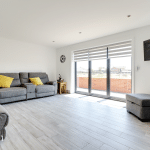
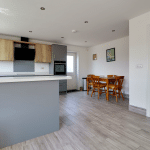
Impressive Open Plan Living/Dining Kitchen 16' 11" x 25' 4" (5.16m x 7.73m)
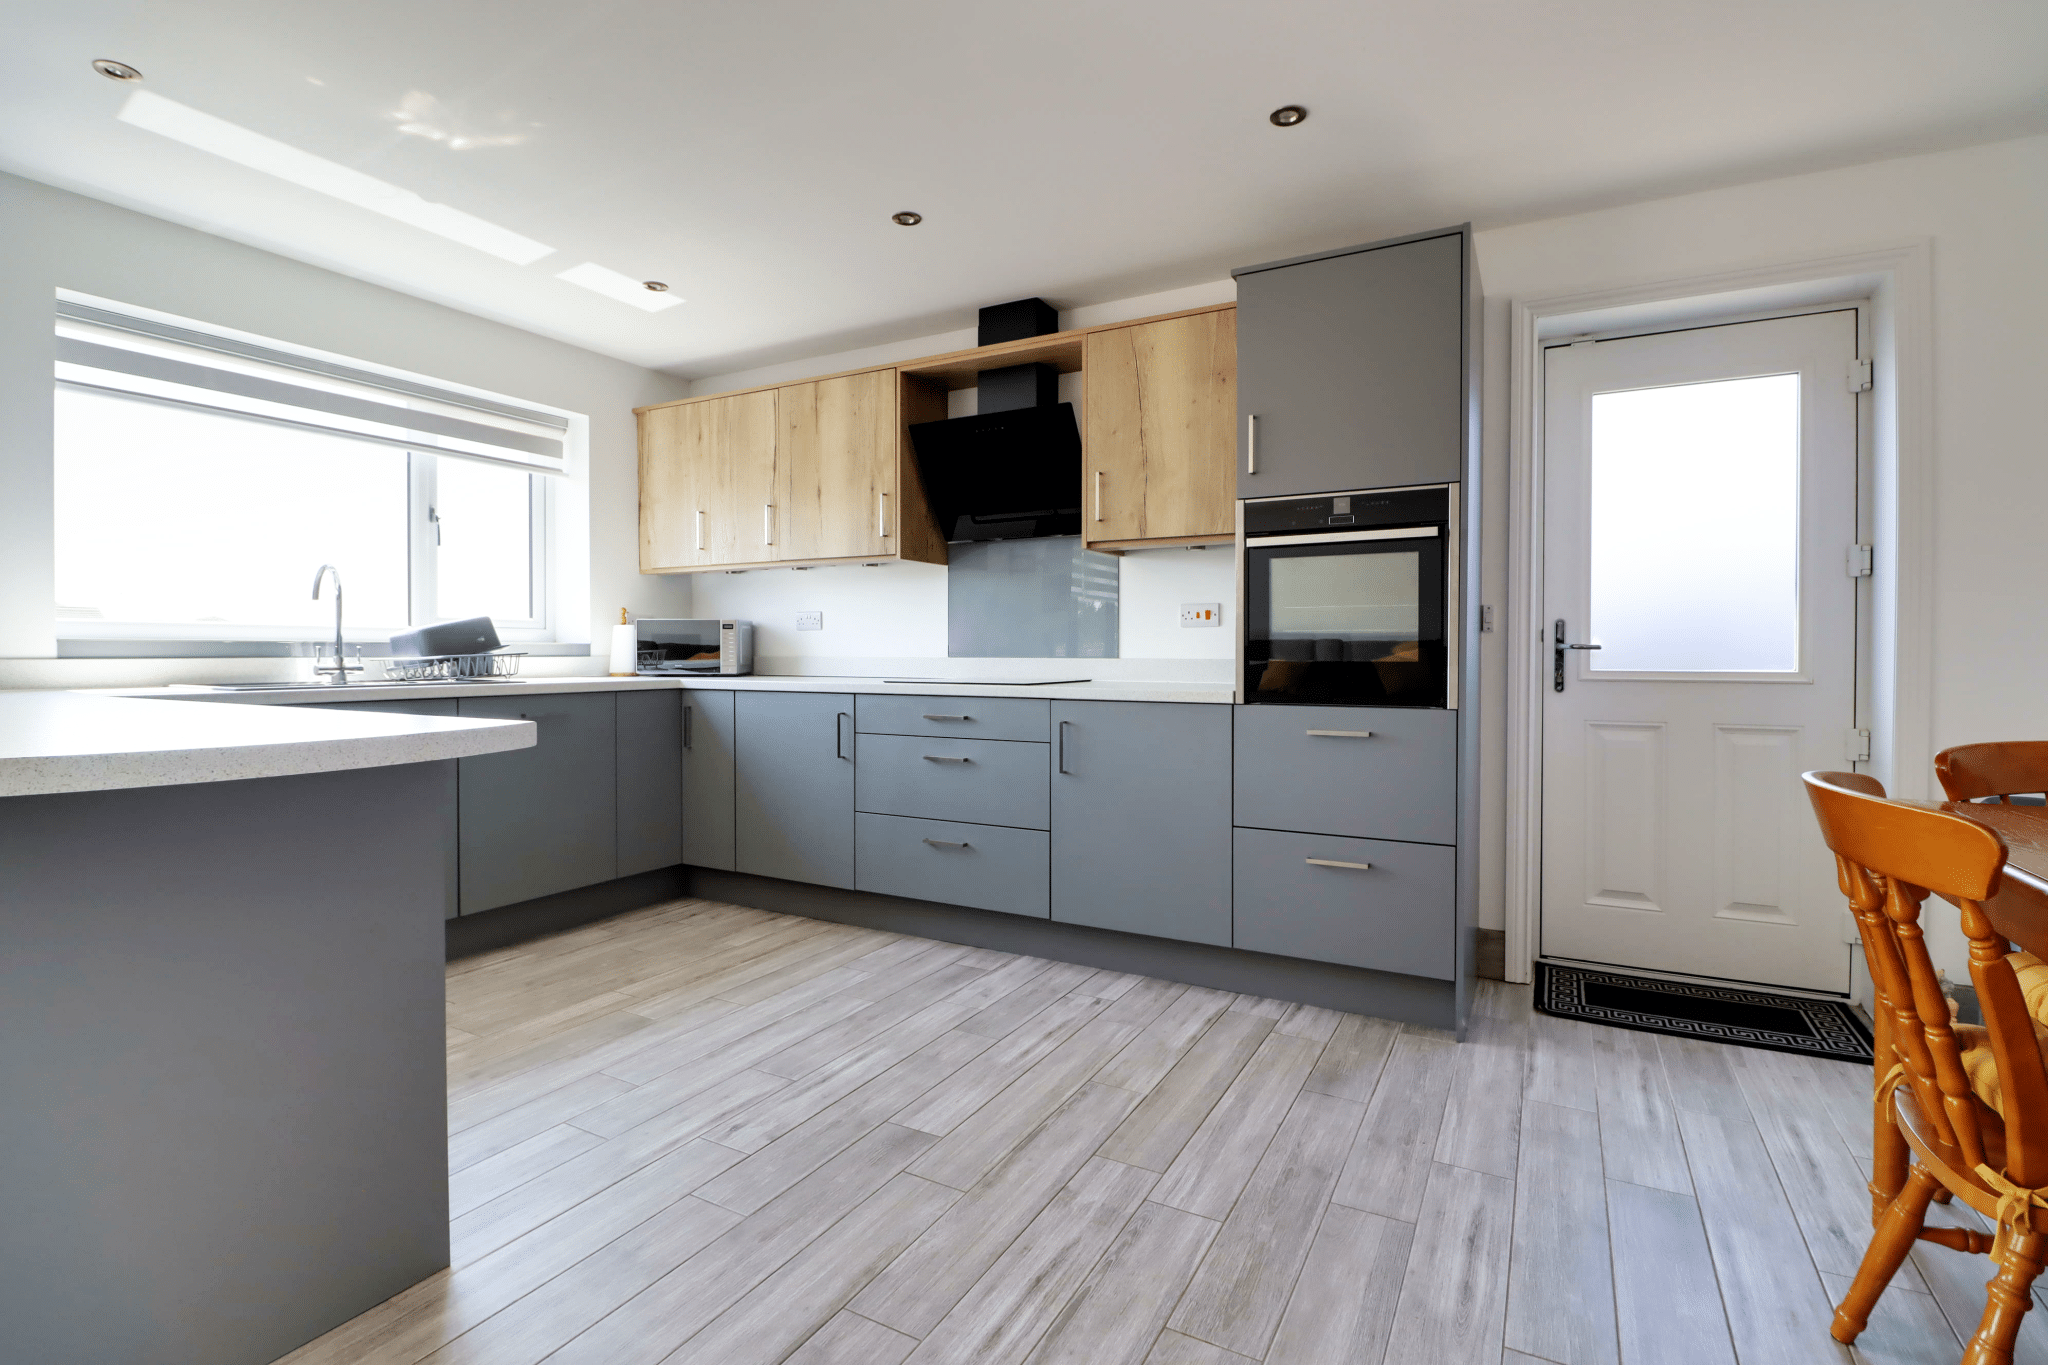
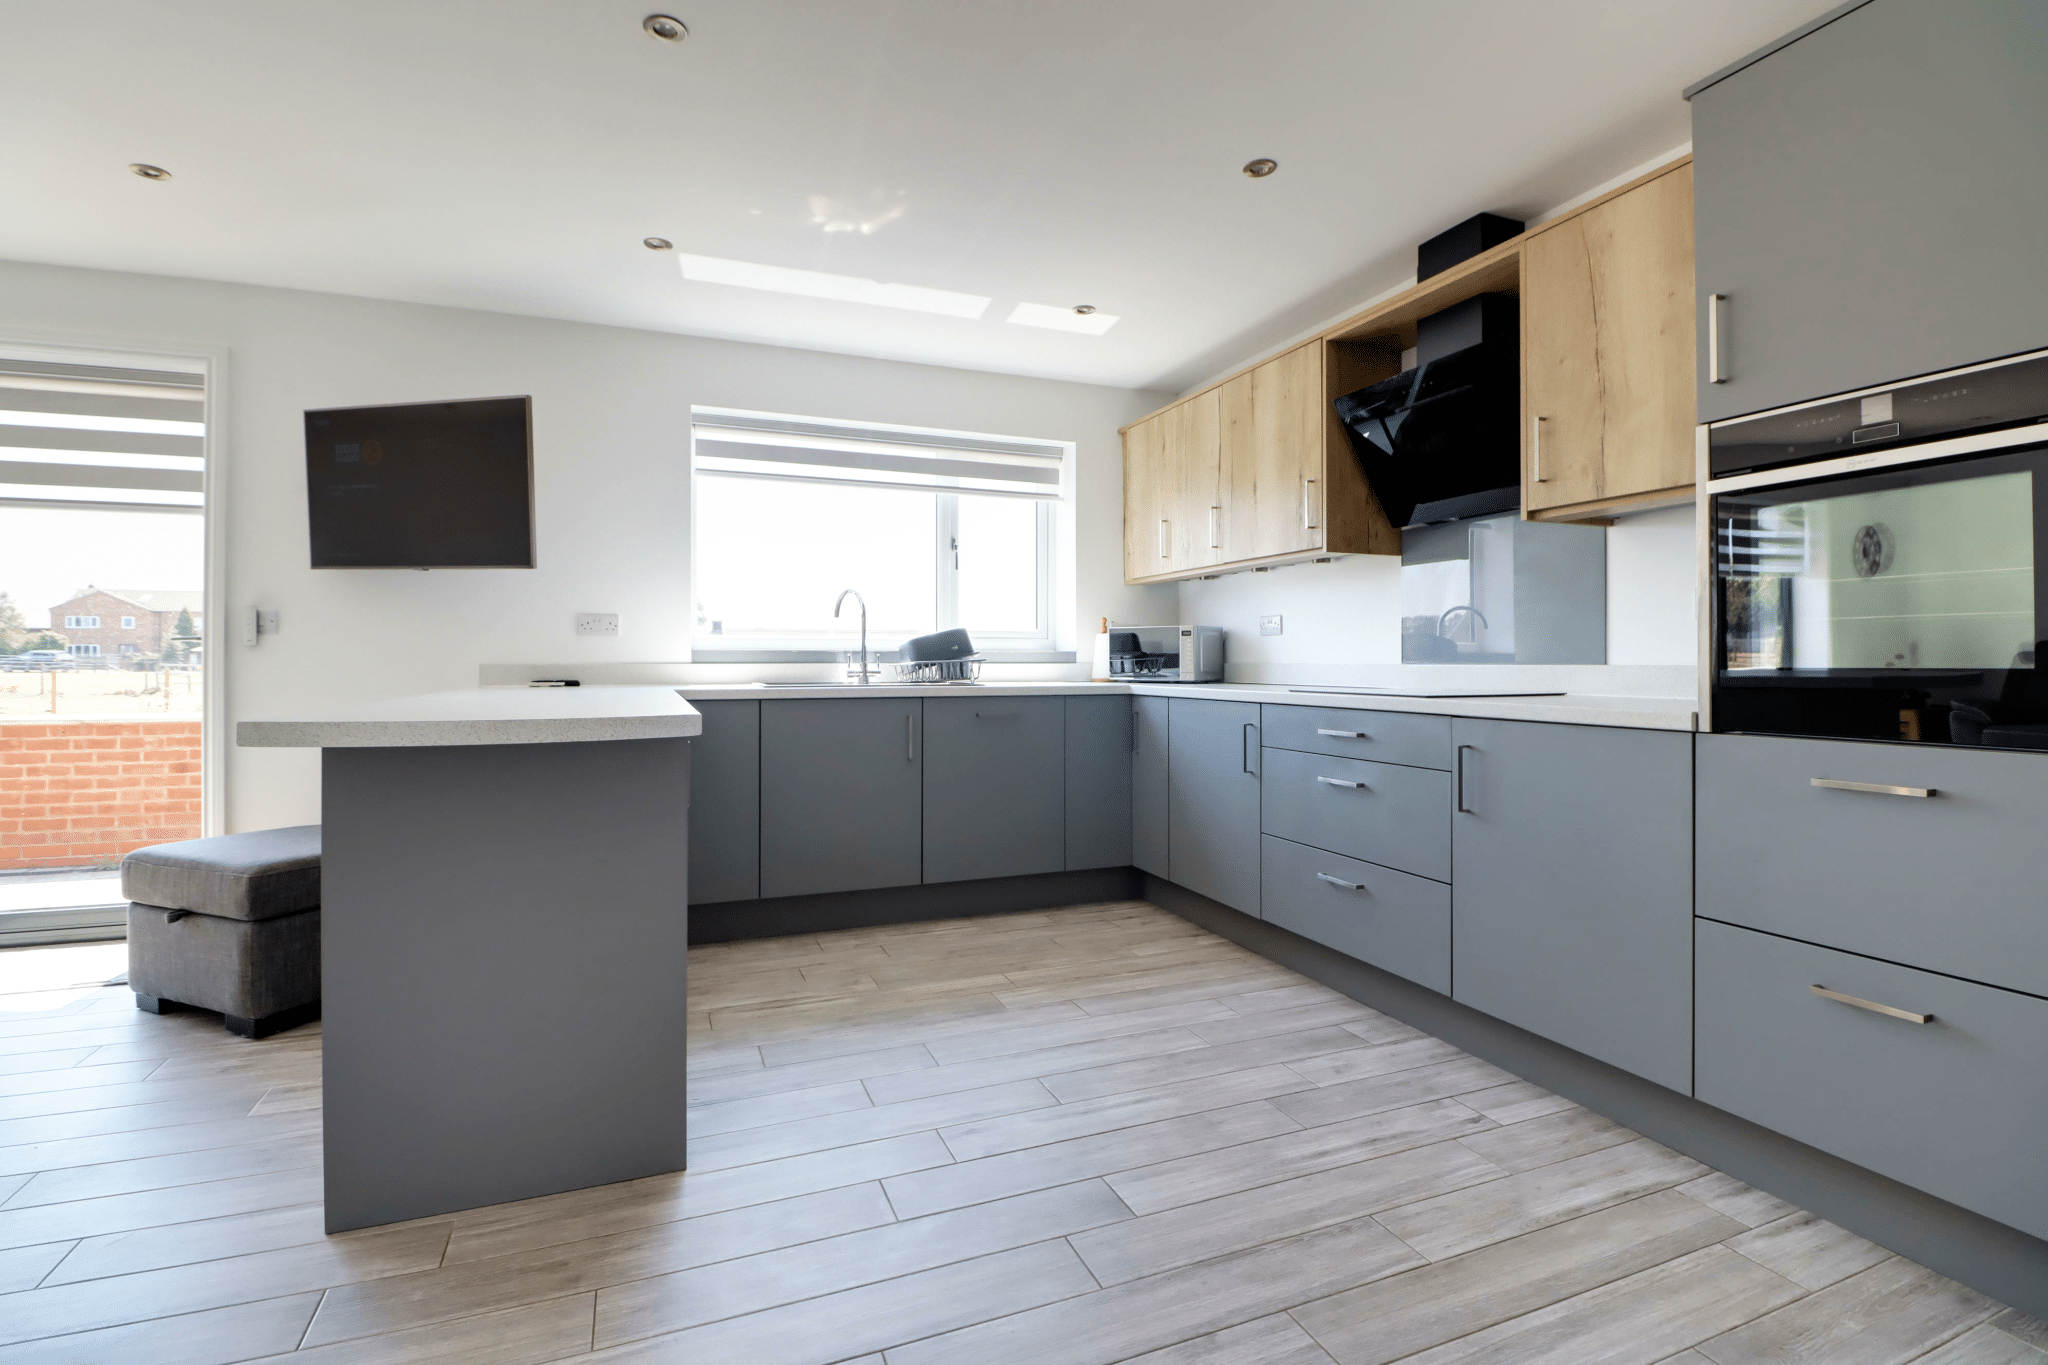
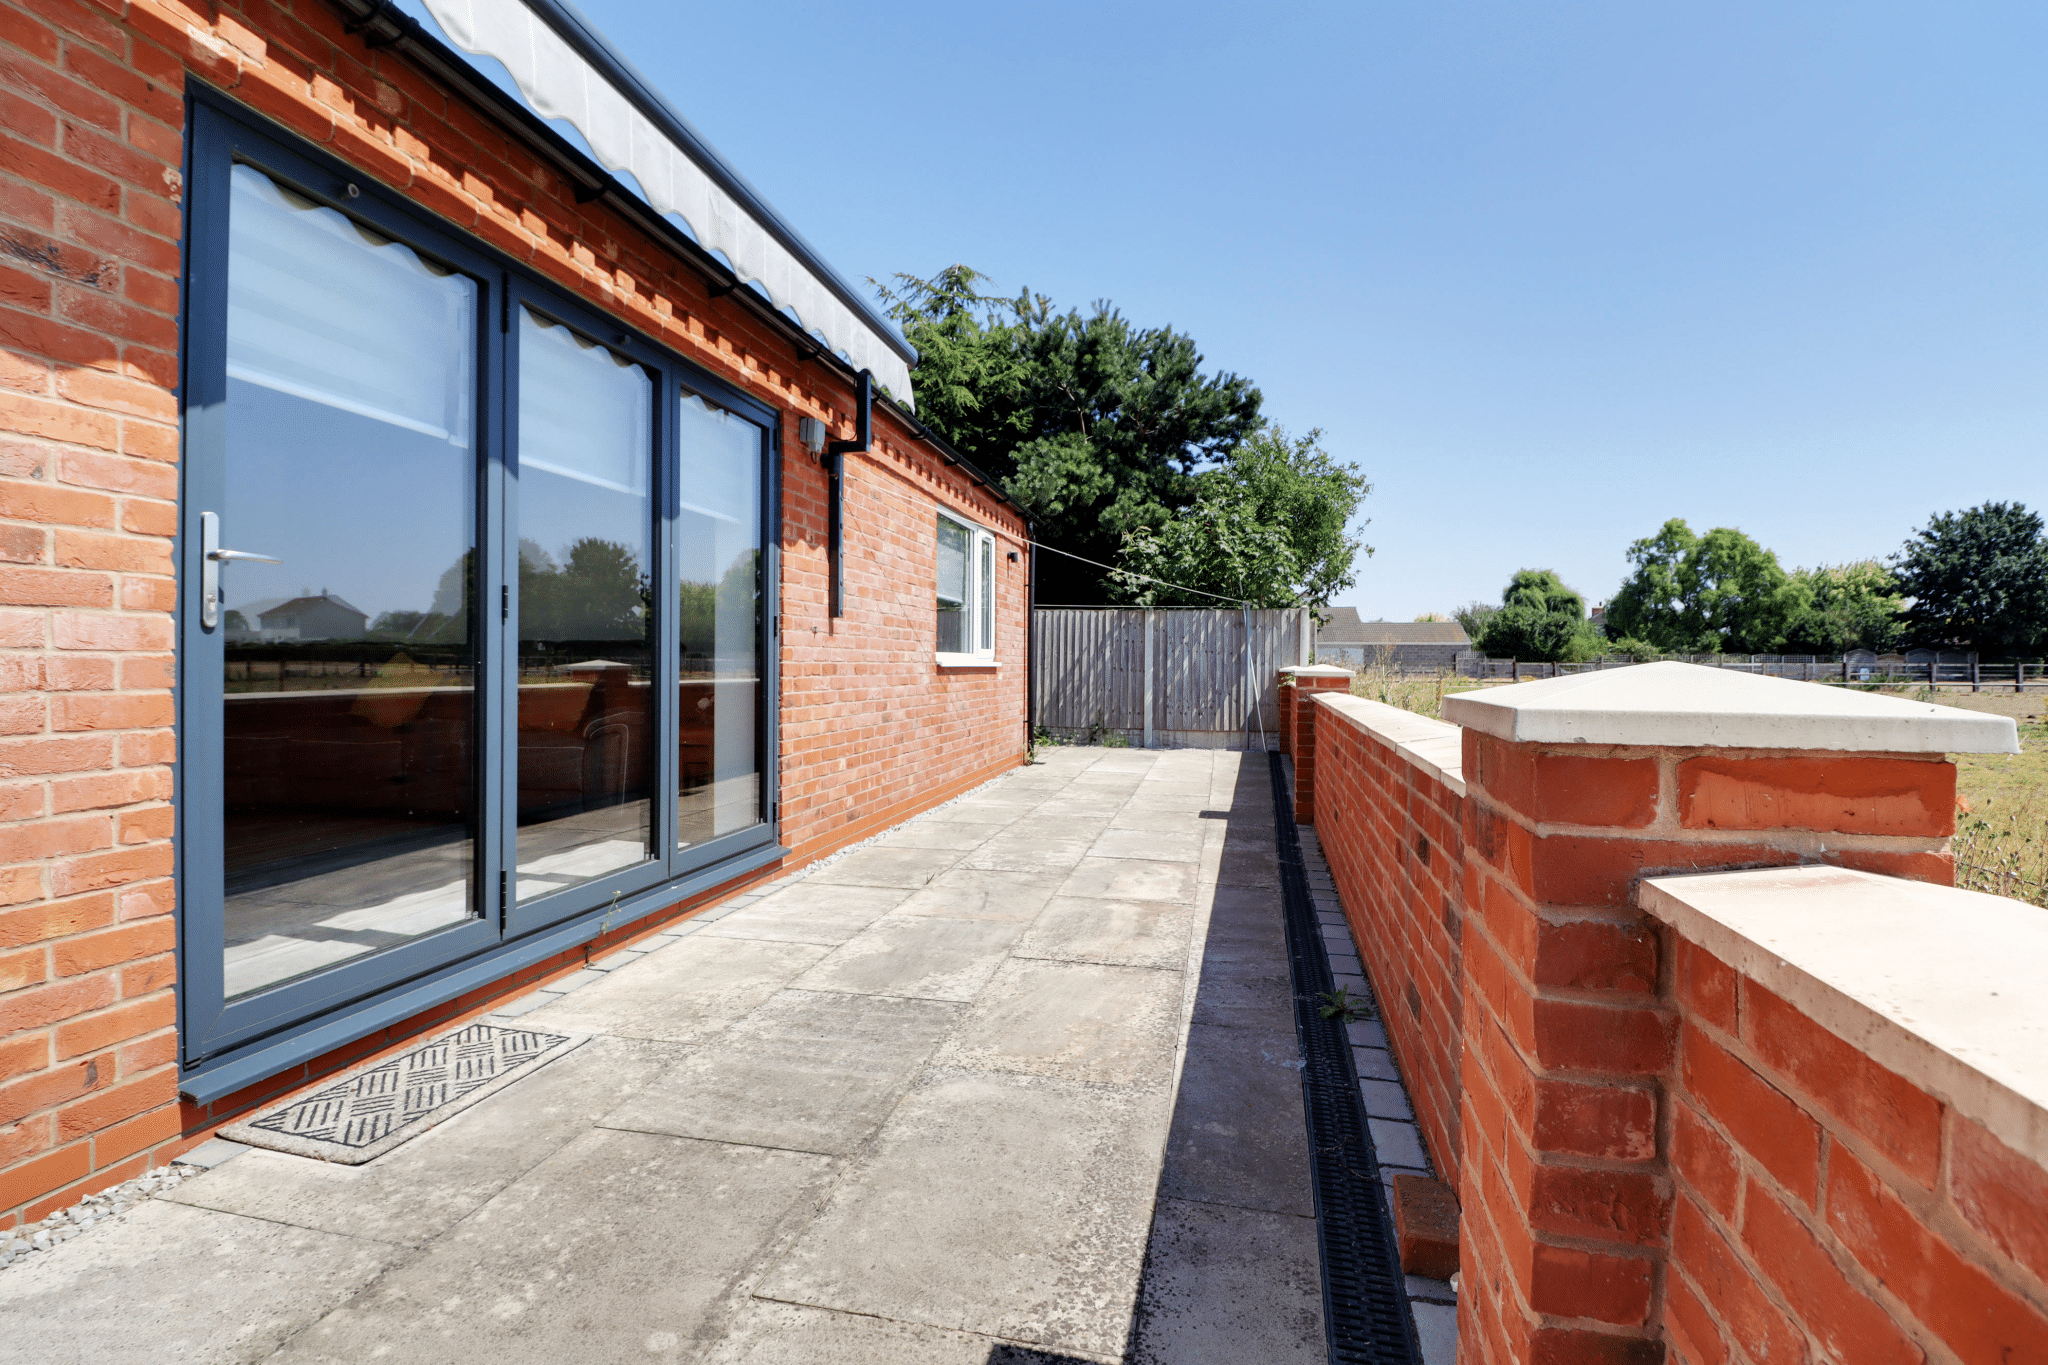
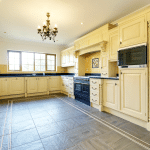
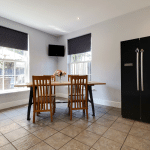
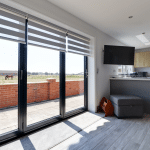
Rear uPVC double glazed window with excellent open views and matching three paned bi-folding doors leading out to the rear and side composite double glazed entrance door with frosted glazing. The kitchen enjoys an extensive range of contemporary furniture with low level light grey and contrasting oak style top with chrome style pull handles, a complementary patterned worktop incorporates a single sink unit with drainer to the side and block mixer tap, built-in four Neff induction hob with overhead extractor and eye level Neff oven, tiled flooring with underfloor heating and matching skirting, TV point and inset ceiling spotlights.
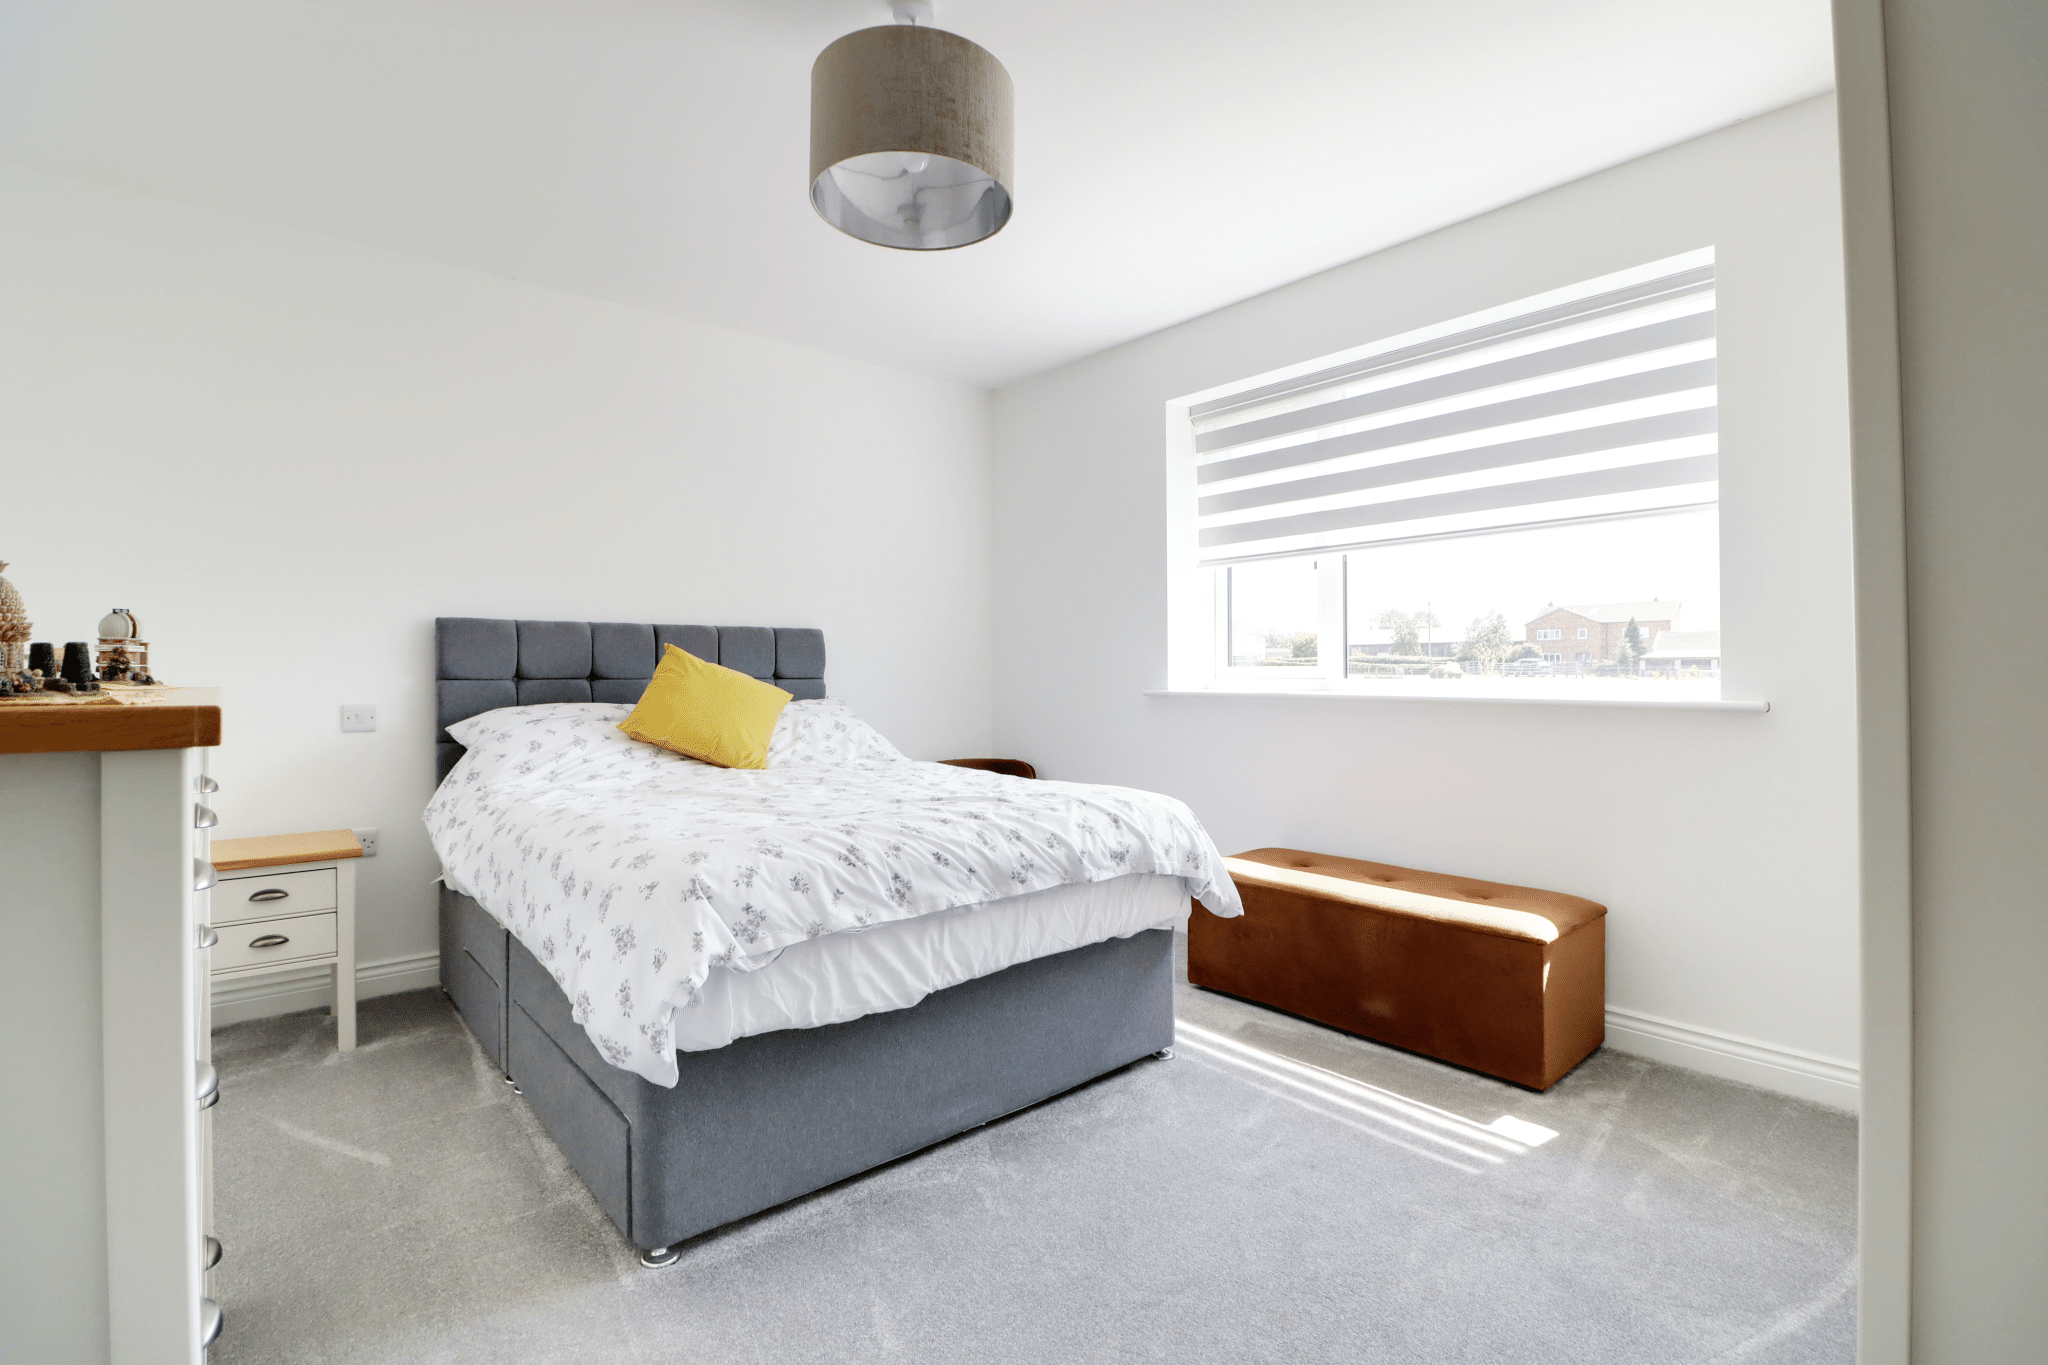
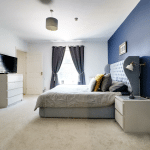
Rear Double Bedroom 1 11' 0" x 13' 3" (3.36m x 4.05m)
With a rear uPVC double glazed window, enjoying open views, underfloor heating and TV point.
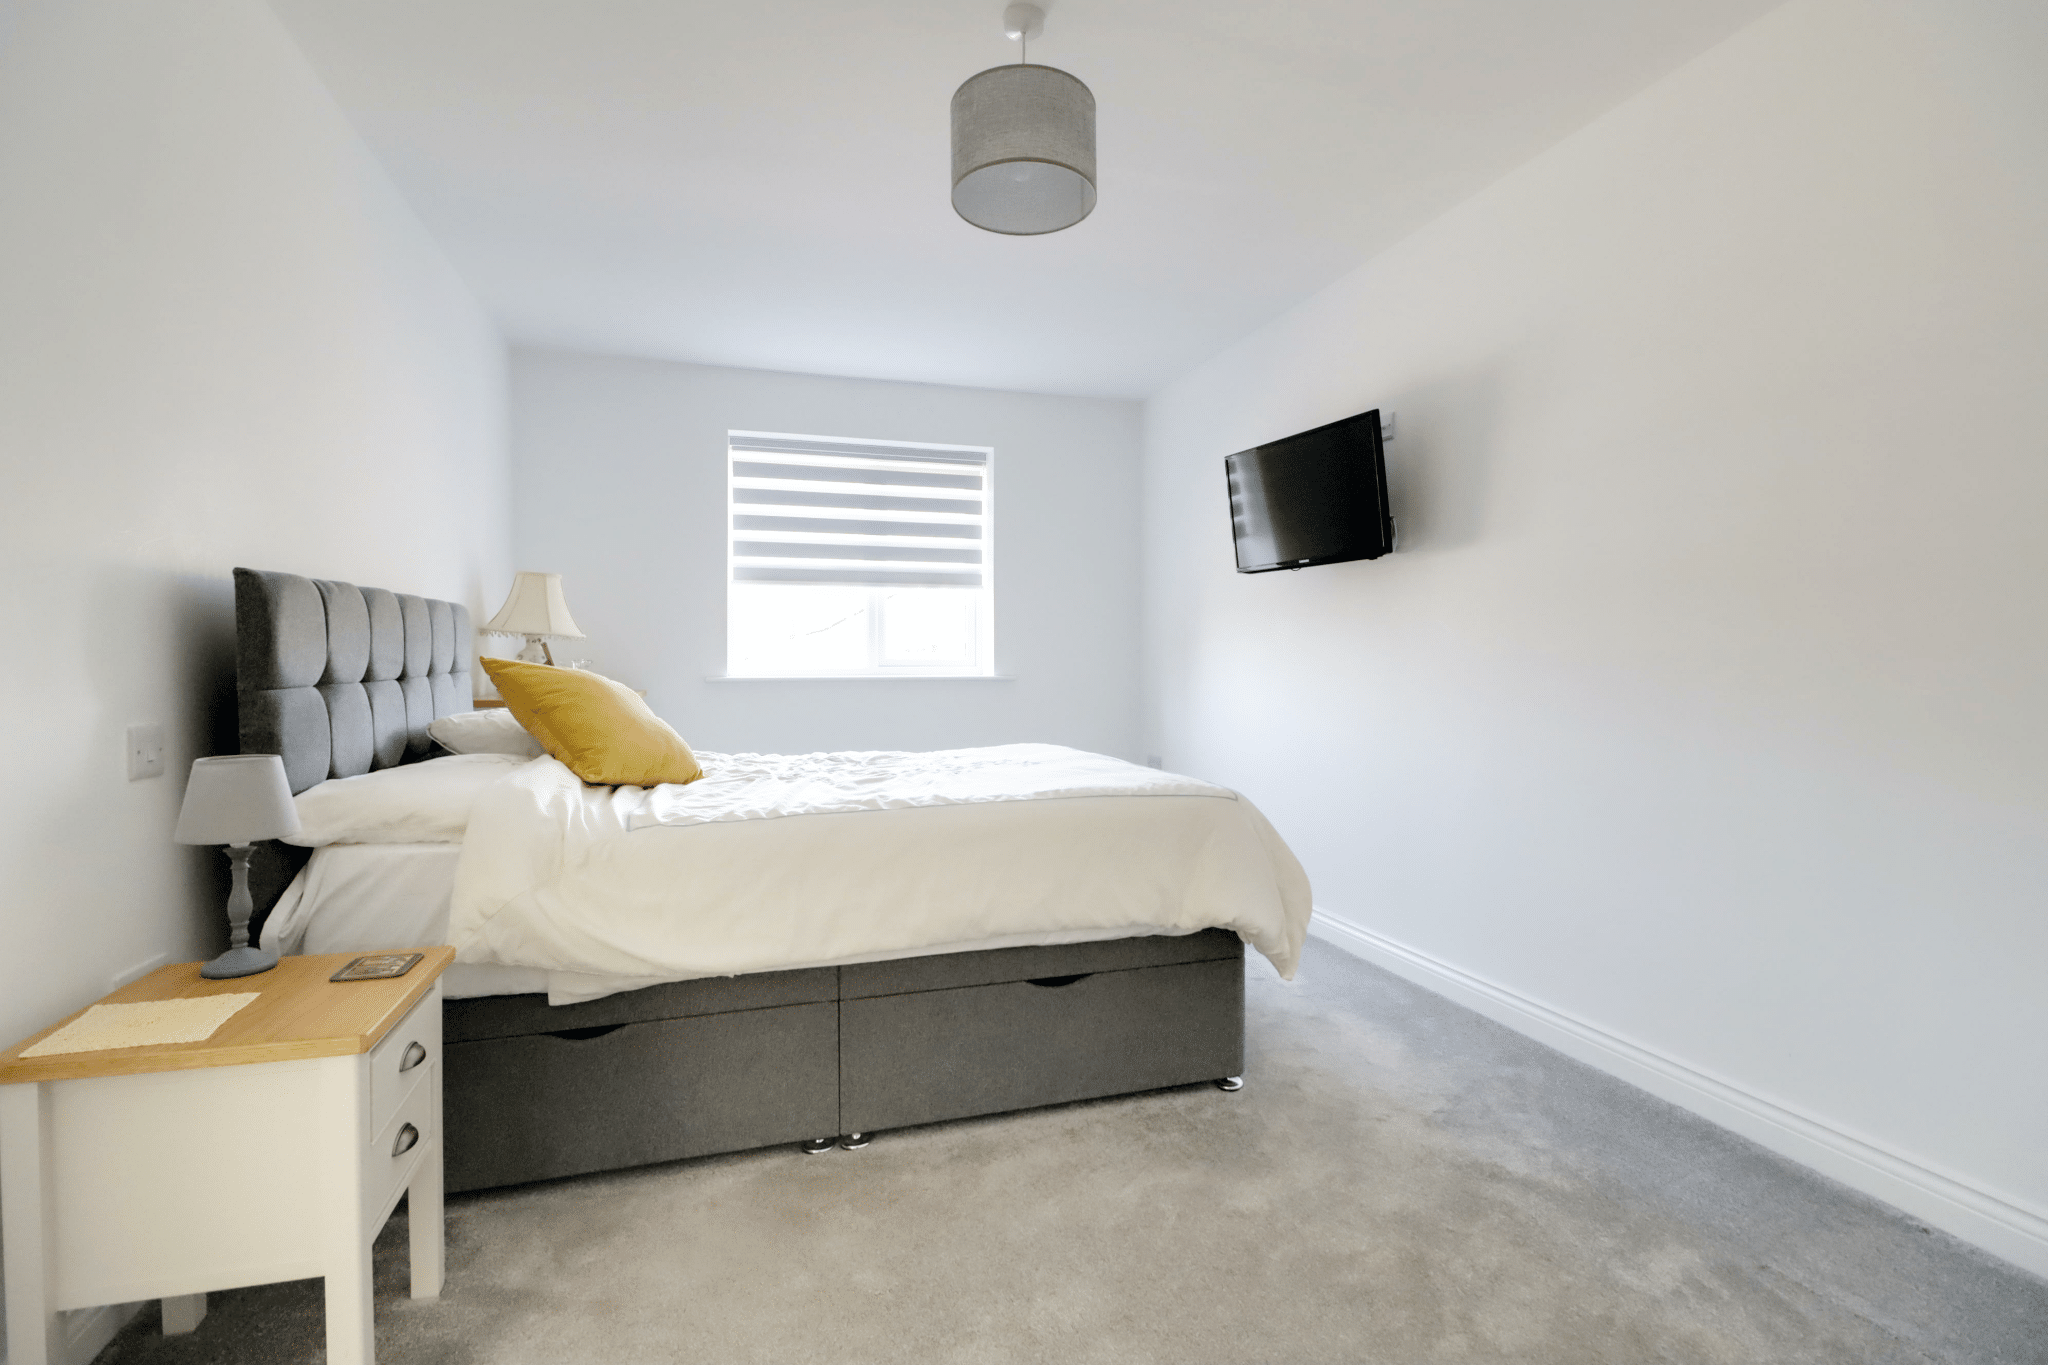
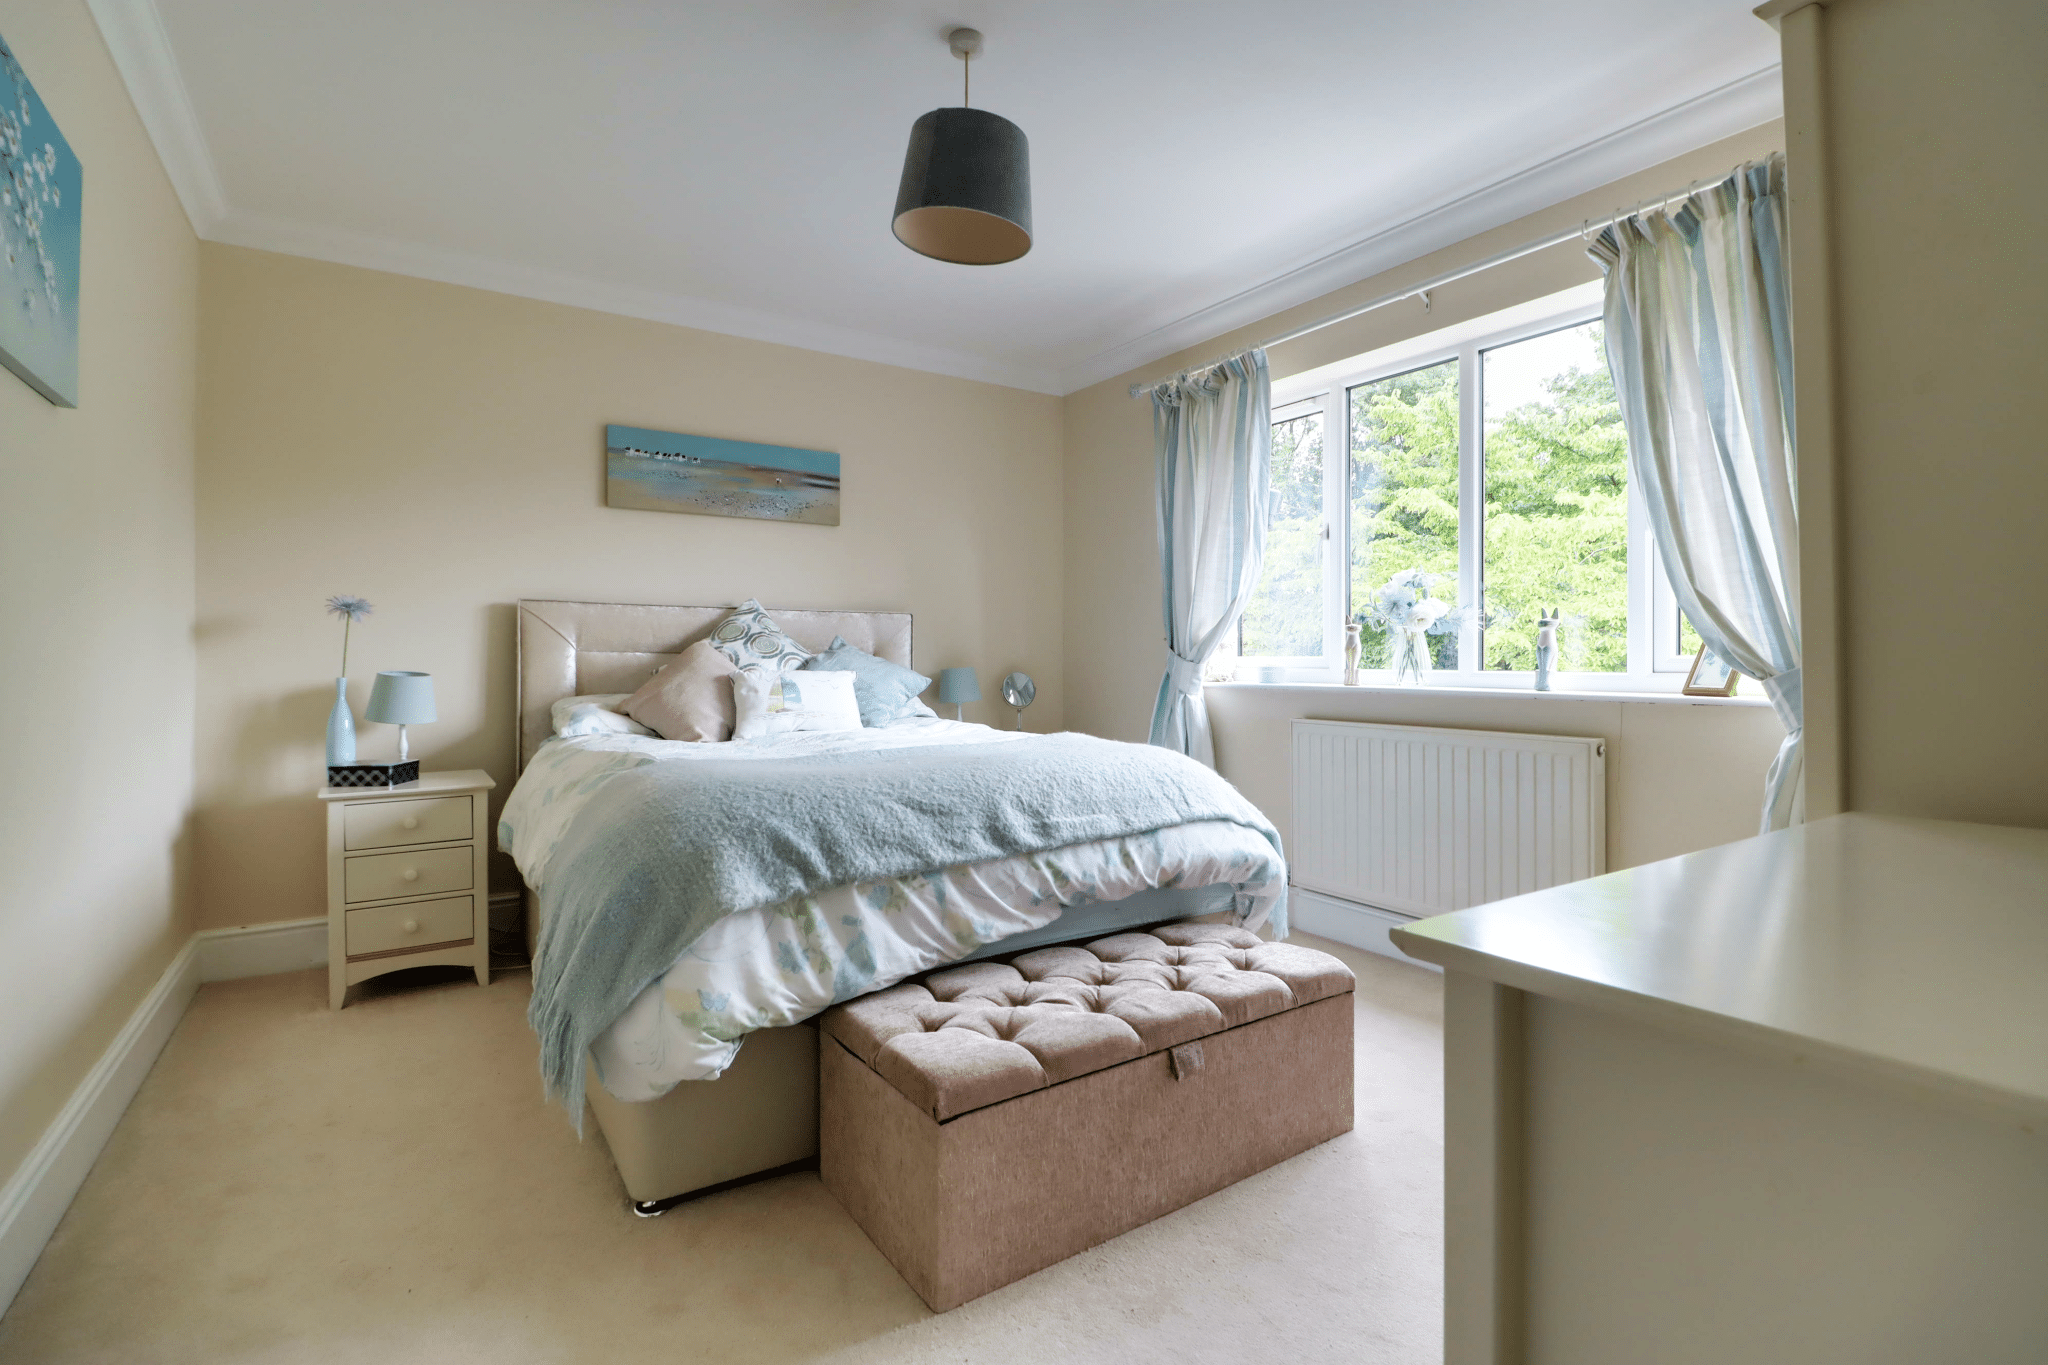
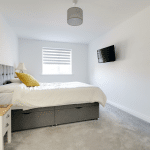
Front Double Bedroom 2 16' 9" x 9' 8" (5.10m x 2.95m)
With a front uPVC double glazed window, underfloor heating and TV point.
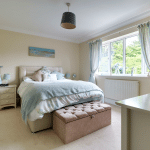
Front Double Bedroom 3 10' 11" x 12' 2" (3.32m x 3.72m)
With front uPVC double glazed window, underfloor heating and TV point.
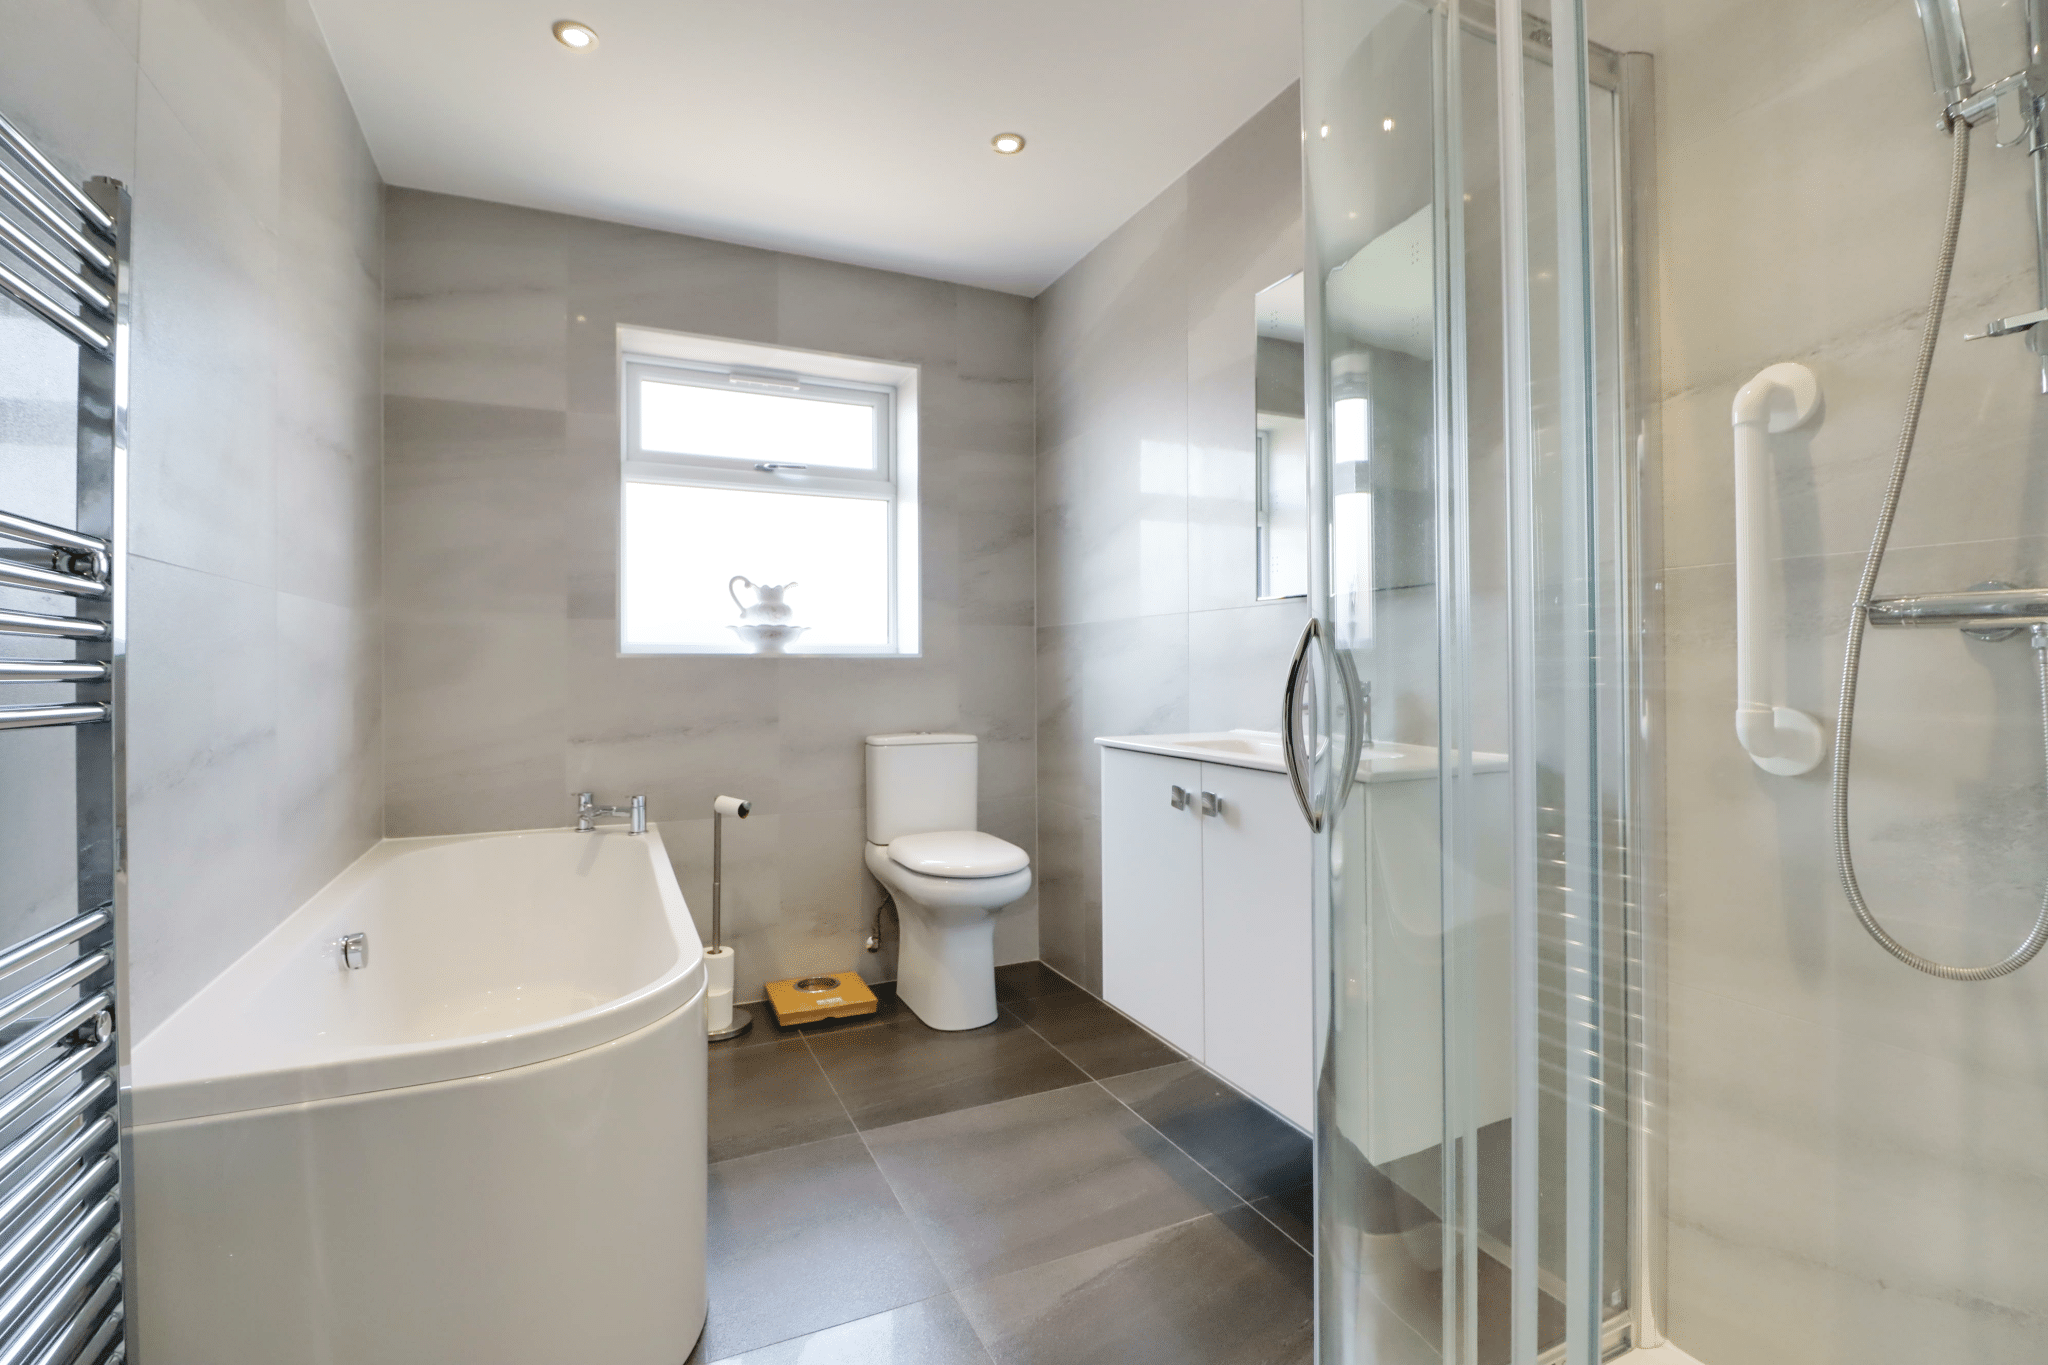
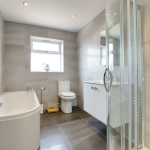
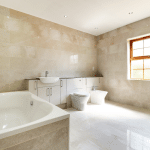
Quality Bathroom 6' 5" x 10' 4" (1.95m x 3.15m)
Side uPVC double glazed window with frosted glazing enjoys a quality four piece suite in white comprising a low flush WC, wall mounted vanity wash hand basin with LED mirrored backing, panelled bath, separate shower cubicle with mains shower and glazed screen, tiled flooring, fully tiled walls with chrome towel rail, inset ceiling spotlights and extractor.
Garage 17' 11" x 9' 10" (5.45m x 3.00m)
The property enjoys the benefit of an integral garage with electric remote operated up and over front door, personal door through to the entrance hallway, space and plumbing for utility appliances with a patterned worktop above, wall mounted Ideal classic gas fired condensing central heating boiler.
Double Glazing
Full uPVC double glazed windows with composite front and side entrance door.
Central Heating
There is a modern gas fired central heating system to the underfloor heating via a wall mounted Ideal condensing combination boiler being located in the garage.