11A Clixby Lane, Grasby, DN38
£424,950



11A Clixby Lane, Grasby, DN38
Property Features
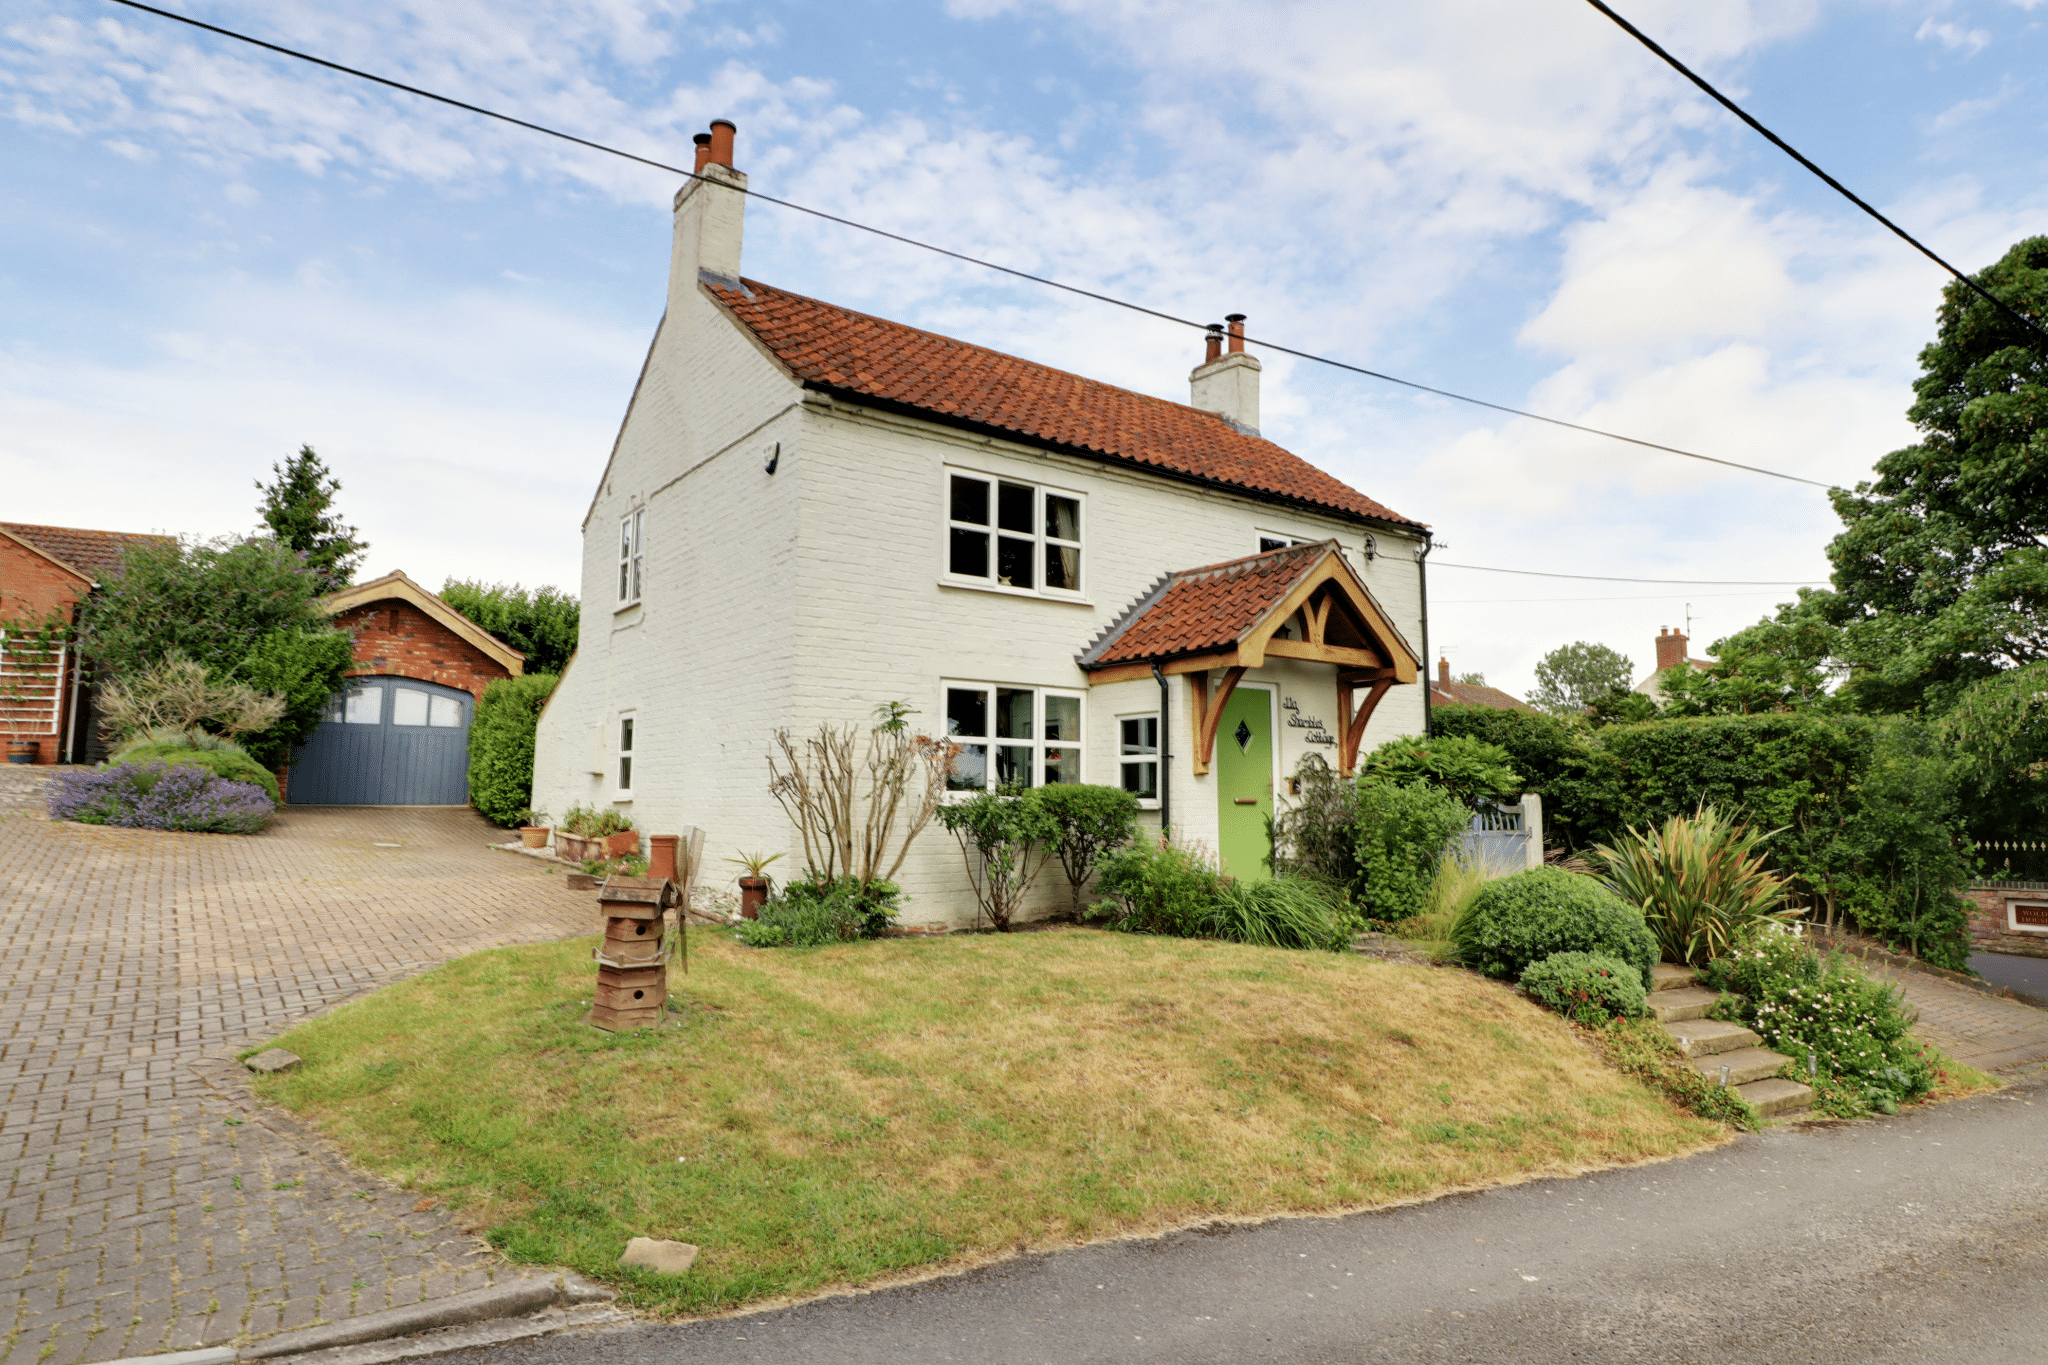
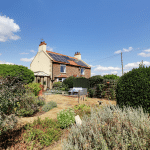
- A CHARMING DETACHED VILLAGE COTTAGE
- STUNNING OPEN VIEWS TO THE FRONT
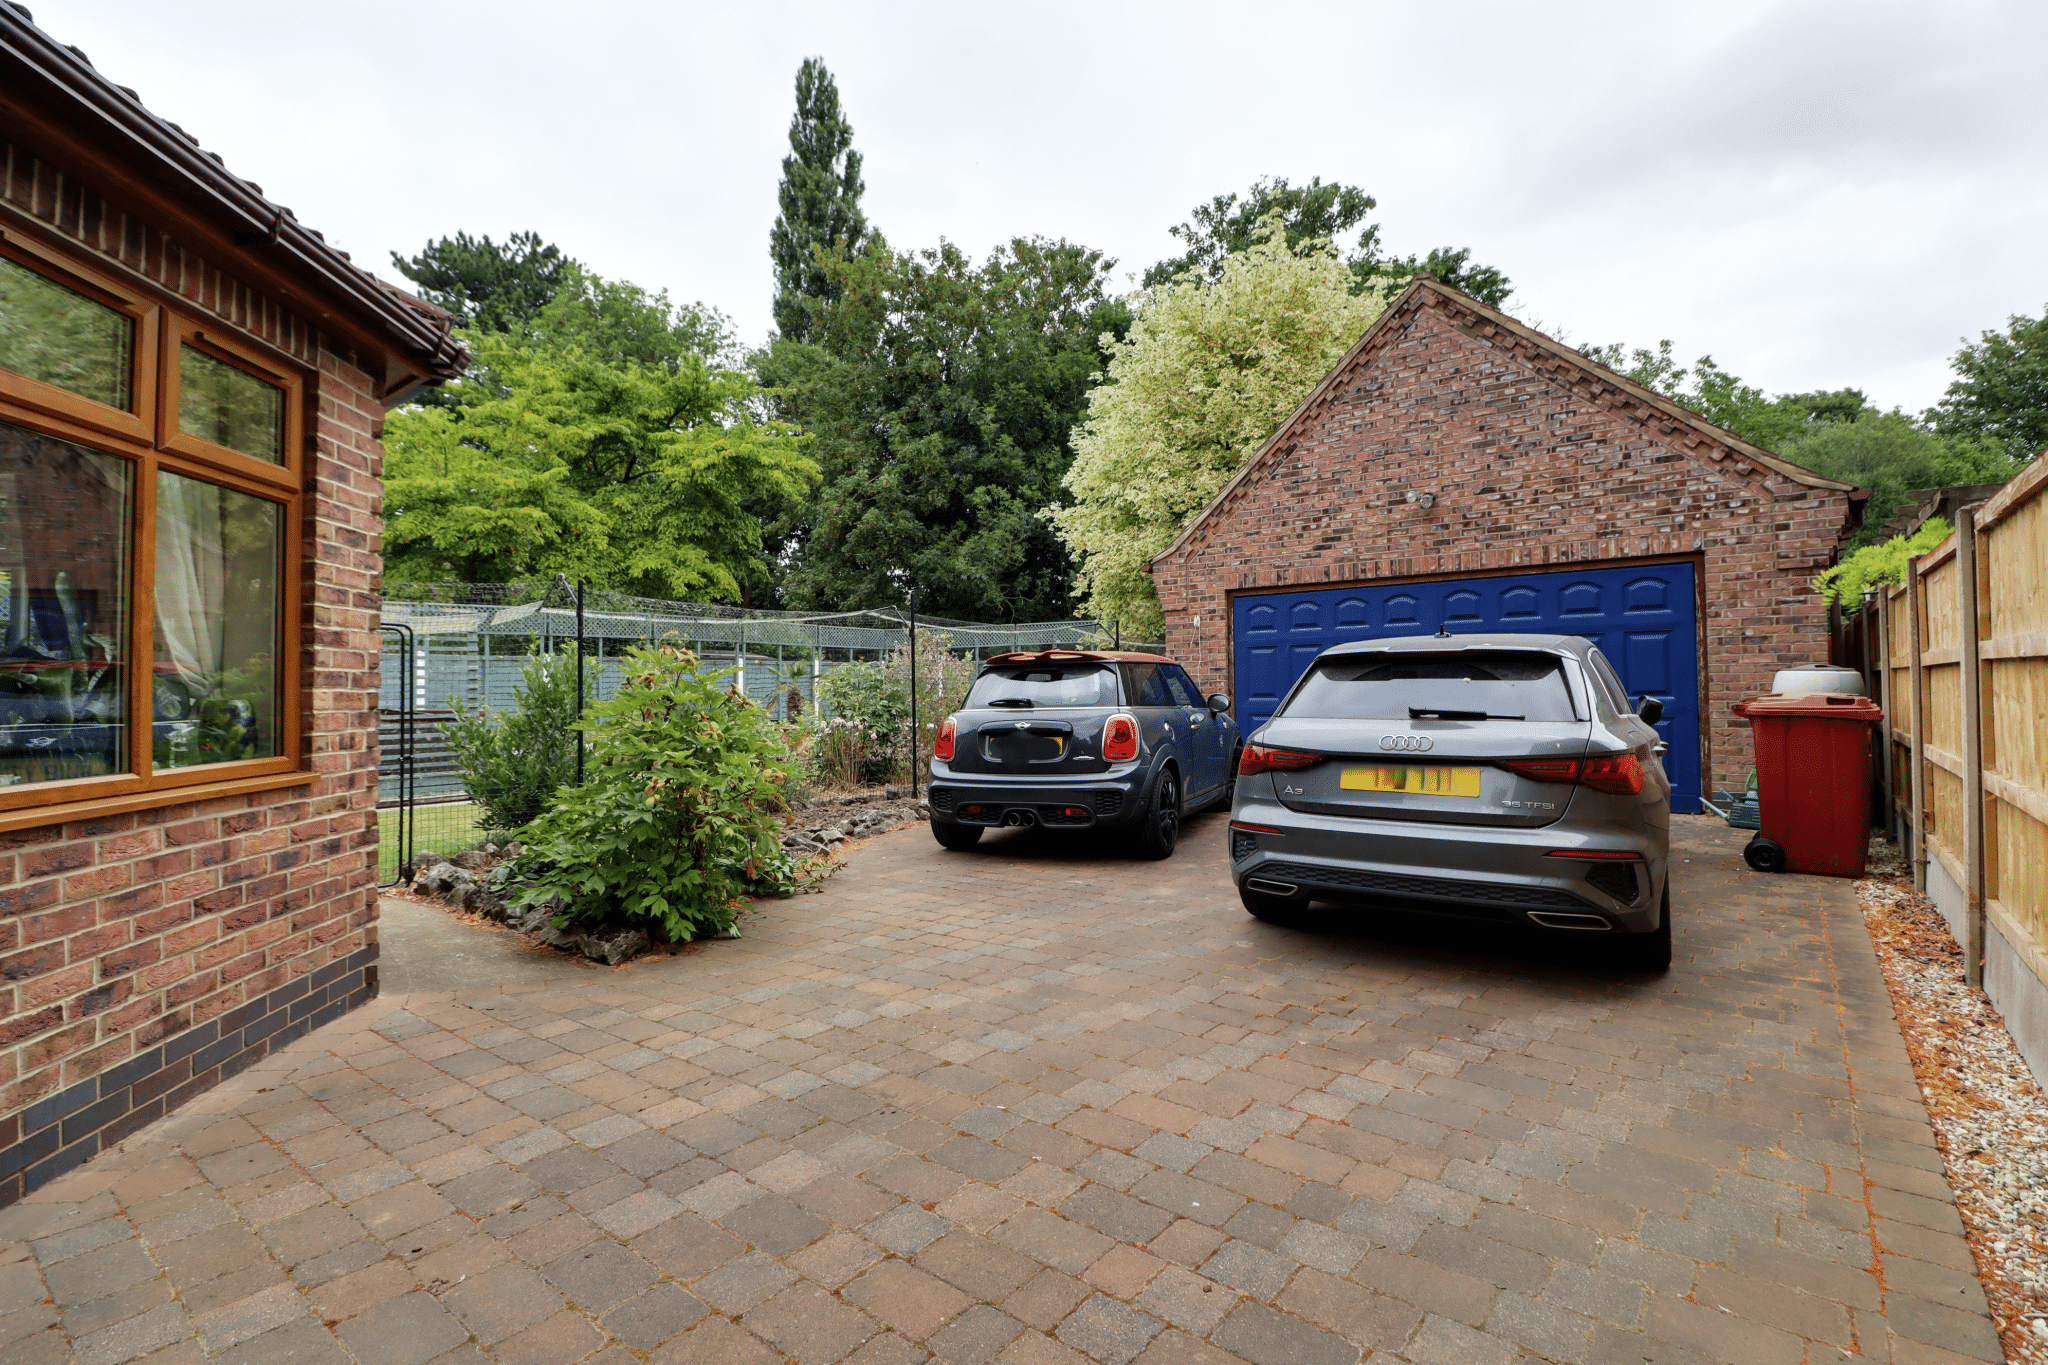
- NEWLY BUILT DETACHED GARAGE
- BEAUTIFULLY RESTORED TO AN EXCELLENT STANDARD
- PEACEFUL EDGE OF VILLAGE LOCATION
- 3 RECEPTION ROOMS
- 3 BEDROOMS
- QUALITY FITTED KITCHEN & BATHROOM
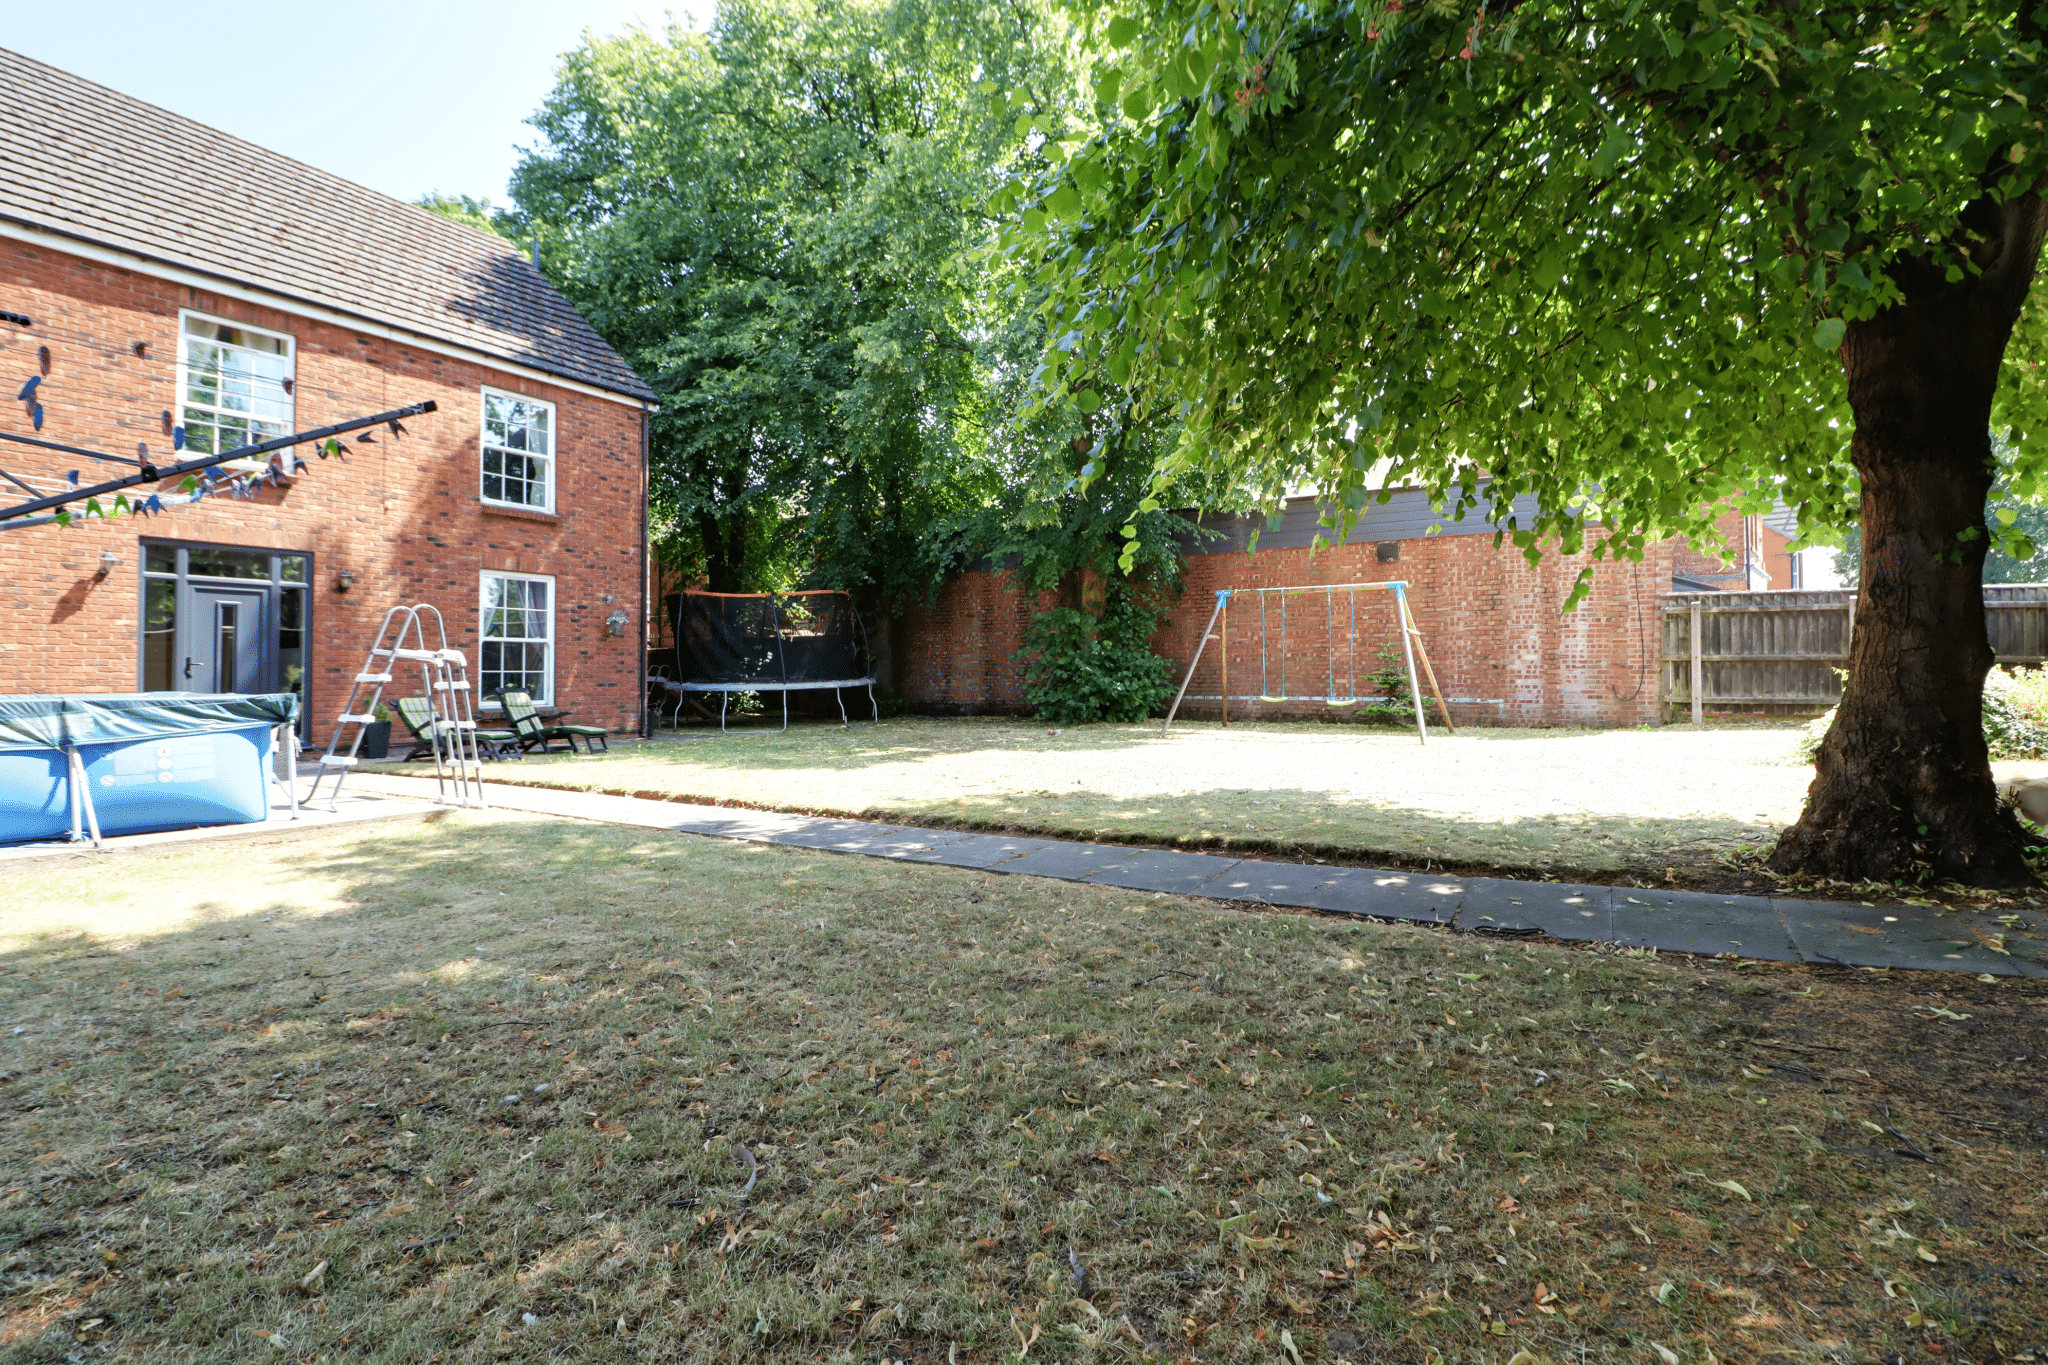
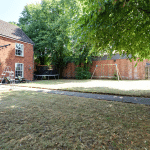
- LARGE PRIVATE GARDEN
- NO CHAIN
Property Summary
Full Details
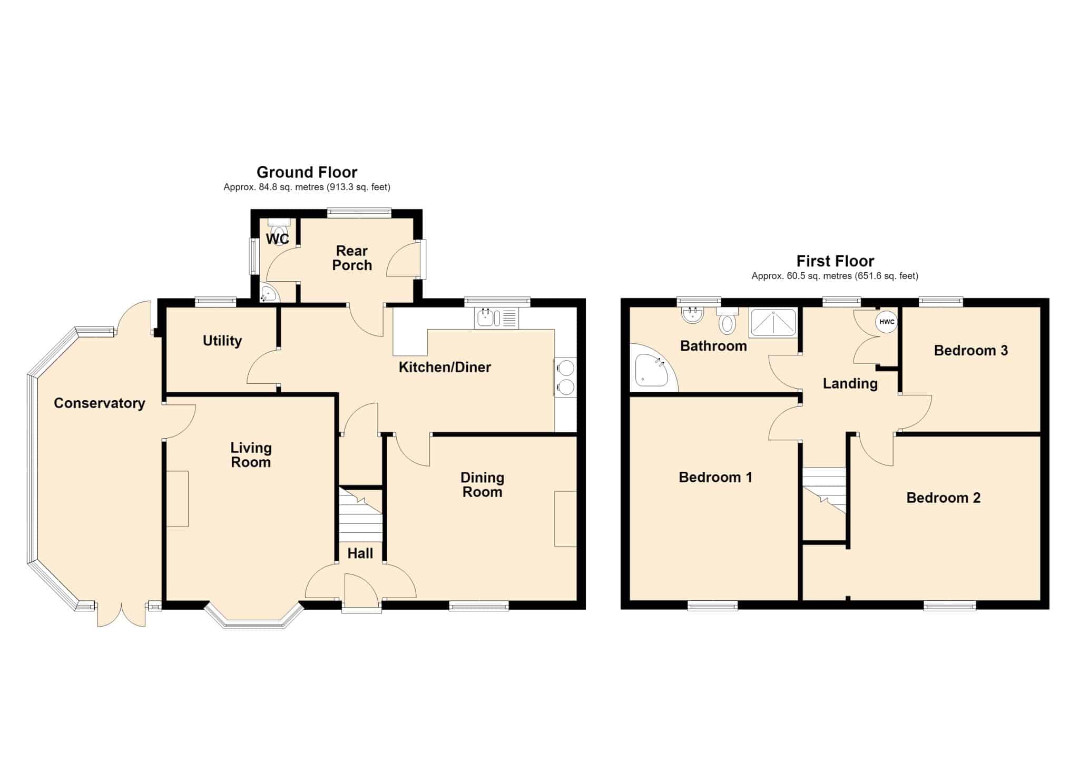
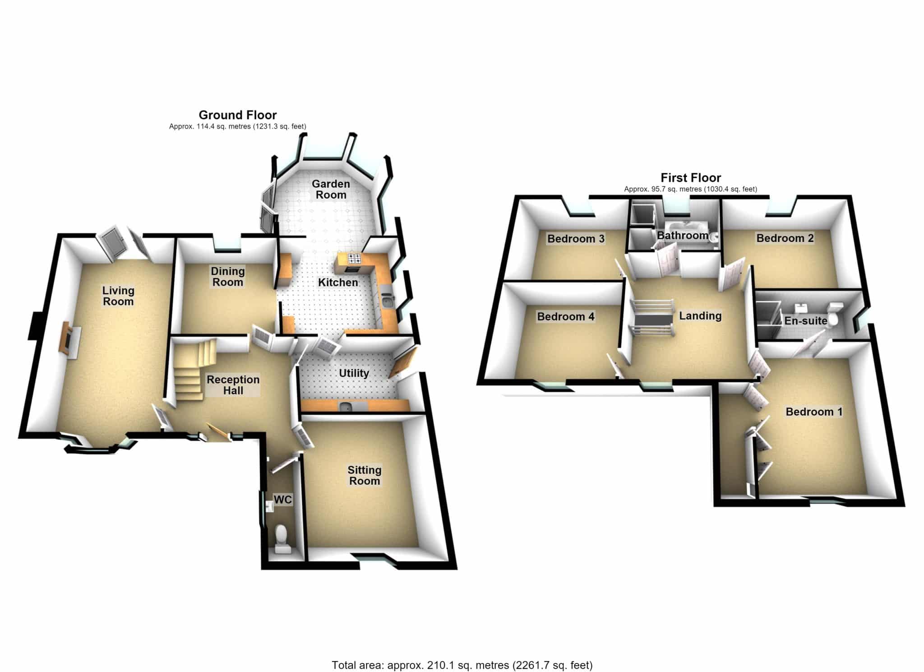
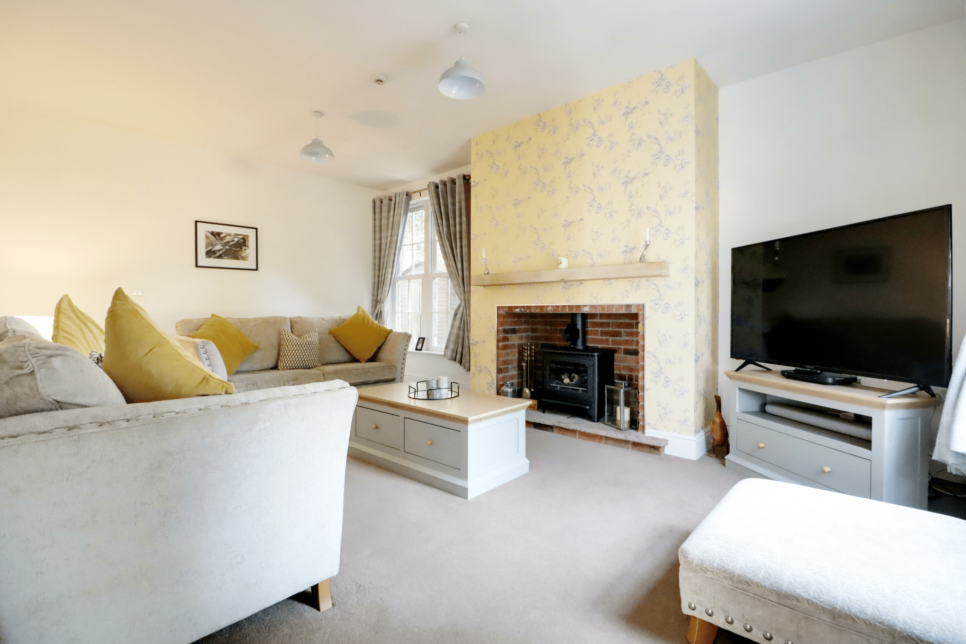
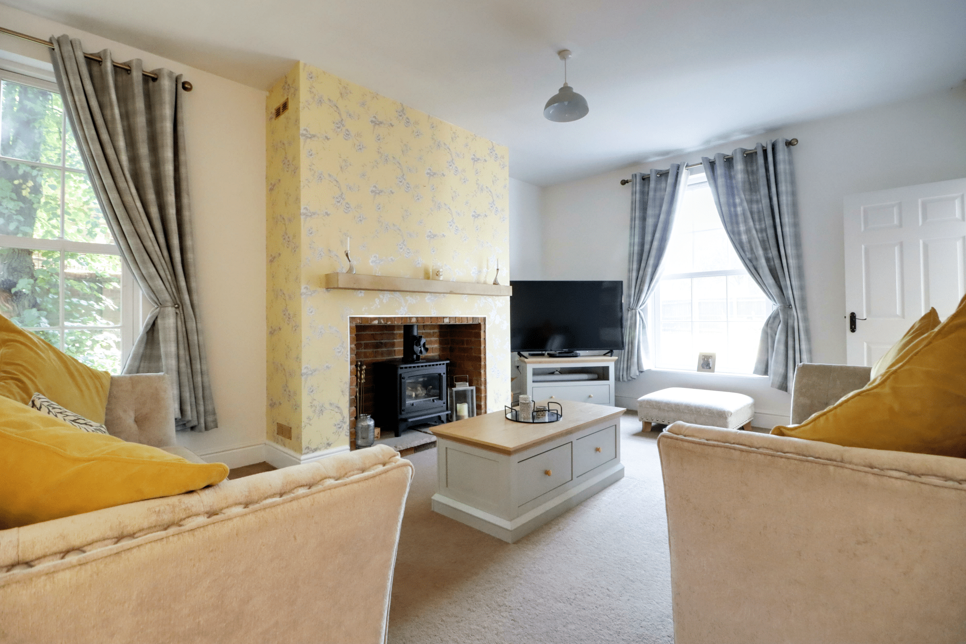
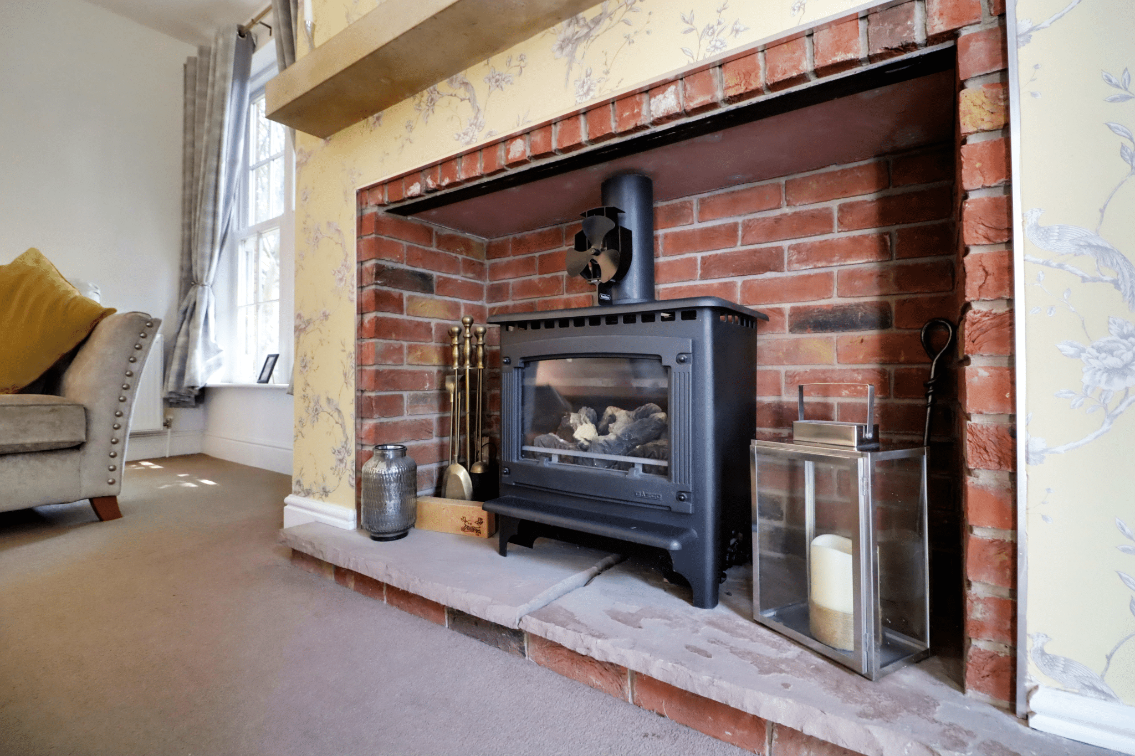
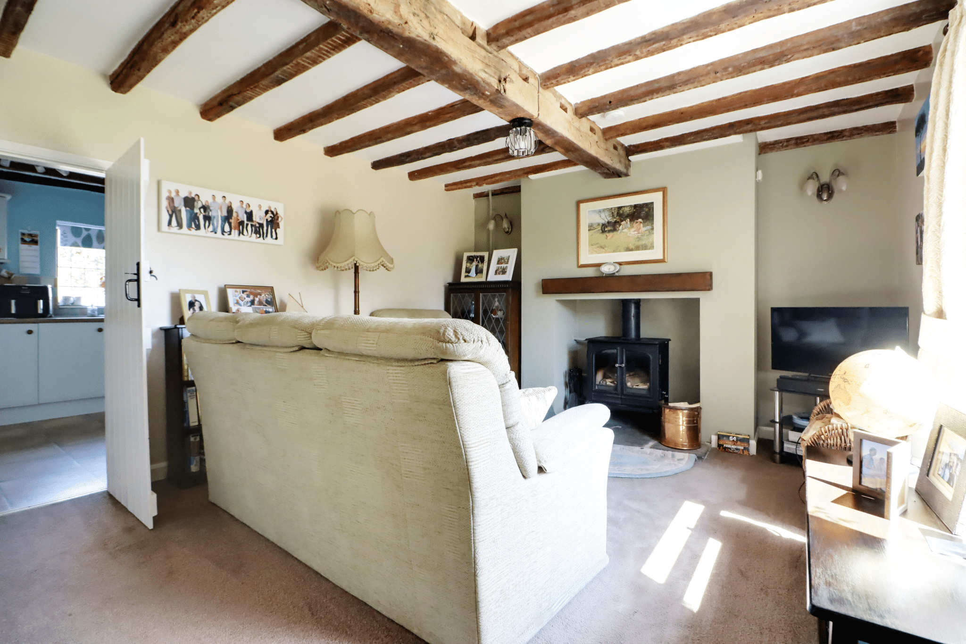
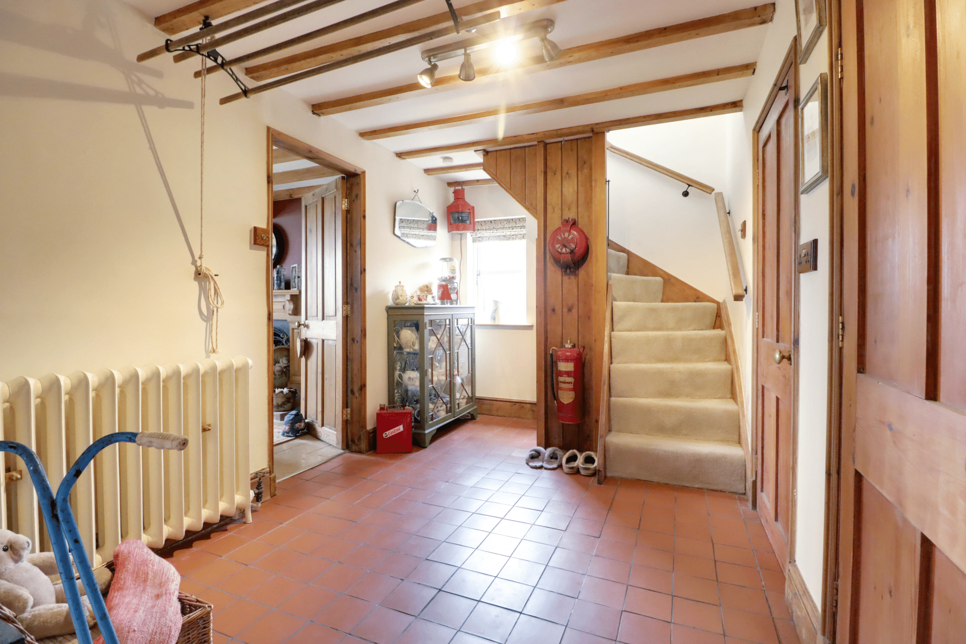
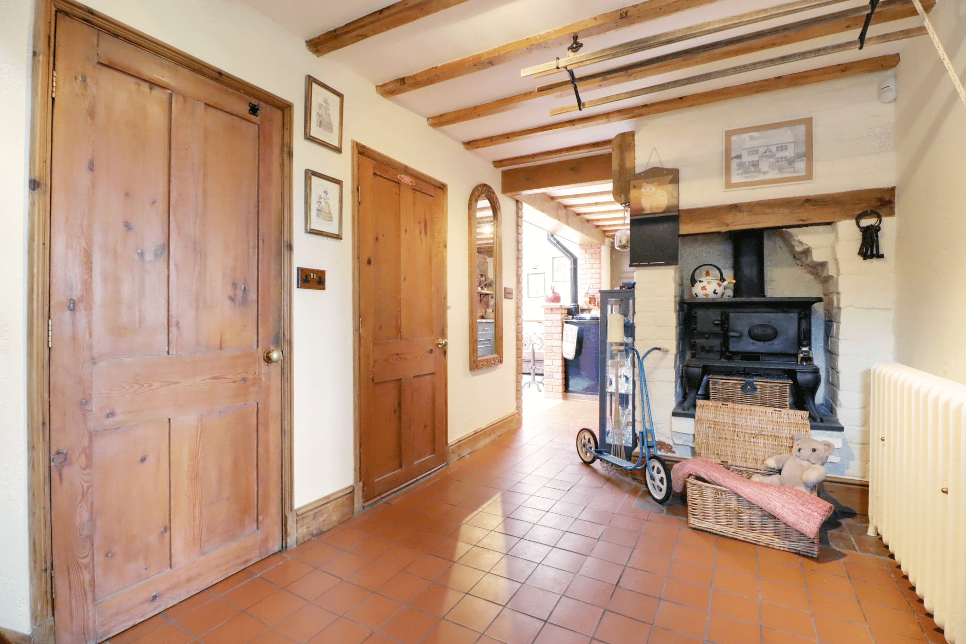
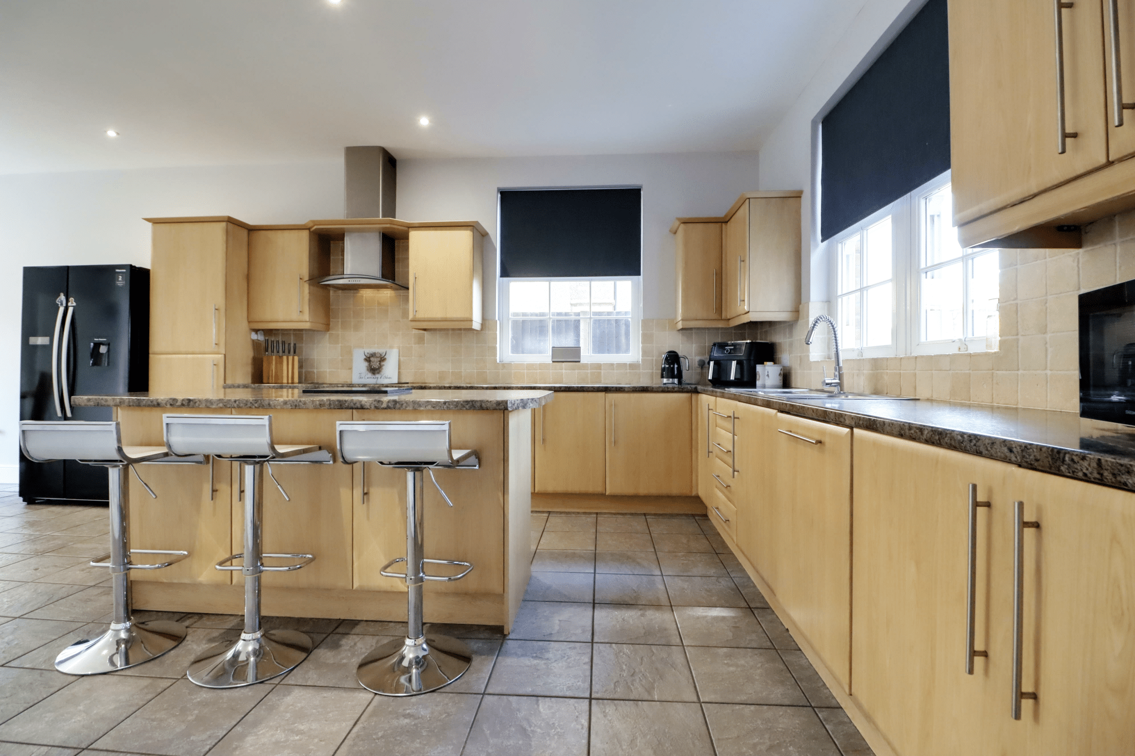
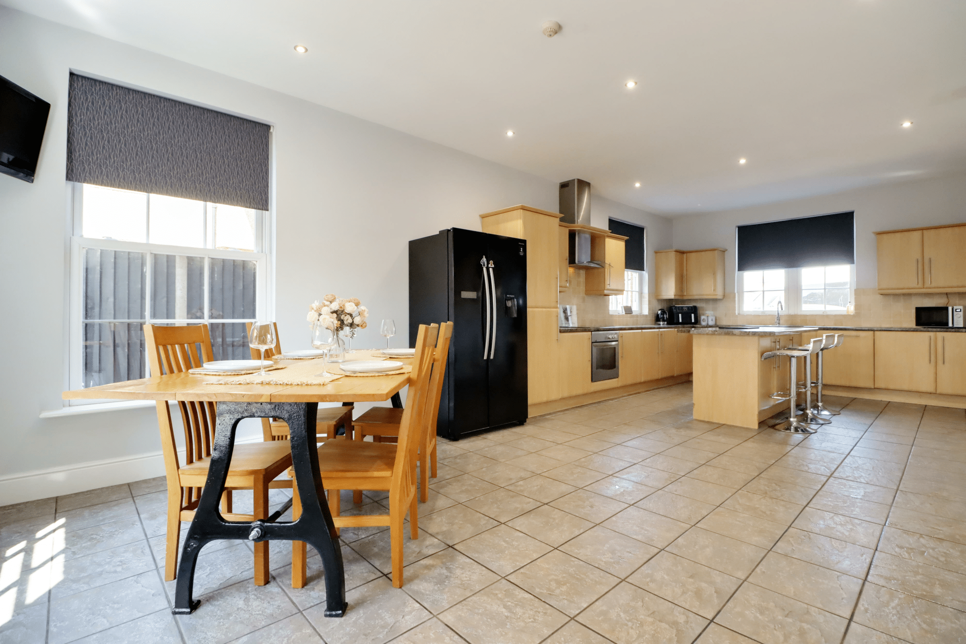
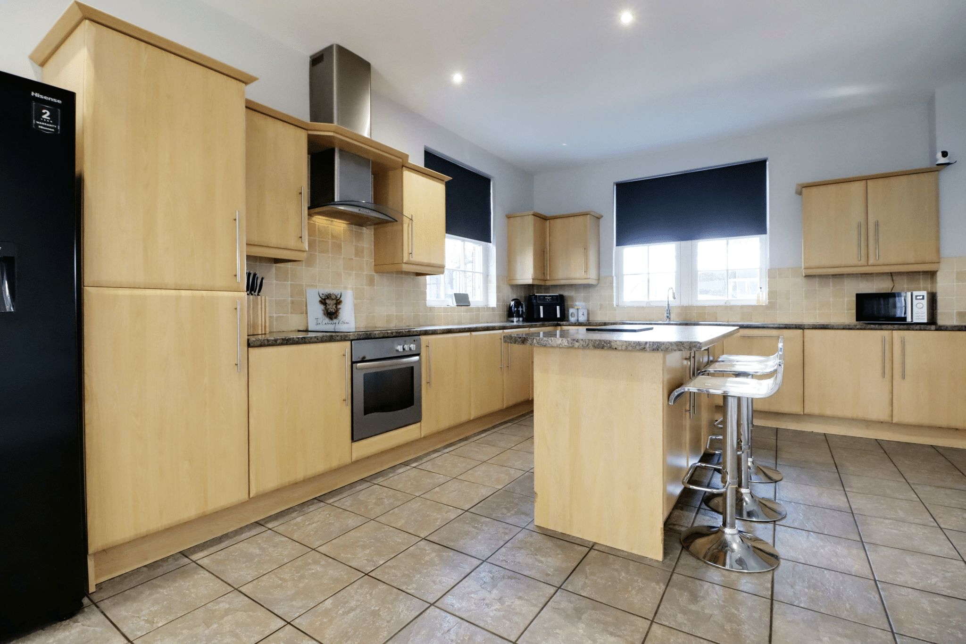
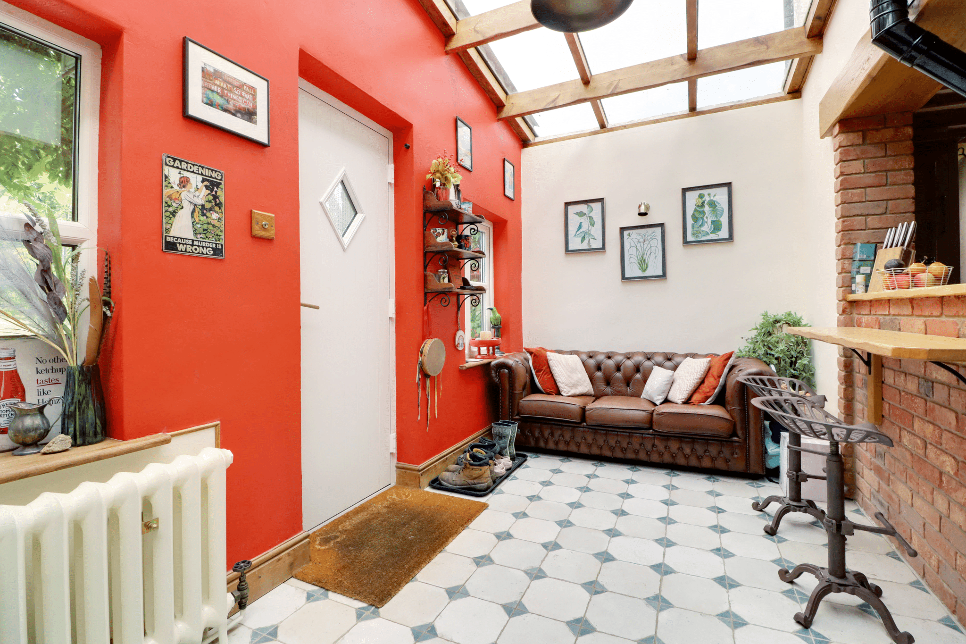
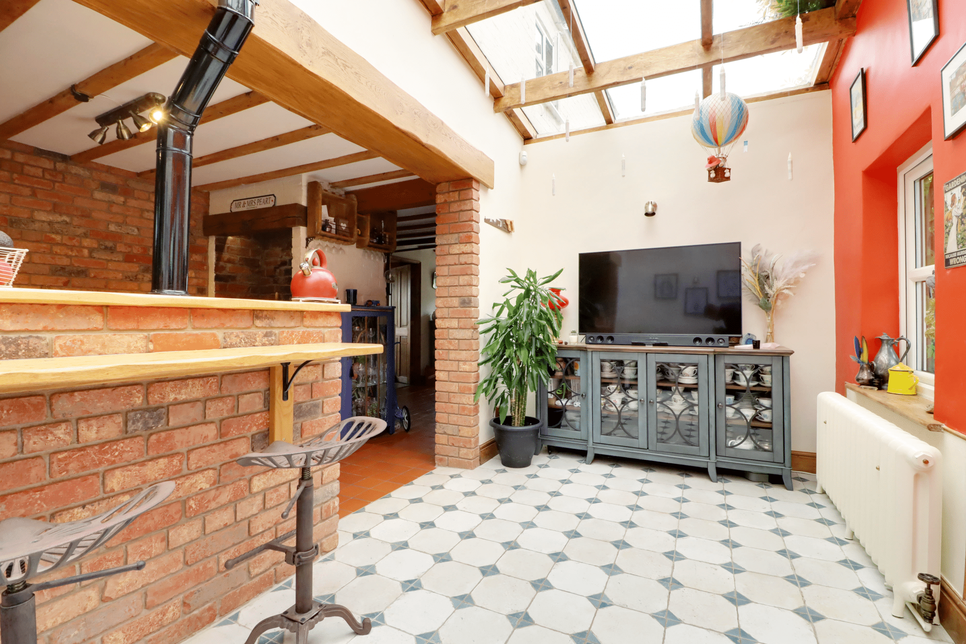
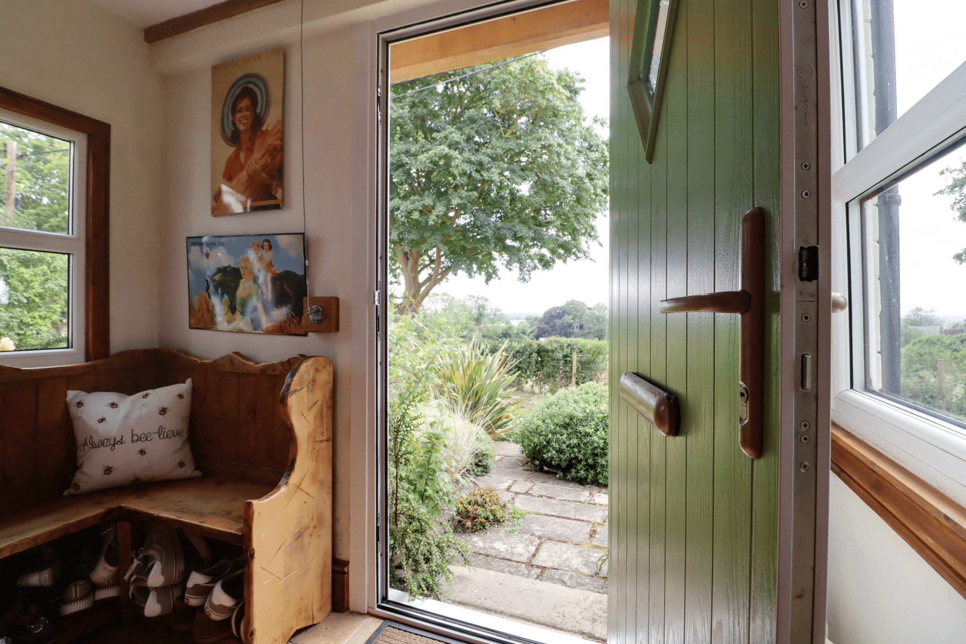
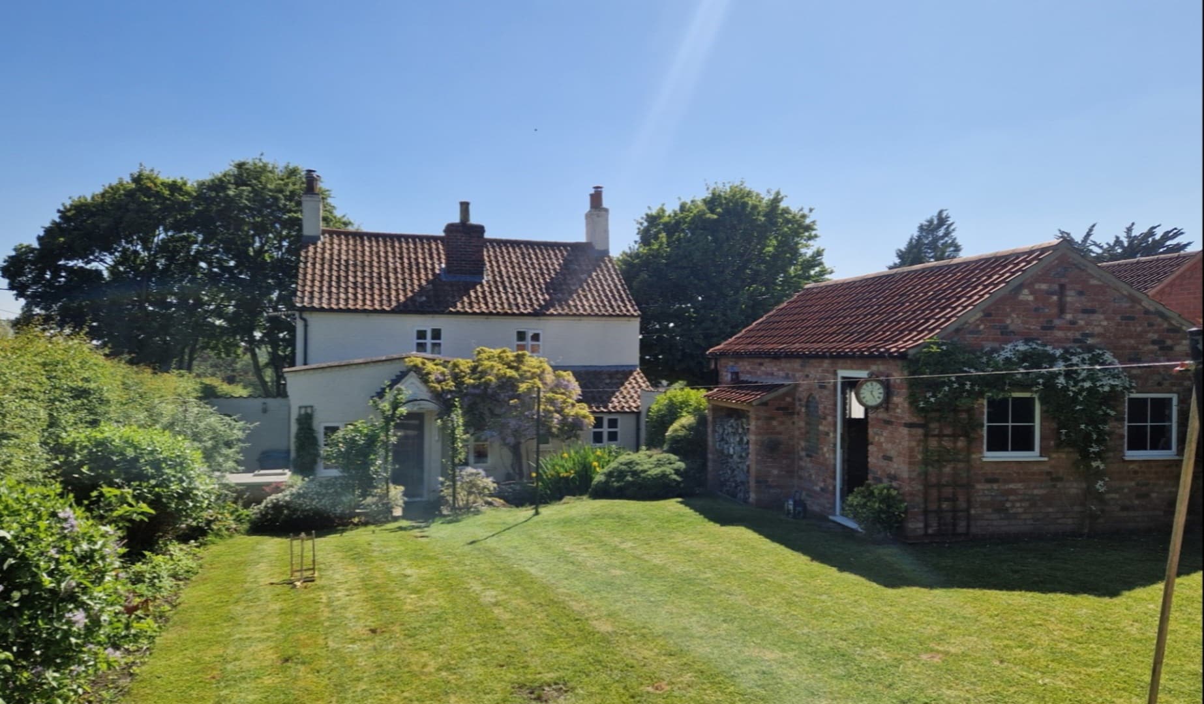
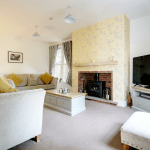
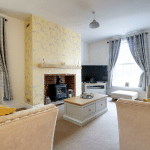
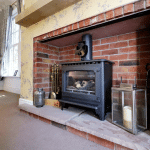
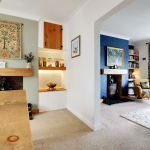
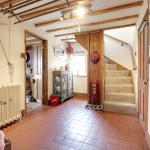
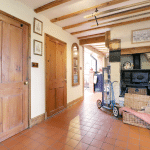
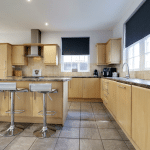
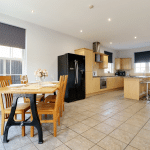
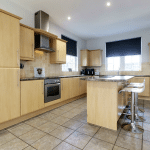
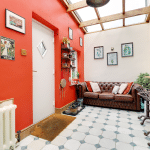
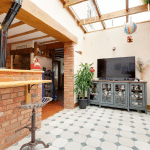
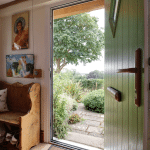
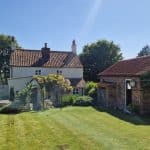
Shambles Cottage is a truly exceptional period home dating back from approx 1683 which has been thoughtfully and sympathetically restored to an impeccable standard, seamlessly combining timeless character with the comforts of modern living. Deceptively spacious throughout, the beautifully presented accommodation comprises a welcoming entrance porch, an elegant principal living room featuring a striking fireplace with multi fuel log burning stove, a formal dining room, and an inner hallway/breakfast area that flows effortlessly into the bespoke fitted kitchen benefitting from an electric Aga located in the heart of the home. Further accommodation includes a delightful sun room overlooking the garden, a practical pantry/utility room and a cloakroom.
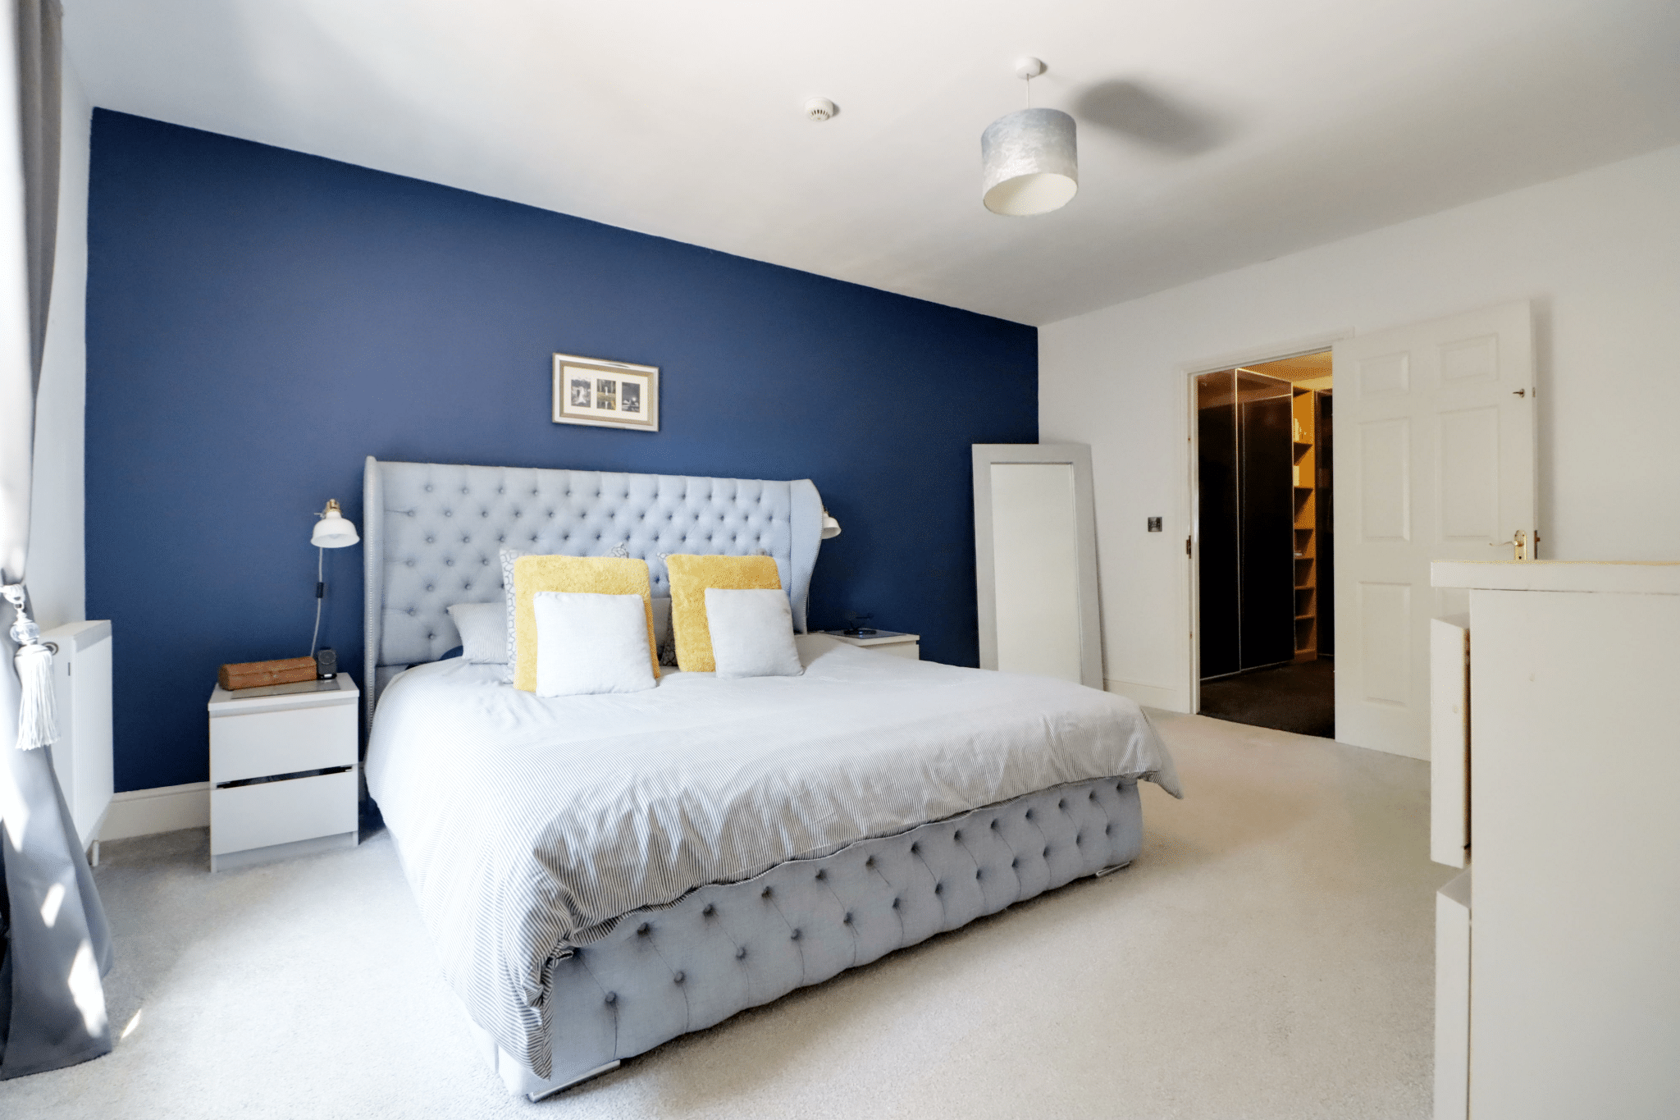
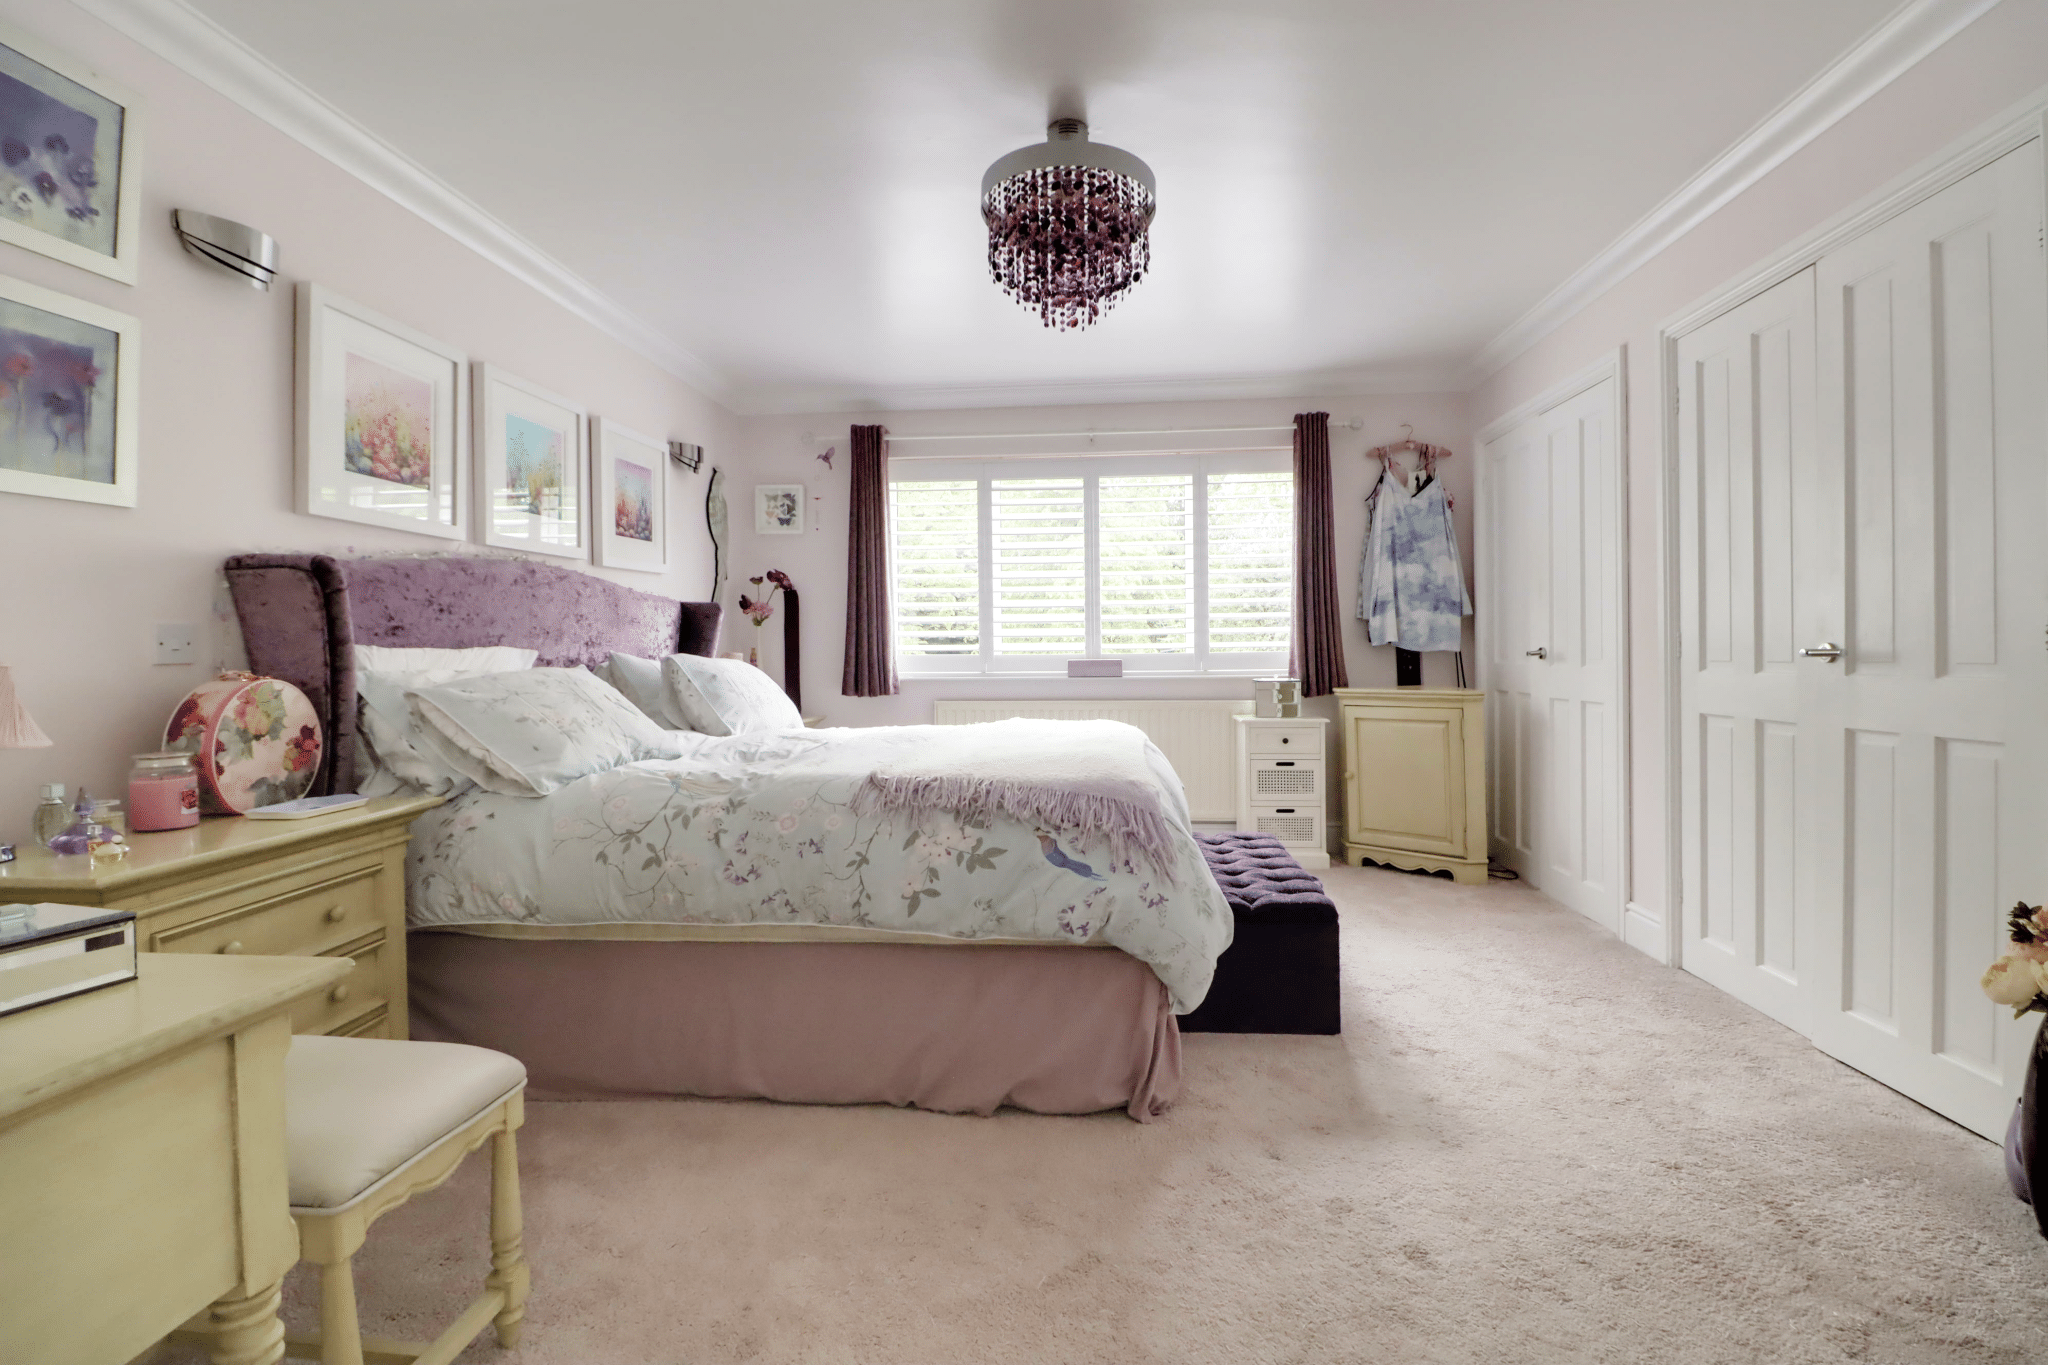
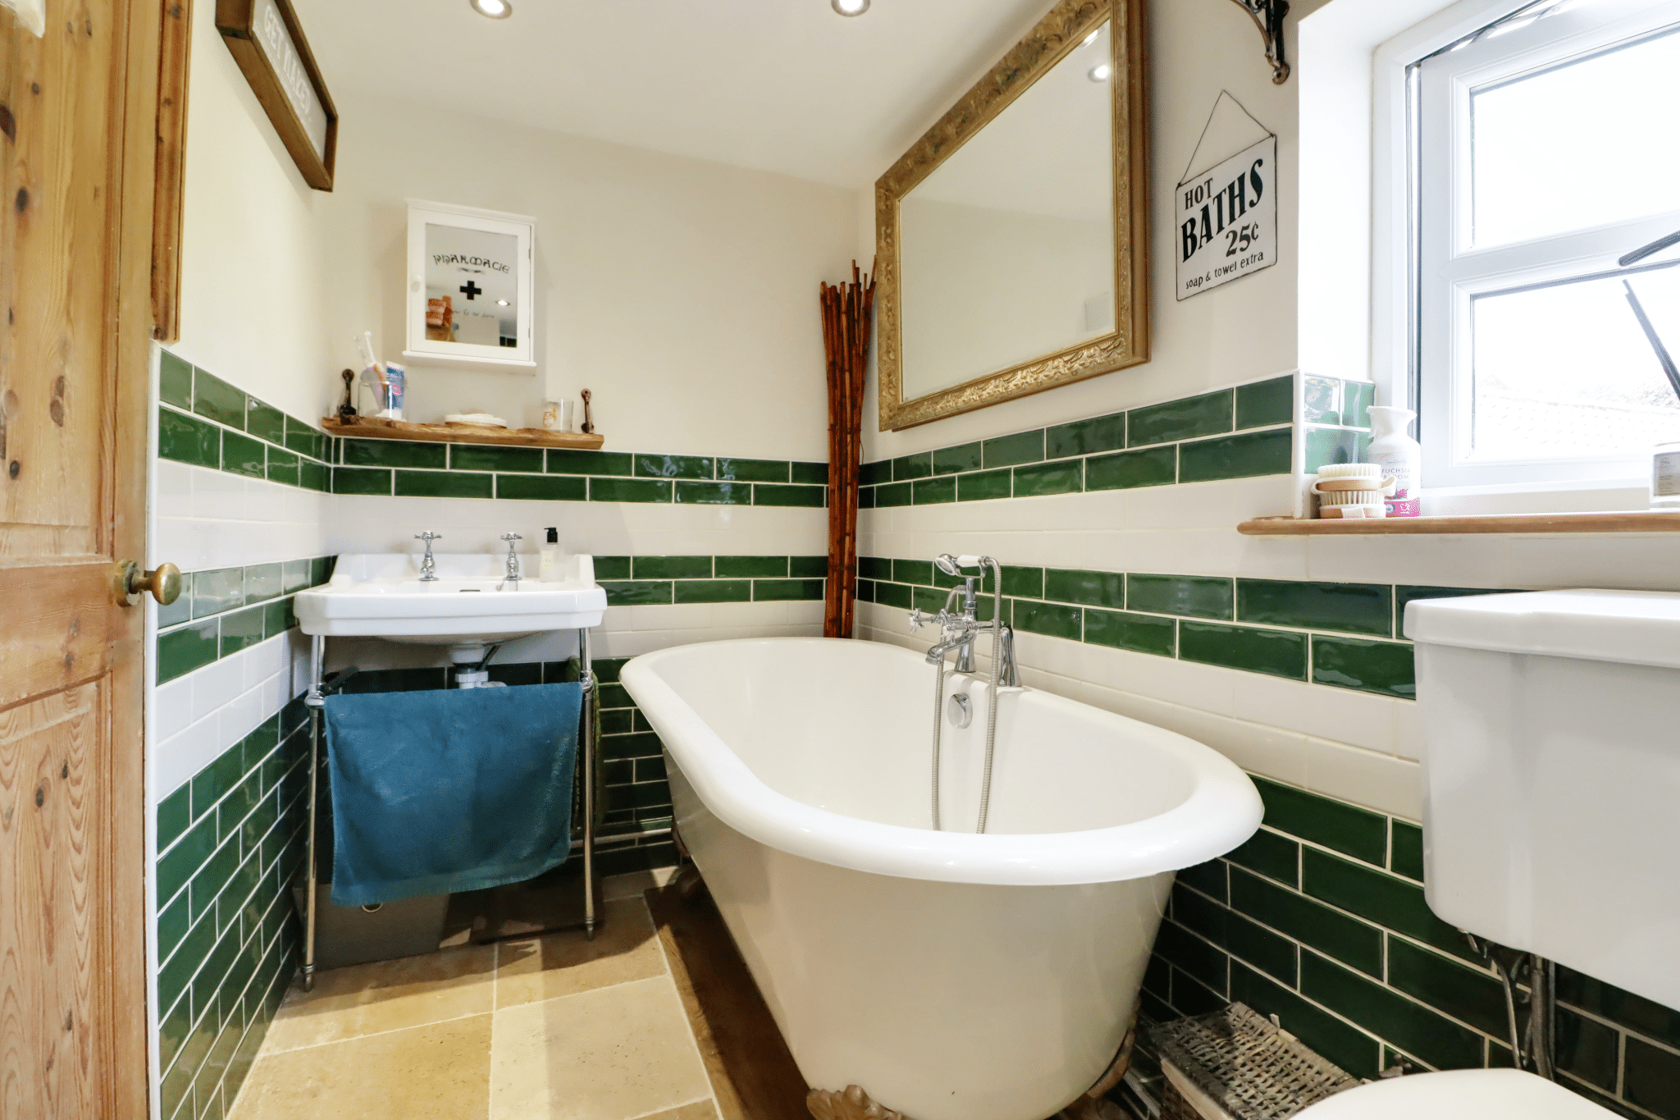
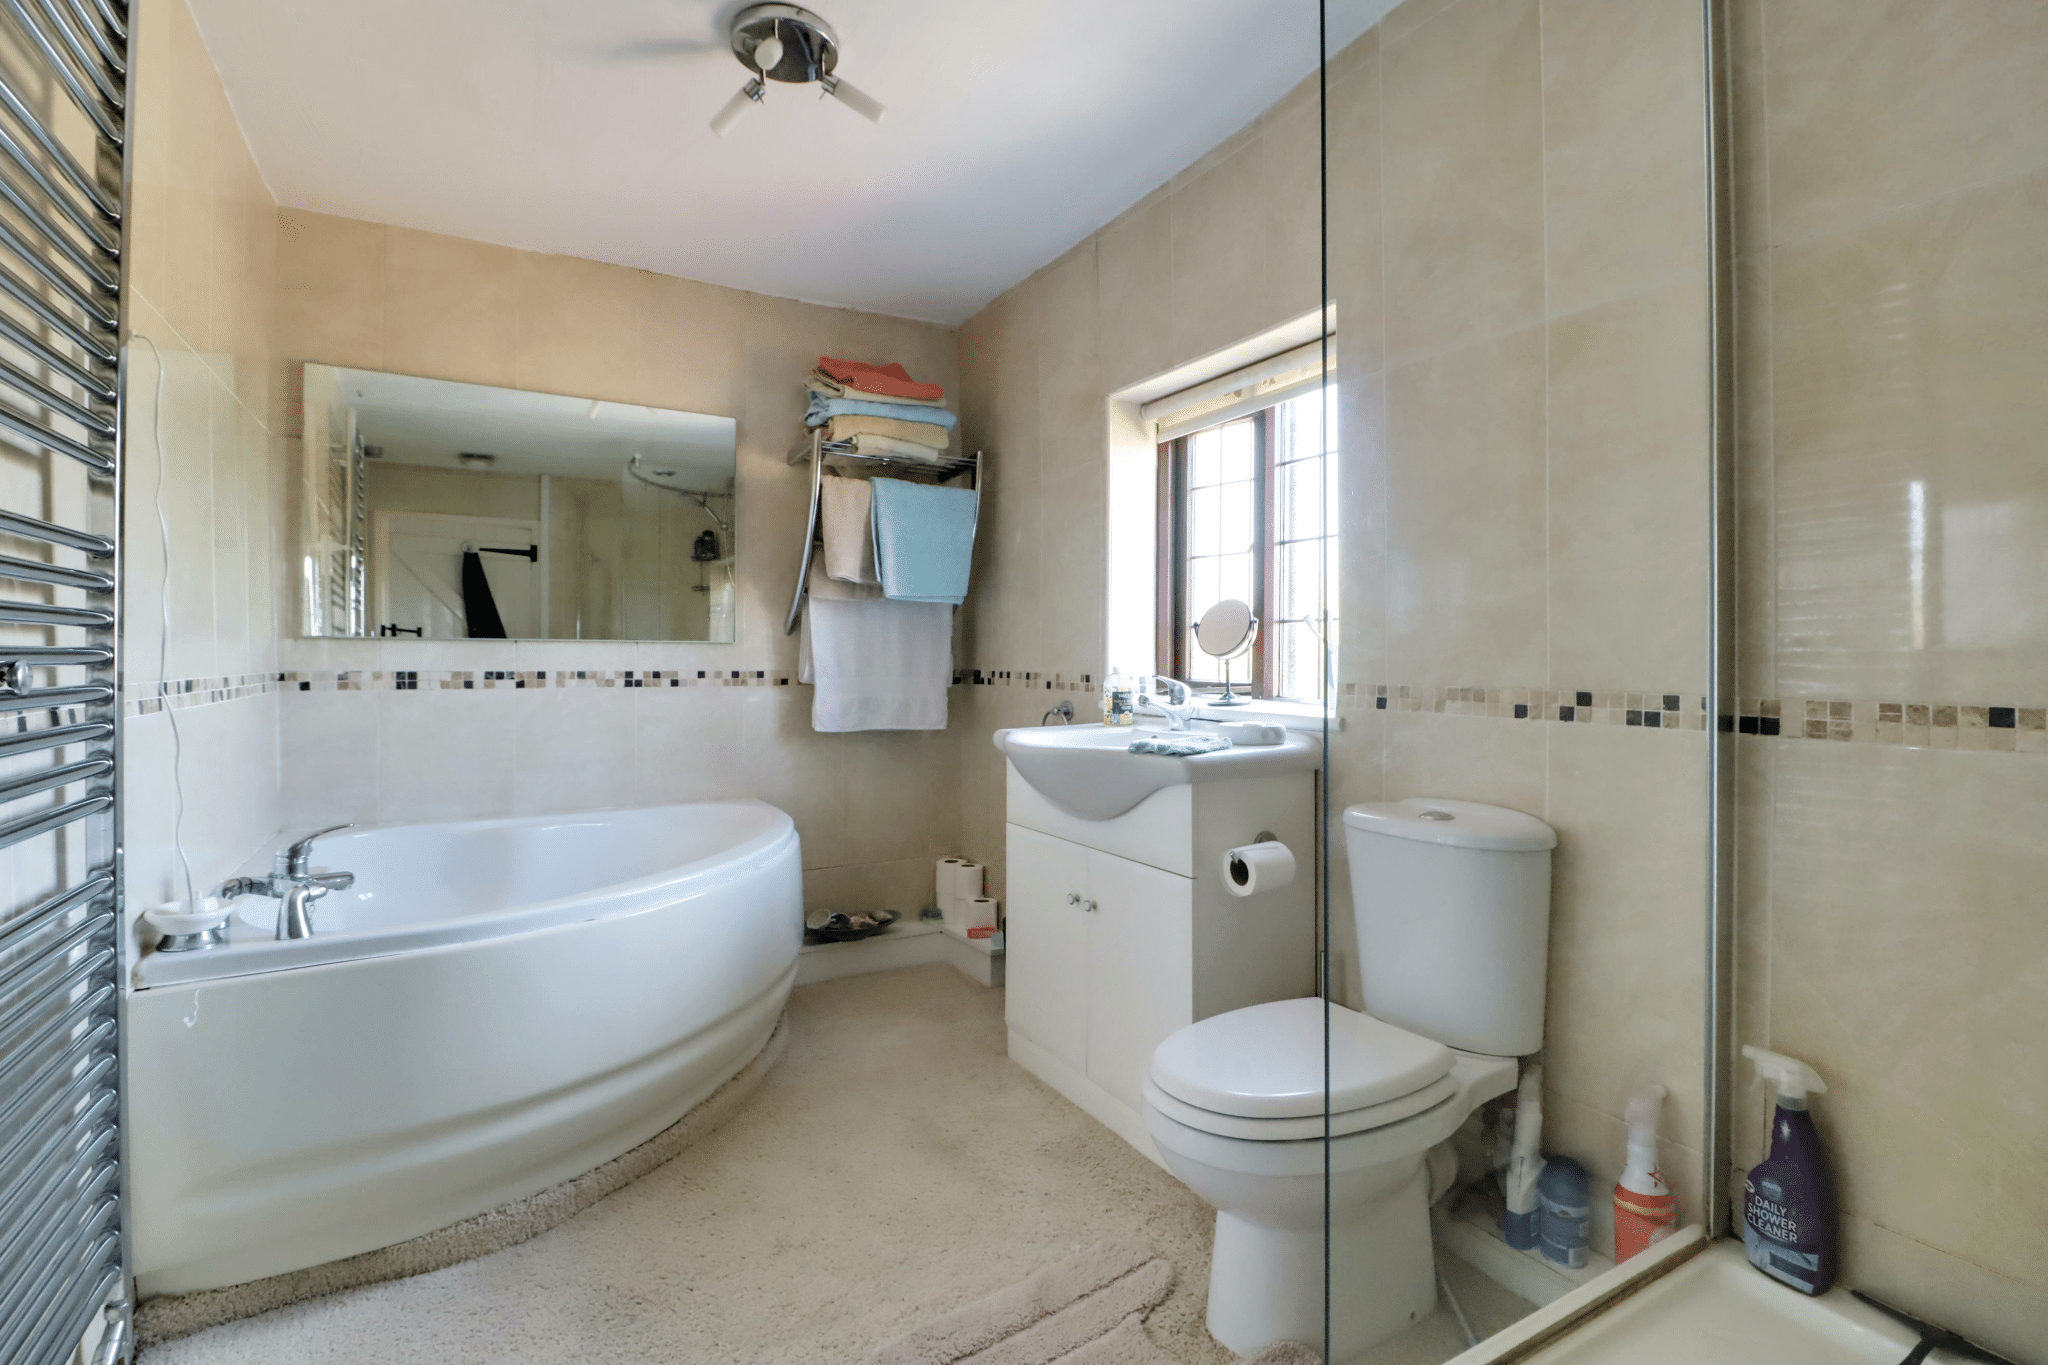
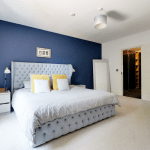
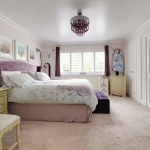
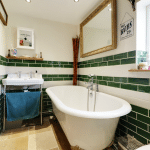
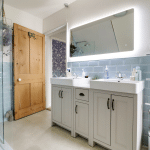
To the first floor are three generously proportioned bedrooms, complemented by a stylish, high-quality family bathroom. The property enjoys a range of orginal fireplaces throught out the rooms and and feature cast iron radiators.
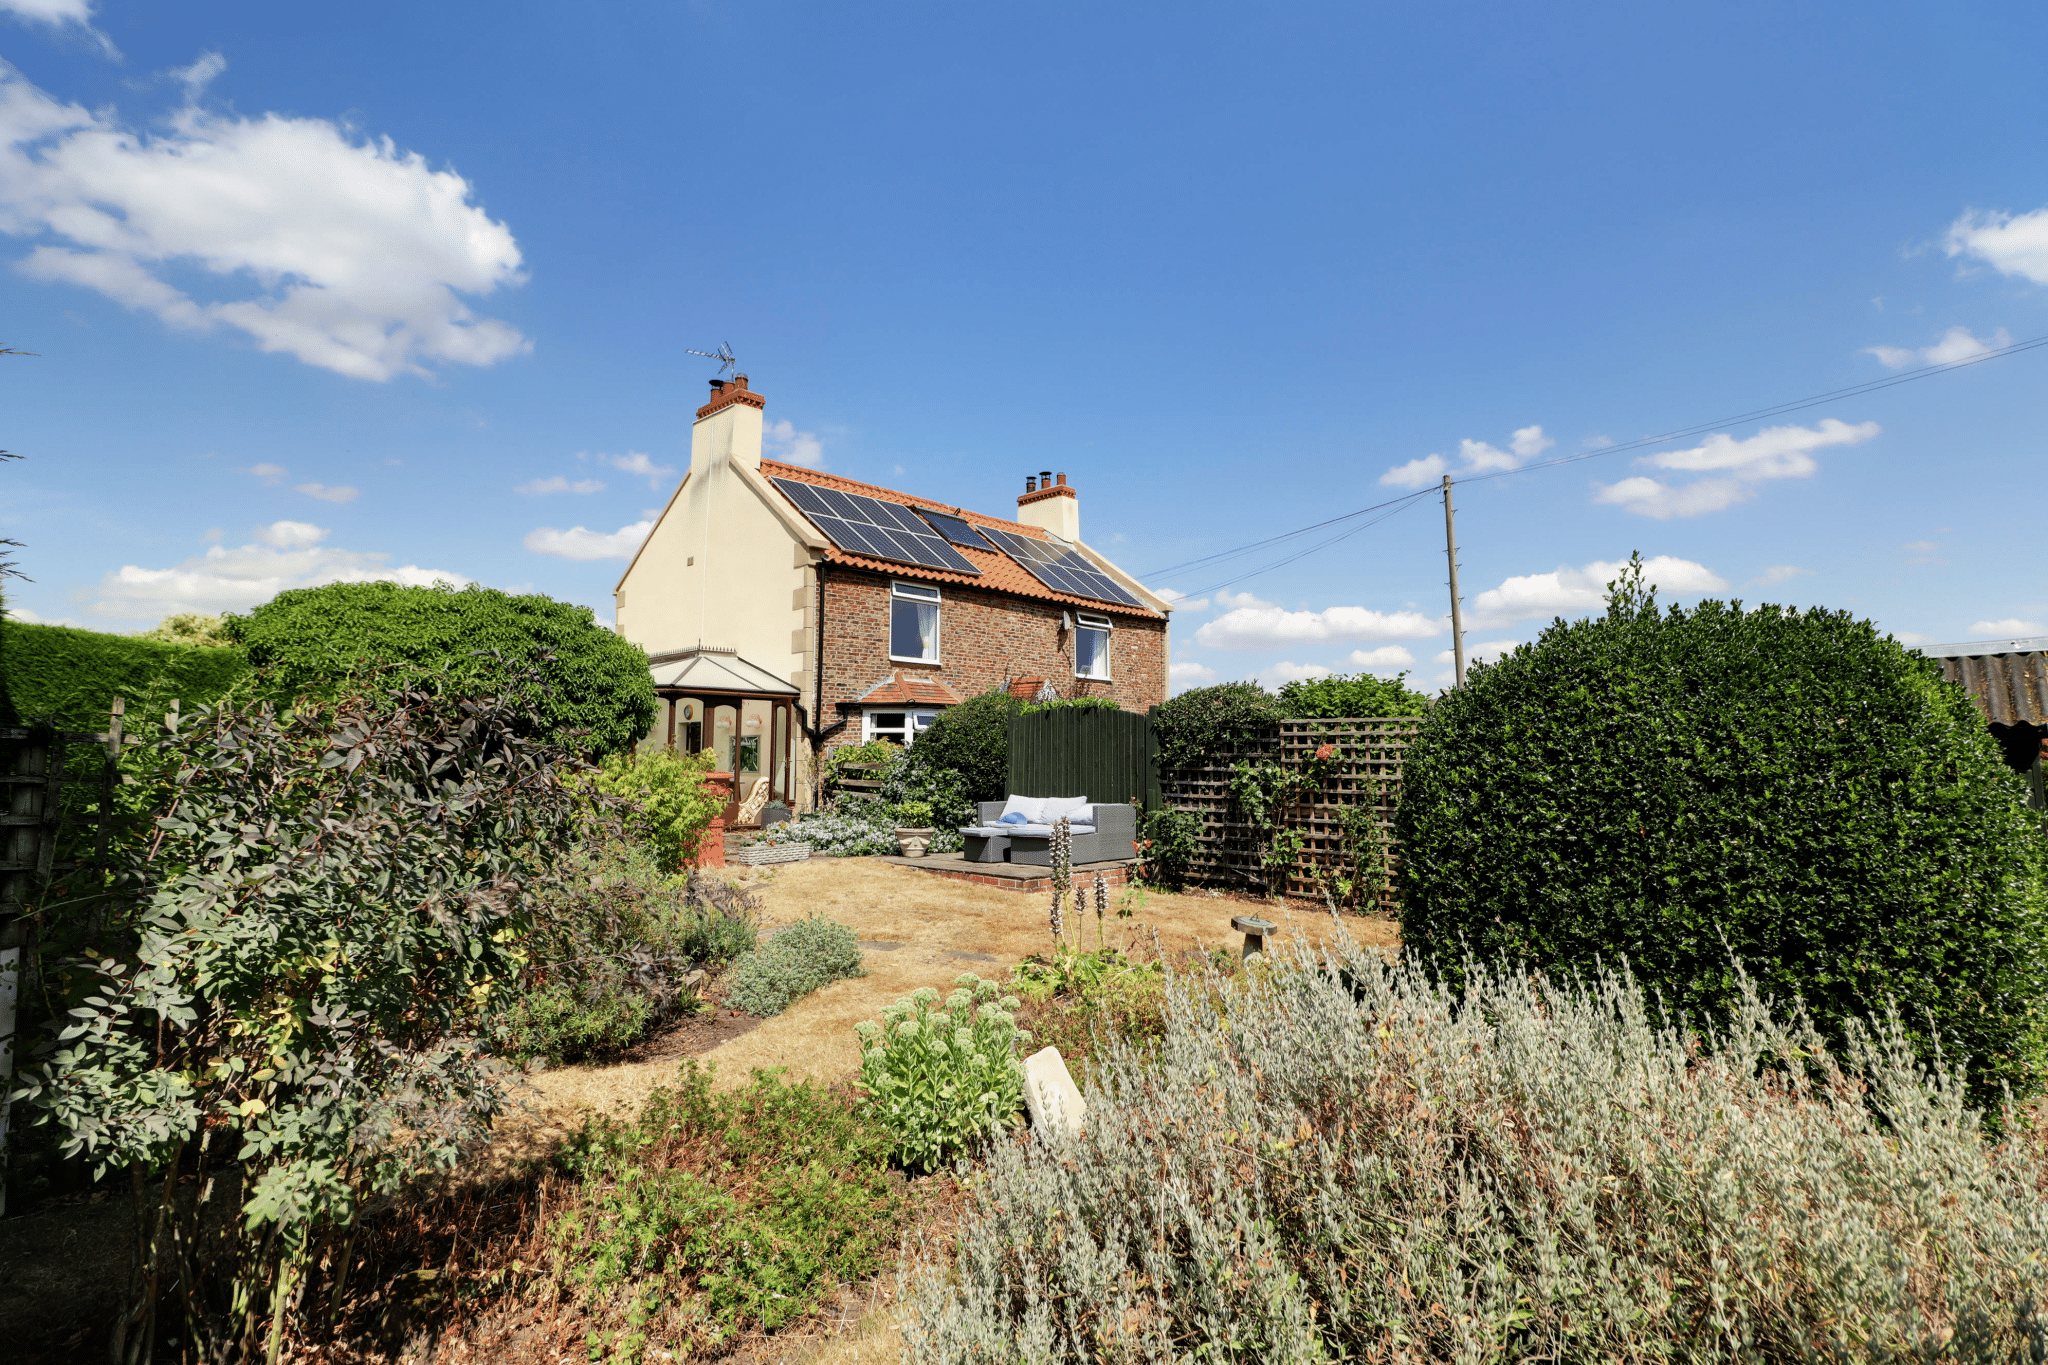
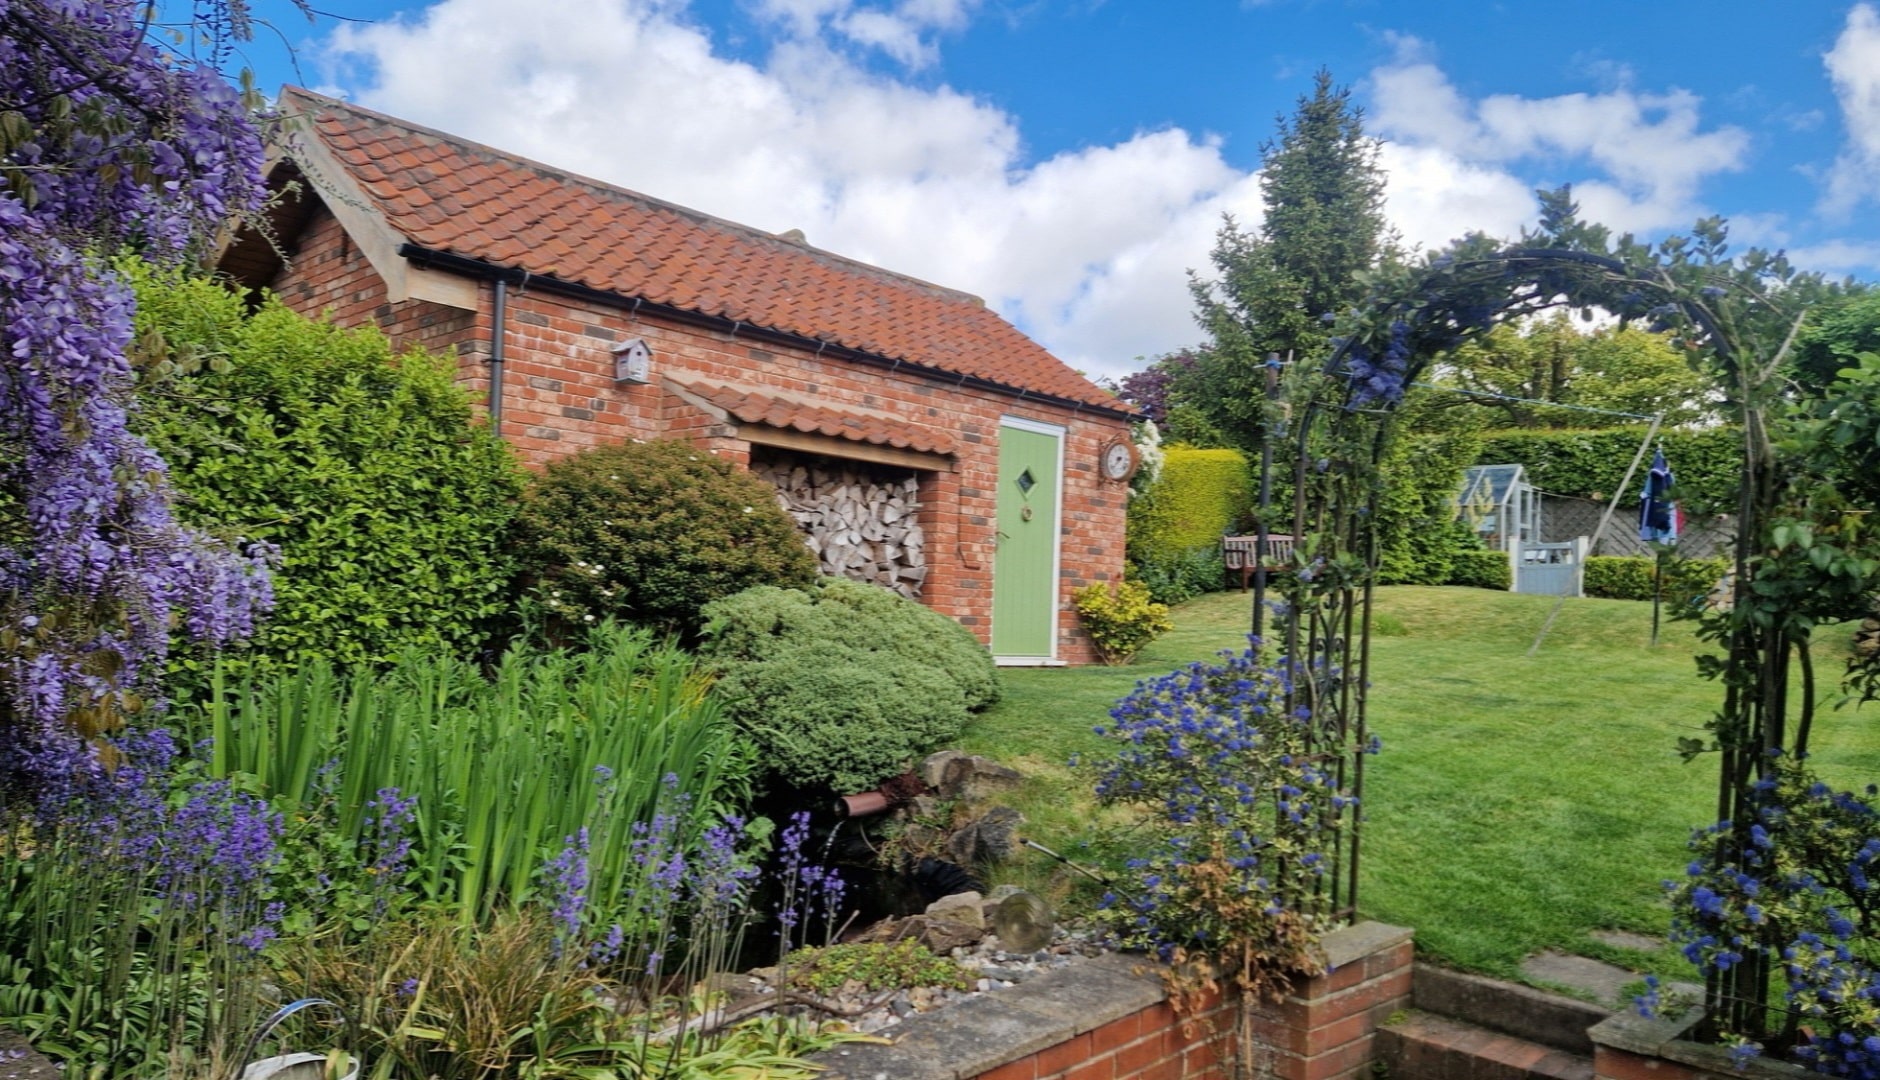
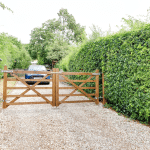
Occupying an elevated position on the edge of the village, the property enjoys uninterrupted views across open paddocks to the front, creating a wonderful sense of space and tranquillity. Driveways on either side of the property provide ample off-road parking, with the western driveway leading directly to a recently constructed character workshop/ detached garage with first floor storage.
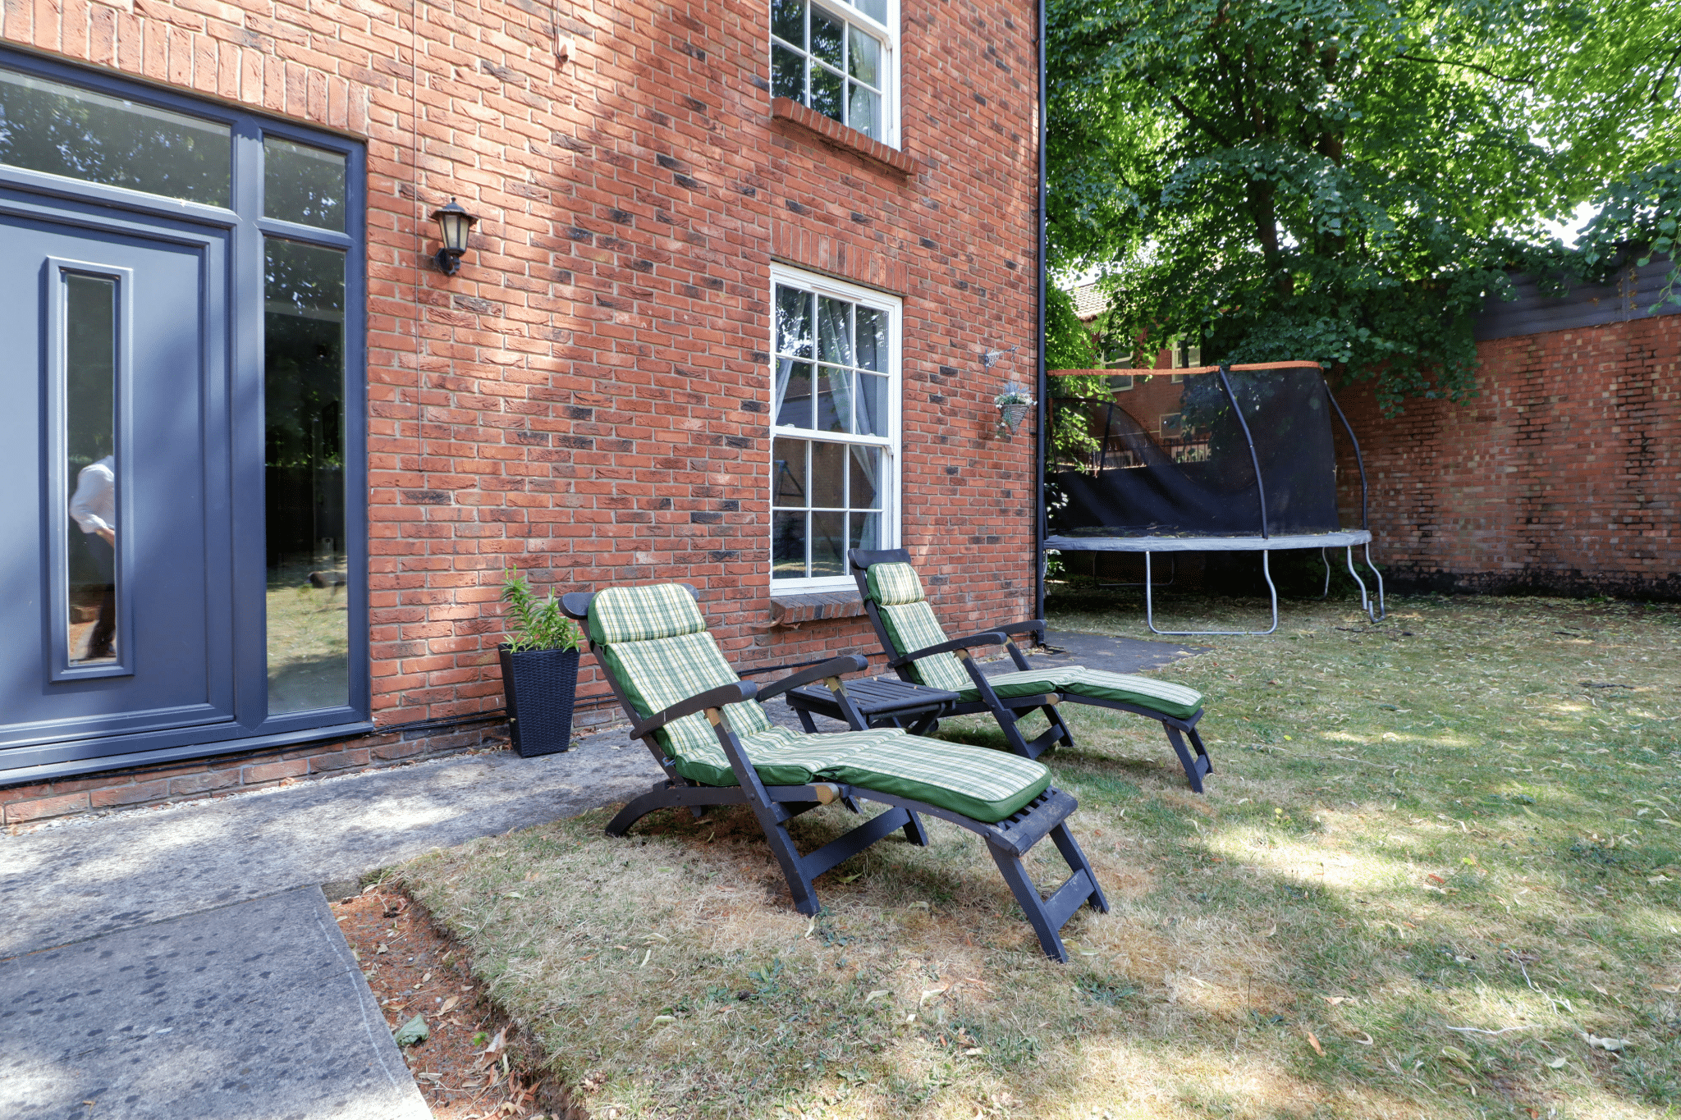
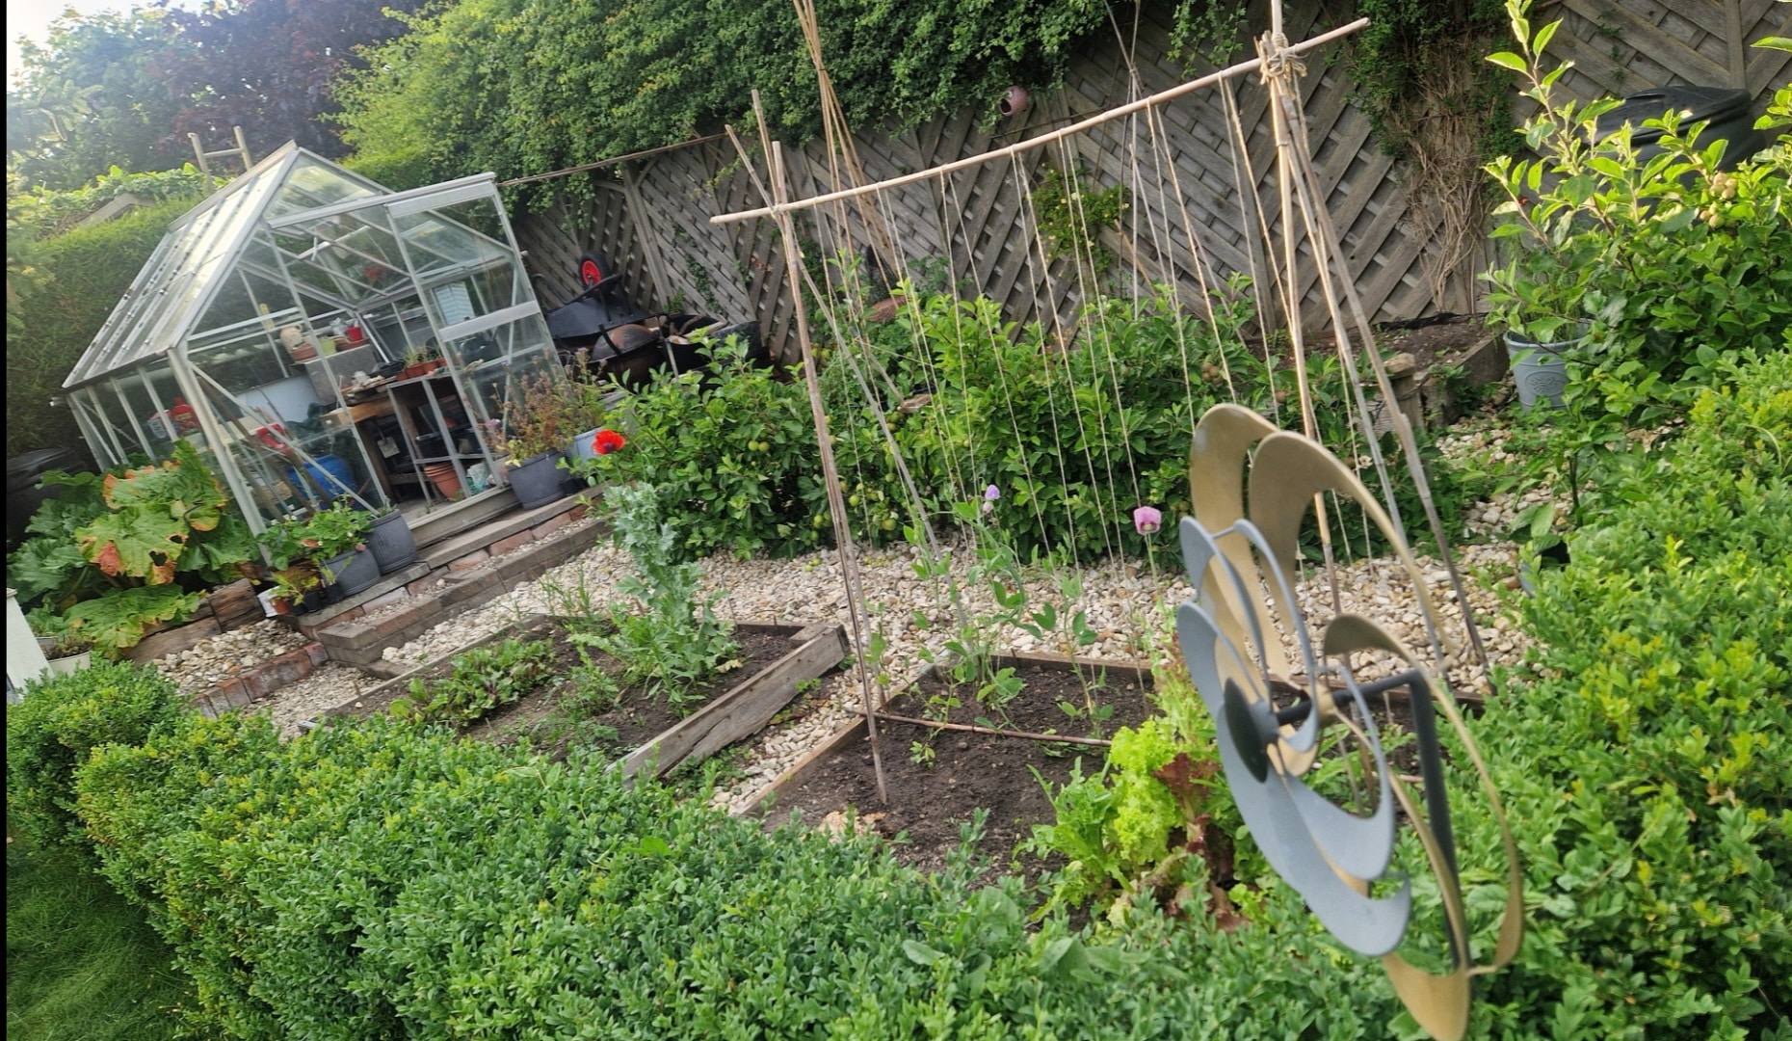
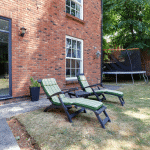
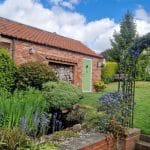
The private rear garden has been beautifully landscaped, featuring expansive lawns, well-established planted borders, inviting seating areas, and a productive vegetable garden, offering an idyllic setting for both relaxation and outdoor entertaining. The cottage is located on The Viking Way.
Further benefits include uPVC double glazing and a modern gas-fired central heating system, with the loft being fully insulated and boarded.
Epc Rating - C Council Tax Band- C.
An internal inspection is highly recommended to fully appreciate the quality, character and setting of this outstanding home. Viewing is strictly by appointment through our Brigg office.
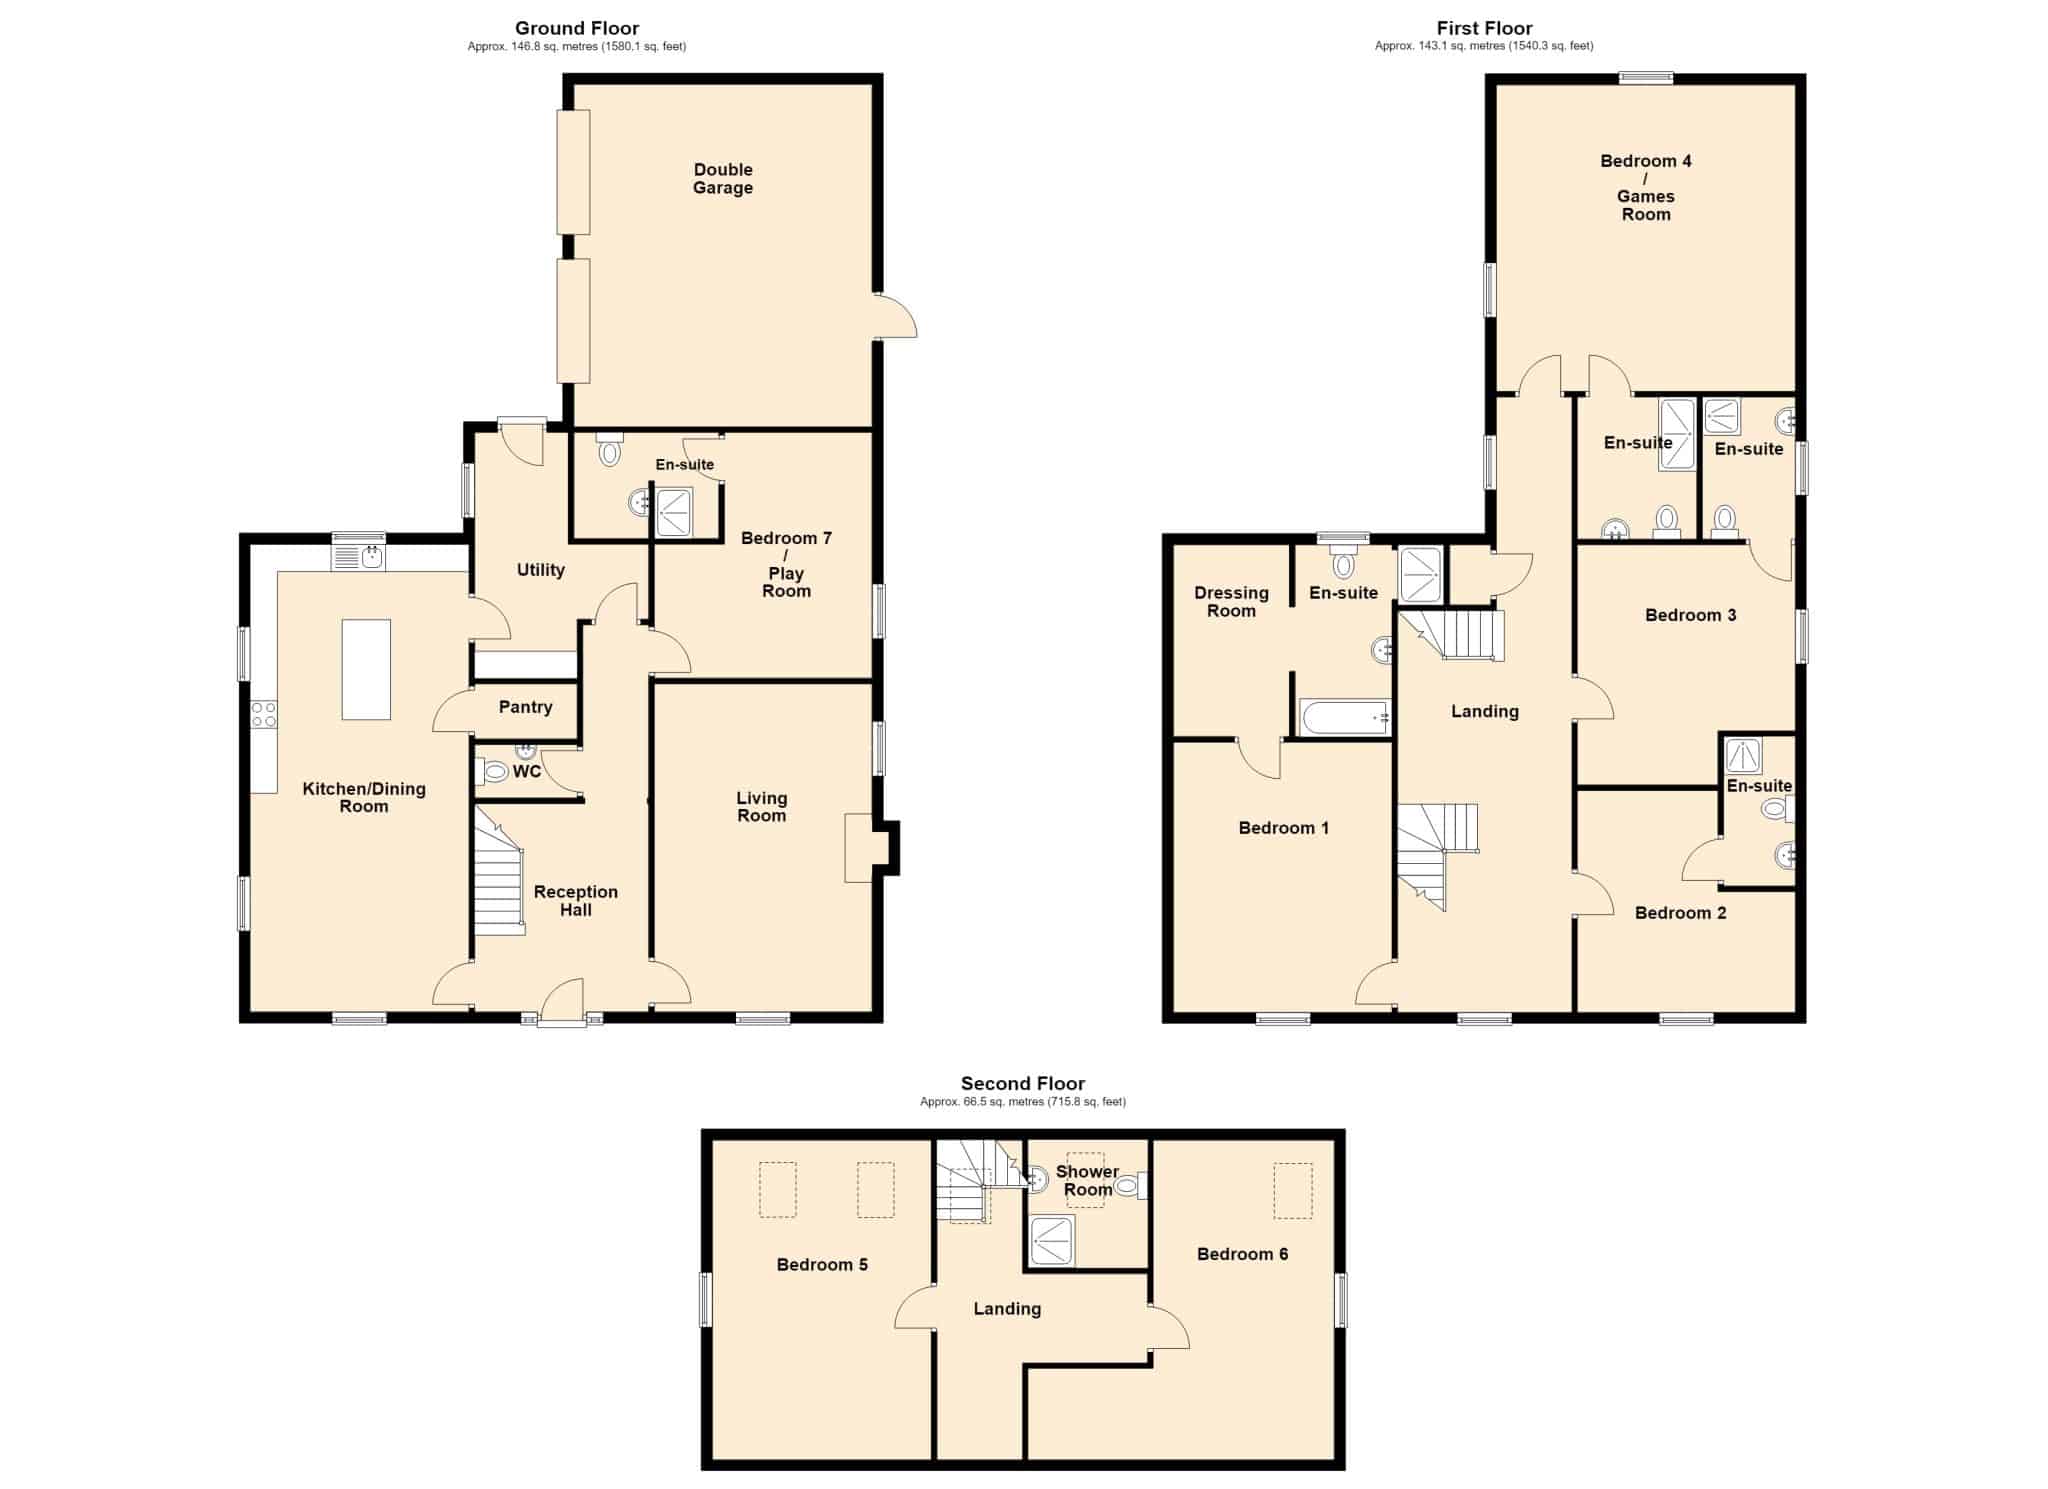
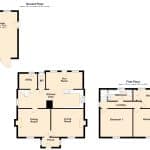
Porch 4' 0" x 7' 6" (1.21m x 2.28m)
Living Room 11' 11" x 13' 10" (3.64m x 4.21m)
Dining Room 11' 11" x 13' 10" (3.64m x 4.22m)
Kitchen Area 7' 10" x 27' 7" (2.40m x 8.40m)
Sun Room 7' 3" x 15' 7" (2.20m x 4.75m)
Utility 6' 6" x 7' 9" (1.98m x 2.36m)
Cloakroom 6' 6" x 3' 1" (1.98m x 0.95m)
Bedroom 1 11' 11" x 13' 9" (3.63m x 4.19m)
Bedroom 2 11' 11" x 13' 11" (3.63m x 4.24m)
Bedroom 3 7' 10" x 13' 11" (2.40m x 4.24m)
Bathroom 4' 9" x 10' 8" (1.45m x 3.25m)
Garage 19' 6" x 14' 4" (5.95m x 4.37m)