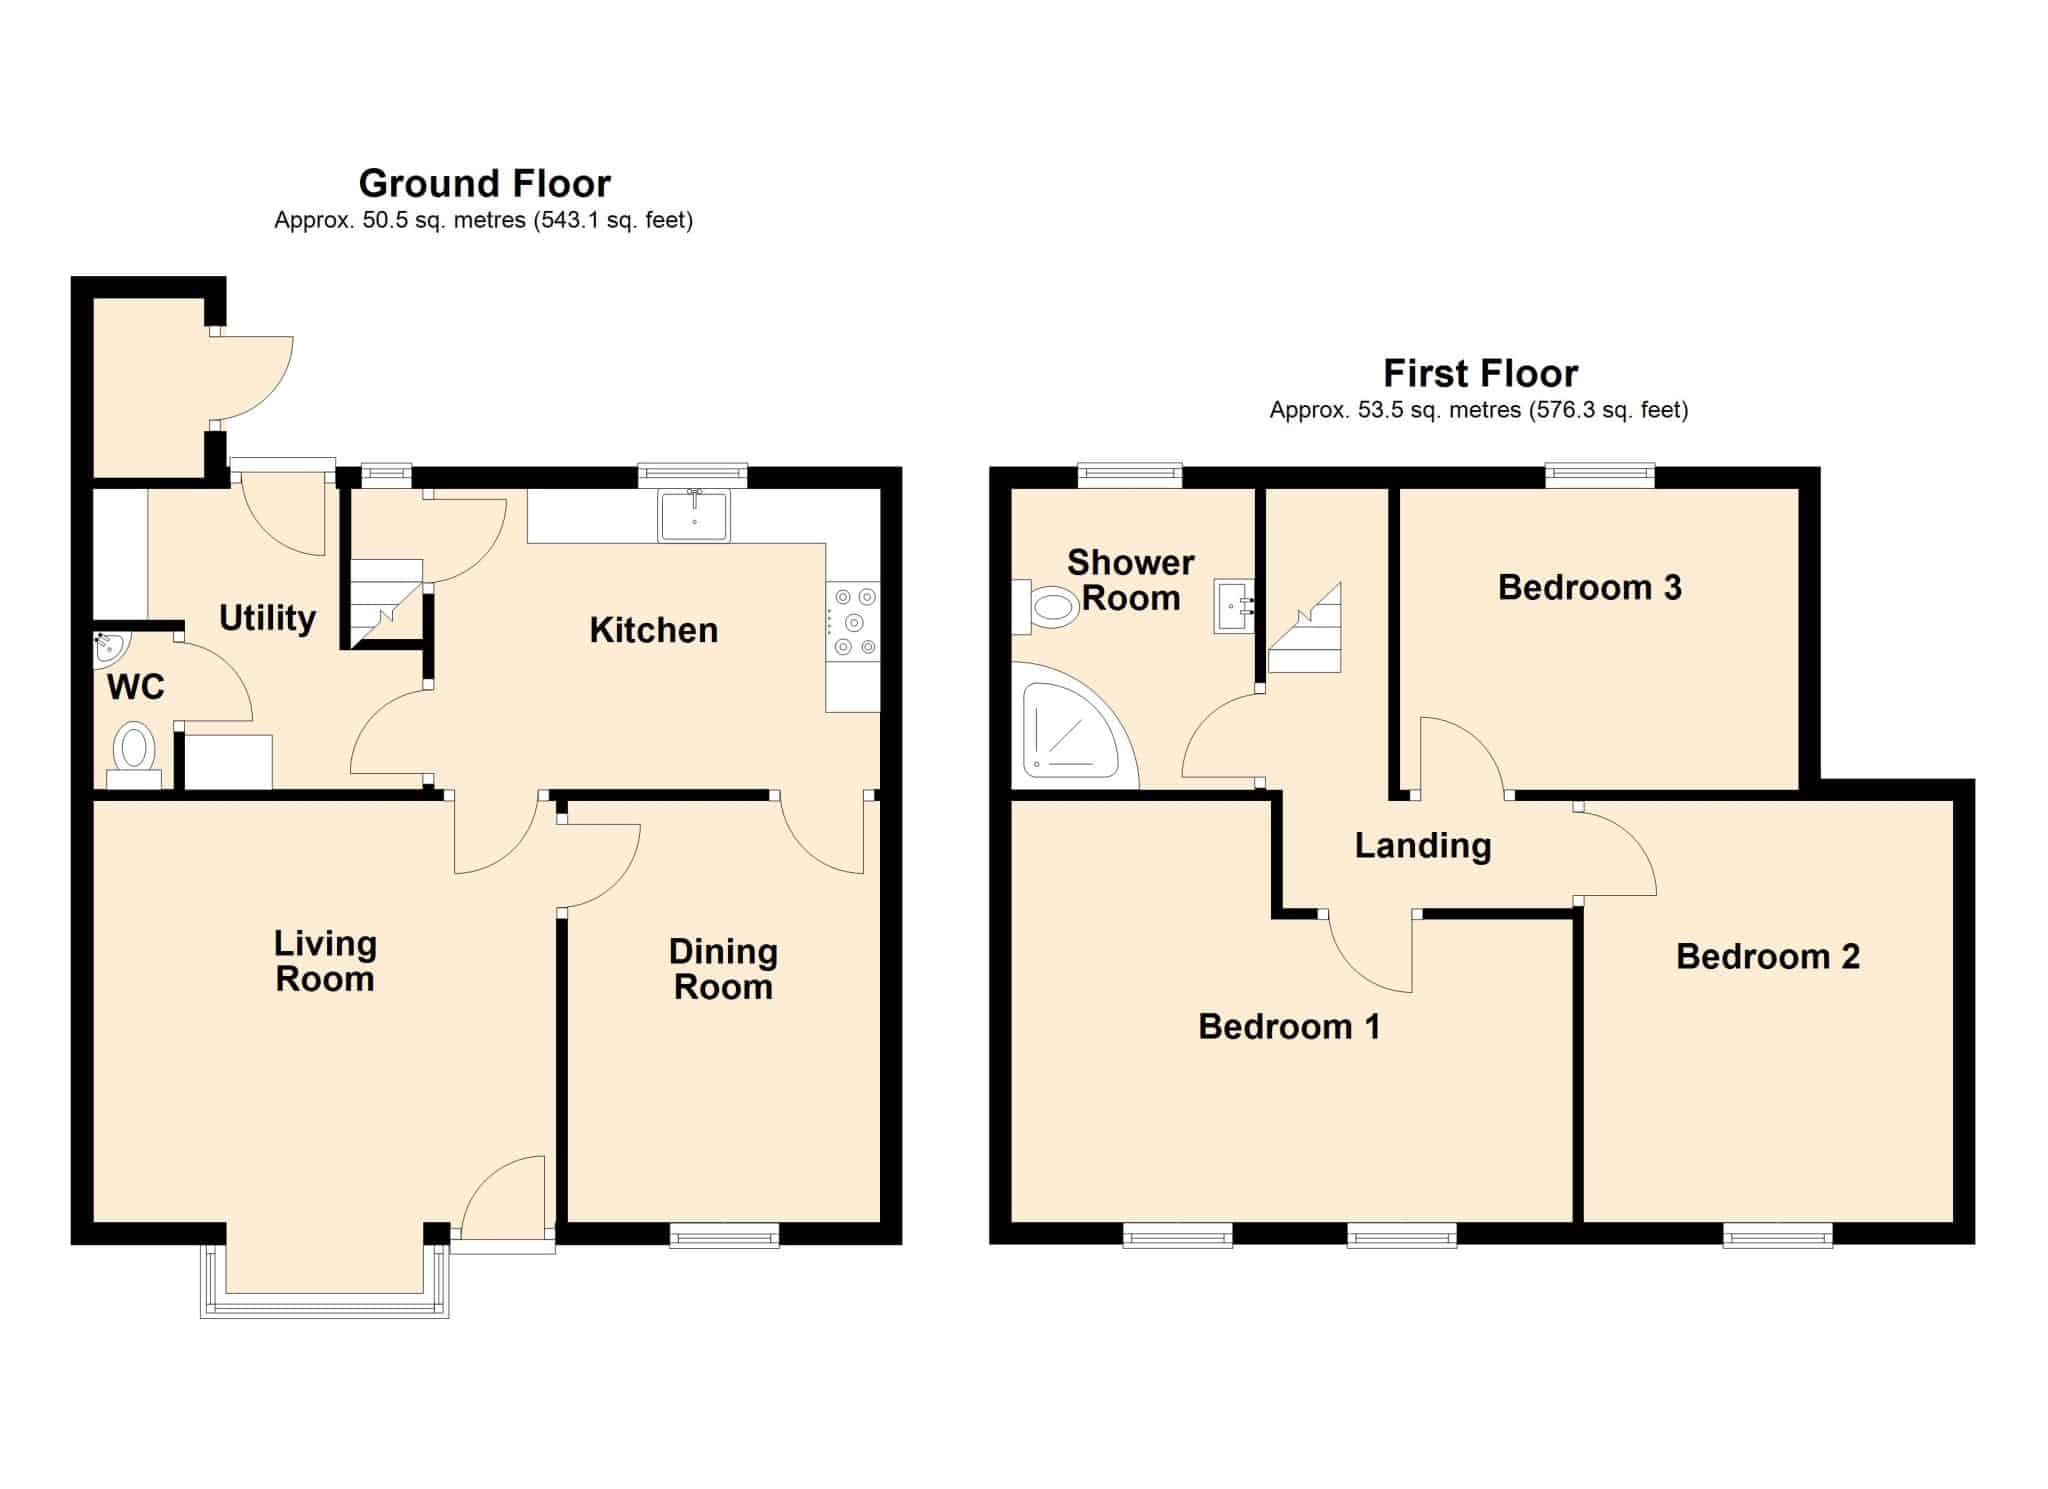
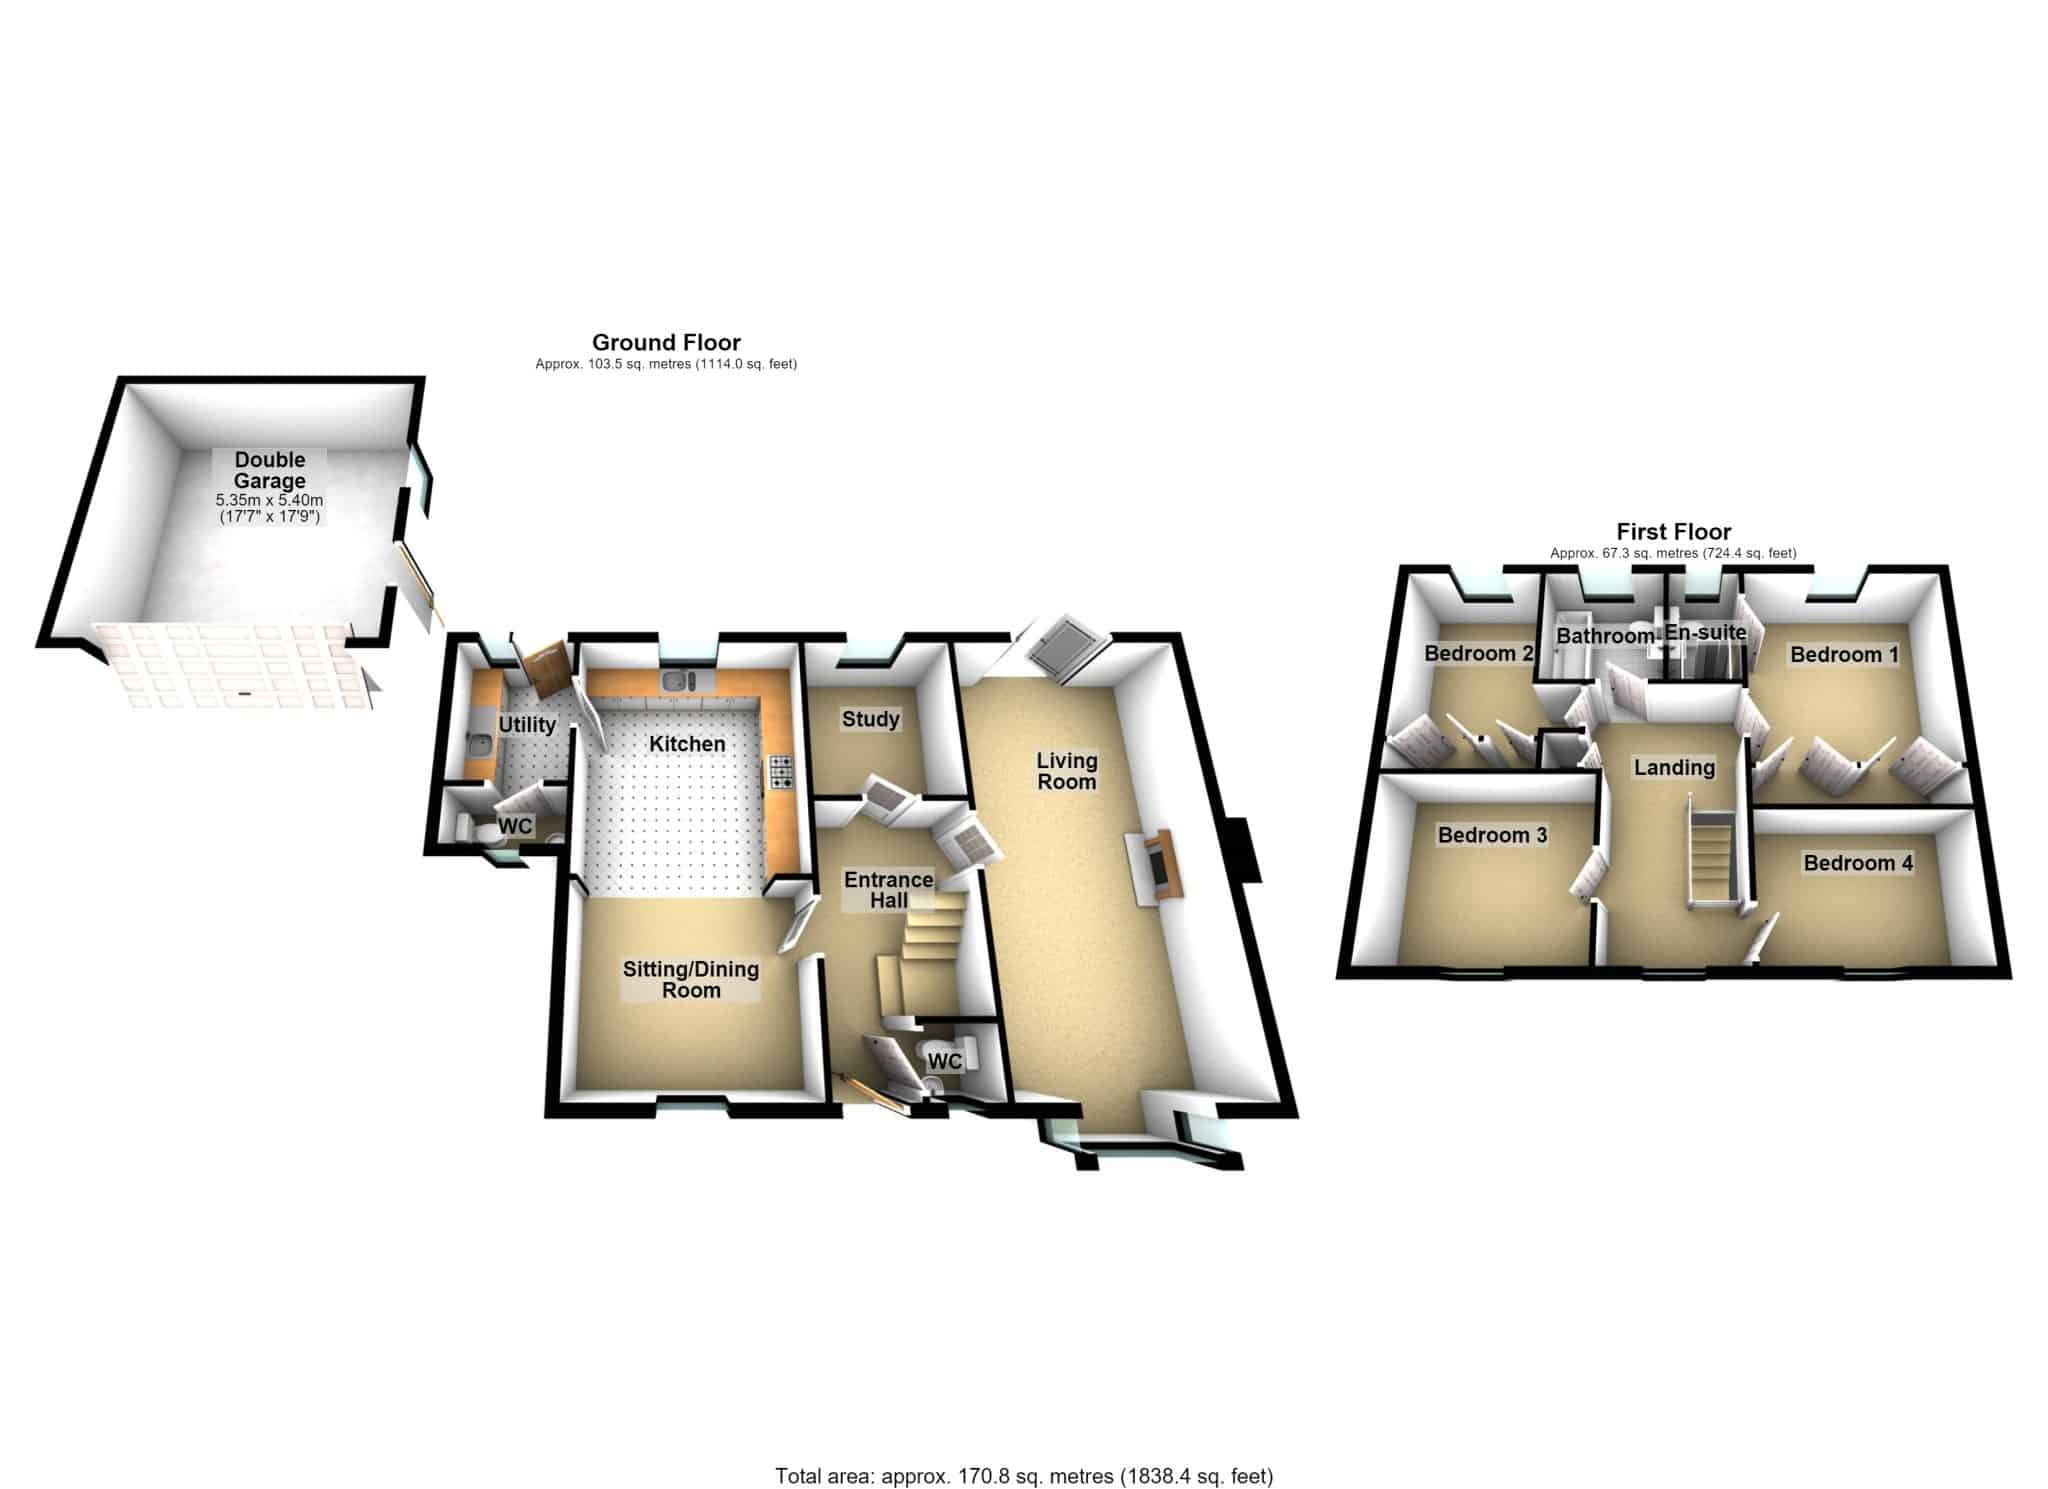
Kirton Road, Waddingham, DN21
£215,000
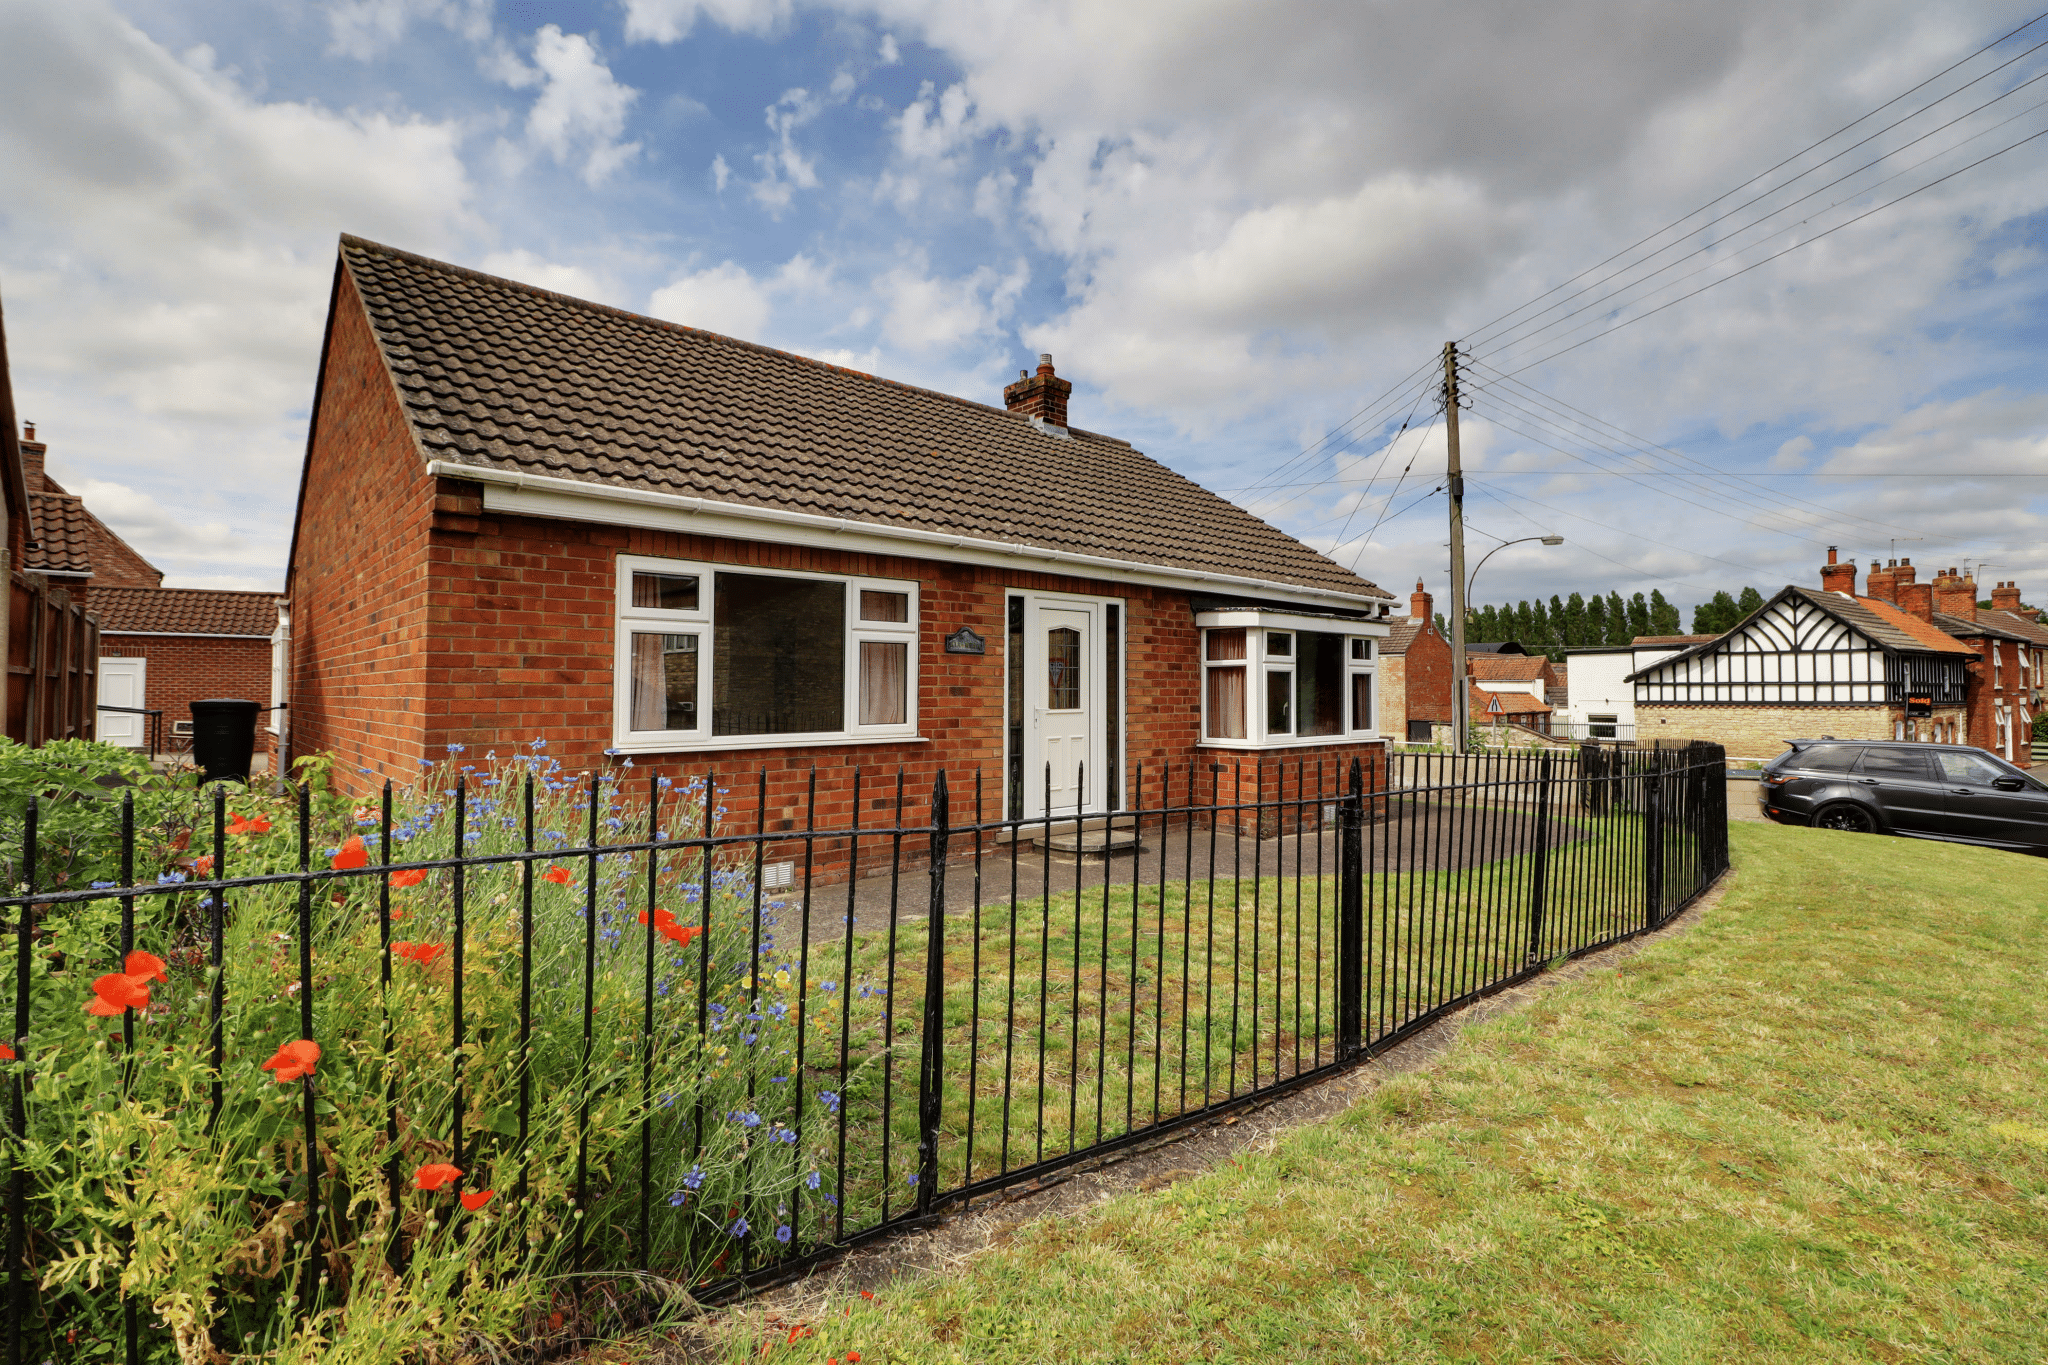
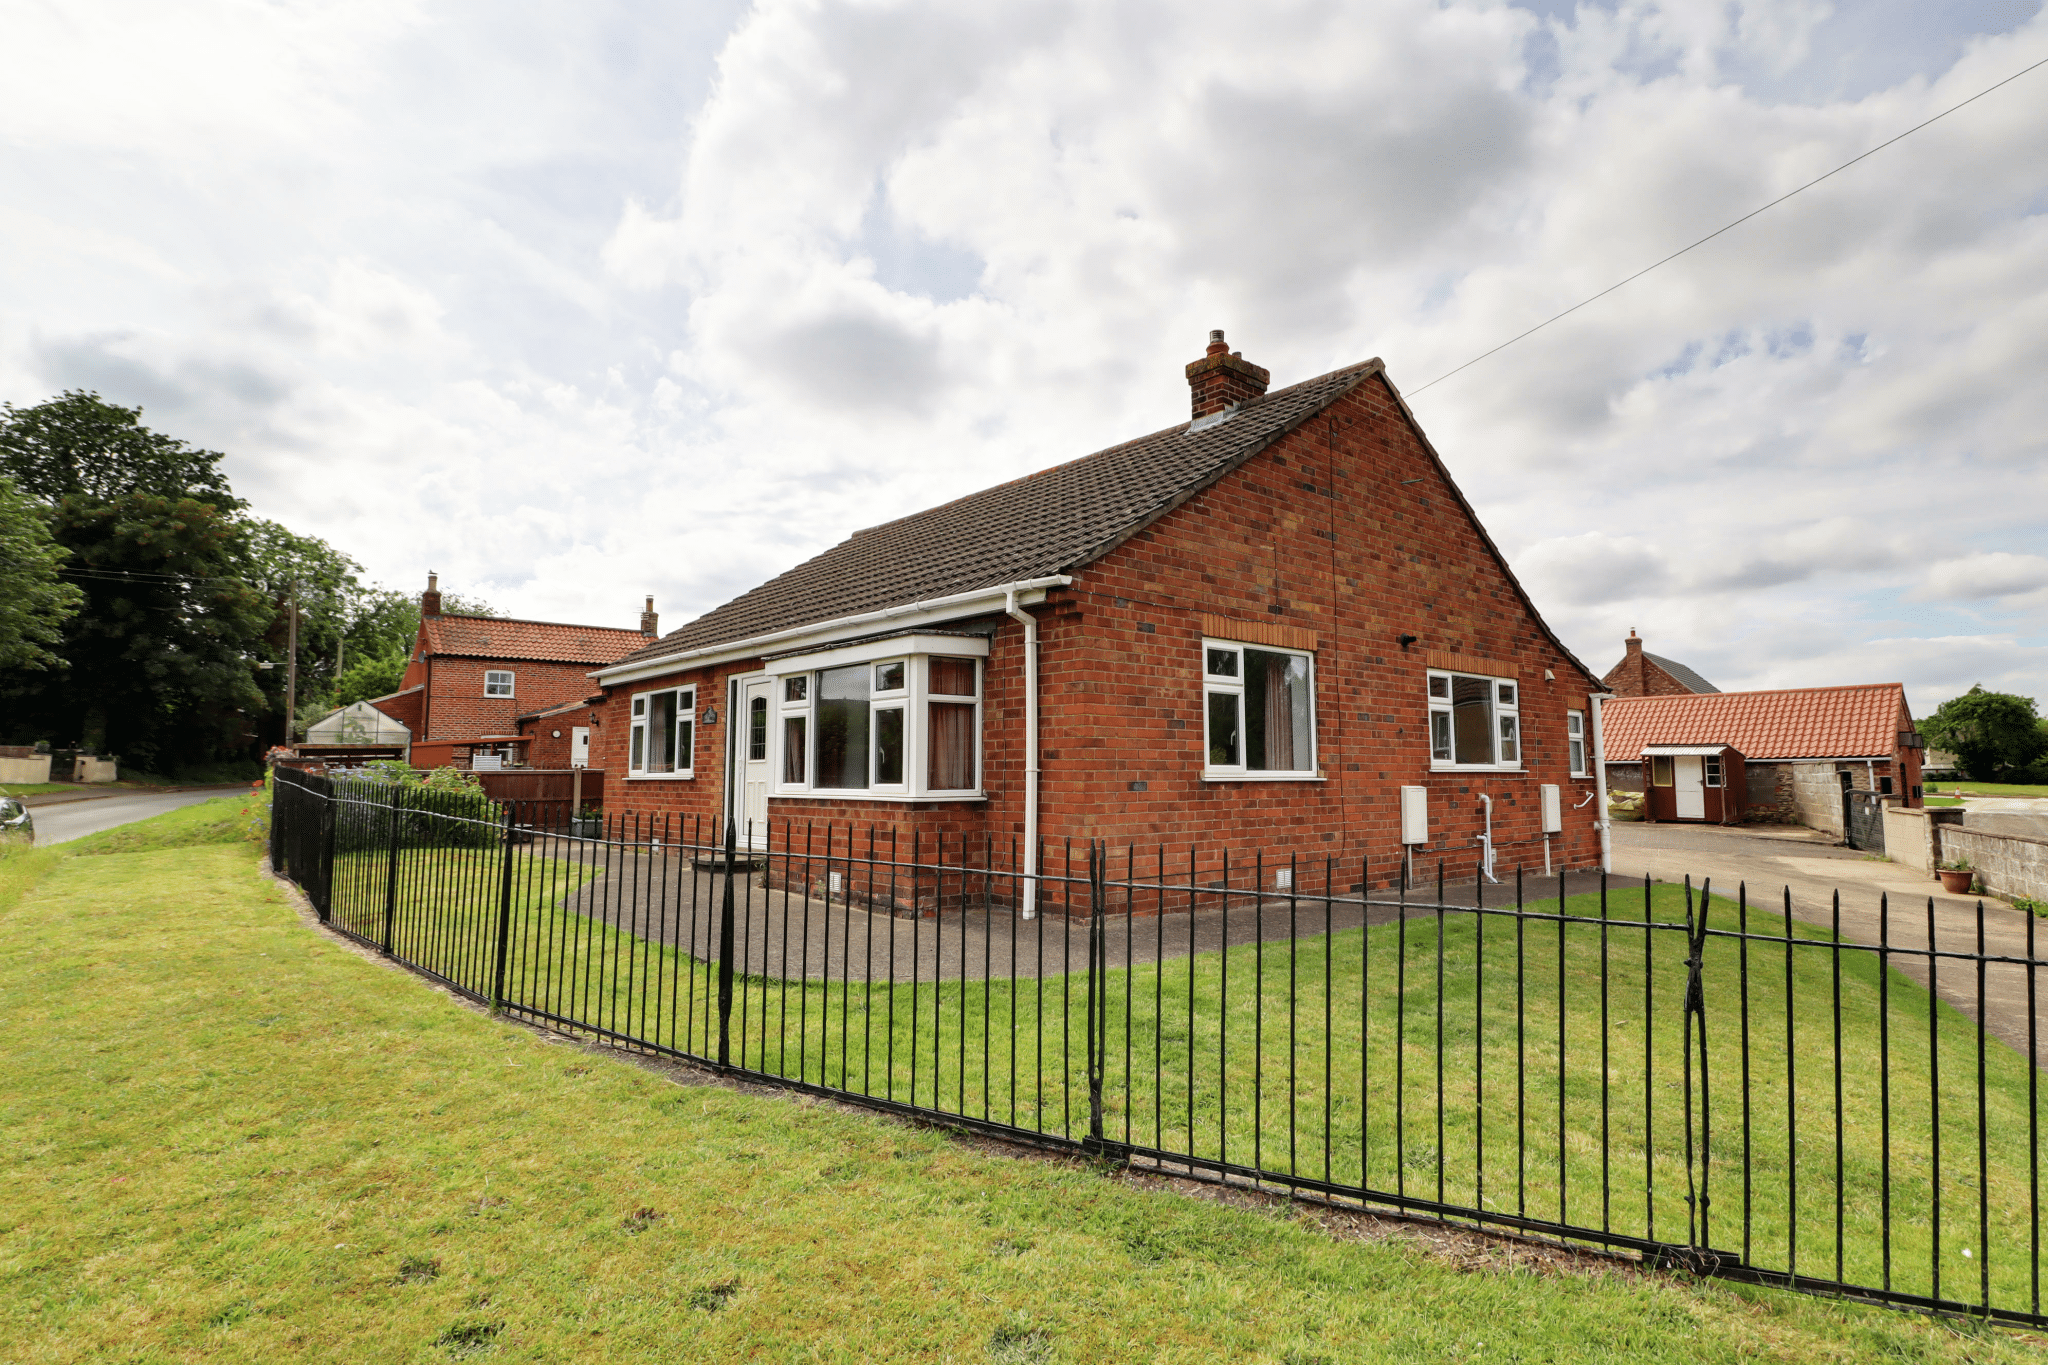
Kirton Road, Waddingham, DN21
Property Features
- A TRADITIONAL DOUBLE FRONTED DETACHED BUNGALOW
- NO UPWARD CHAIN
- DETACHED GARAGE TO THE REAR
- SCOPE FOR COSMETIC UPDATES
- FRONT LOUNGE & DINING KITCHEN
- 2 DOUBLE BEDROOMS
- REAR CONSERVATORY
- MANAGEABLE GARDENS
- HIGHLY DESIRABLE VILLAGE LOCATION
Property Summary
Full Details
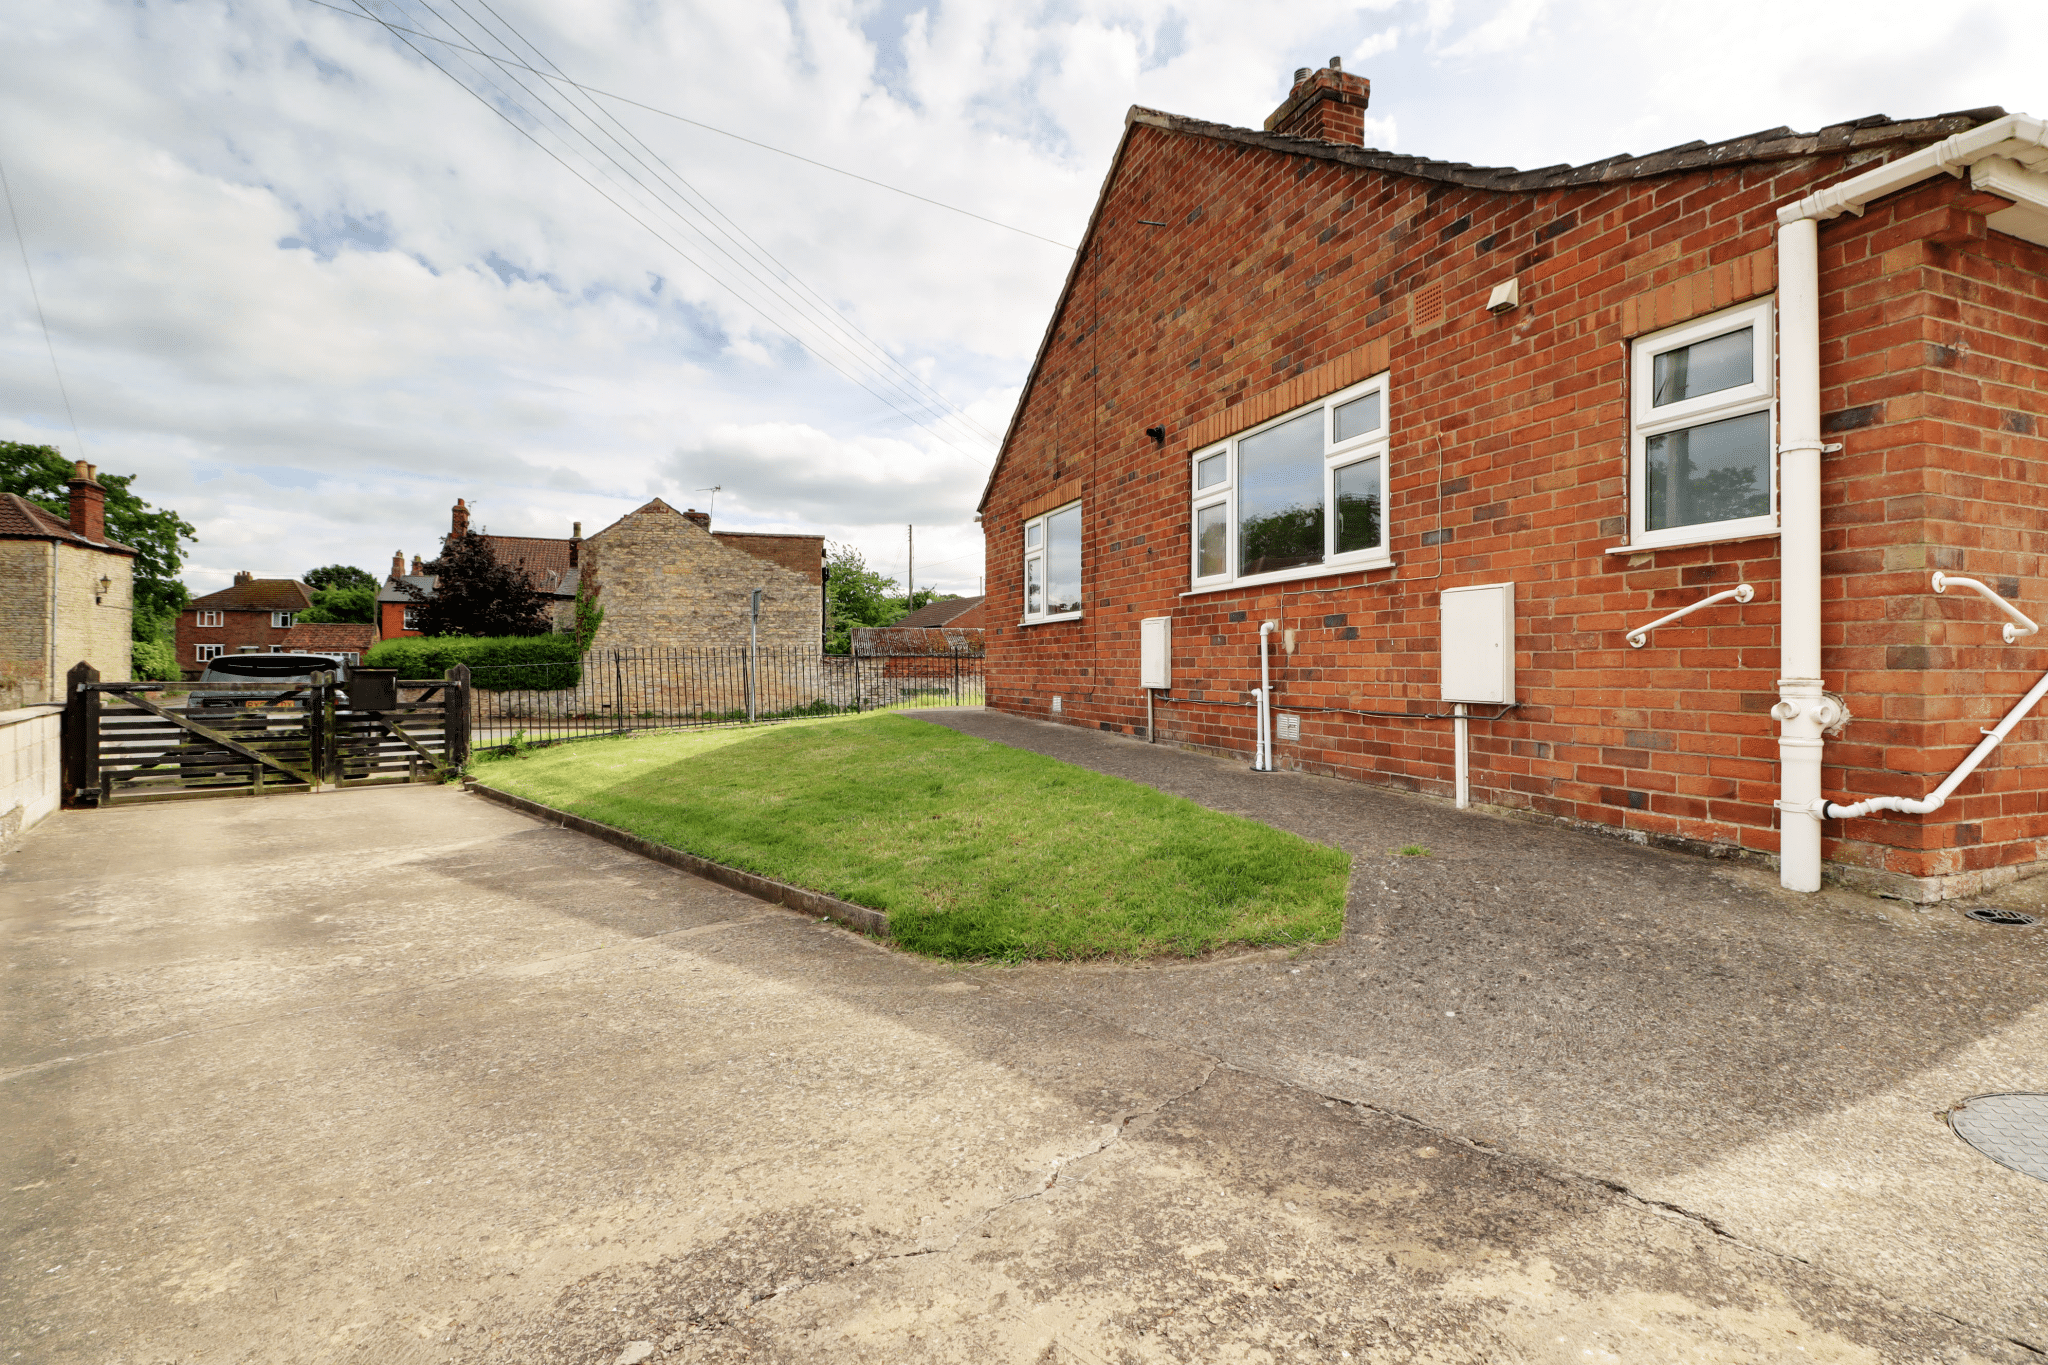
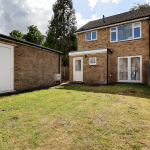
NO UPWARD CHAIN. DETACHED GARAGE TO THE REAR. A traditional, double fronted, detached bungalow located within the highly desirable village of Waddingham offering well proportioned accommodation that allows scope for cosmetic updates. The vacant accommodation comprises, front storm porch, inner entrance hall, pleasant front living room, fitted dining kitchen, rear conservatory, cloakroom, 2 large double bedrooms and a bathroom. The property enjoys an elevated position with manageable lawned gardens to the front. A side driveway provides ample parking with access to a hard standing rear garden leading to a detached brick built garage. Finished with uPvc double glazing and a gas fired central heating system. Viewing comes with the agents highest of recommendations. View via our Brigg office.
Front Porch
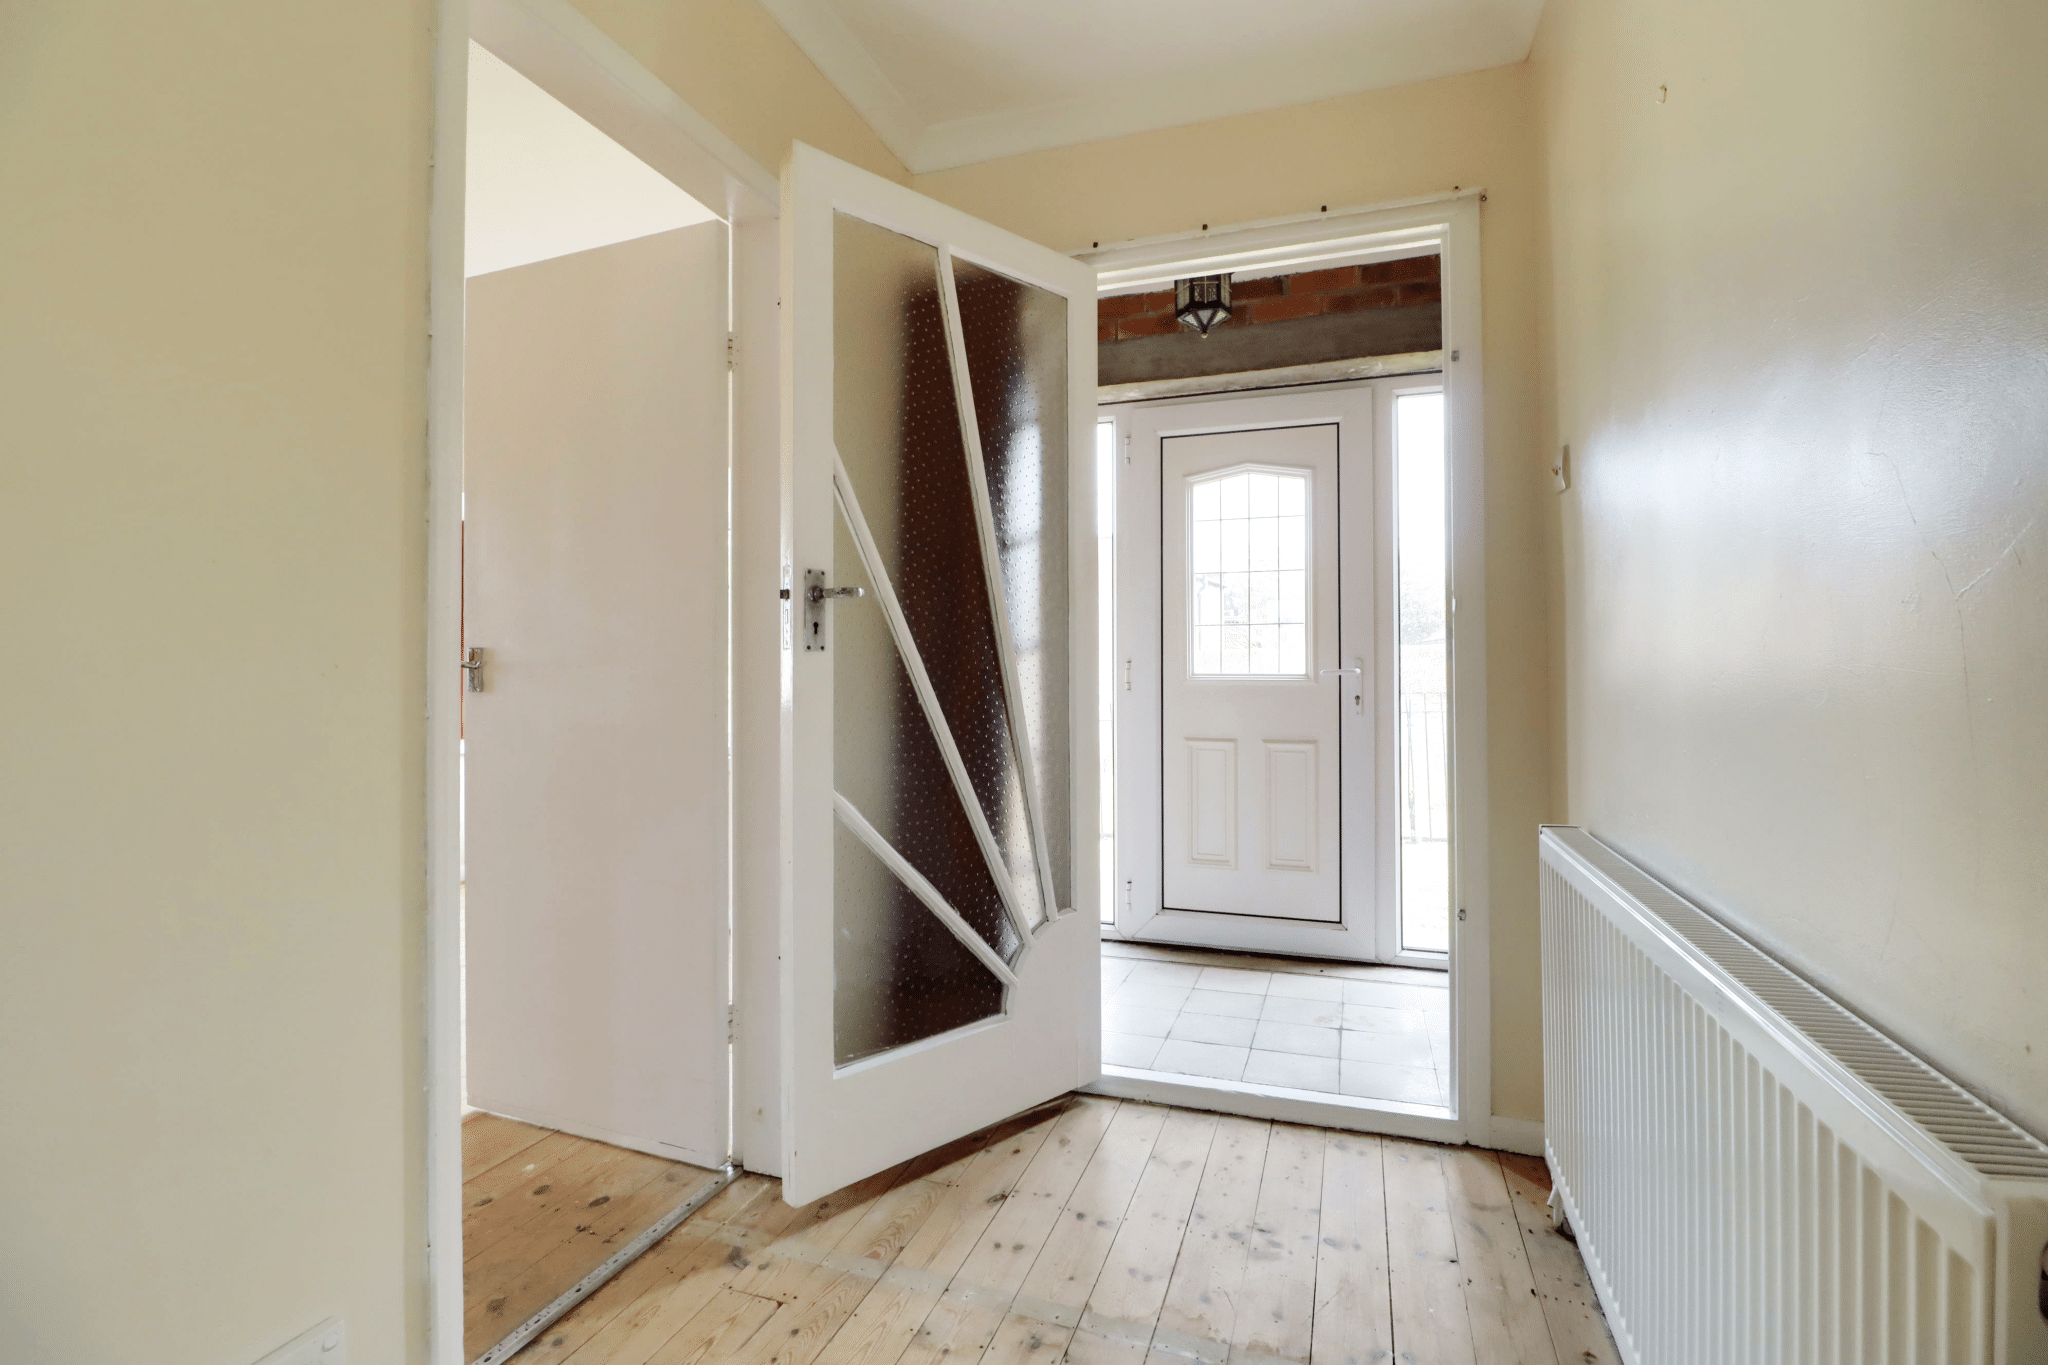
Front uPVC double glazed entrance door with leaded glazing and side lights, tiled flooring and an original internal entrance door leads through to;
Central Reception Hallway 14' 3" x 4' 11" (4.34m x 1.50m)
Wall to ceiling coving, ceiling rose and loft access.
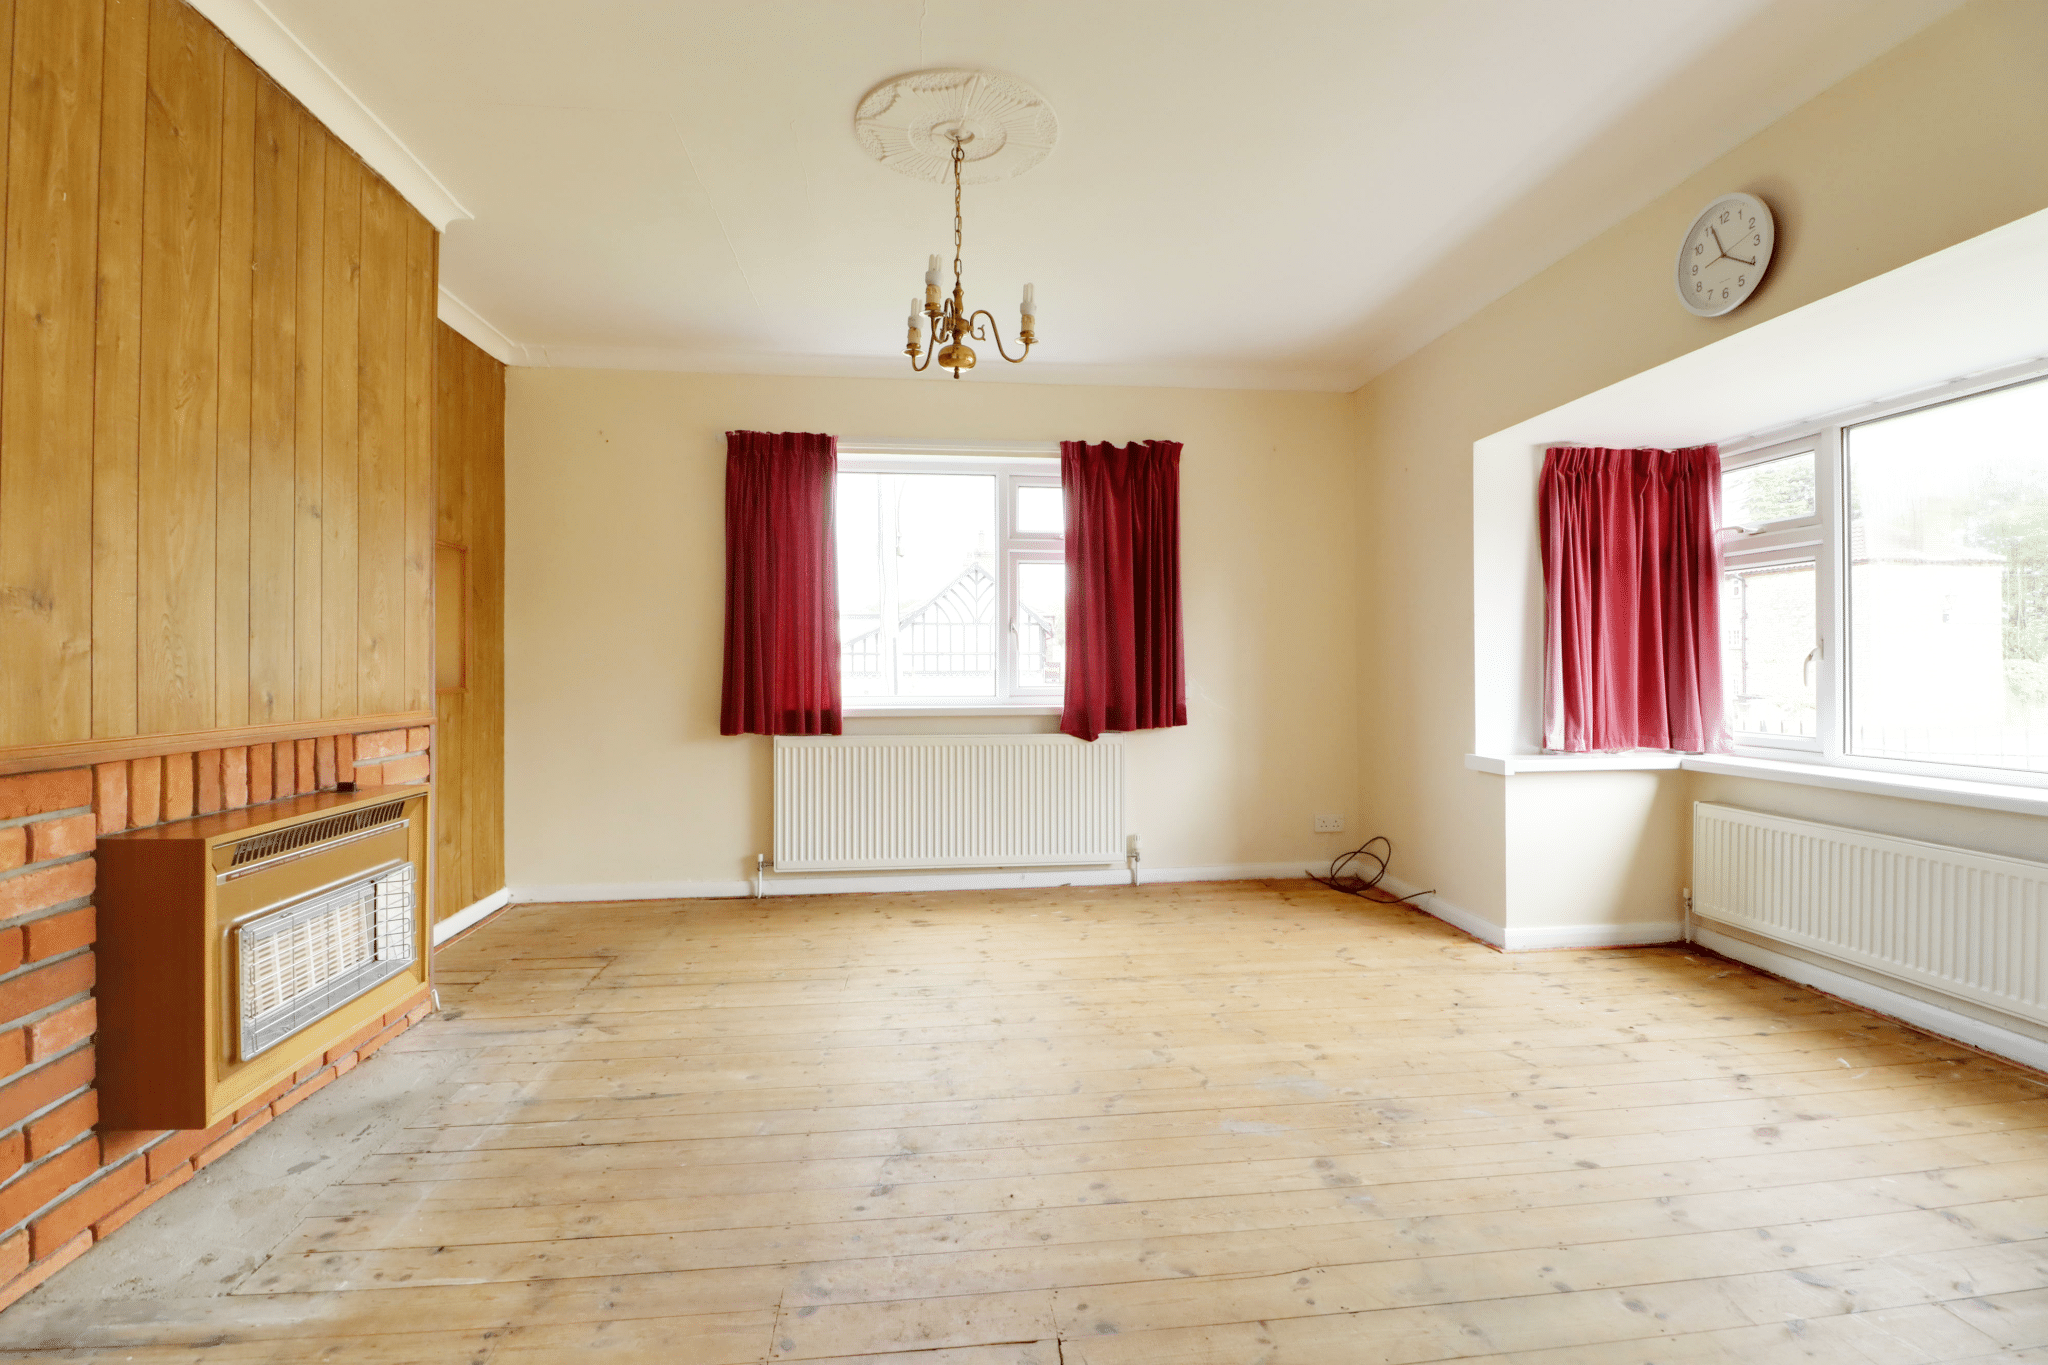
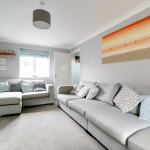
Front Lounge 12' 10" x 14' 0" (3.92m x 4.26m)
Projecting front uPVC double glazed squared bay window, side uPVC double glazed window and a chimney breast mounted open fronted gas fire with bricked backing and adjoining shelving.
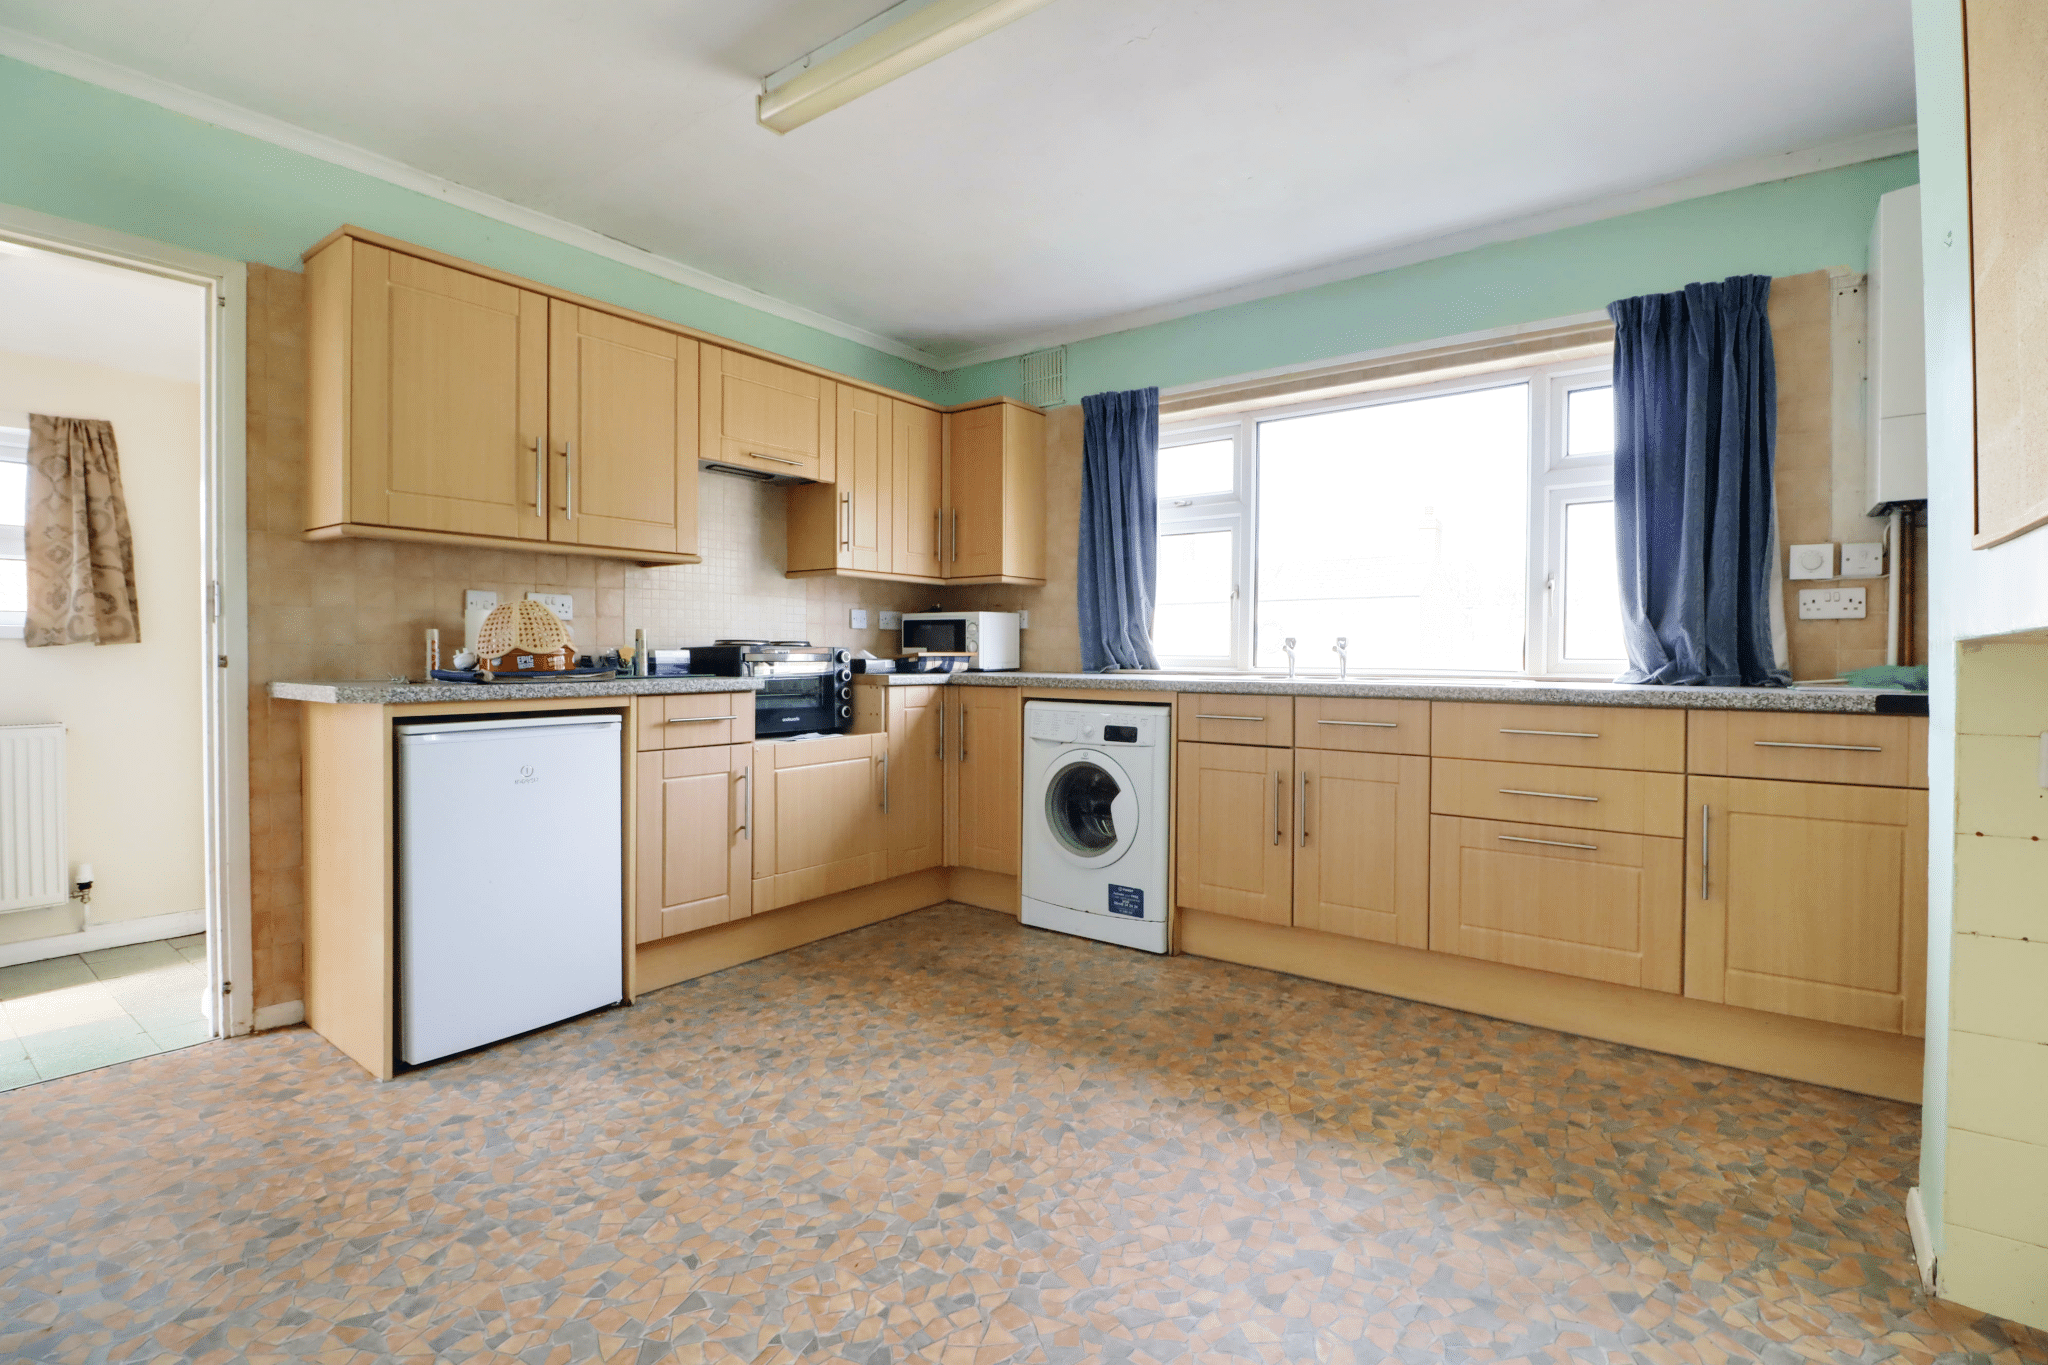
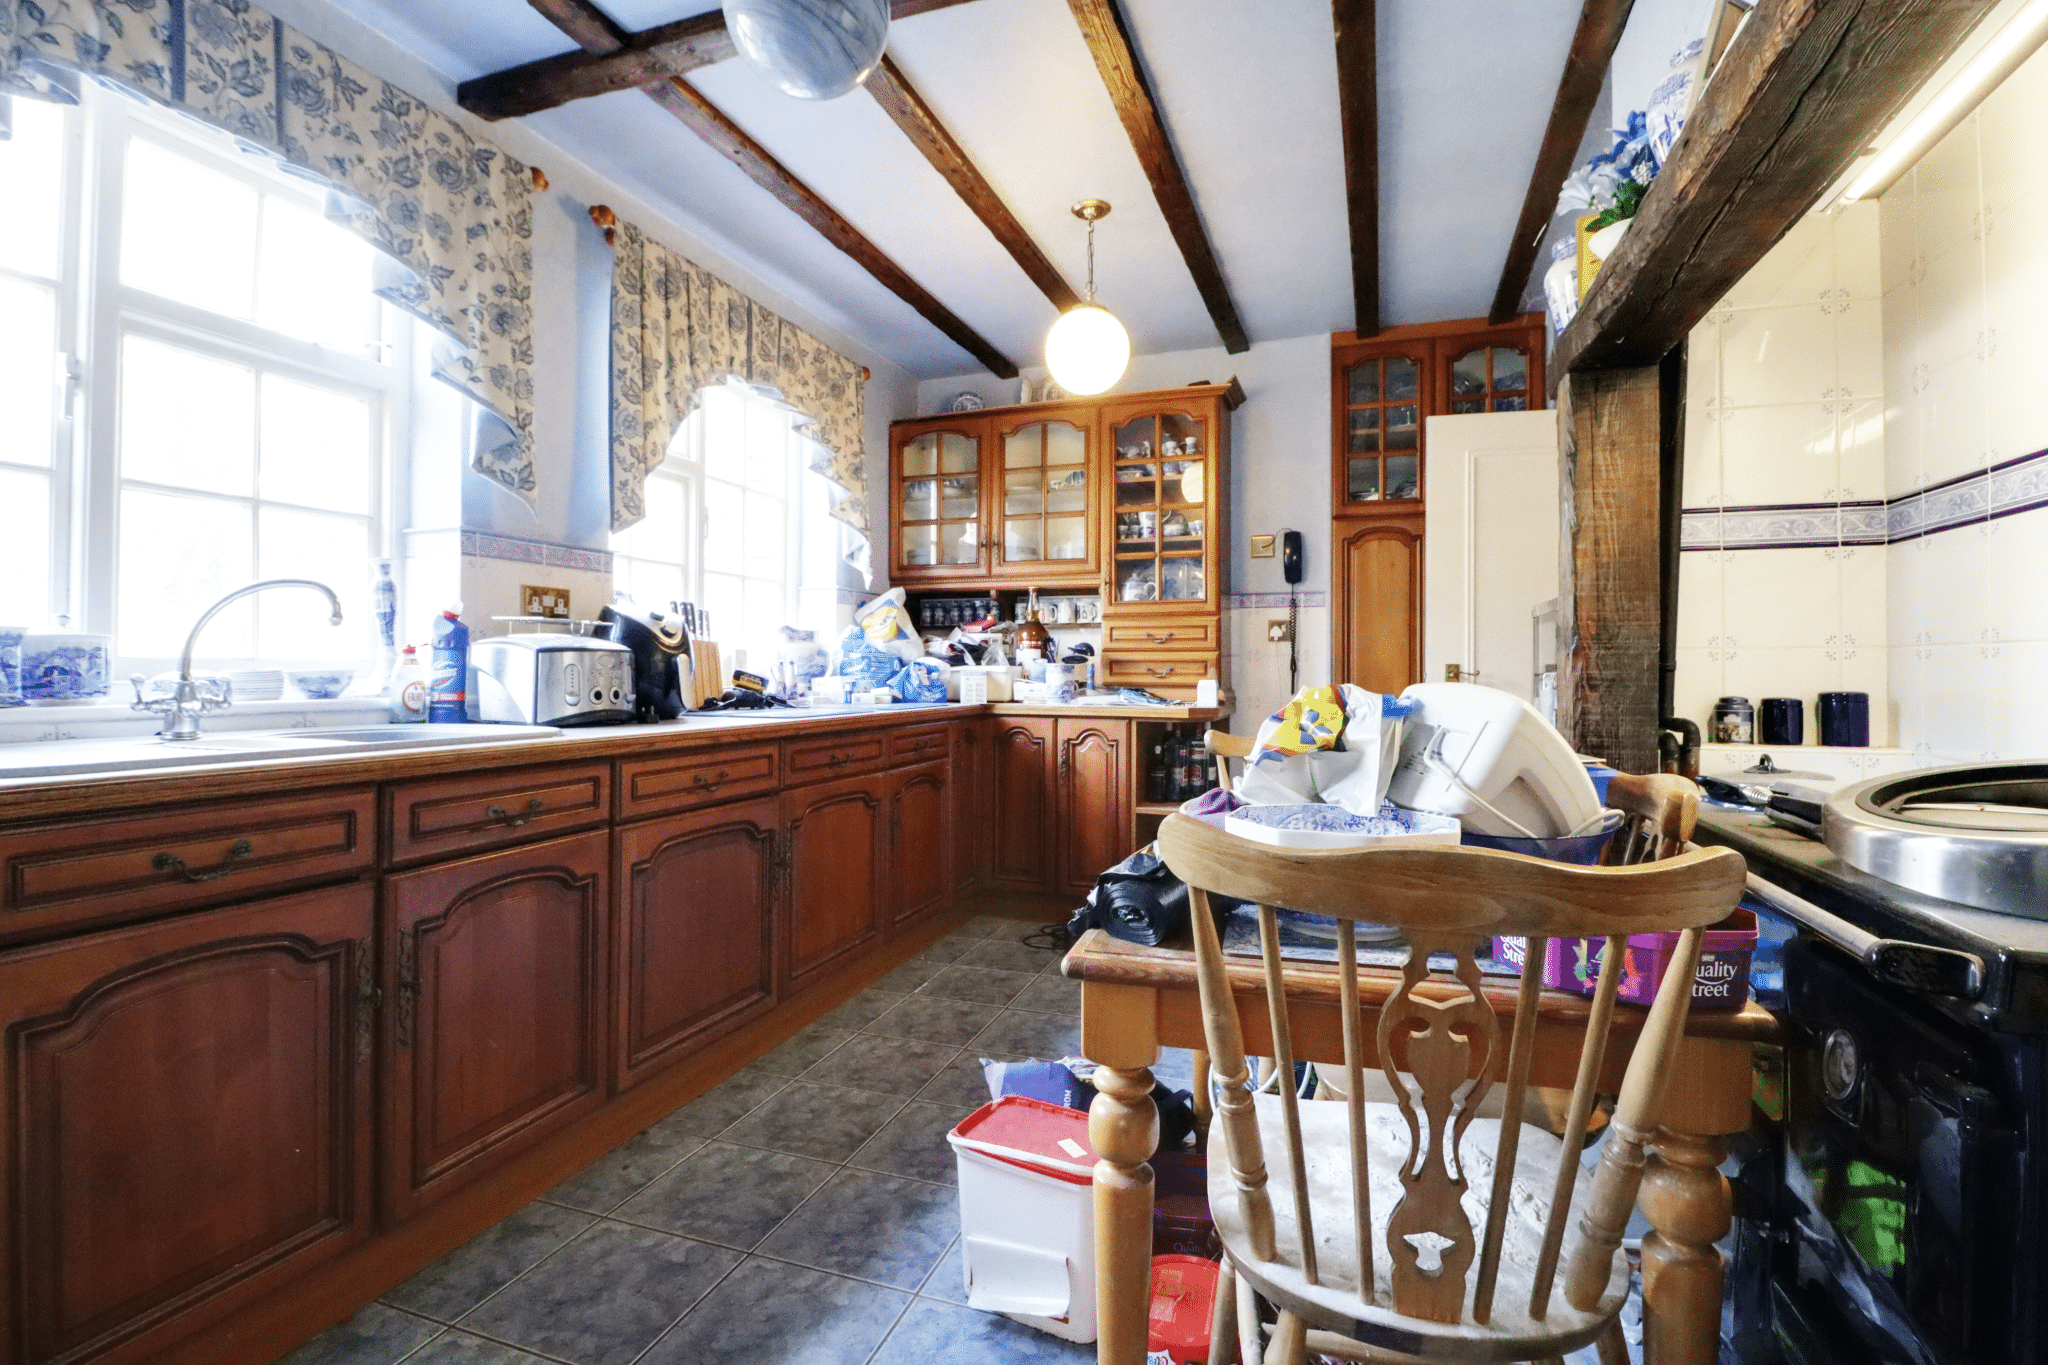
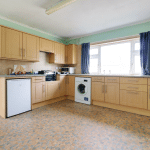
Kitchen 13' 1" x 12' 0" (4.00m x 3.67m)
Side uPVC double glazed window, range of wooden style furniture with brushed aluminium style pull handles, complementary patterned worktop with tiled splash backs incorporates a single stainless steel sink unit with drainer to the side, plumbing and space for appliances, wall mounted Worcester gas fired central heating boiler, cushioned flooring, wall to ceiling coving, fluorescent ceiling strip lights and an internal panel and glazed door leads through to;
Inner Hallway
With rear uPVC double glazed window and doors through to;
Cloakroom
Side uPVC double glazed window with patterned glazing, low flush WC in white and matching wash hand basin.
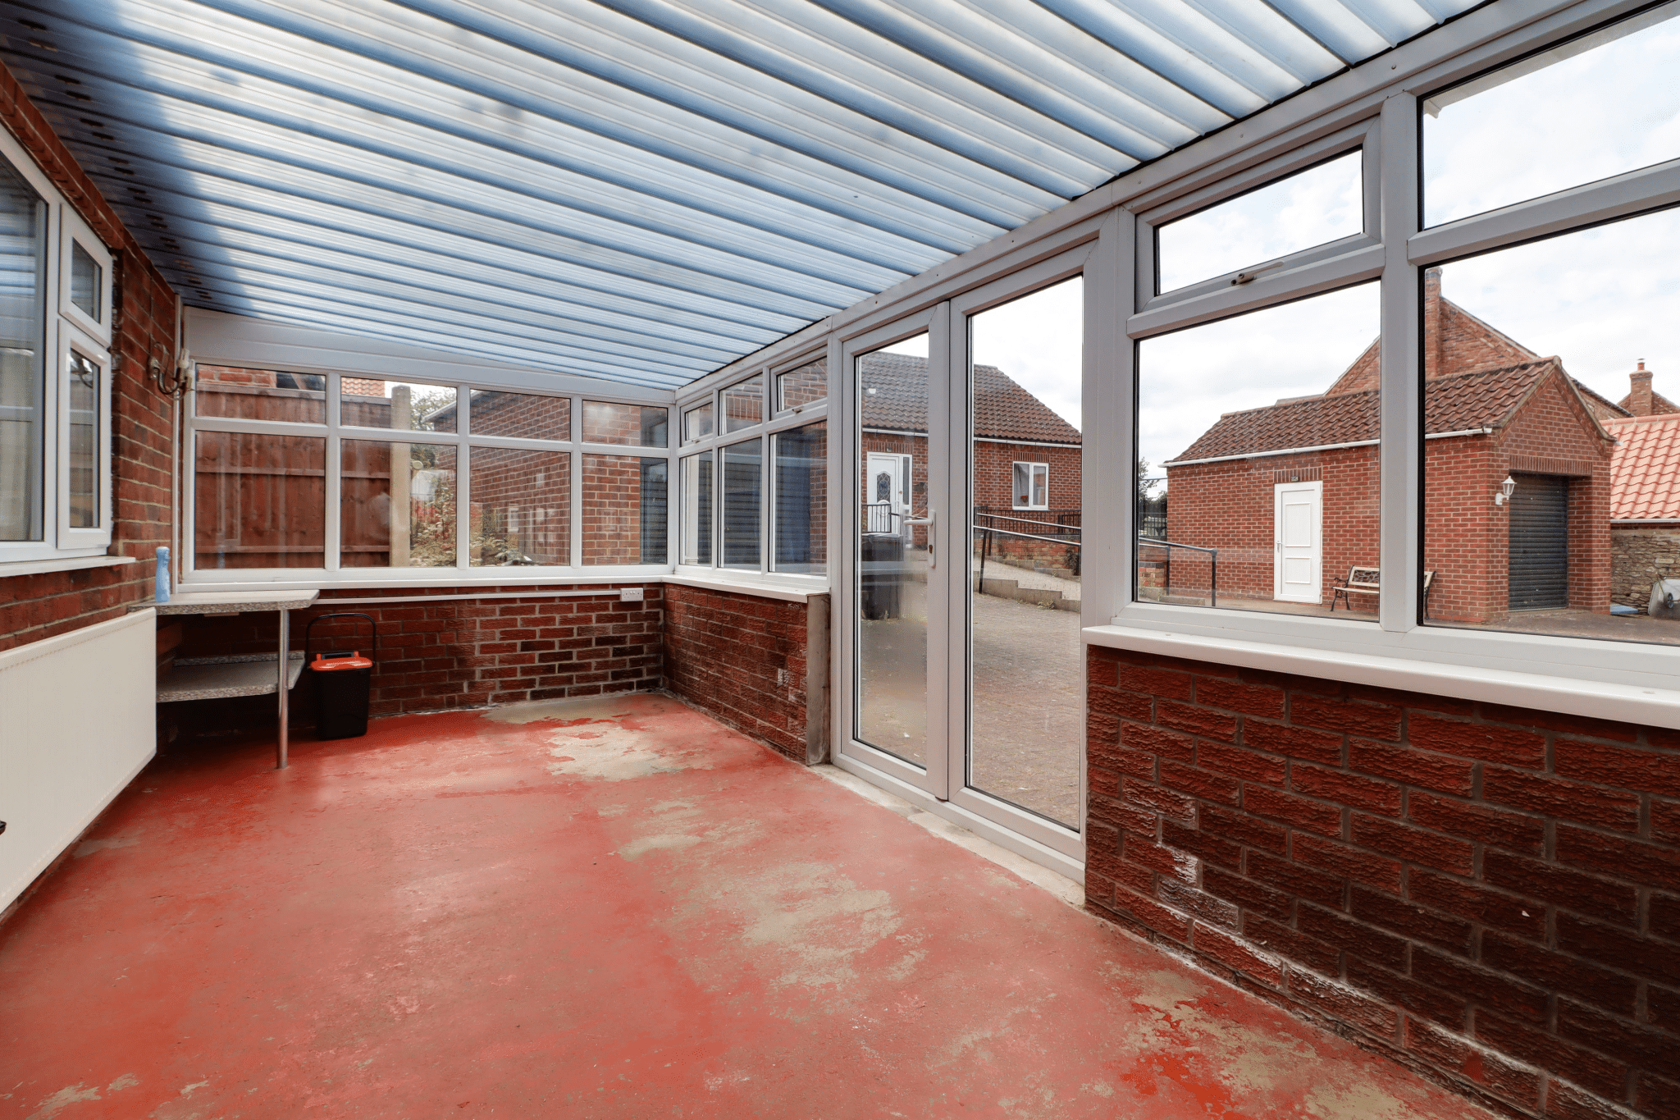
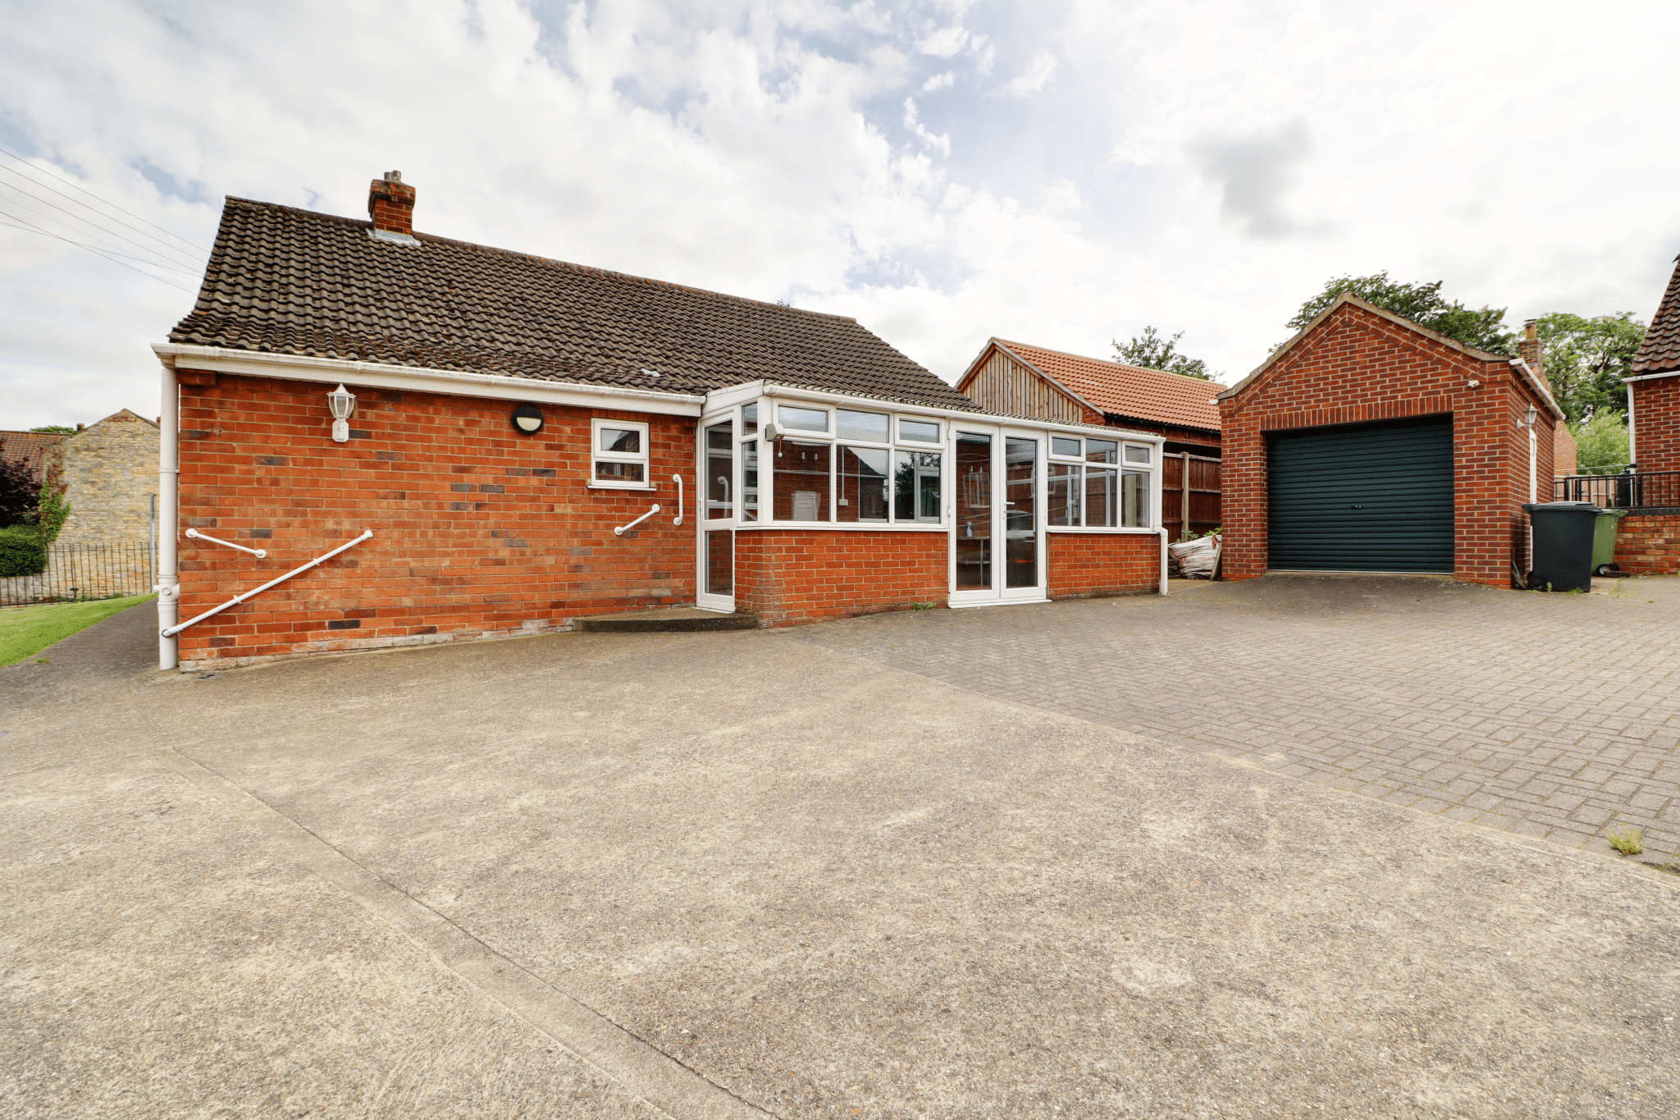
Conservatory 8' 6" x 19' 0" (2.58m x 5.80m)
Surrounding uPVC double glazed window above a bricked dwarf wall with rear and side entrance door and polycarbonate sloped ceiling.
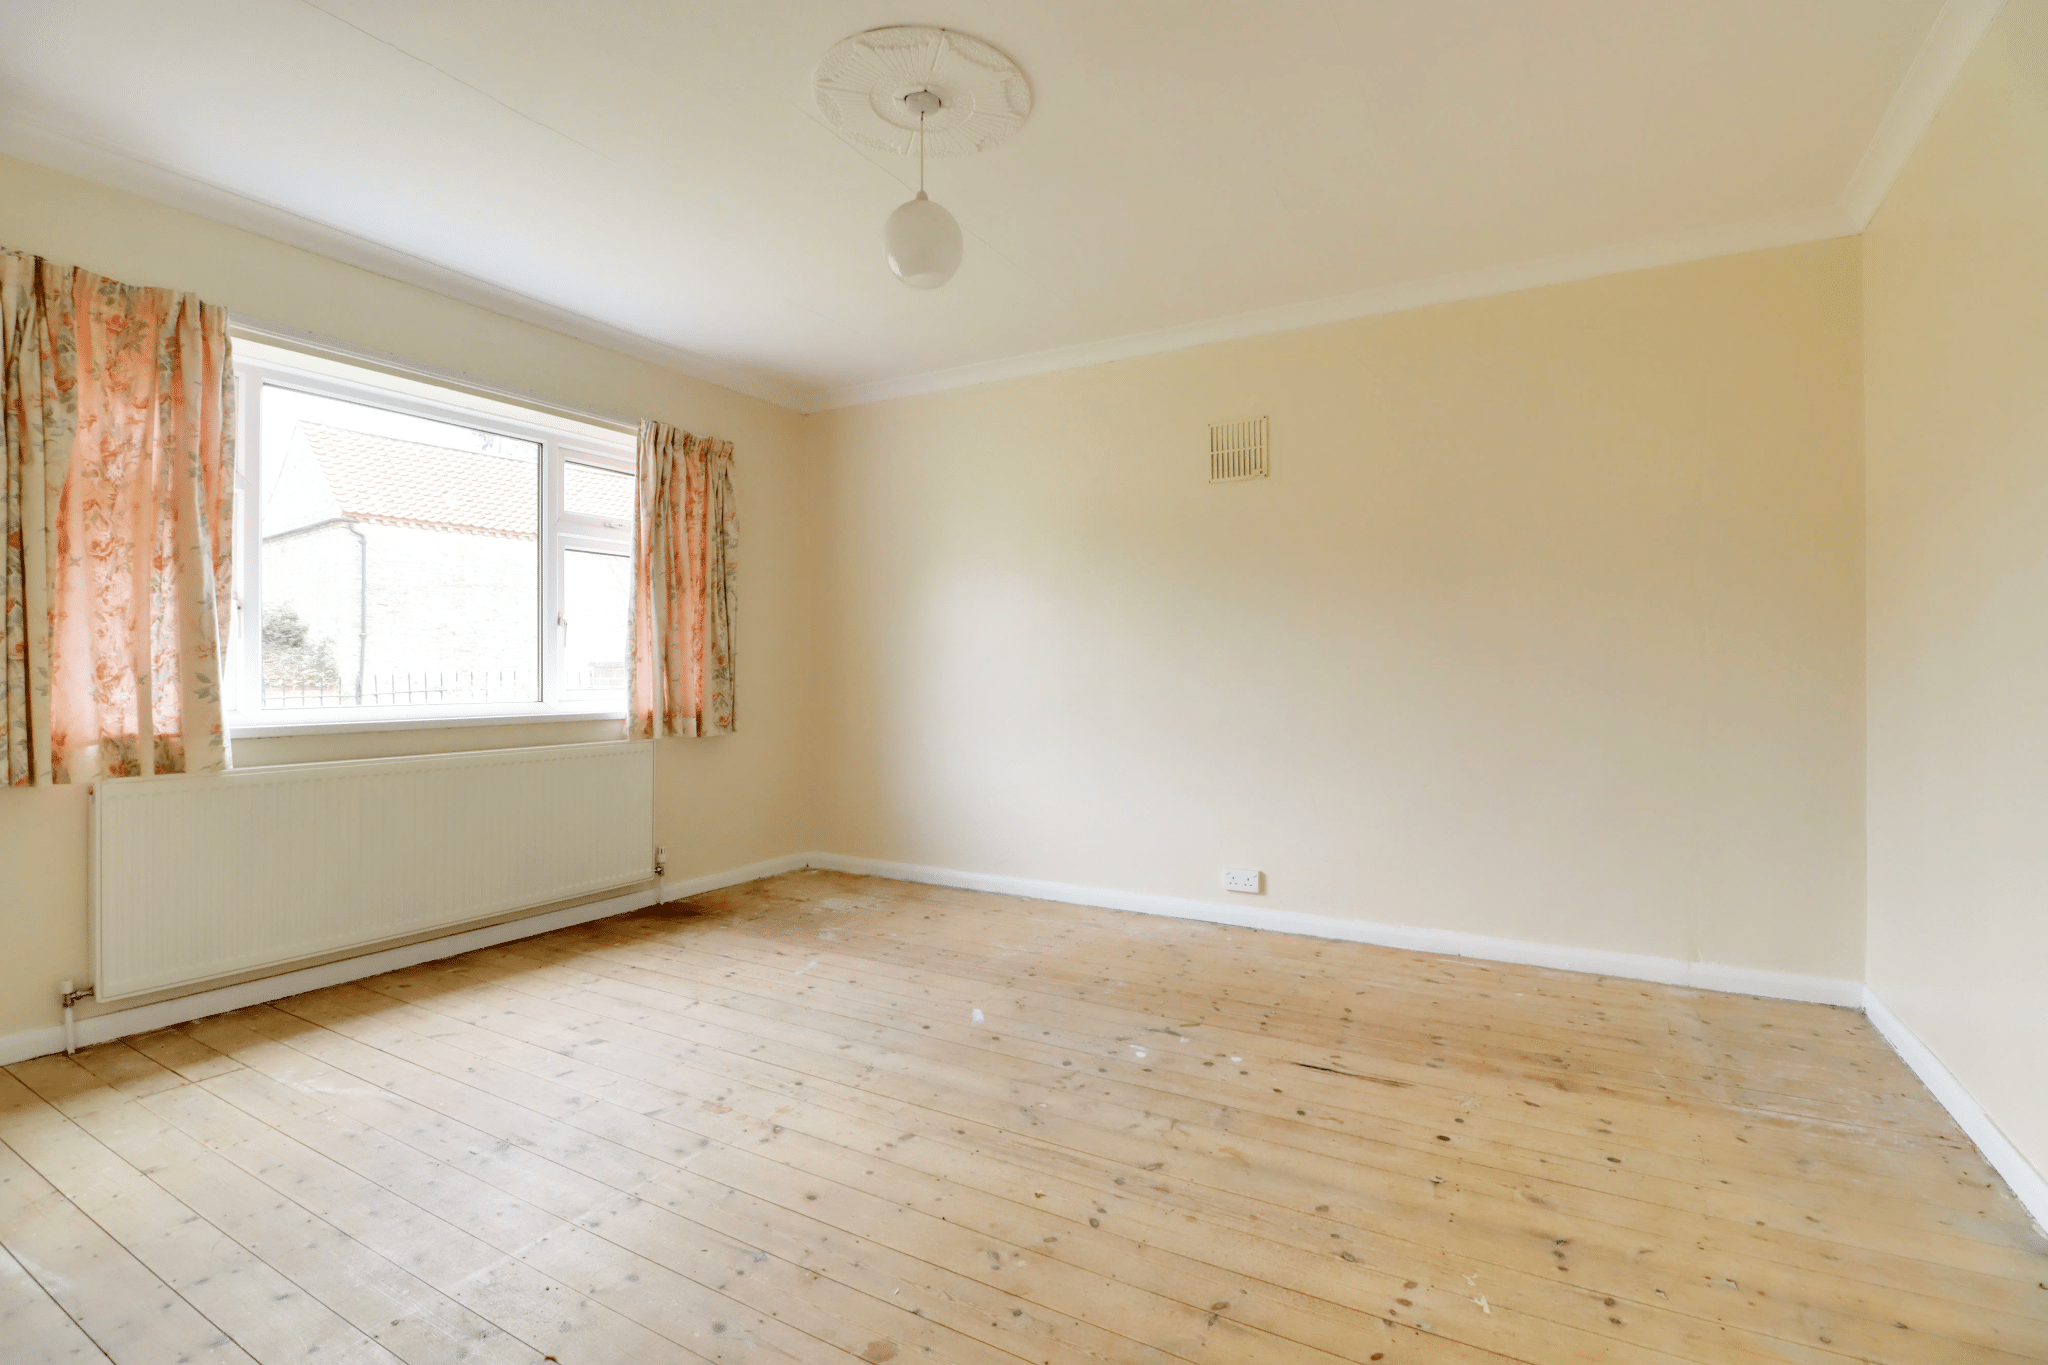
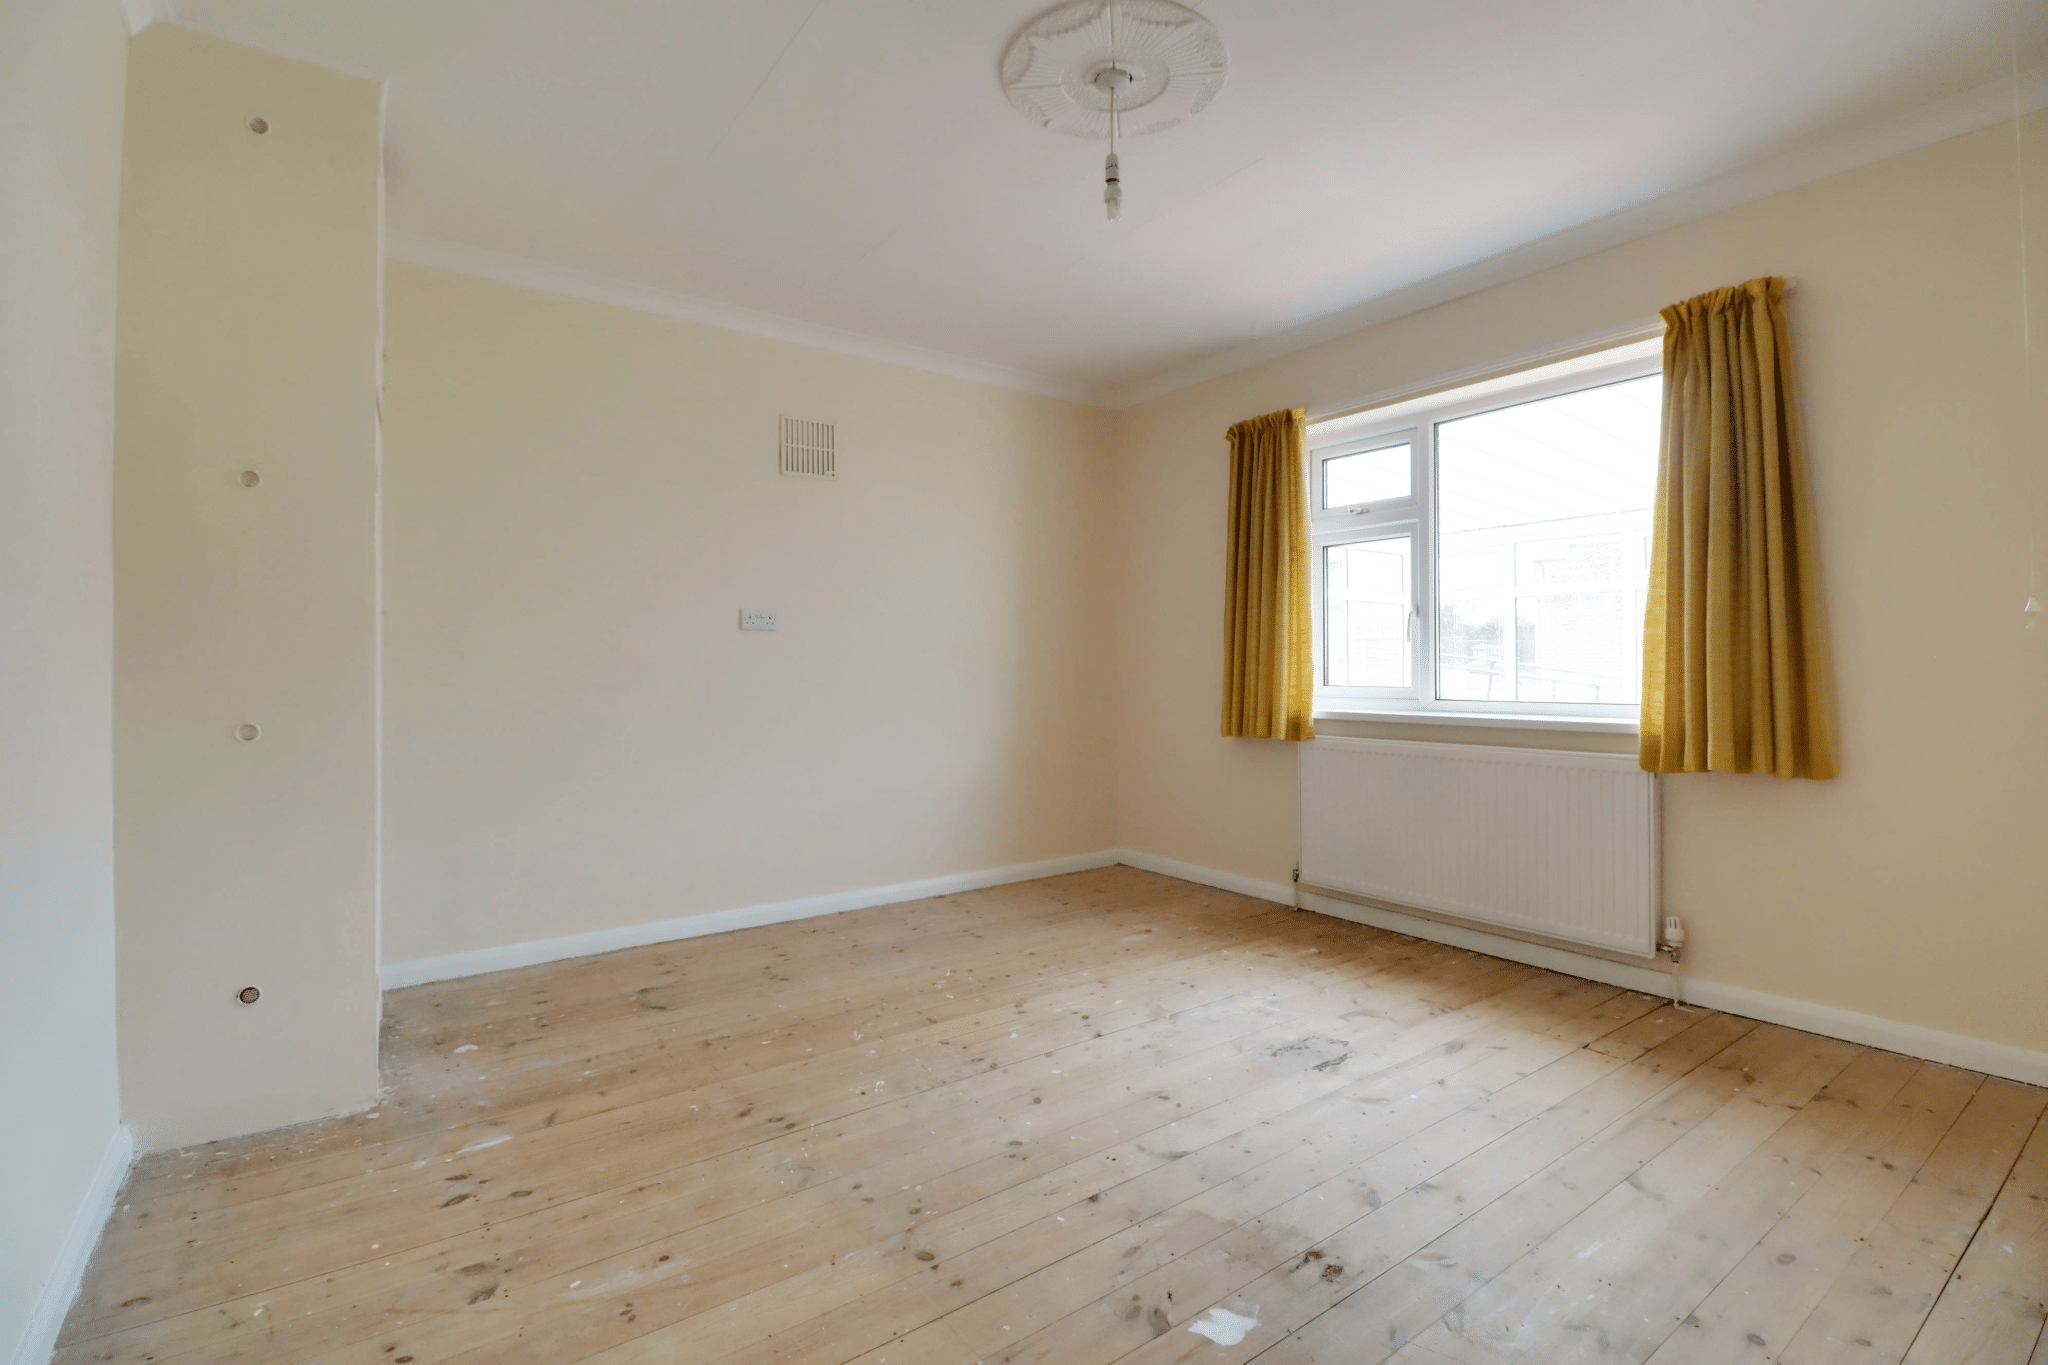
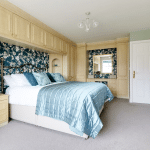
Master Bedroom 1 14' 0" x 12' 0" (4.27m x 3.67m)
Front uPVC double glazed window and wall to ceiling coving.
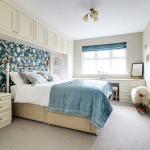
Rear Double Bedroom 2 12' 0" x 12' 0" (3.66m x 3.67m)
Rear uPVC double glazed window and built-in storage cupboard.
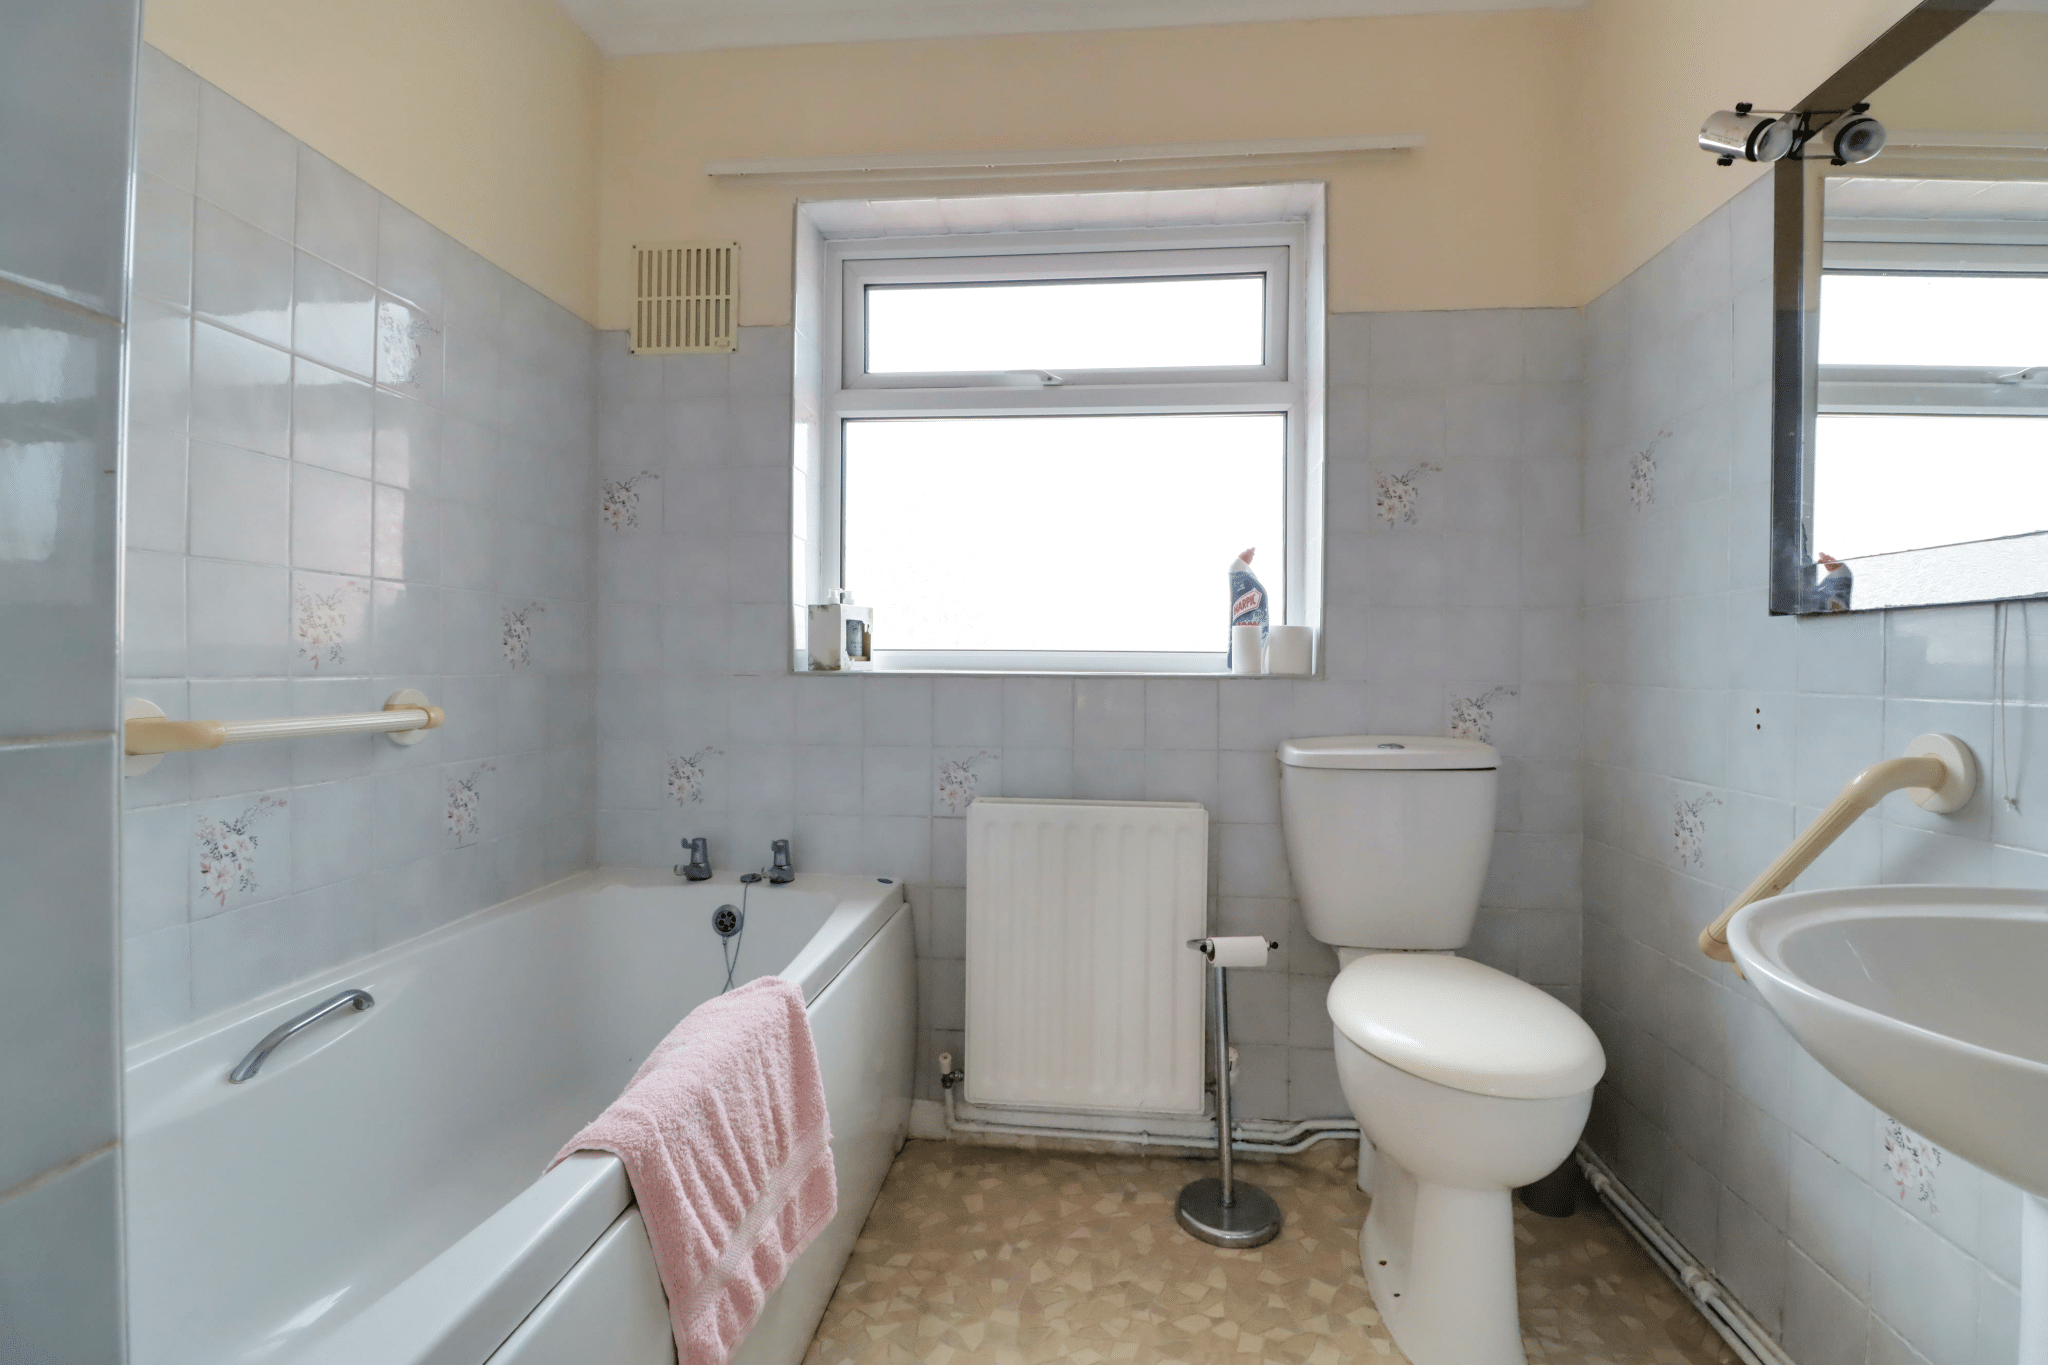
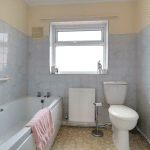
Bathroom 8' 5" x 6' 11" (2.57m x 2.10m)
Rear uPVC double glazed window with inset patterned glazing, four piece suite comprises a low flush WC, pedestal wash hand basin and panelled bath, shower cubicle with mains shower and glazed screen, majority tiling to walls, cushioned flooring and built-in storage cupboard.
Garage 17' 3" x 9' 4" (5.25m x 2.85m)
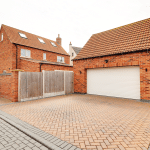
To the rear of the property there is a brick built detached single garage with up and over front door, rear window, pitched roof and power and lighting.
Double Glazing
Full uPVC double glazed windows and doors.
Central Heating
Modern gas fired central heating system to radiators.