School Lane, South Ferriby, DN18
£119,950
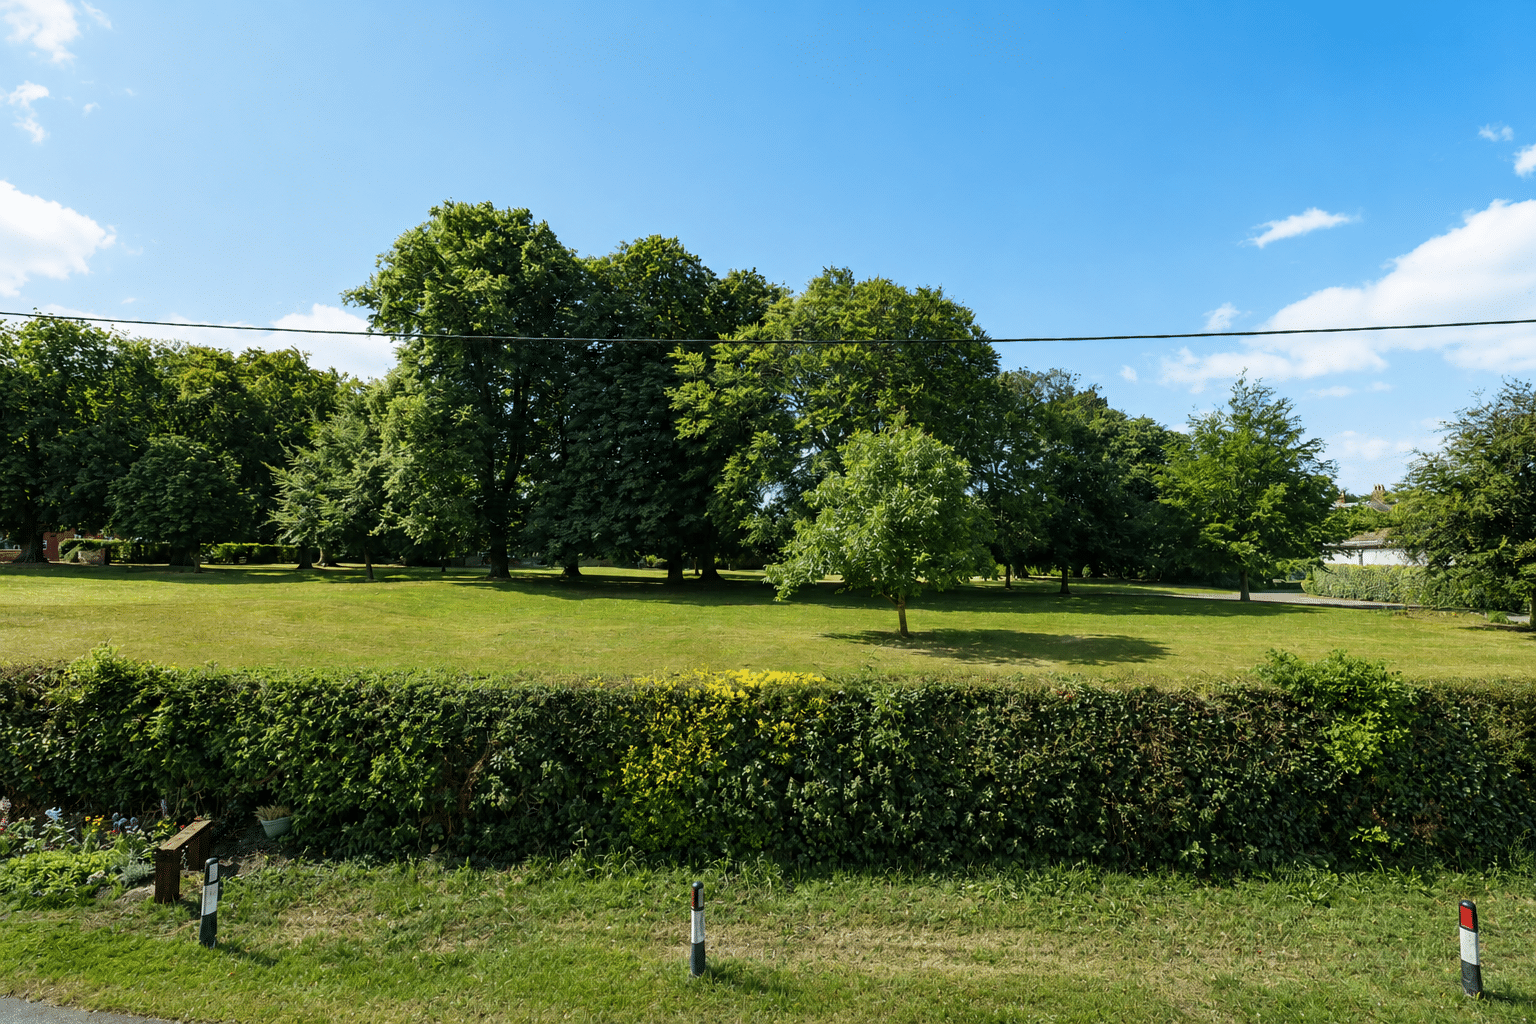
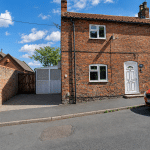
School Lane, South Ferriby, DN18
Property Features
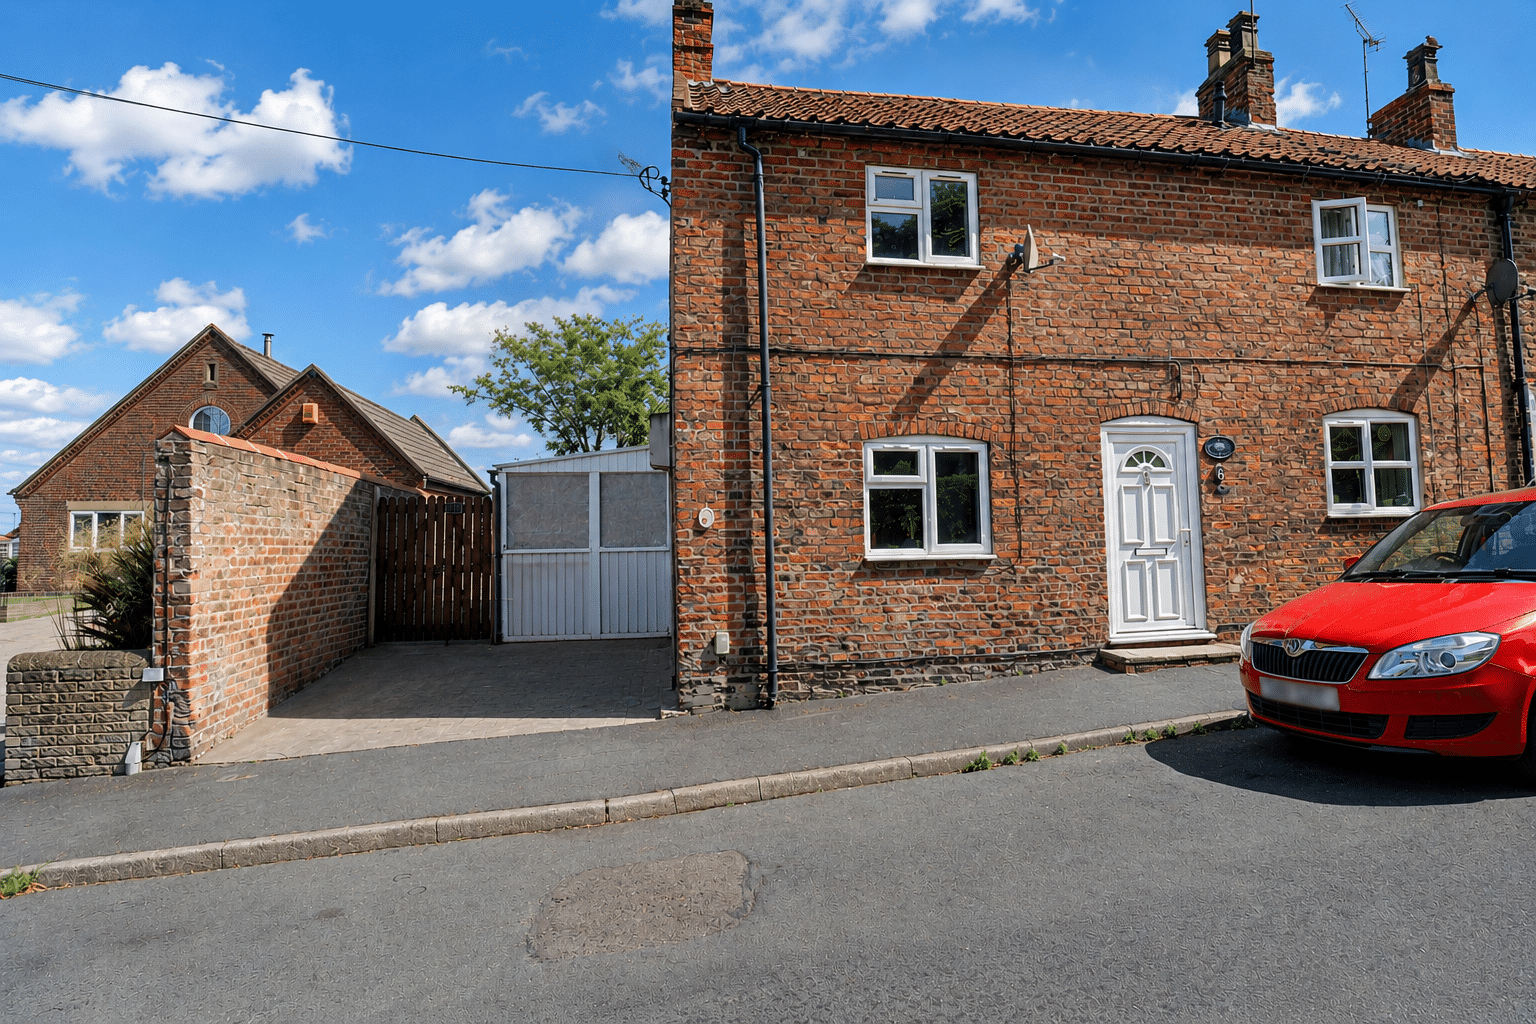
- CHARACTERFUL TRADITIONAL END-TERRACE COTTAGE
- QUIET VILLAGE LOCATION
- IDEAL FIRST TIME BUY
- 2 BEDROOMS
- FRONT LOUNGE WITH FIREPLACE
- FITTED KITCHEN
- GROUND FLOOR BATHROOM
- GENEROUS REAR GARDEN WITH USEFUL OUTBUILDINGS
- VIEW VIA OUR BARTON OFFICE
Property Summary
Full Details
Charming Village Cottage with Generous Garden
Peacefully positioned within the ever-popular village of South Ferriby, this charming traditional end-terraced cottage occupies a generous plot and presents an excellent opportunity for first-time buyers, investors or those looking to downsize.
The well-presented accommodation briefly comprises a welcoming front living room featuring a characterful wood-burning stove, a fitted kitchen, ground floor bathroom and a practical side entrance porch. To the first floor are two comfortable bedrooms.
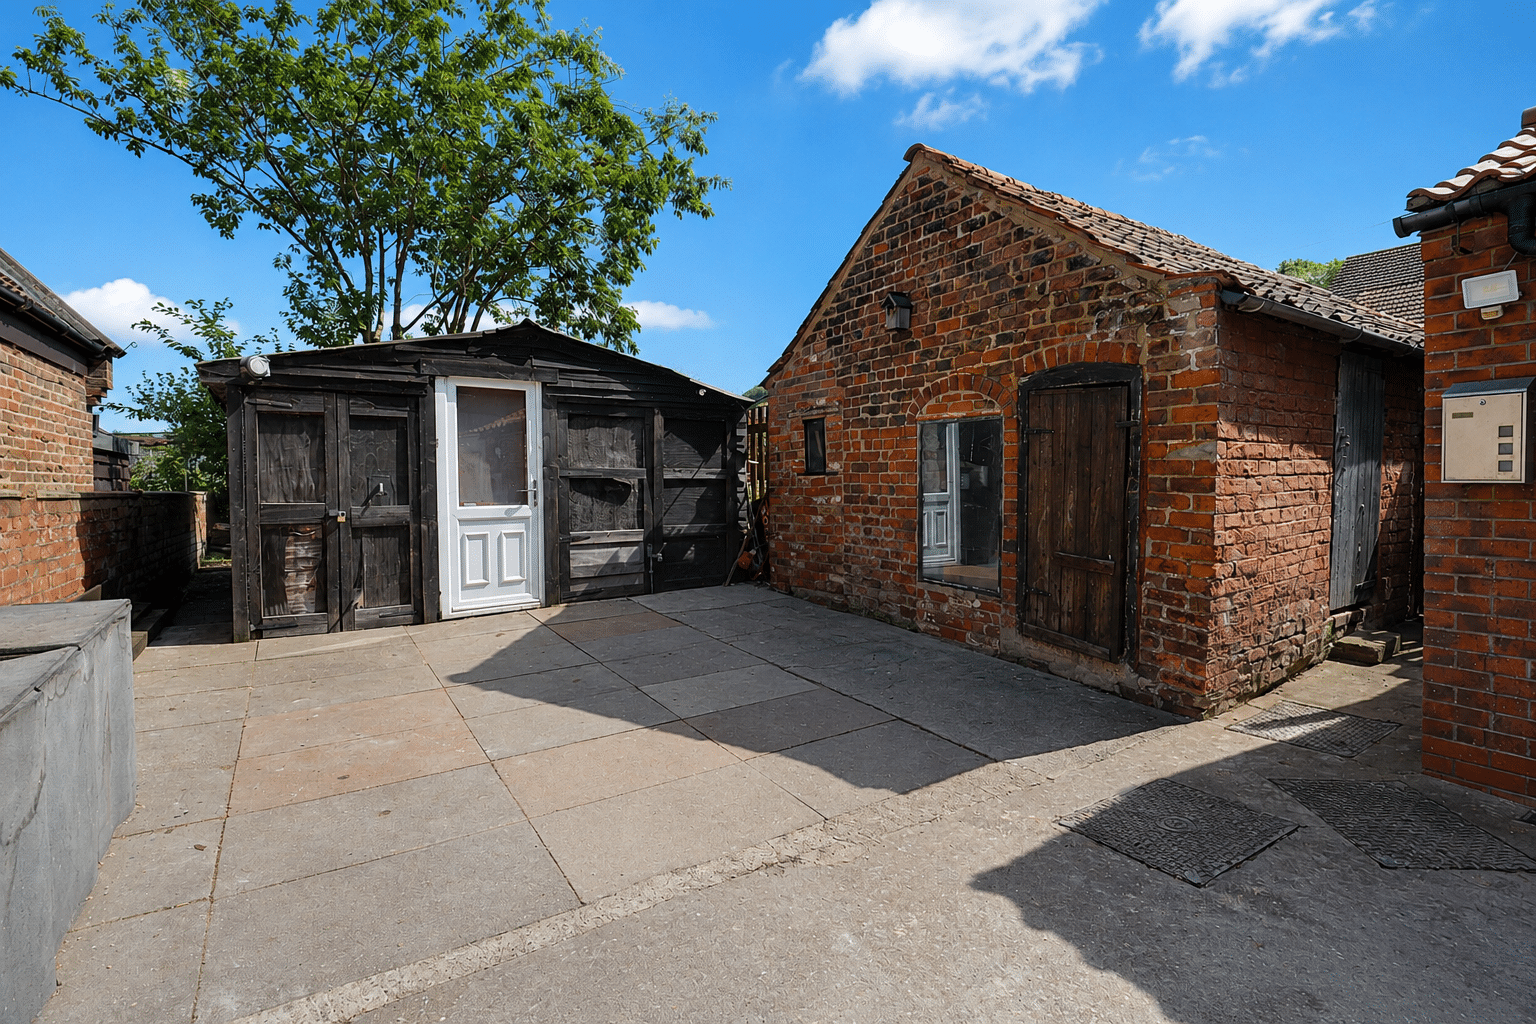
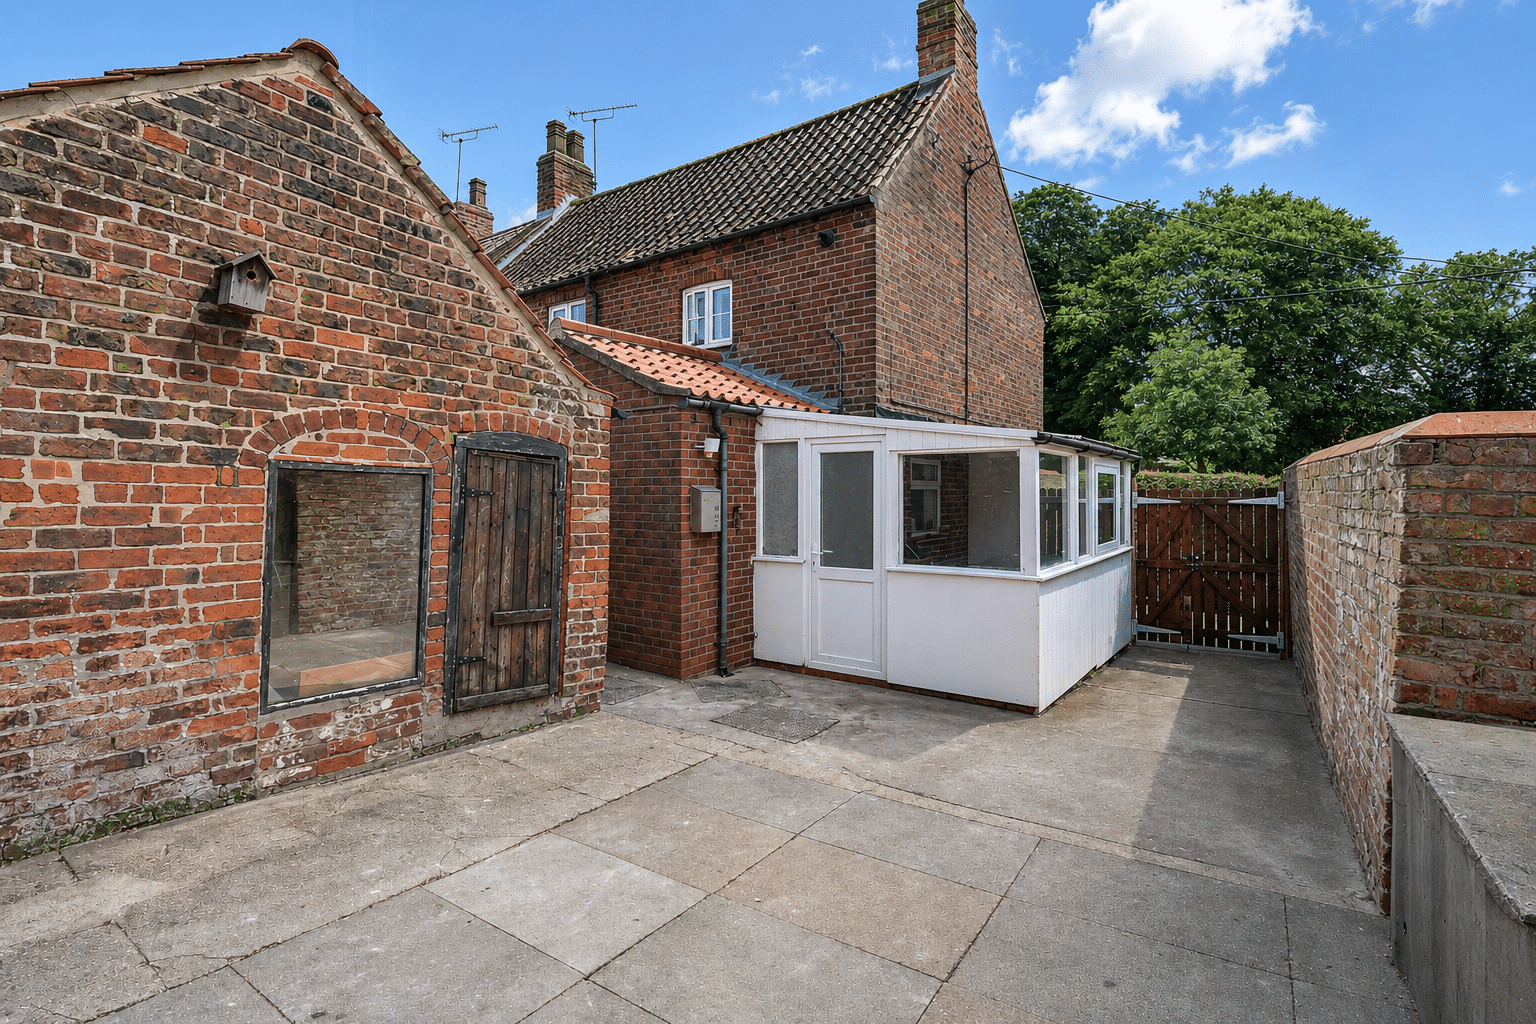
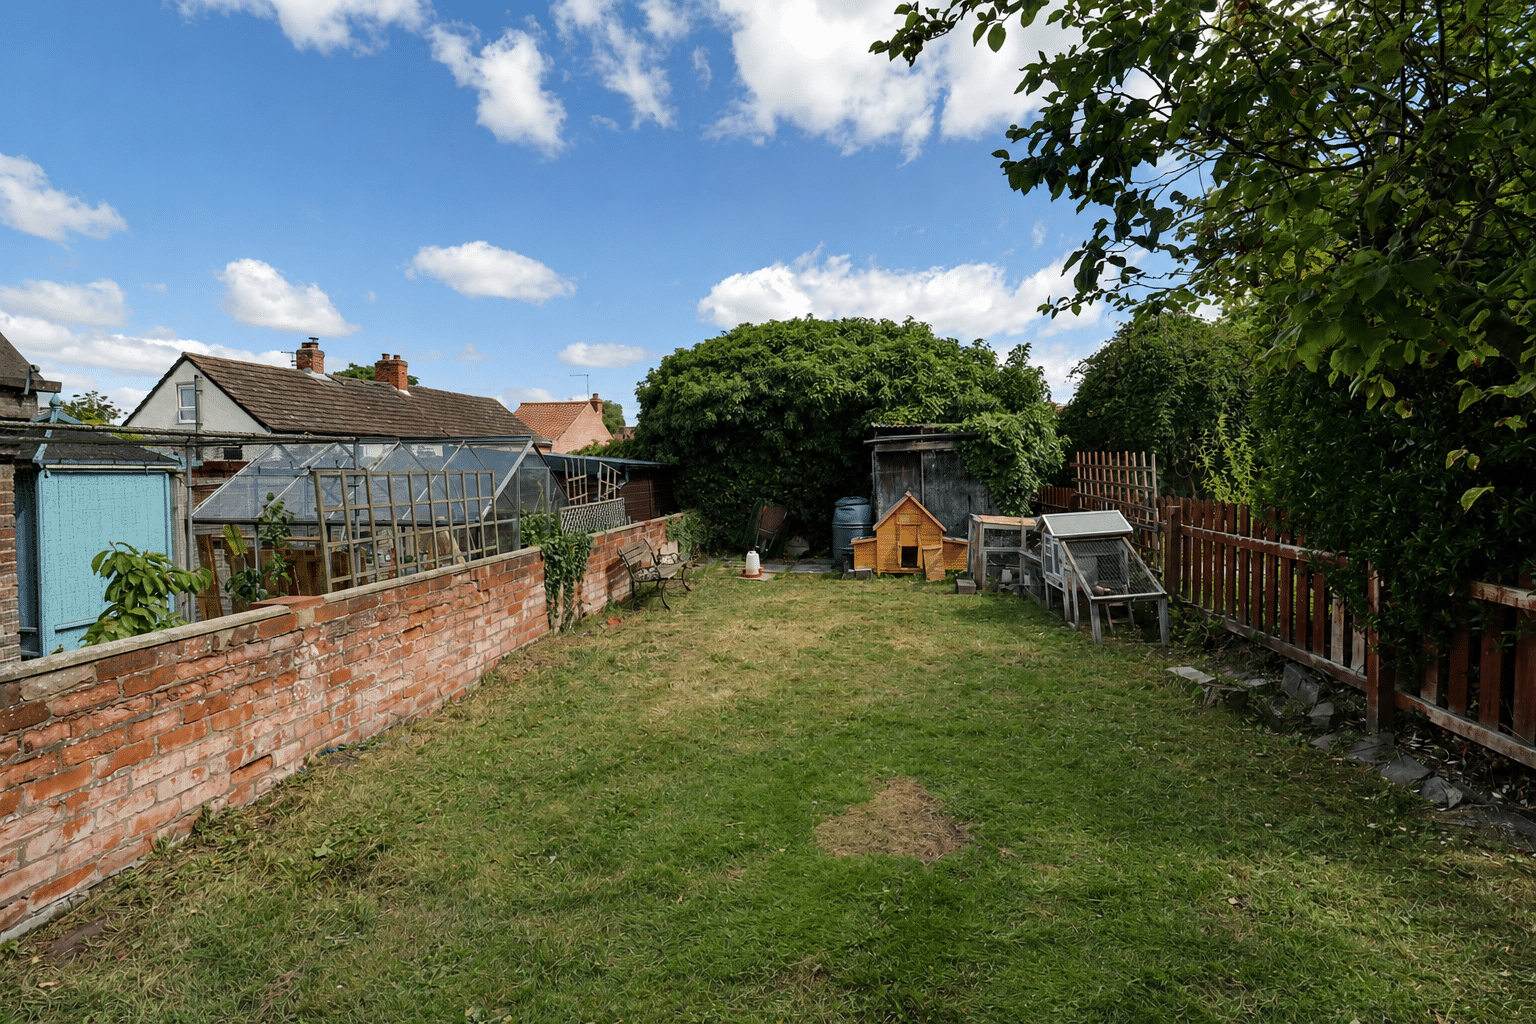
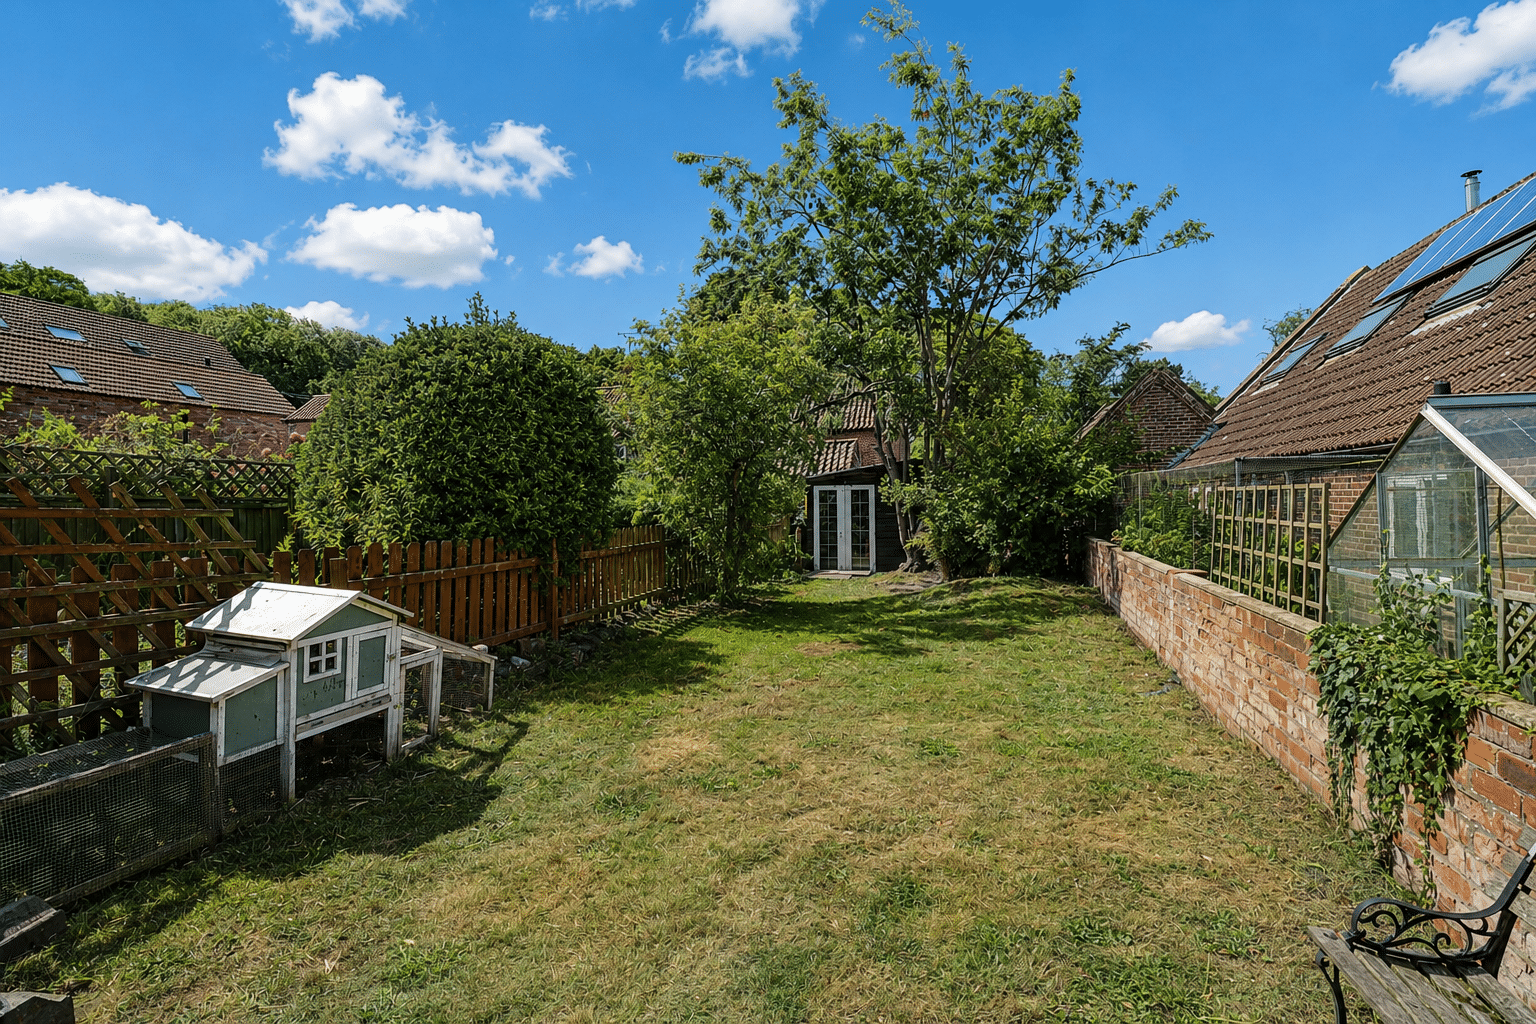
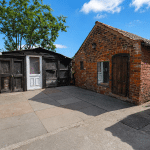
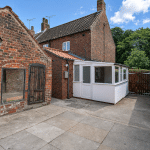
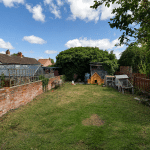
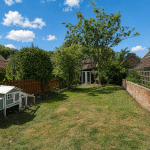
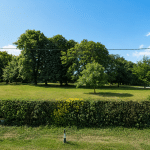
Outside, the property enjoys a particularly generous rear garden, mainly laid to lawn, together with a range of useful brick outbuildings offering excellent storage or potential for workshop space.
Further benefits include uPVC double glazing, gas-fired central heating and a peaceful village setting within easy reach of local amenities and scenic countryside walks.
Viewing is highly recommended via our Barton office.
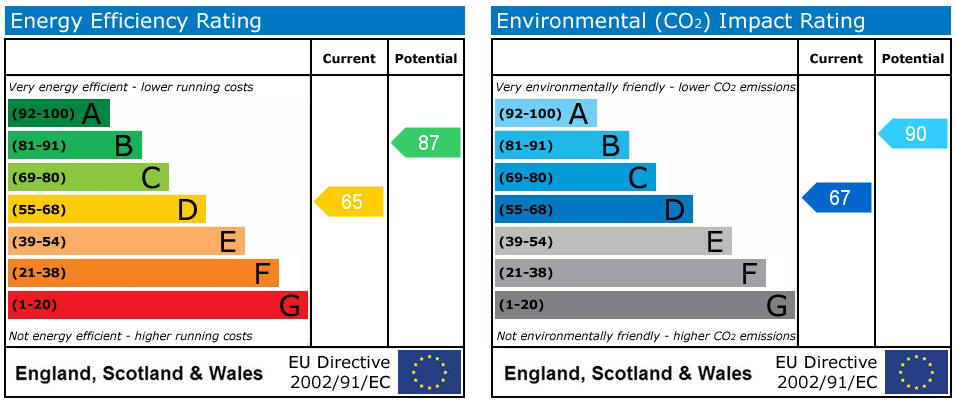
EPC Rating: D
Council Tax Band: A
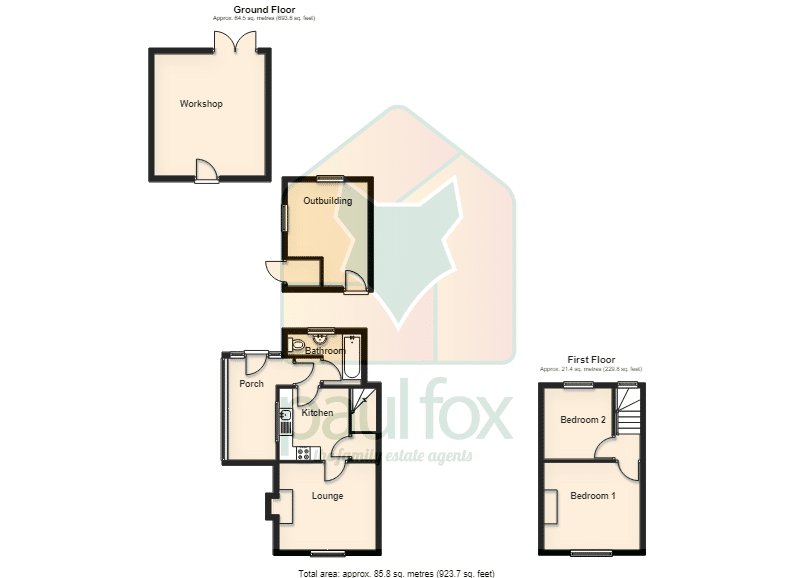
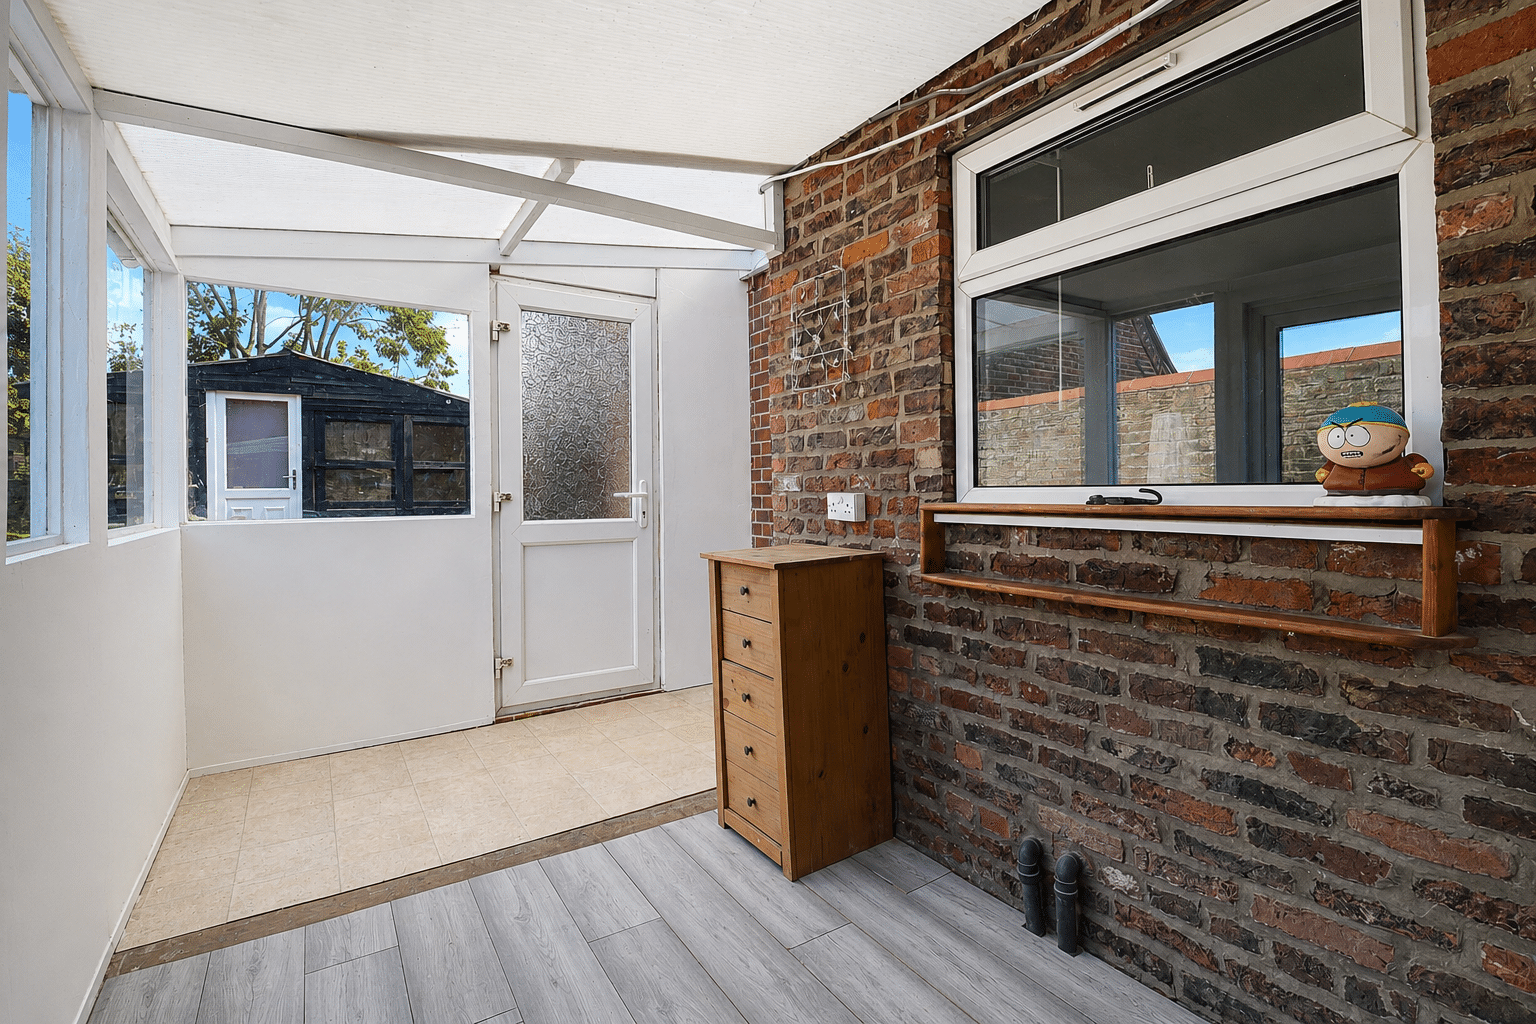
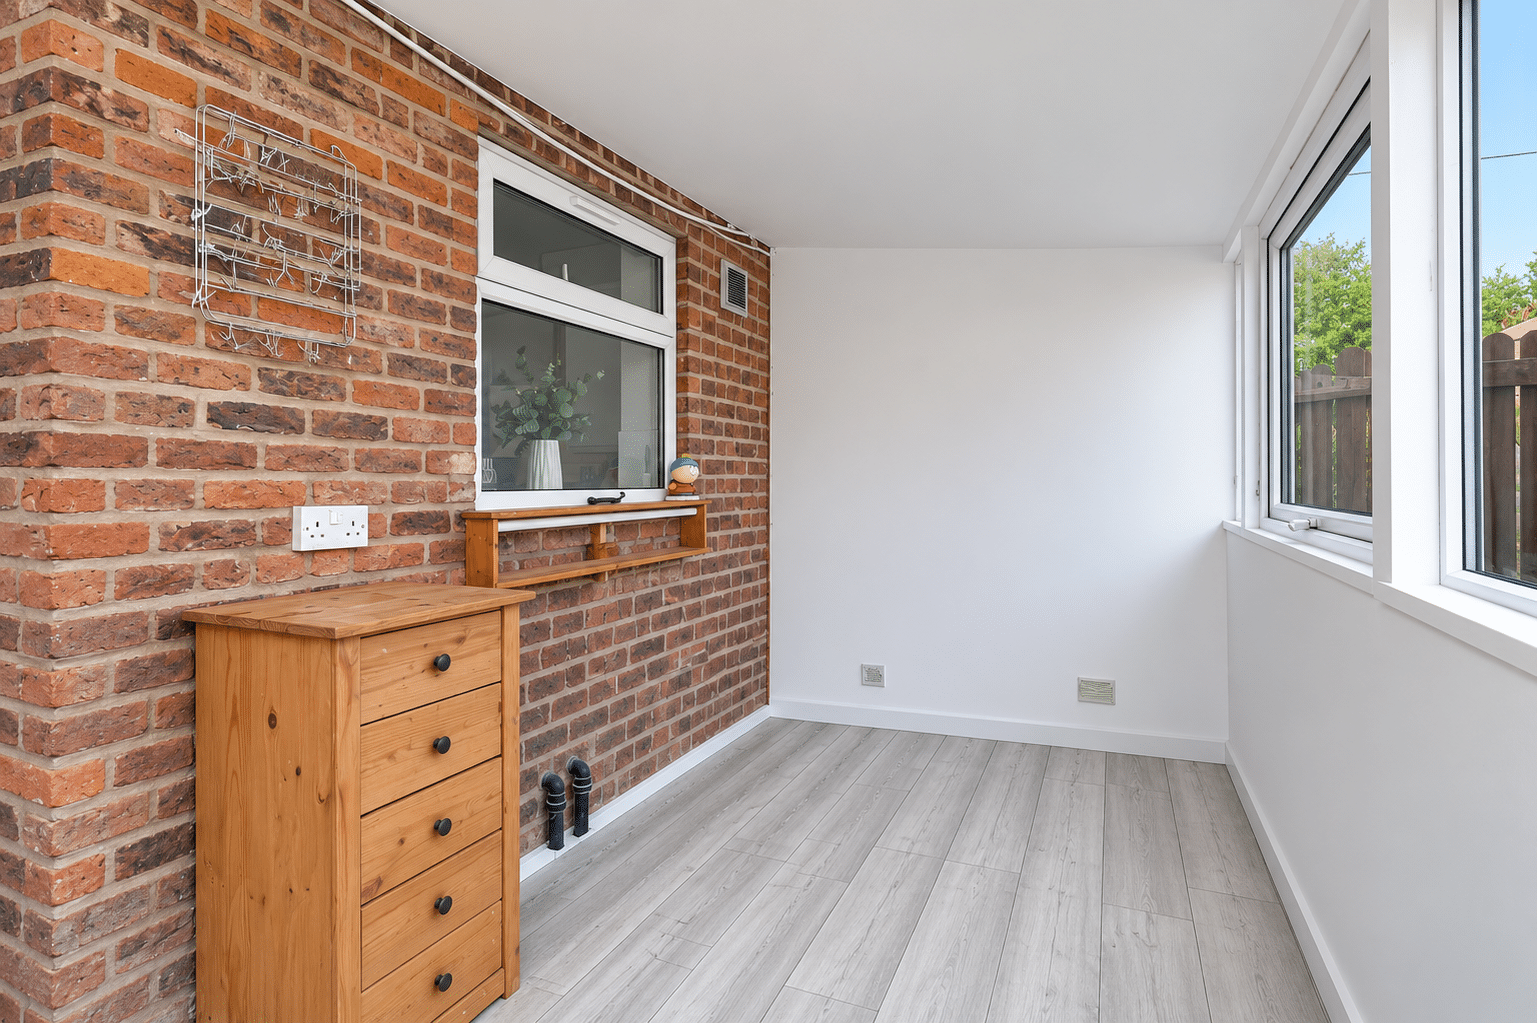
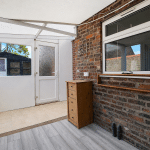
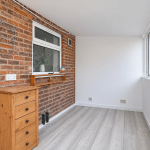
Side Porch 6' 3" x 12' 6" (1.90m x 3.81m)
With a side uPVC double glazed window and rear uPVC double glazed entrance door allowing access to the rear garden and an internal uPVC door leads through to;
Inner Hall
Has laminate flooring and doors leading off to;
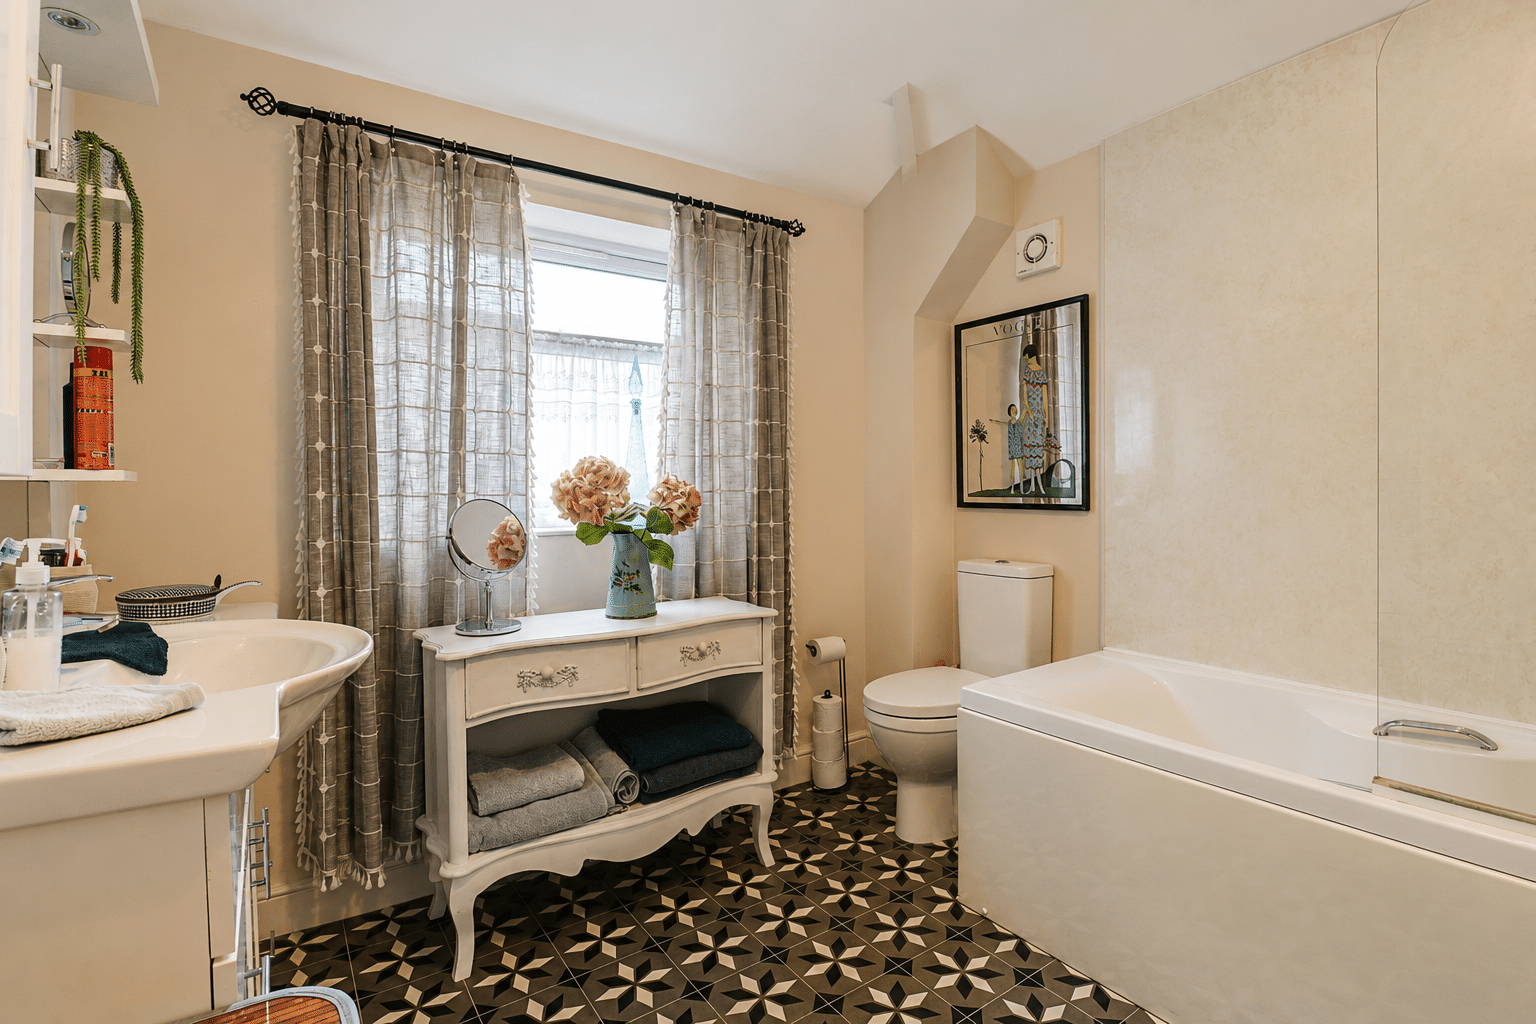
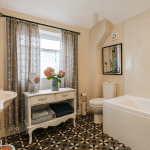
Ground Bathroom 8' 8" x 6' 3" (2.65m x 1.90m)
With a rear uPVC double glazed window with frosted glazing and a three piece suite comprising a low flush WC, wash hand basin and a panelled bath with overhead Mira electric shower with glazed screen and tiled splash backs, cushioned flooring and extractor fan.
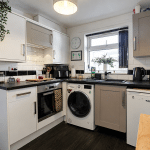
Kitchen 8' 4" x 8' 9" (2.54m x 2.66m)
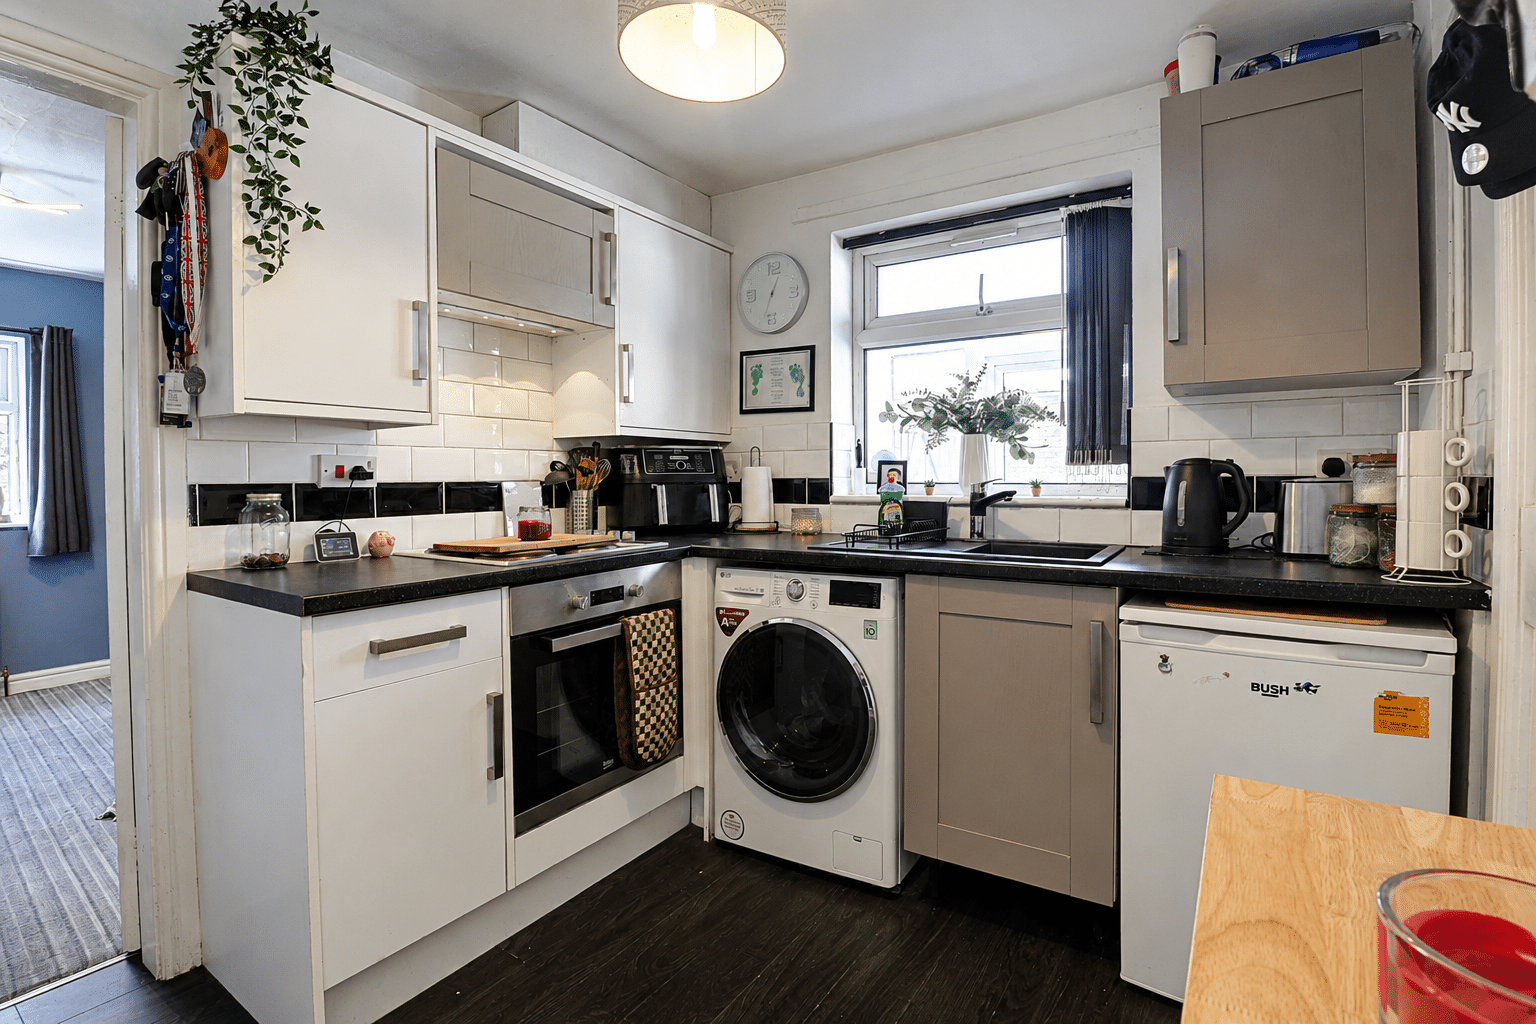
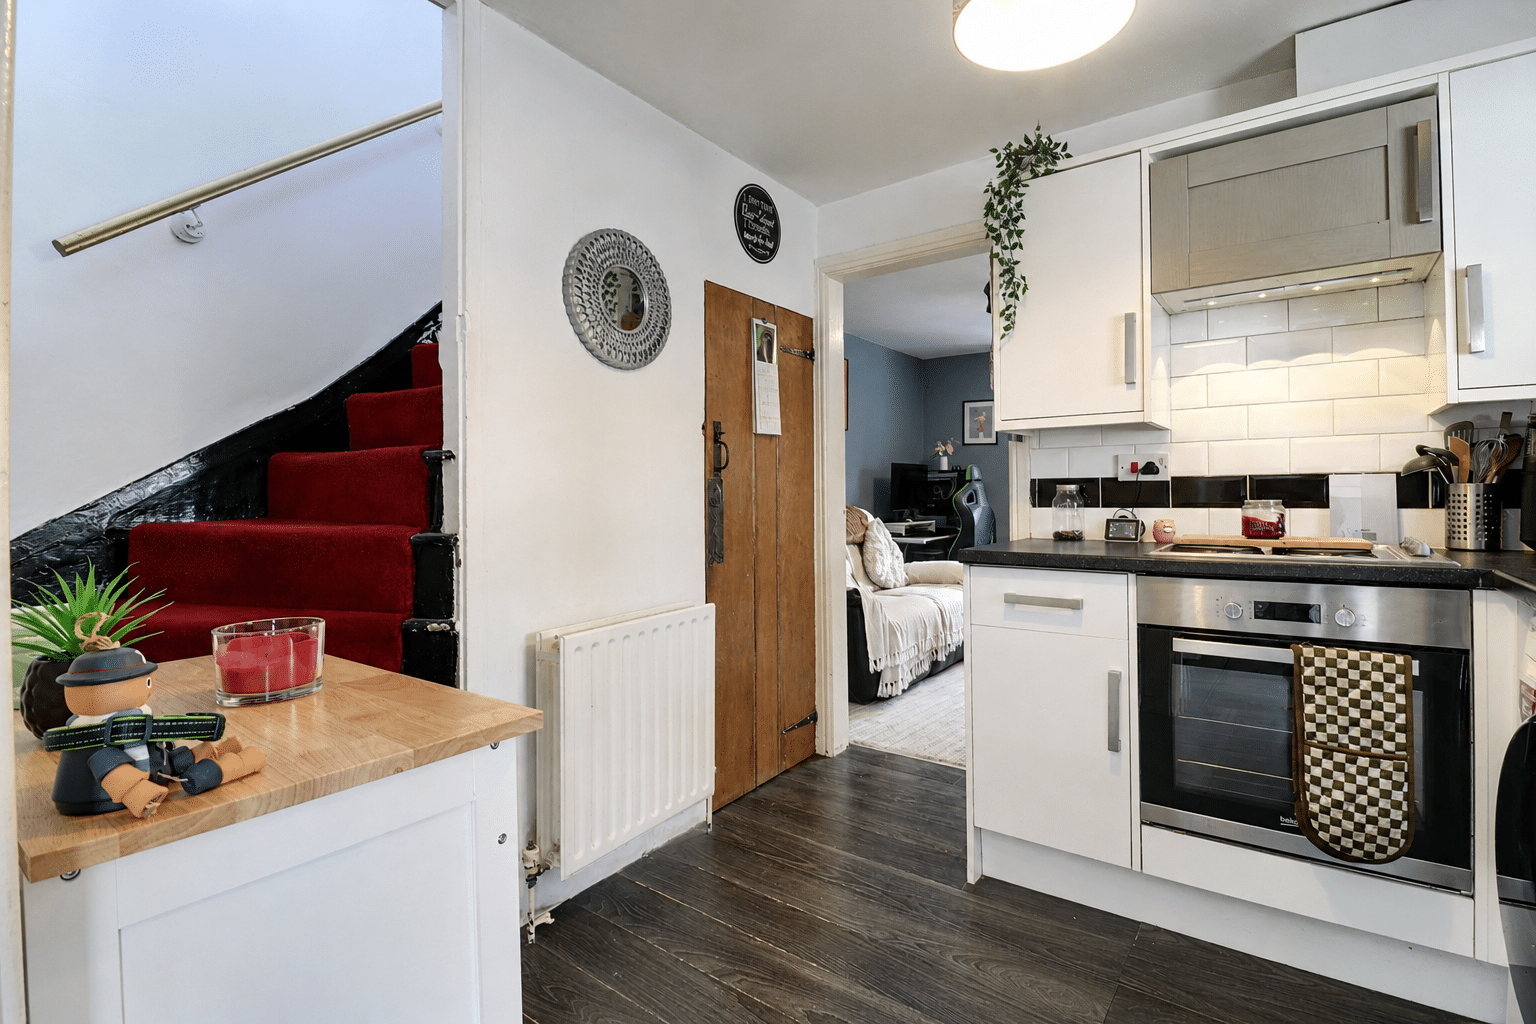
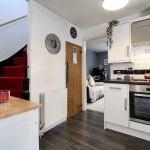
With a side uPVC double glazed window. The kitchen includes a range of low level units, drawer units and wall units with brushed aluminium style pull handles and a patterned working top surface incorporating a single ceramic sink bowl unit with drainer to the side and block mixer tap, four ring gas hob with a Beko electric oven and overhead extractor fan, plumbing for a washing machine, space for an under counter fridge, under the stairs storage cupboard, continuation of laminated flooring, a dog legged staircase leads to the first floor accommodation with adjoining grab rail and an internal door leads through to;
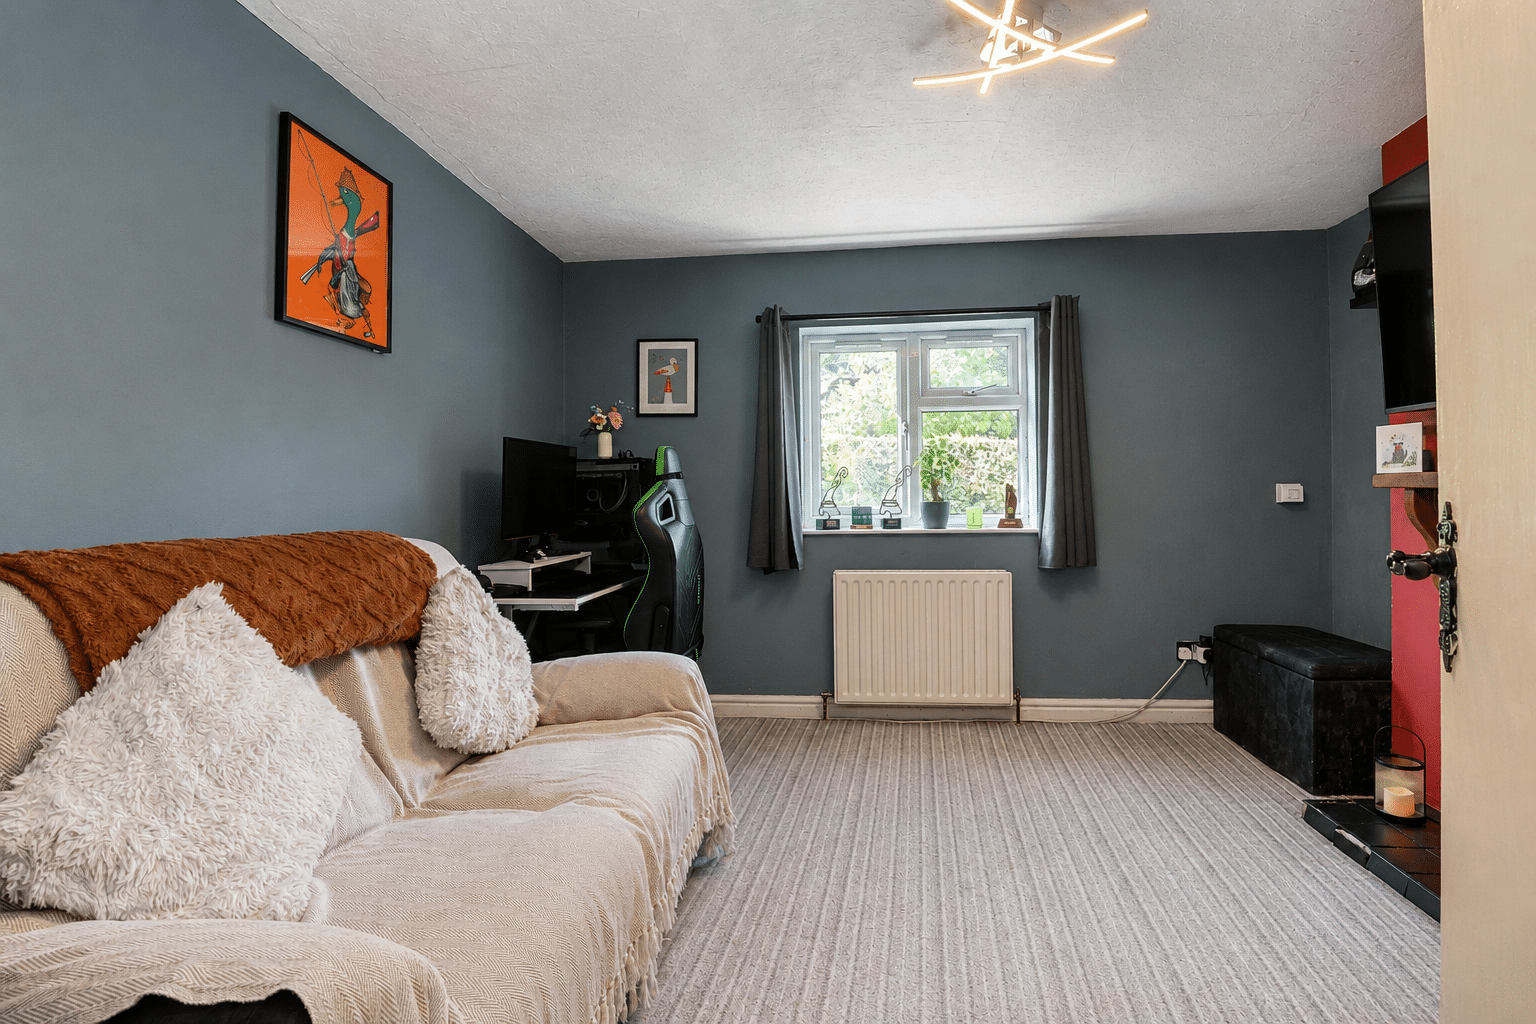
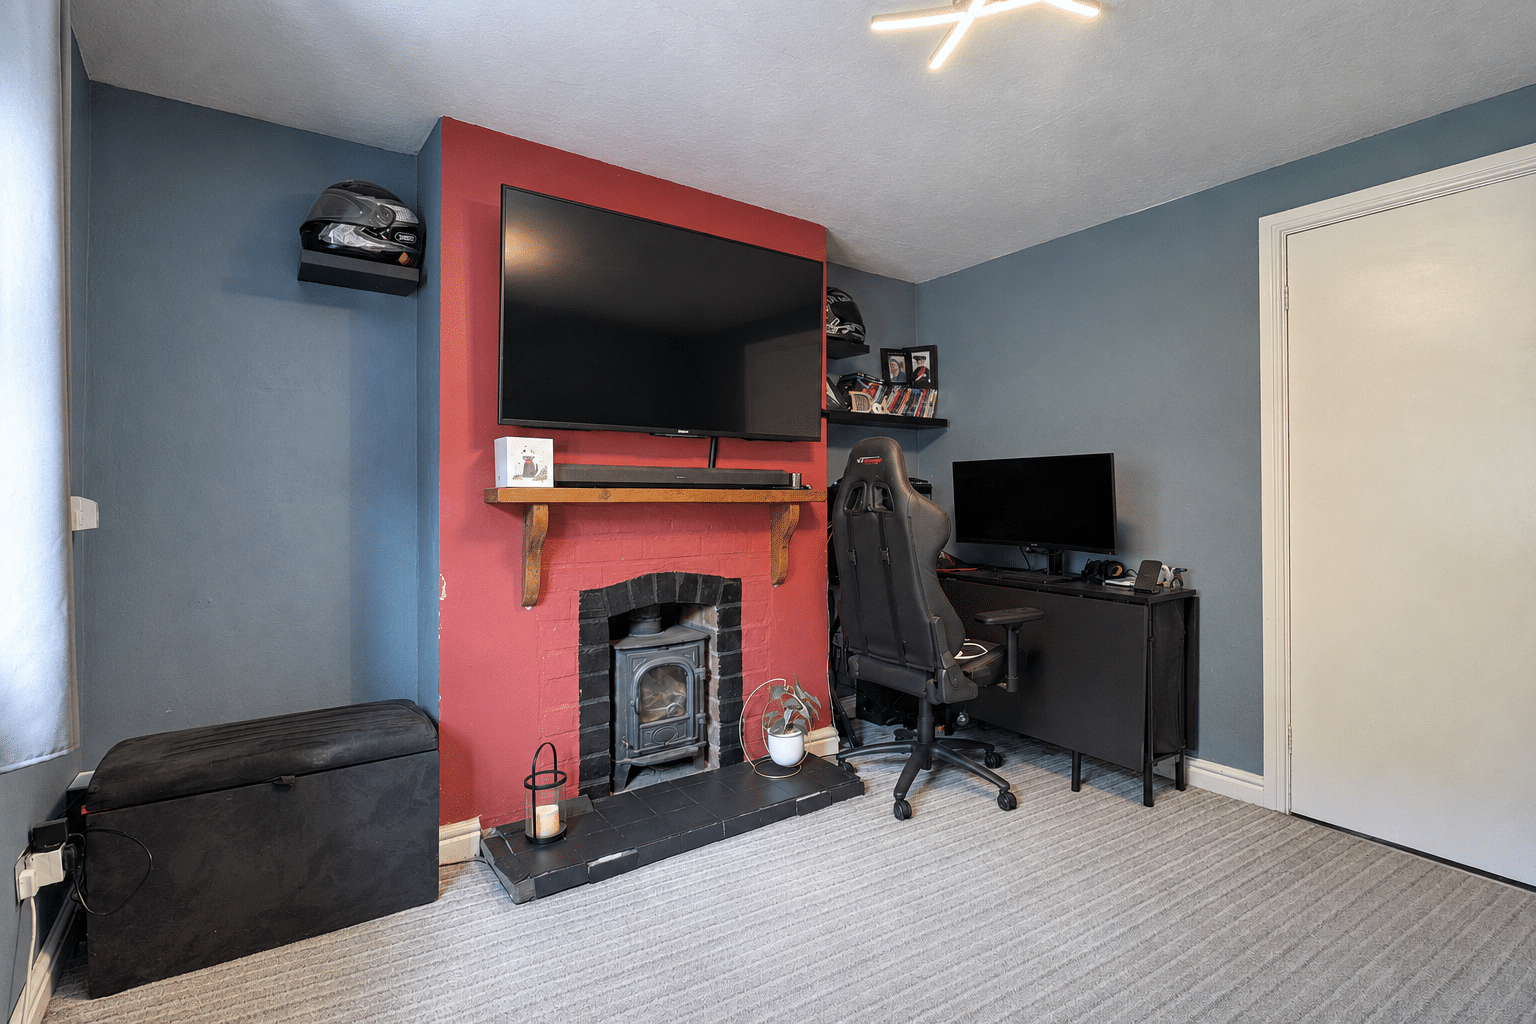
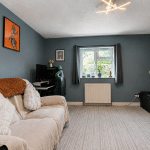
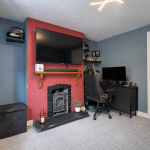
Front Lounge 11' 10" x 10' 6" (3.60m x 3.20m)
With a front uPVC double glazed window, an inset log burning stove fire with tiled hearth, bricked backing and oak mantel.
First Floor Landing
Allows access to the loft and doors through to;
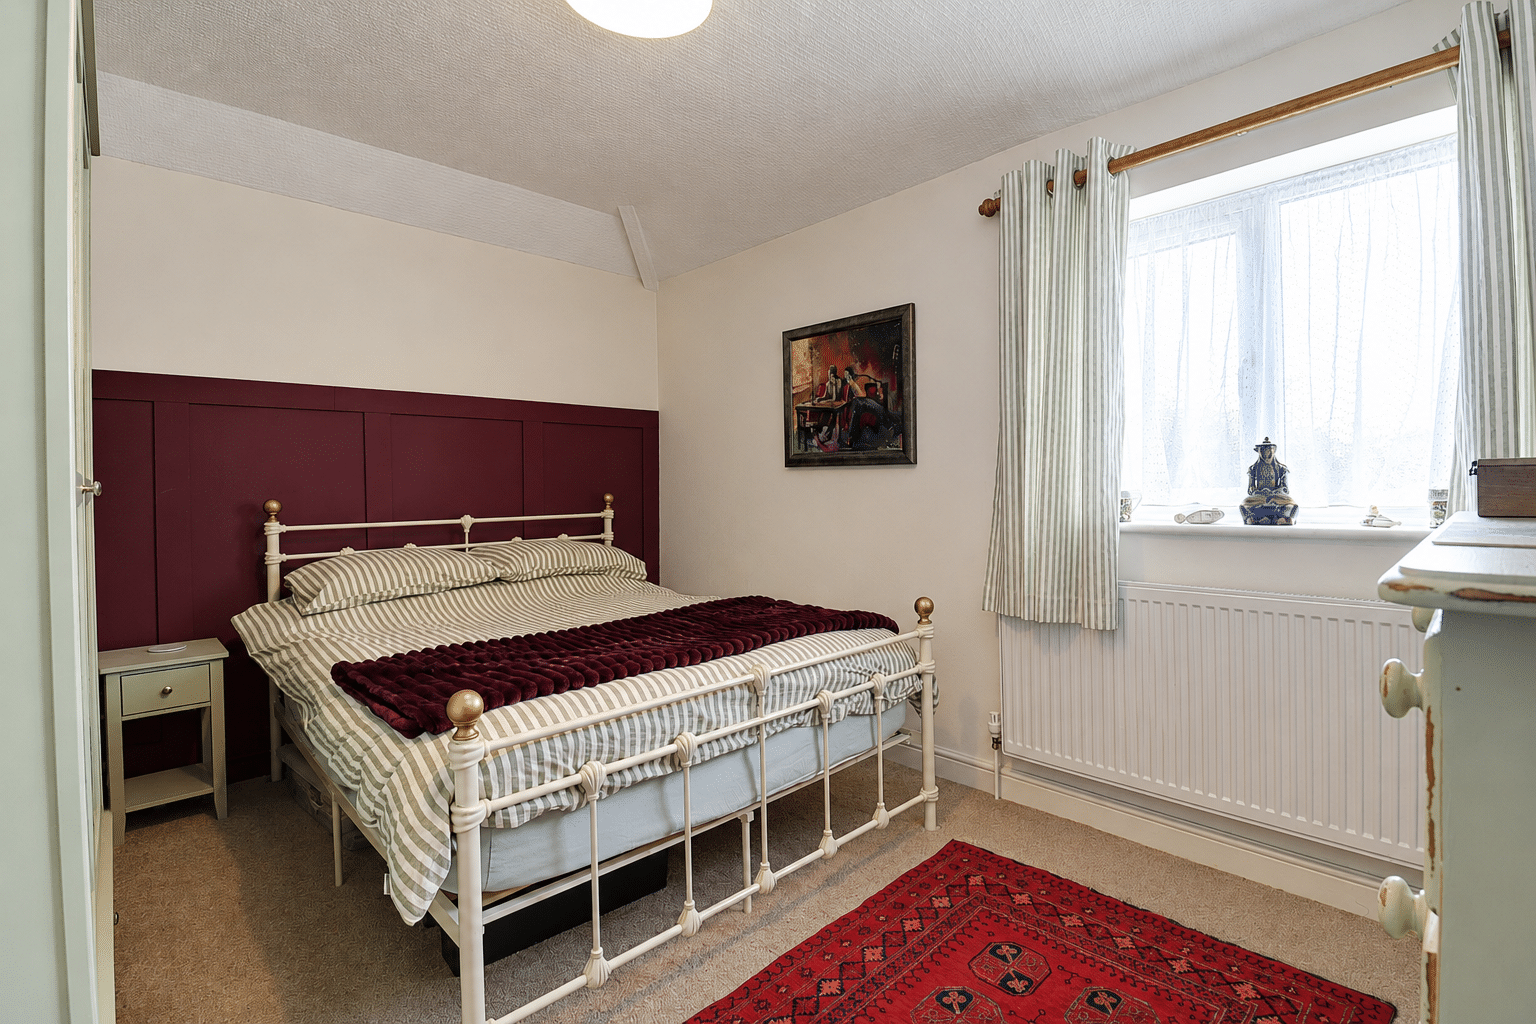
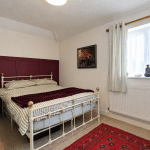
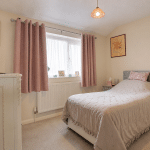
Master Bedroom 1 11' 6" x 10' 7" (3.50m x 3.22m)
With a front uPVC double glazed window and TV input.
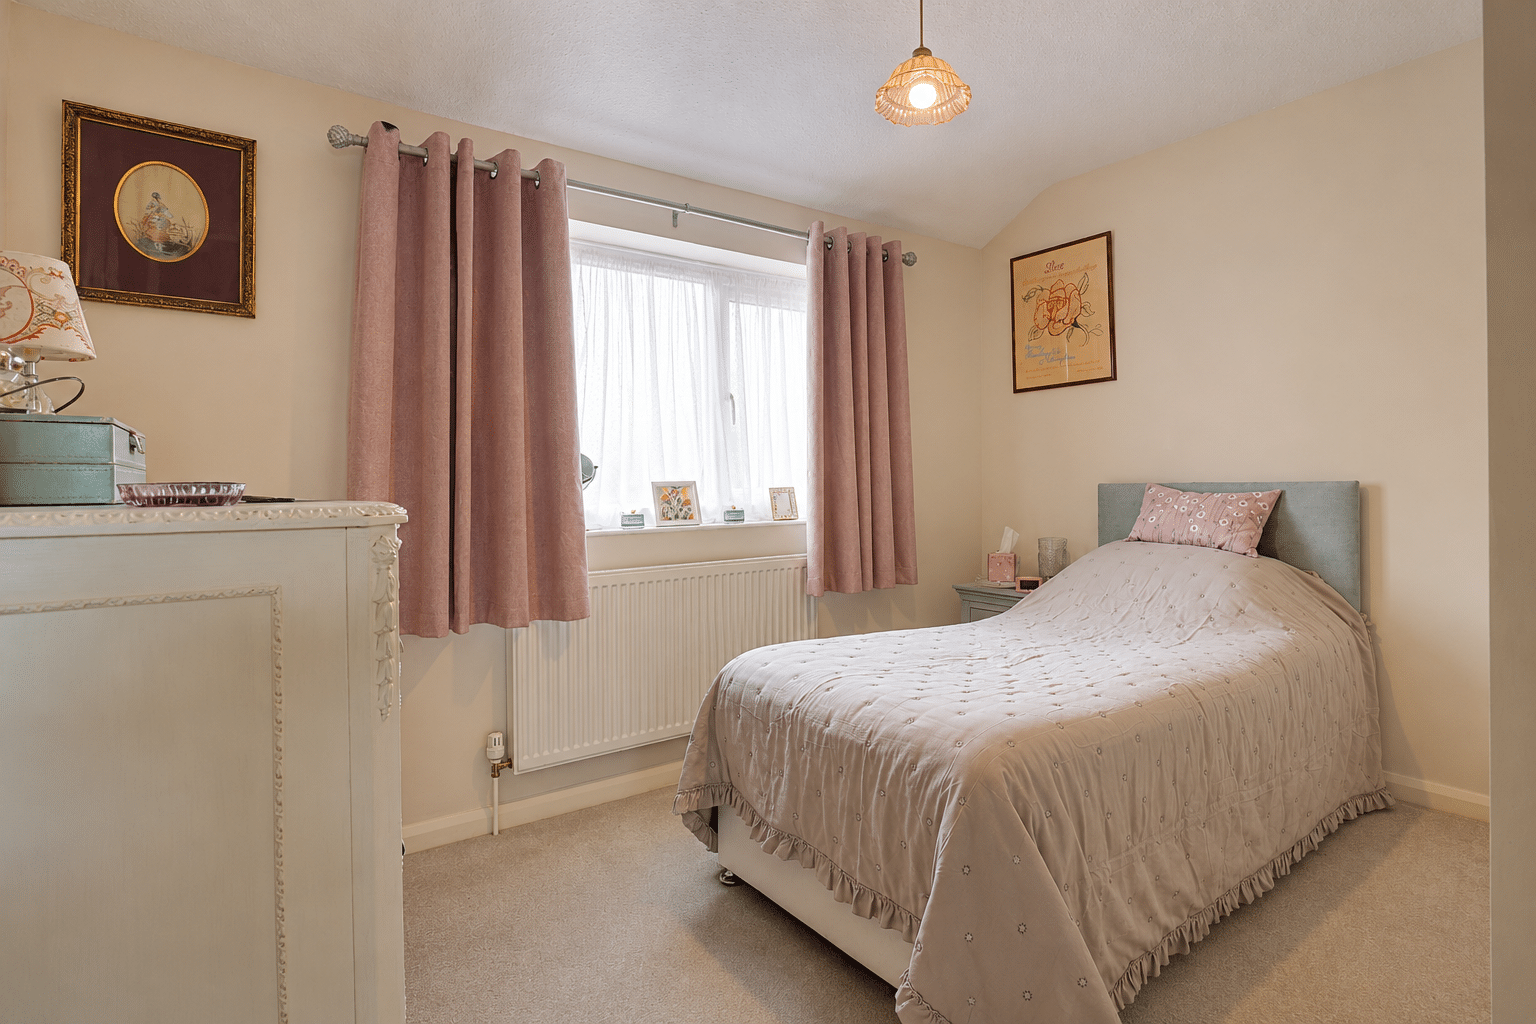
Rear Bedroom 2 8' 4" x 7' 11" (2.54m x 2.41m)
With a rear uPVC double glazed window and a wall mounted Ideal modern gas combi boiler.
Outbuilding 9' 10" x 12' 10" (3.00m x 3.90m)
Workshop 14' 9" x 13' 6" (4.50m x 4.12m)