
Cherry Tree Farm, Crowle Road, DN17
£595,000
Cherry Tree Farm, Crowle Road, DN17
Property Features
- A FINE EXECUTIVE DETACHED FAMILY HOME
- STUNNING OPEN VIEWS TO THE REAR
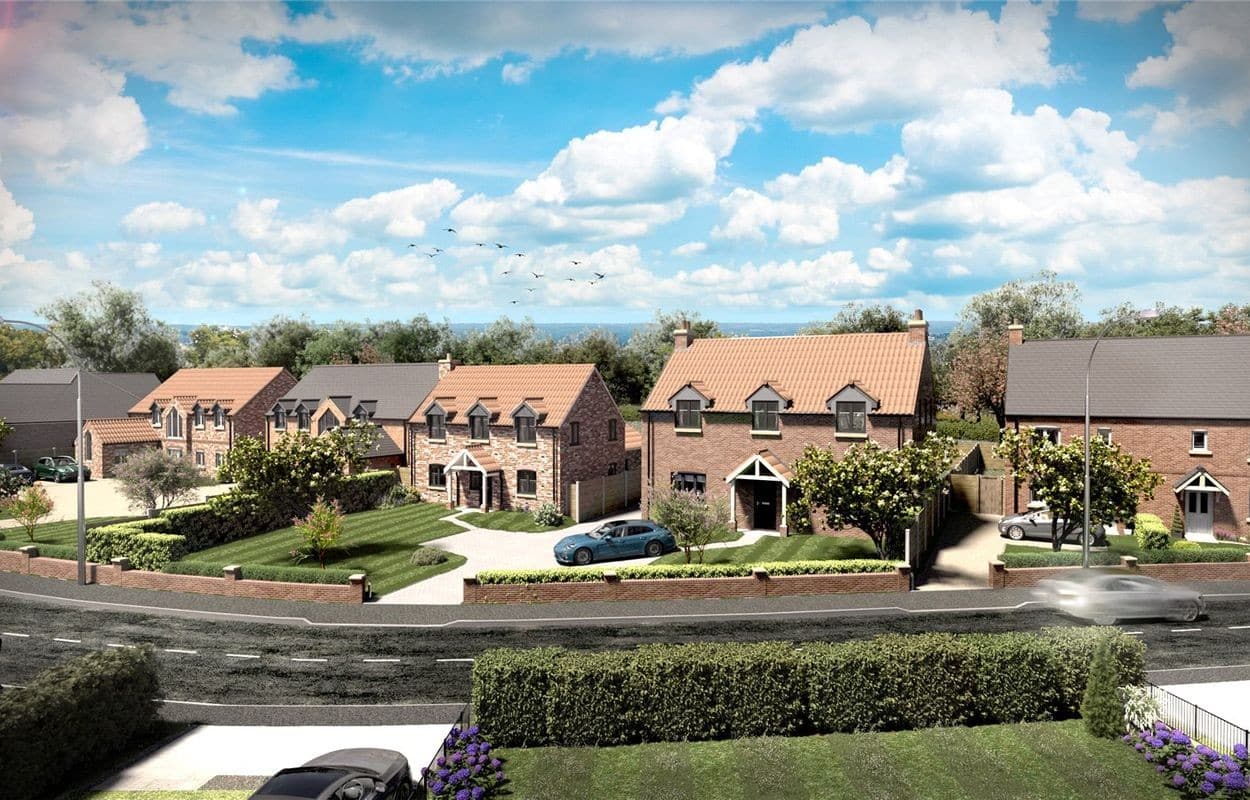
- PART OF AN EXCLUSIVE NEW DEVELOPMENT
- 2 FINE RECEPTION ROOMS
- IMPRESSIVE OPEN PLAN LIVING/DINING KITCHEN
- 4 LARGE DOUBLE BEDROOMS WITH 2 EN-SUITES
- MAIN FAMILY BATHROOM
- EXTENSIVE DRIVEWAY & DOUBLE GARAGING
- 10 YEAR STRUCTURAL WARRANTY
- VIEWING COMES HIGHLY RECOMMENDED
Property Summary
Full Details
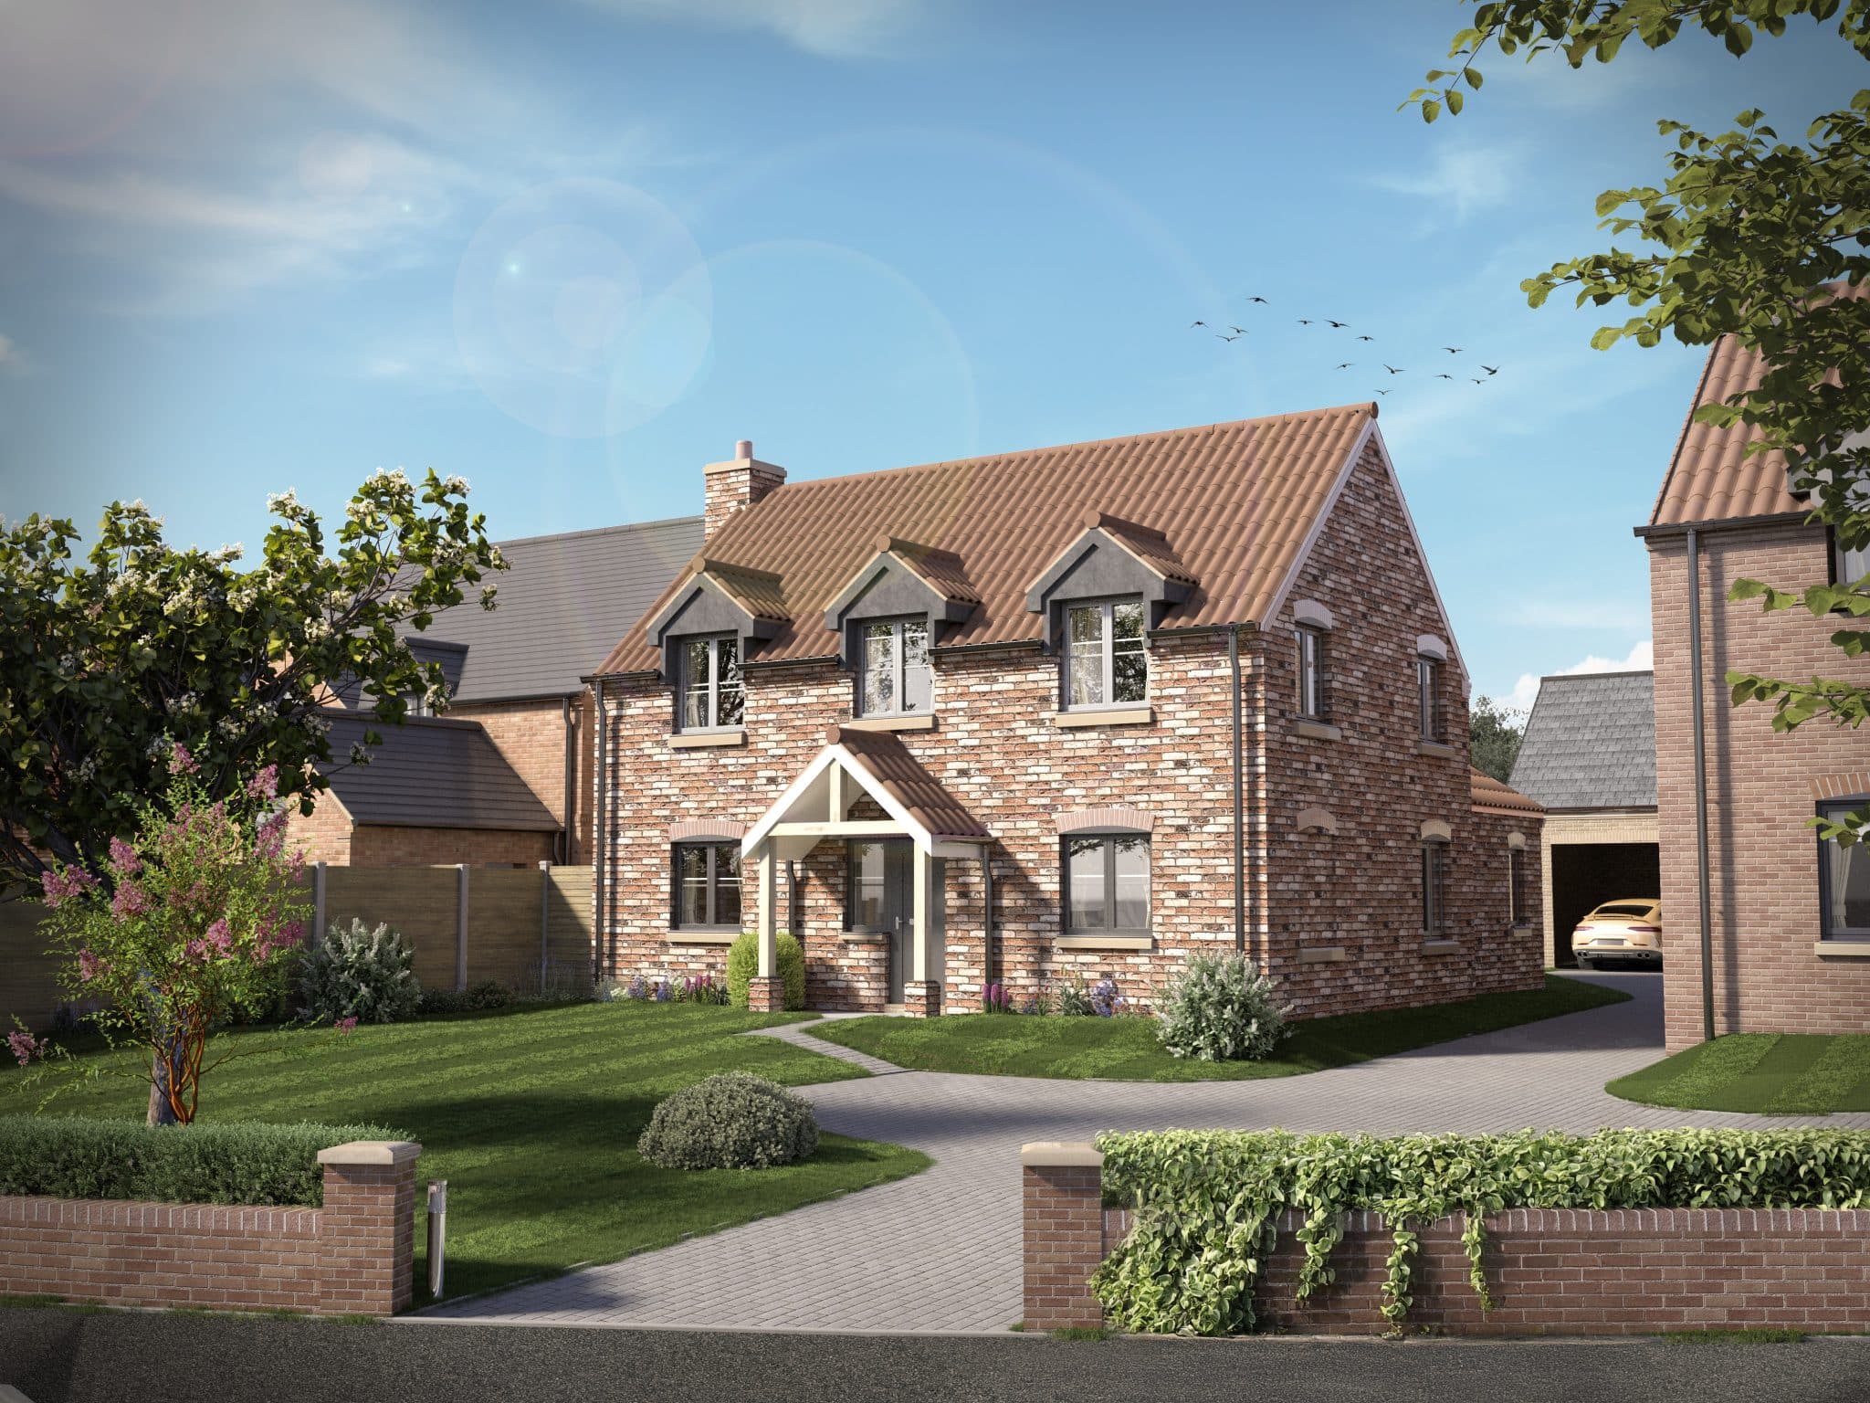
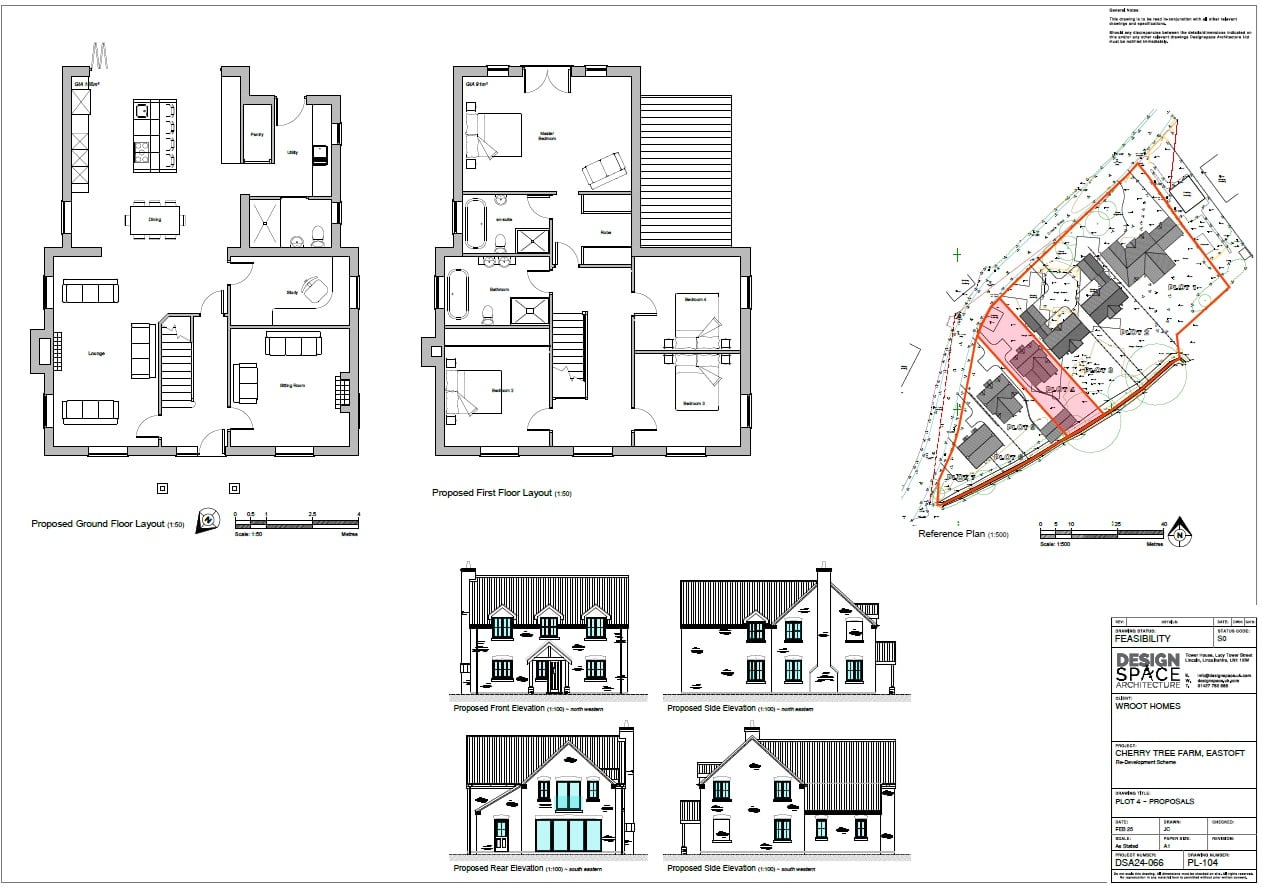
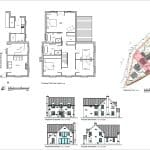
A luxurious brand new detached house designed with traditional charm yet offering modern living that is thought ideal for a professional couple or for the discerning family buyer. Built to exacting standards and using the highest quality materials creating your dream home. The accommodation comprises a central reception hallway with a separate front sitting room and a large main living room with a feature fireplace which is open to an impressive open plan living/dining kitchen benefitting from bi-folding doors that lead effortlessly into the garden. Off the kitchen, there is an excellent sized study and a large utility room with shower room off.
The first floor enjoys a central landing leading to a stylish family bathroom, 4 large double bedrooms with the master having a dressing area and en-suite bathroom, a further en-suite is to the second bedroom.
The garden will be soft landscaped with a substantial driveway allowing extensive parking that leads to a double garage. The property will come complete with double glazing and an efficient heating system. For all further enquires or to arrange a viewing please contact our Epworth office.
Reception Hall
Sitting Room
Main Living Room
Kitchen
Study
Utility
Shower room
Landing
Bedroom 1
En-suite
Bedroom 2
Bedroom 3
Bedroom 4
Bathroom
Double Garage
