Darwin Street, Gainsborough, DN21
£80,000
Darwin Street, Gainsborough, DN21
Property Features
- NO CHAIN
- SPACIOUS TERRACED FAMILY HOME
- IDEAL FIRST TIME BUY OR INVESTMENT OPPORTUNITY
- SPACIOUS LOUNGE & DINING ROOM
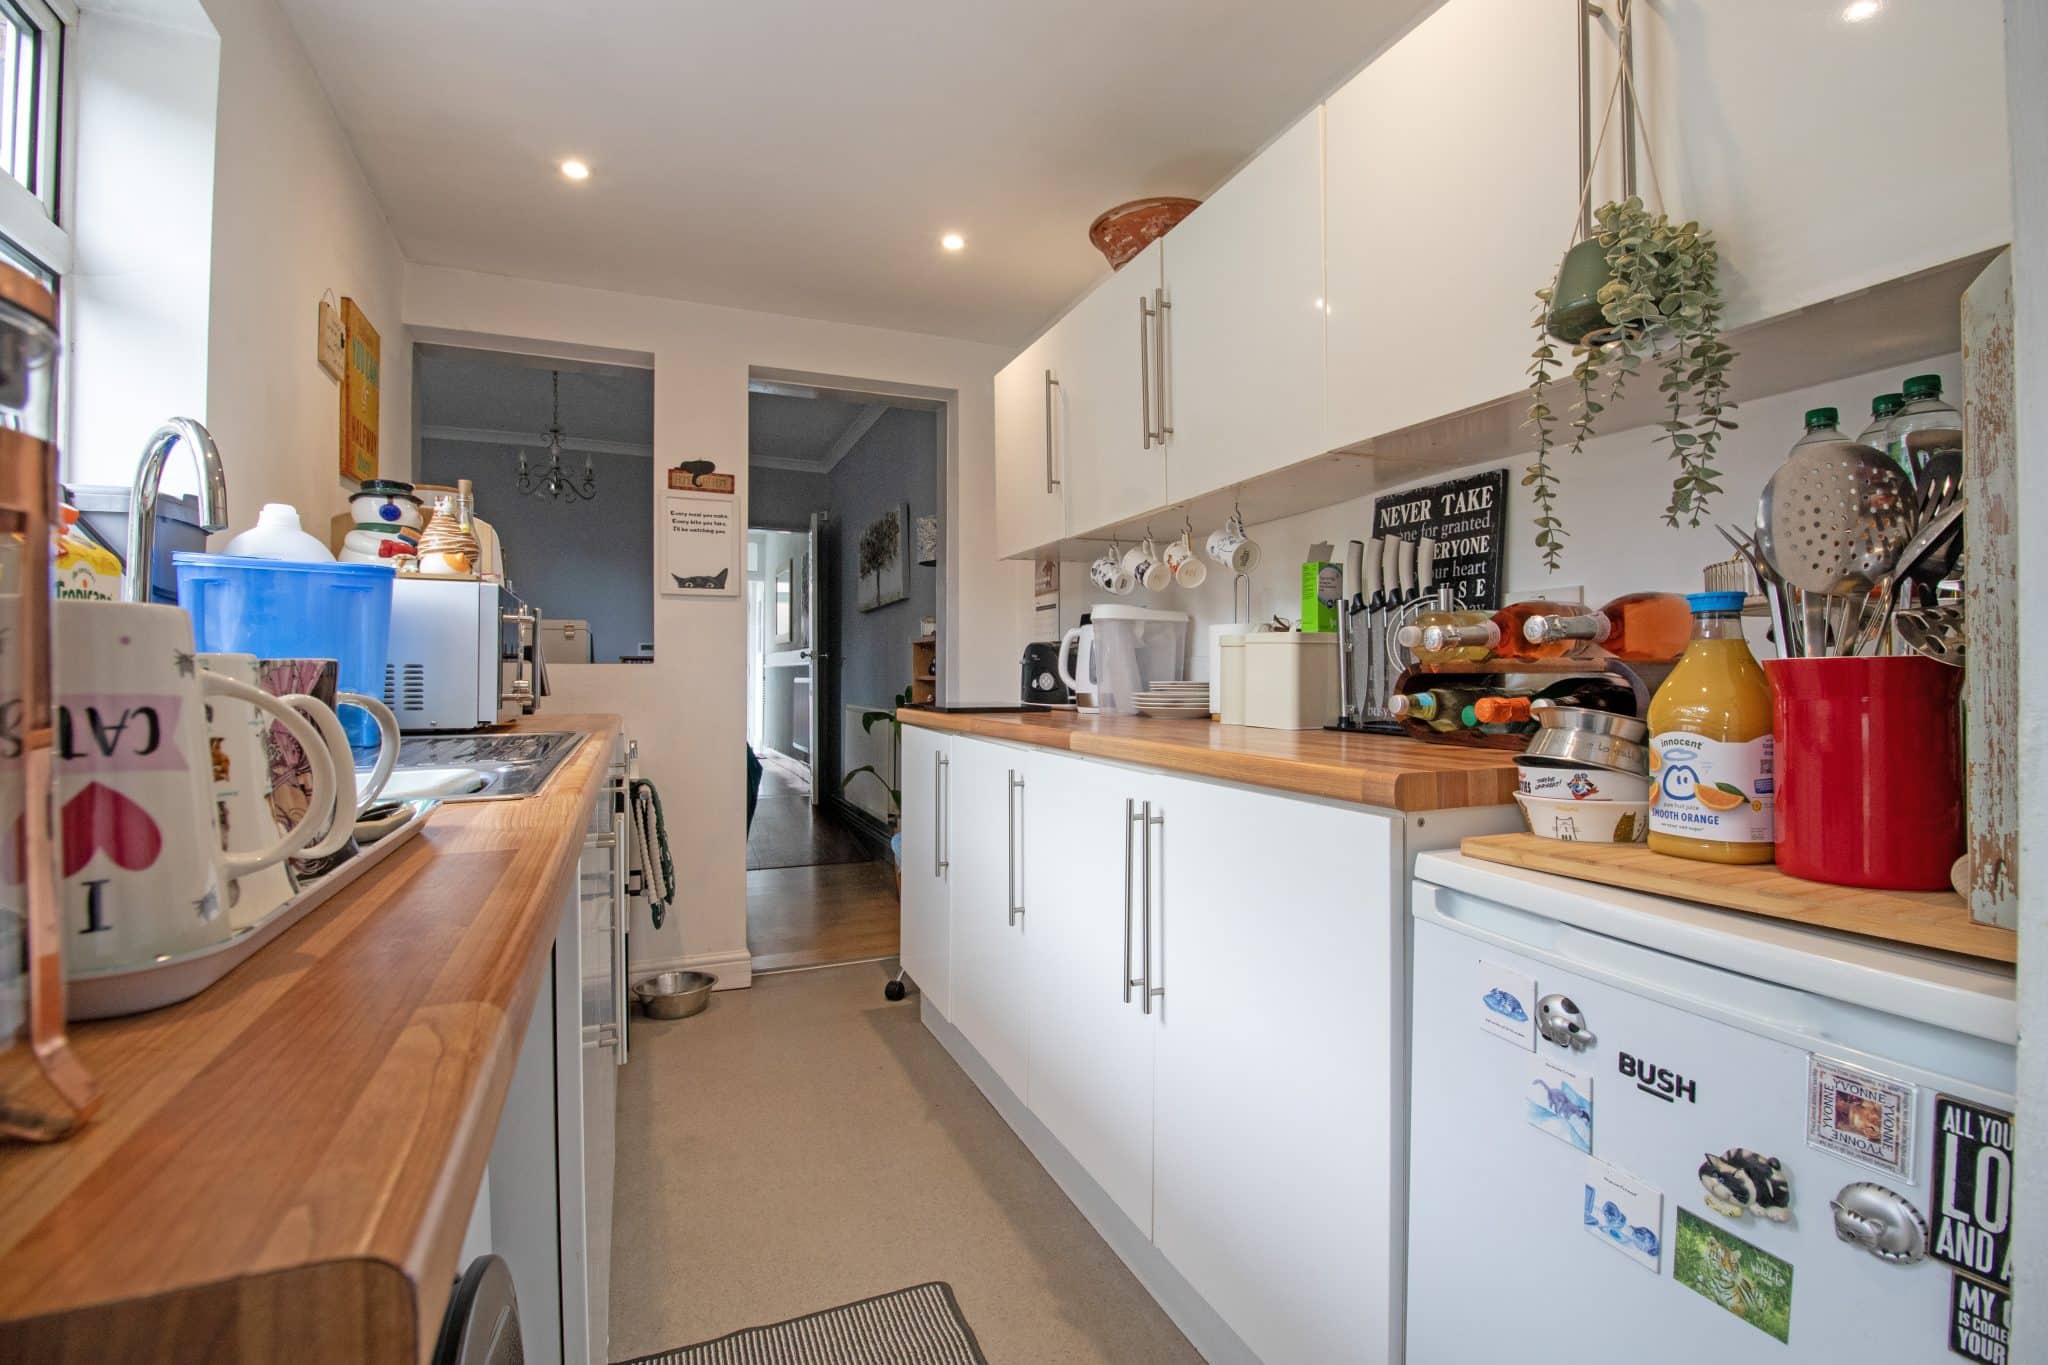
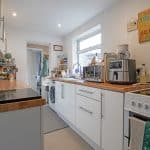
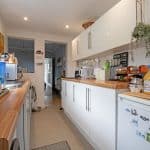
- MODERN FITTED KITCHEN
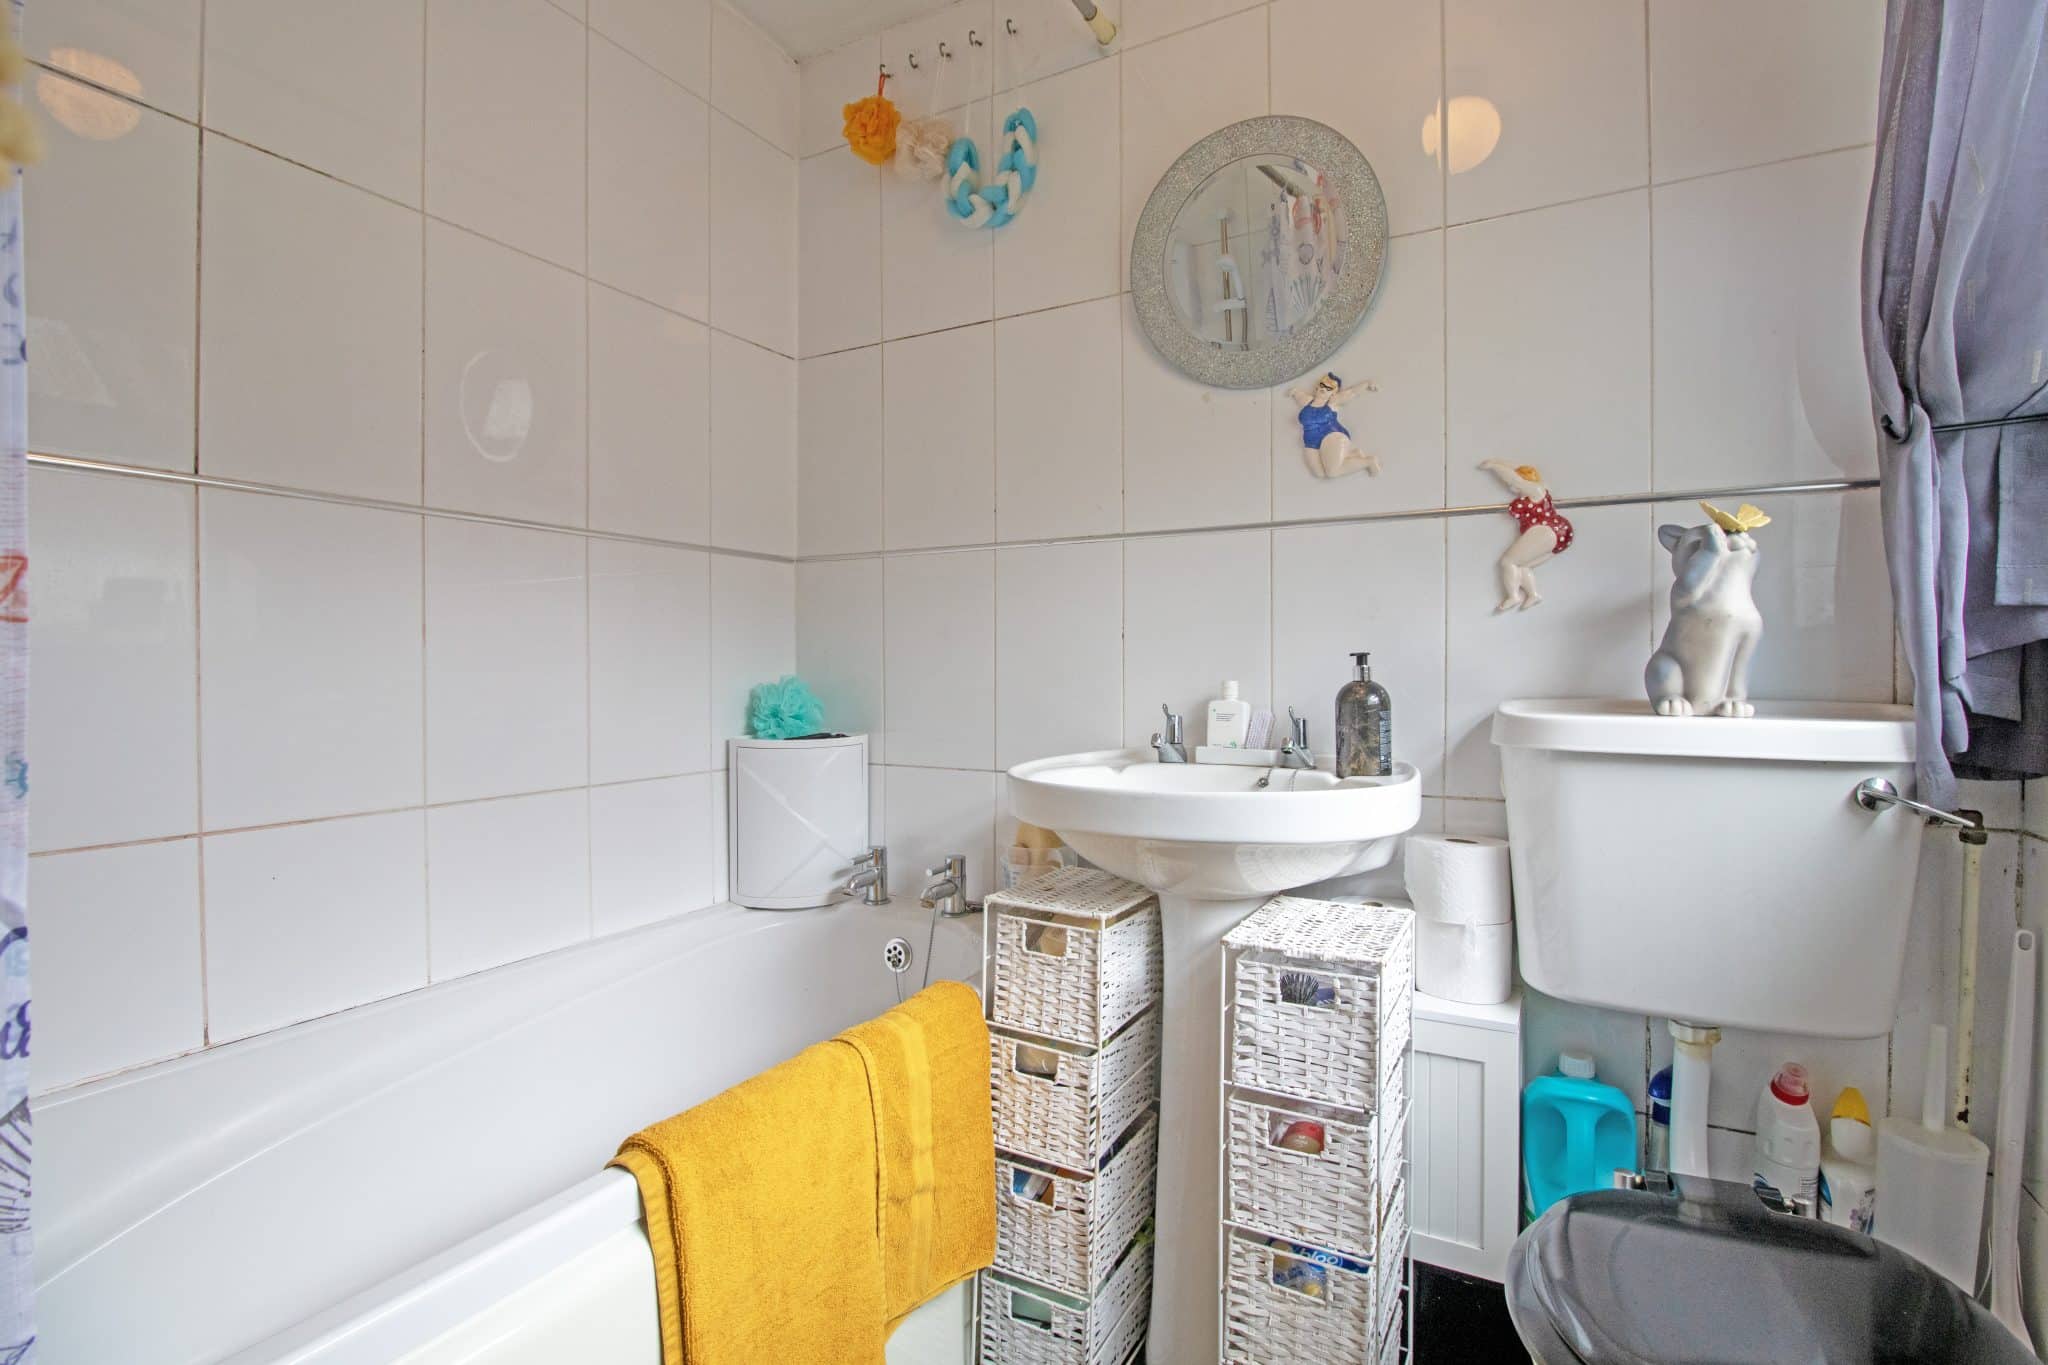
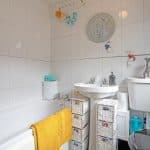
- FAMILY BATHROOM SUITE
- TWO DOUBLE BEDROOMS & VERSATILE ATTIC ROOM
- ENCLOSED COURTYARD REAR GARDEN
Property Summary
Full Details
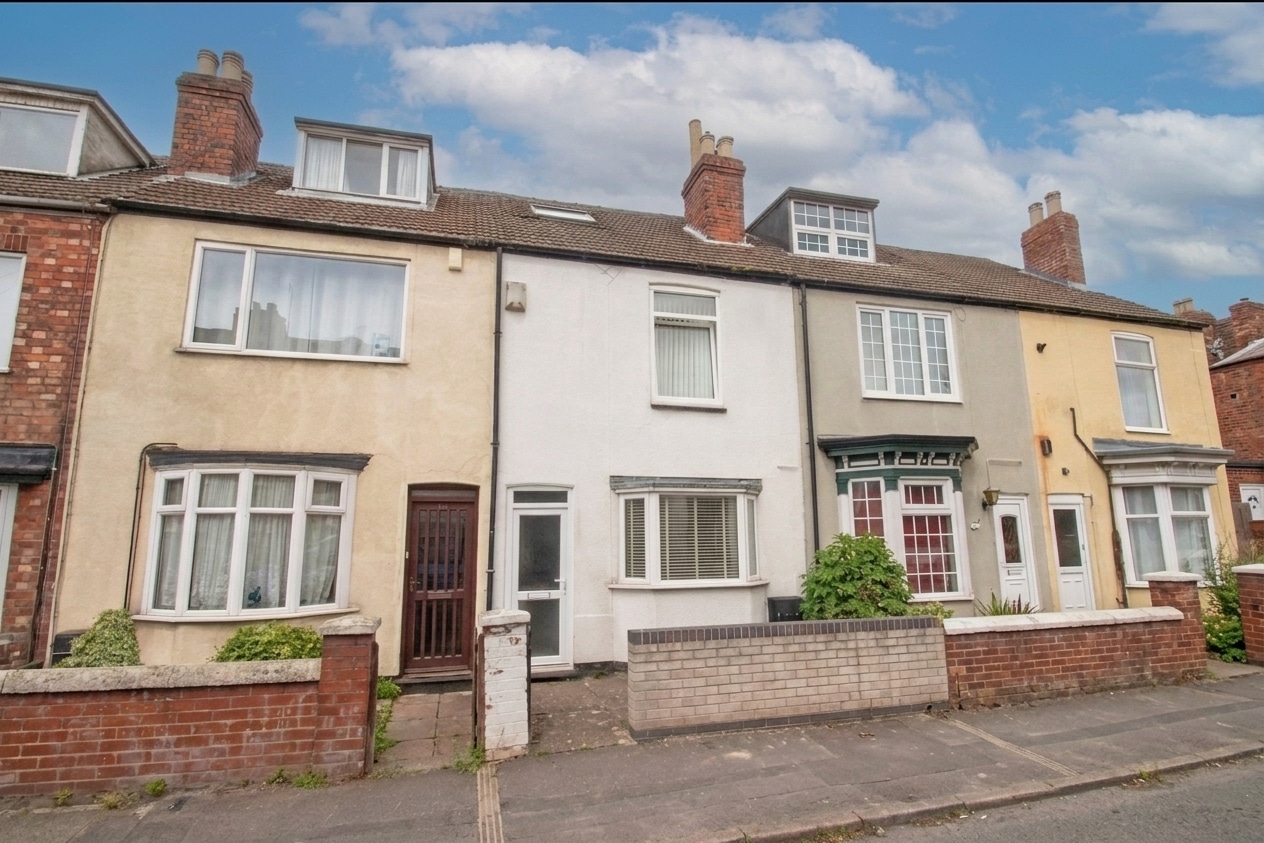
Sold with no forward chain, this spacious mid-terrace home is situated towards the end of a quiet cul-de-sac and presents an ideal opportunity for first-time buyers or investors alike. Well maintained throughout, the property is ready for its new owners to move straight into and enjoy immediately.
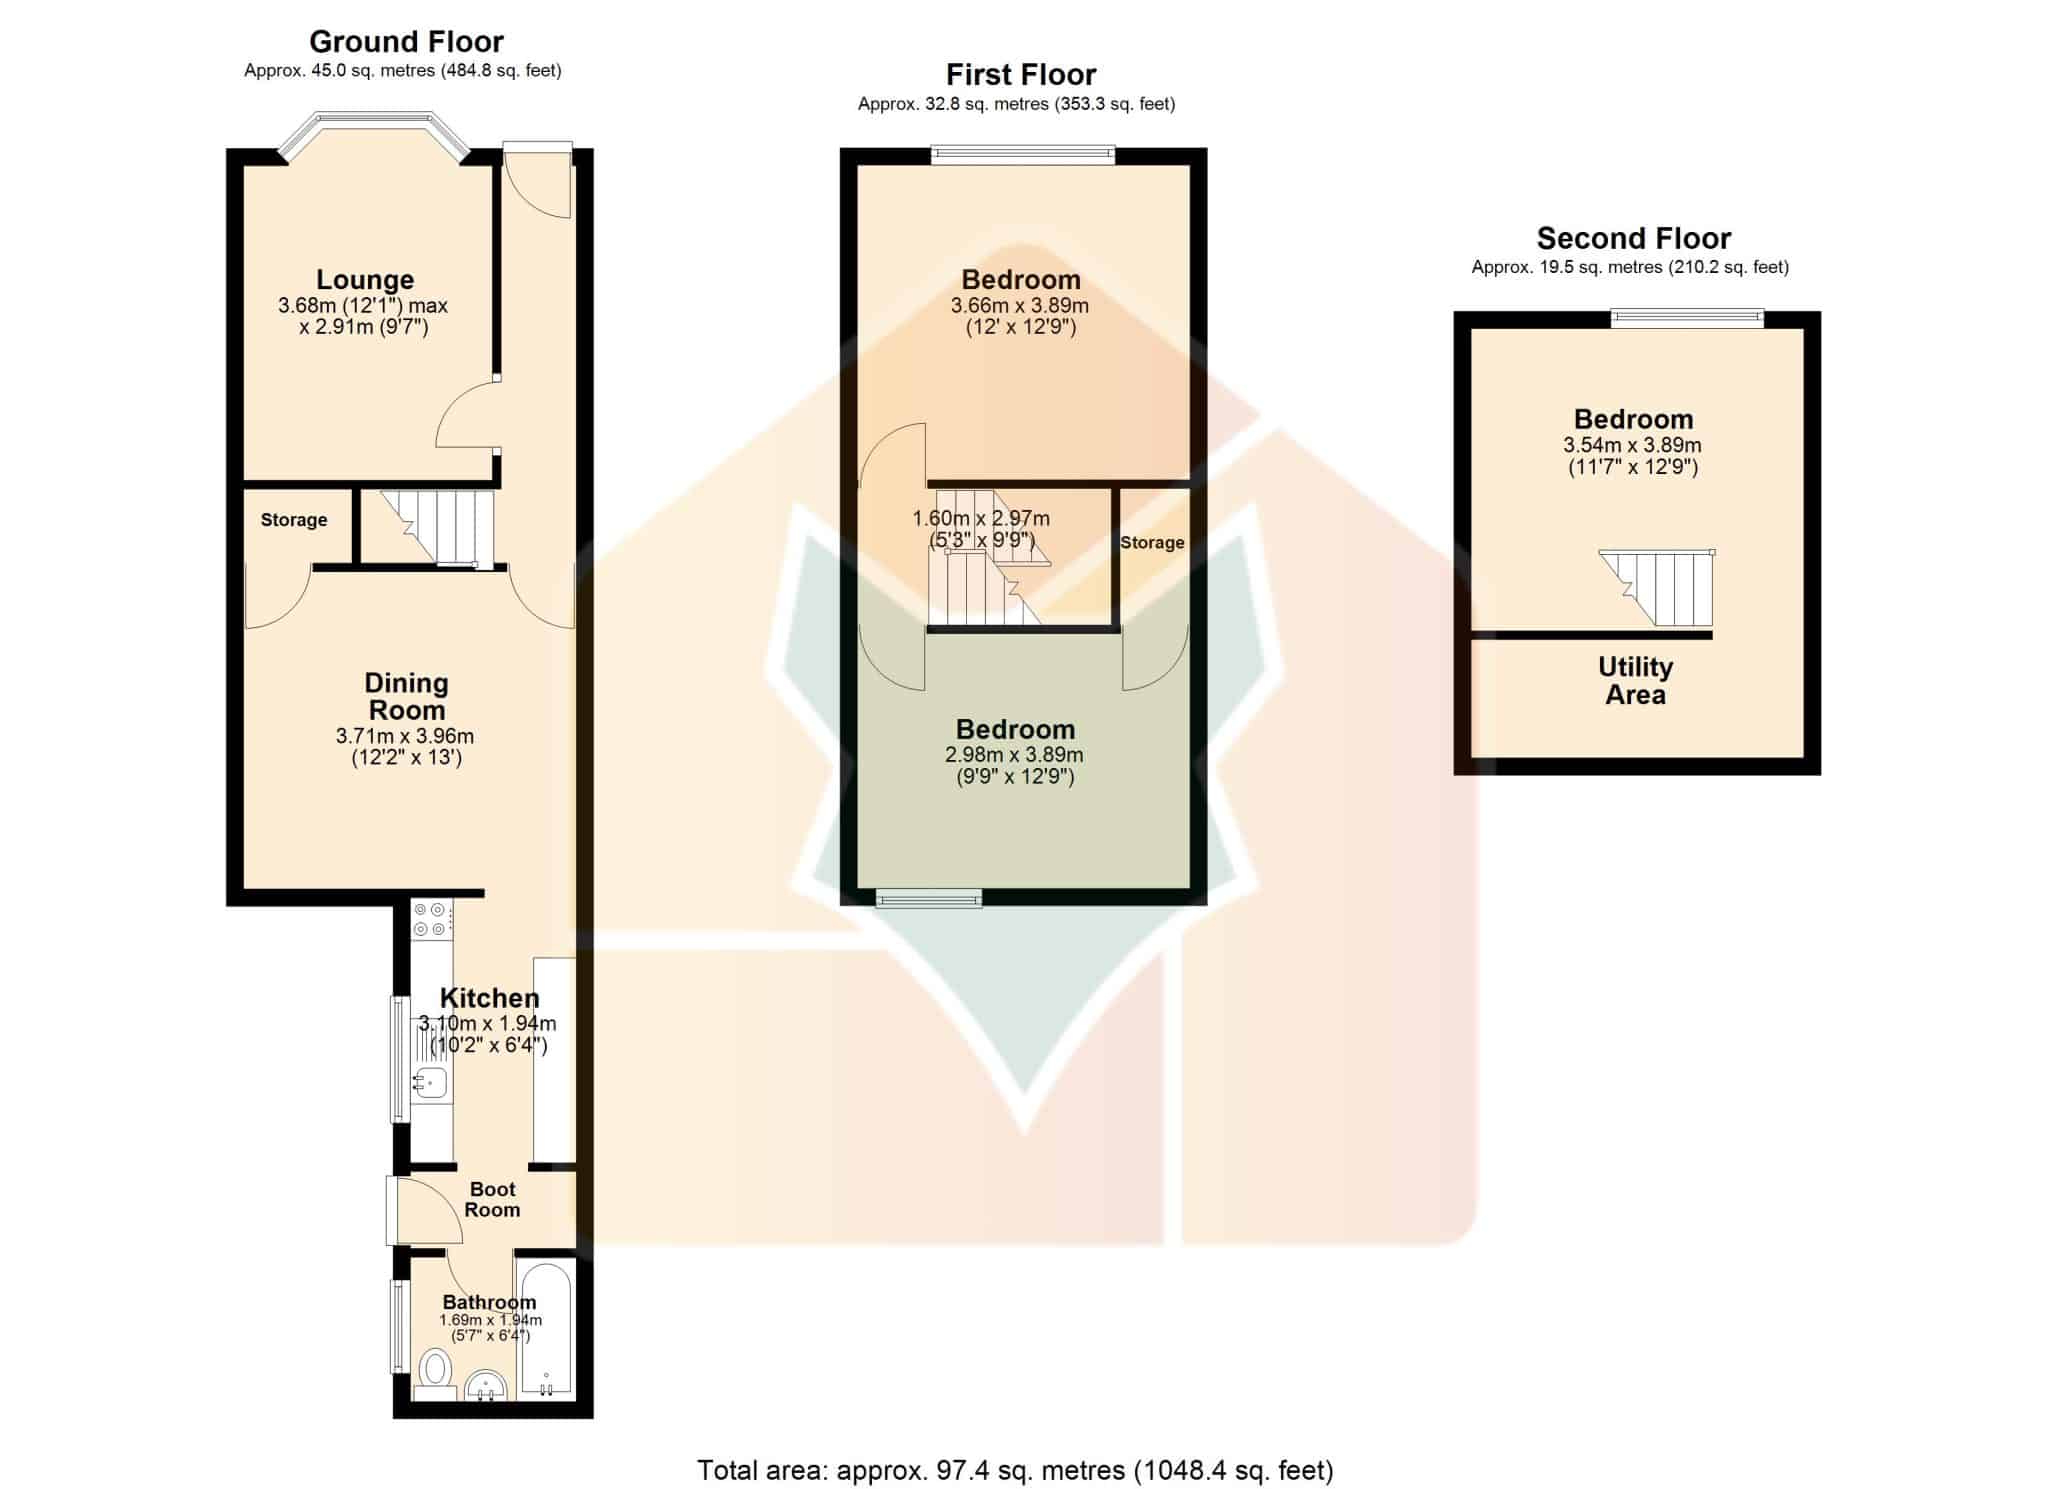
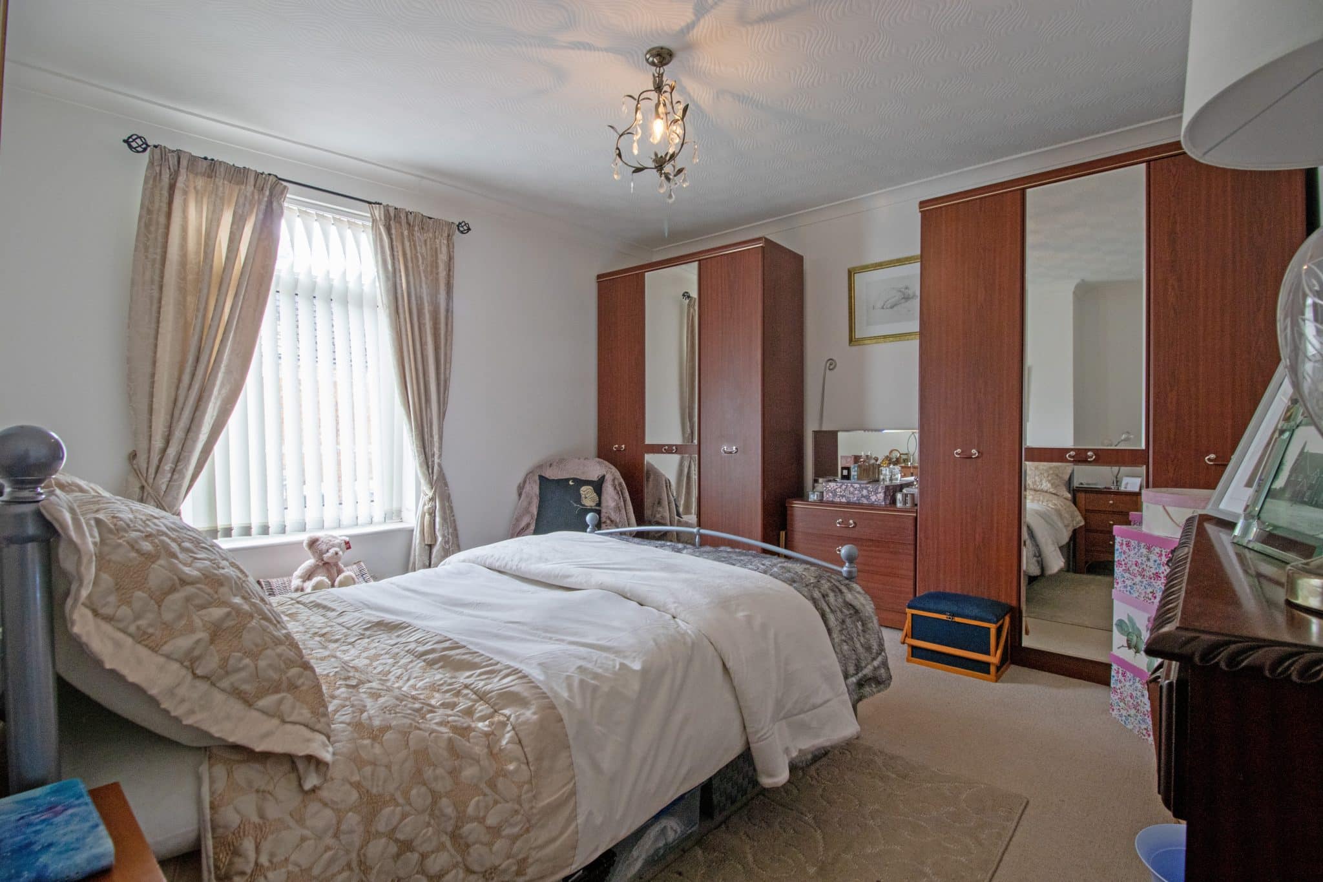
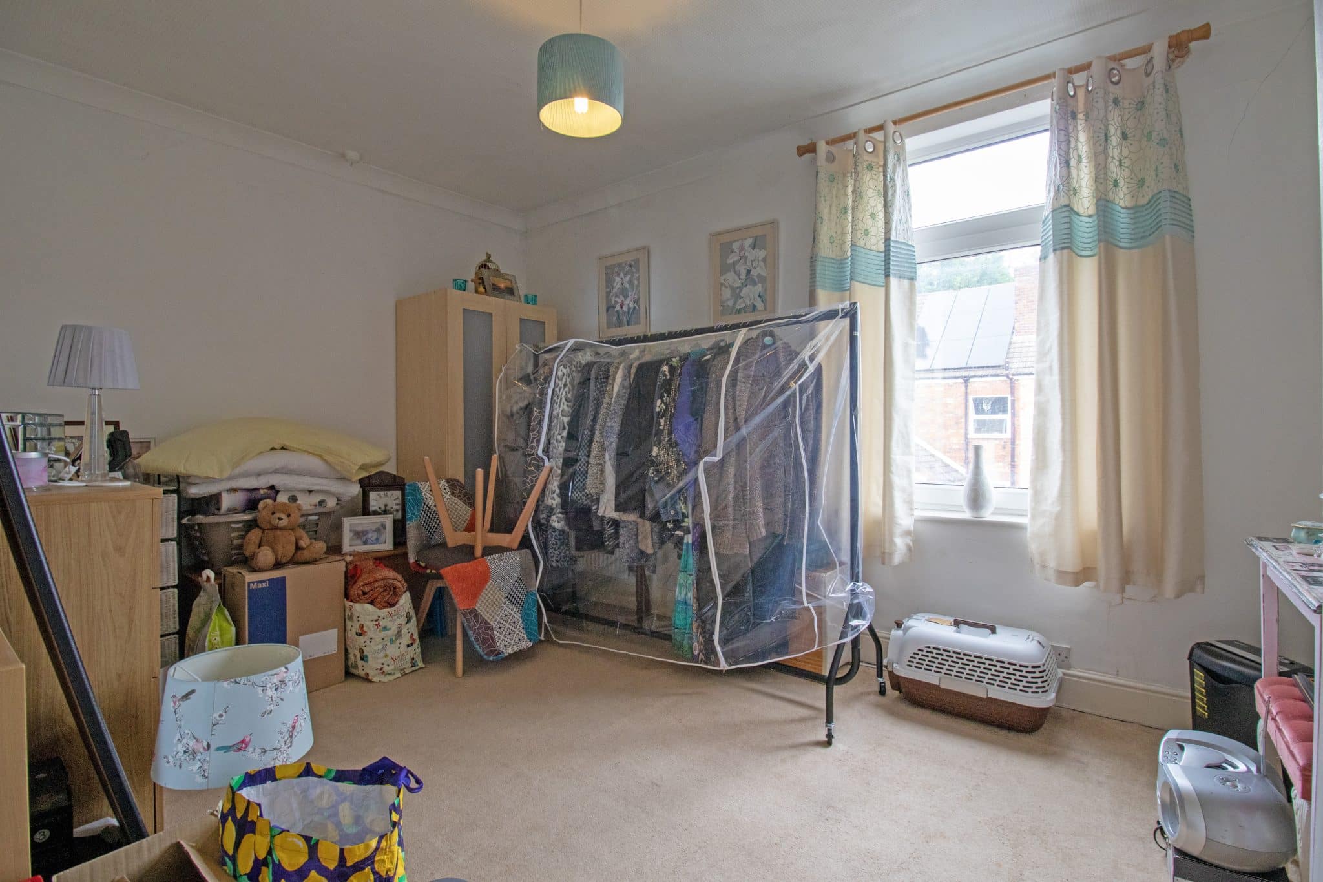
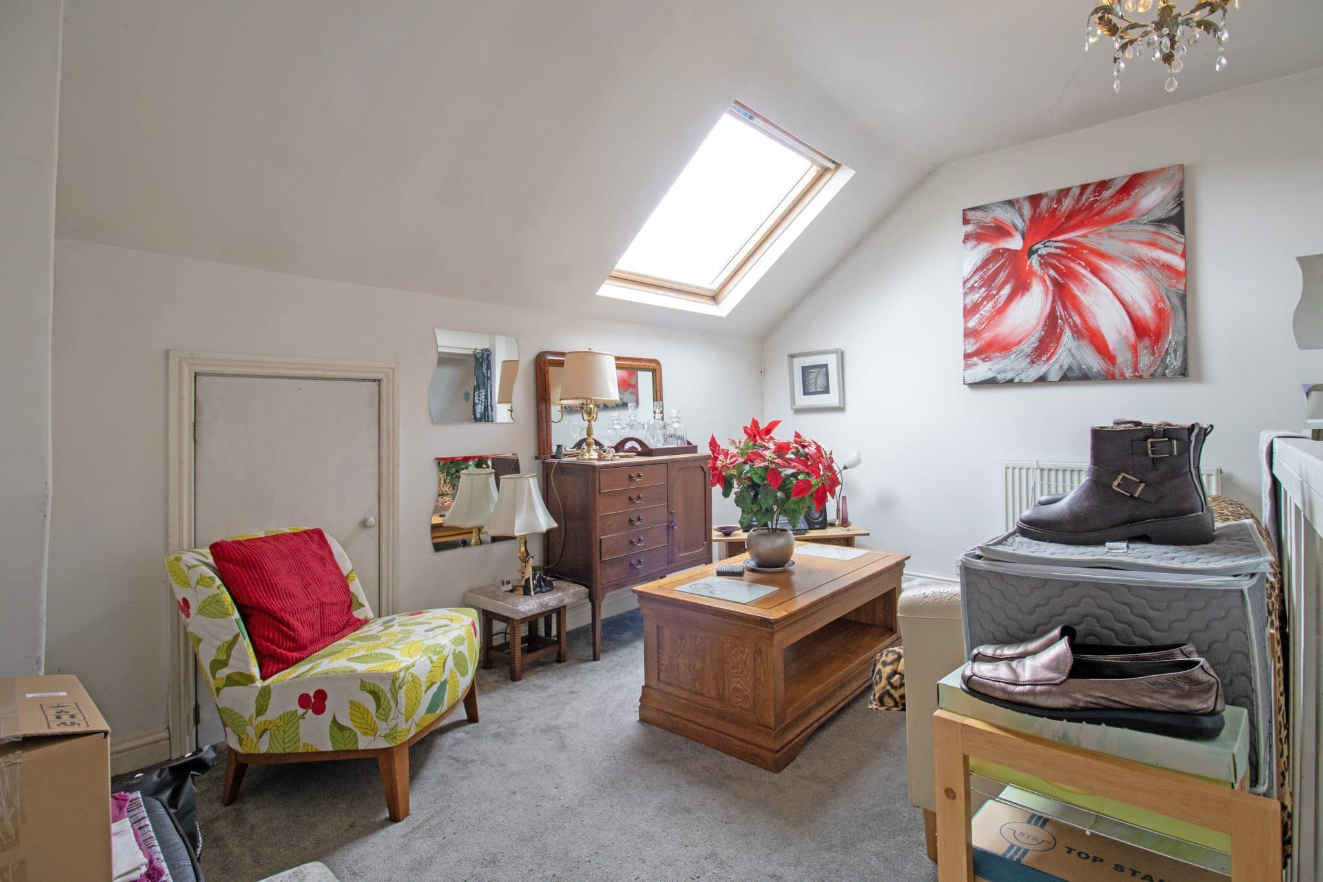
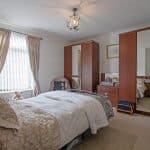
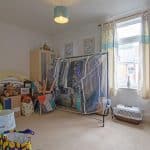
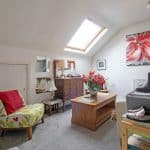
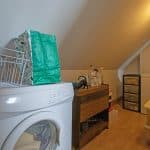
The home briefly comprises a spacious lounge, separate dining room, modern fitted kitchen, useful boot room, and a ground floor bathroom suite. To the first floor are two generously sized double bedrooms, all offering excellent space and versatility. The second floor offers a versatile attic room currently utilised as a sitting room/bedroom.
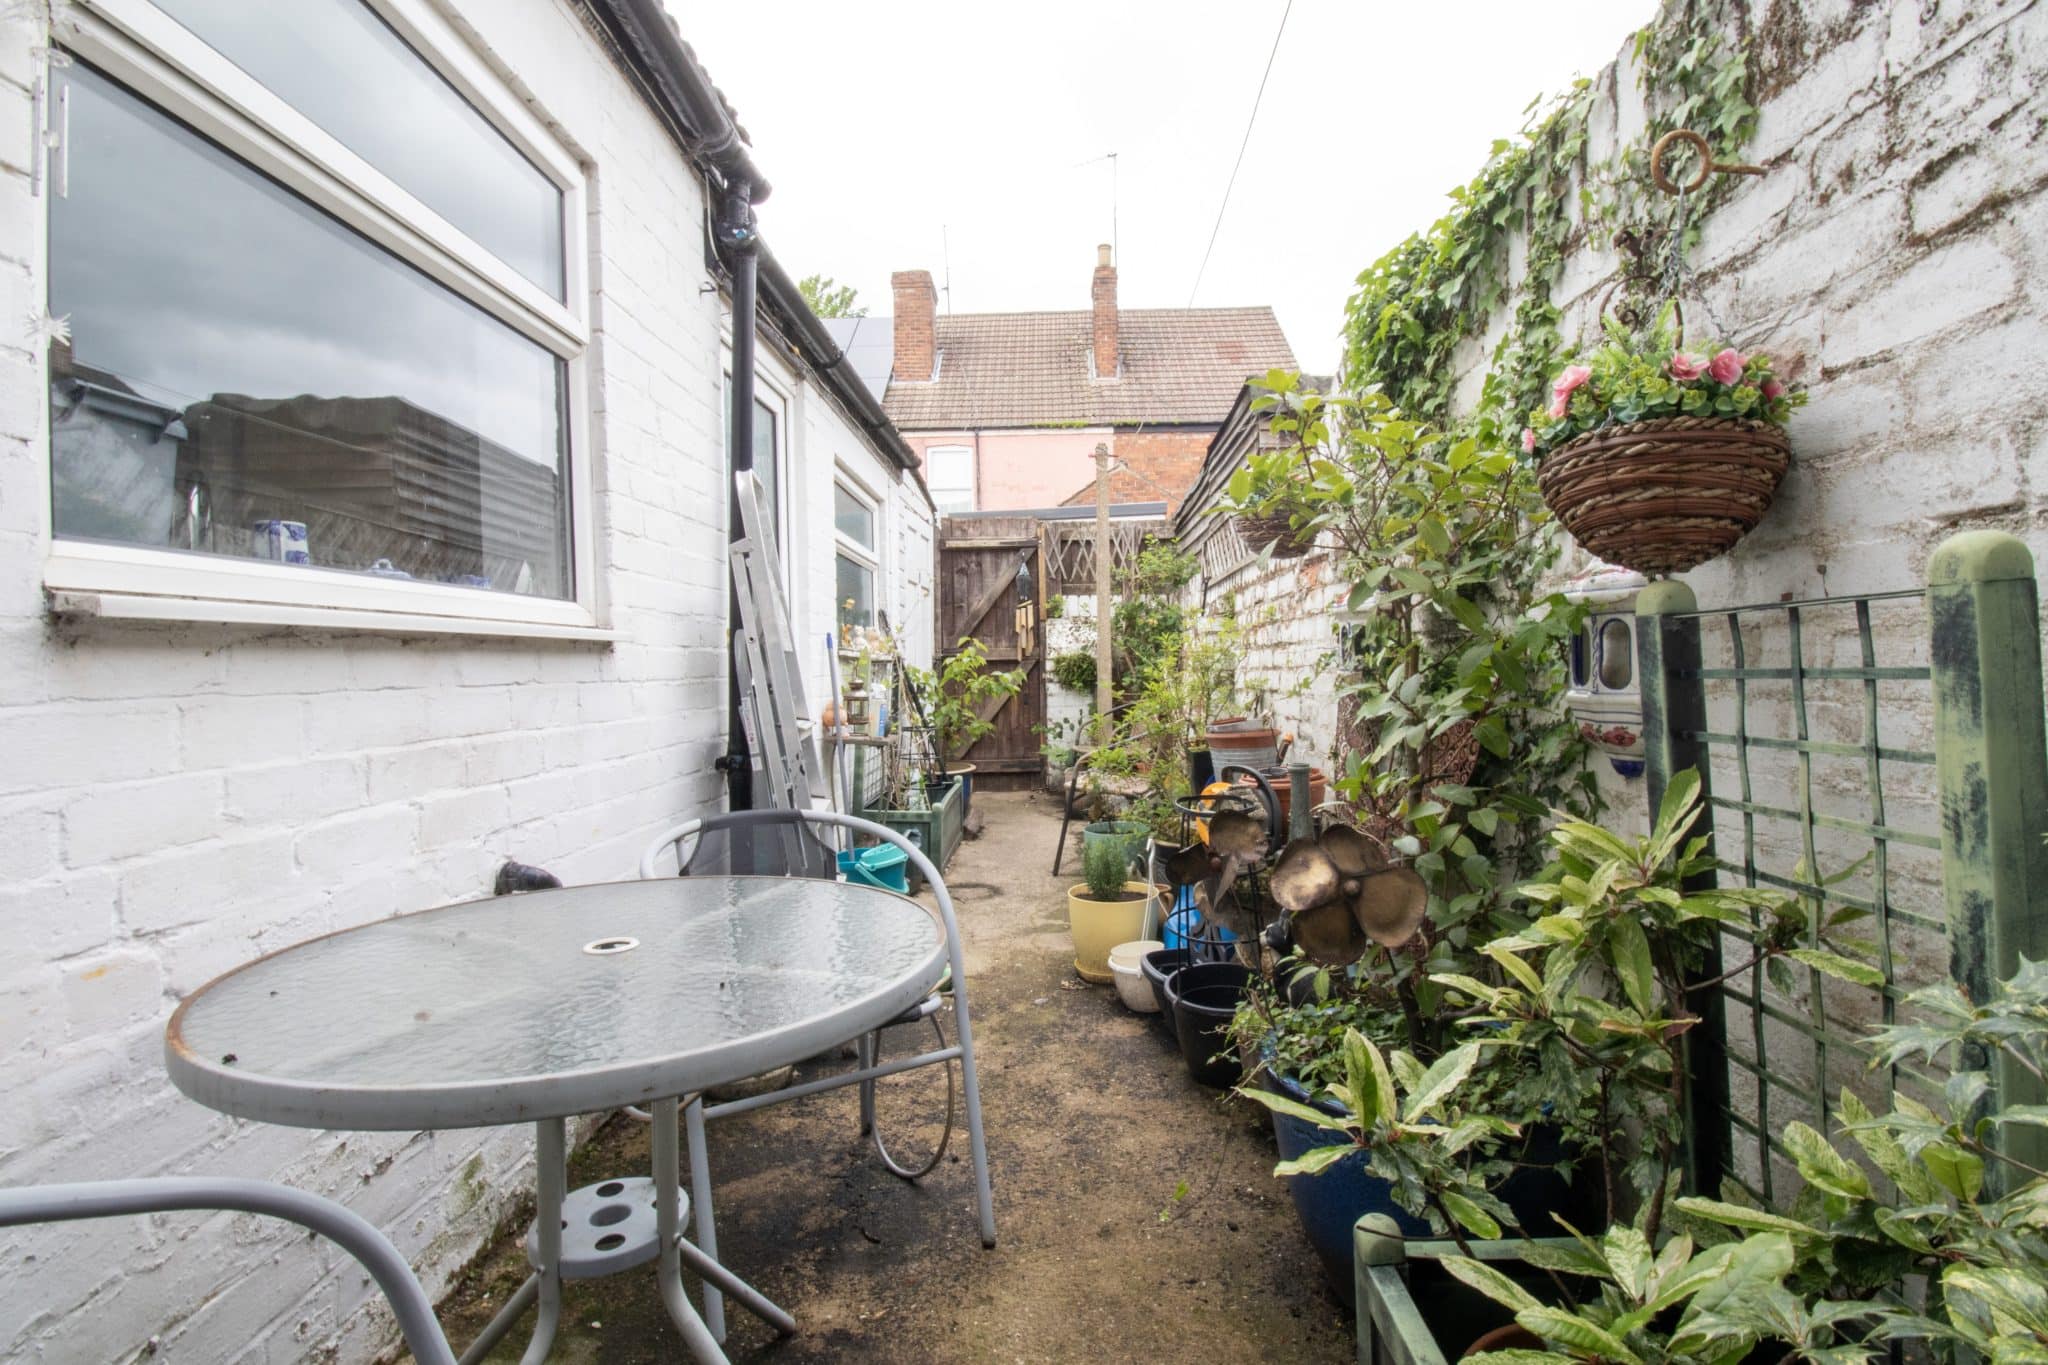
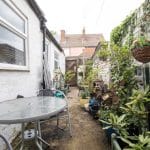
Externally, the property benefits from a low-maintenance frontage, whilst the enclosed rear garden has been designed for ease of upkeep, being mainly paved with a small courtyard area and a useful storage shed to the rear.
Early viewings are highly recommended to fully appreciate the space and potential this fantastic home has to offer.
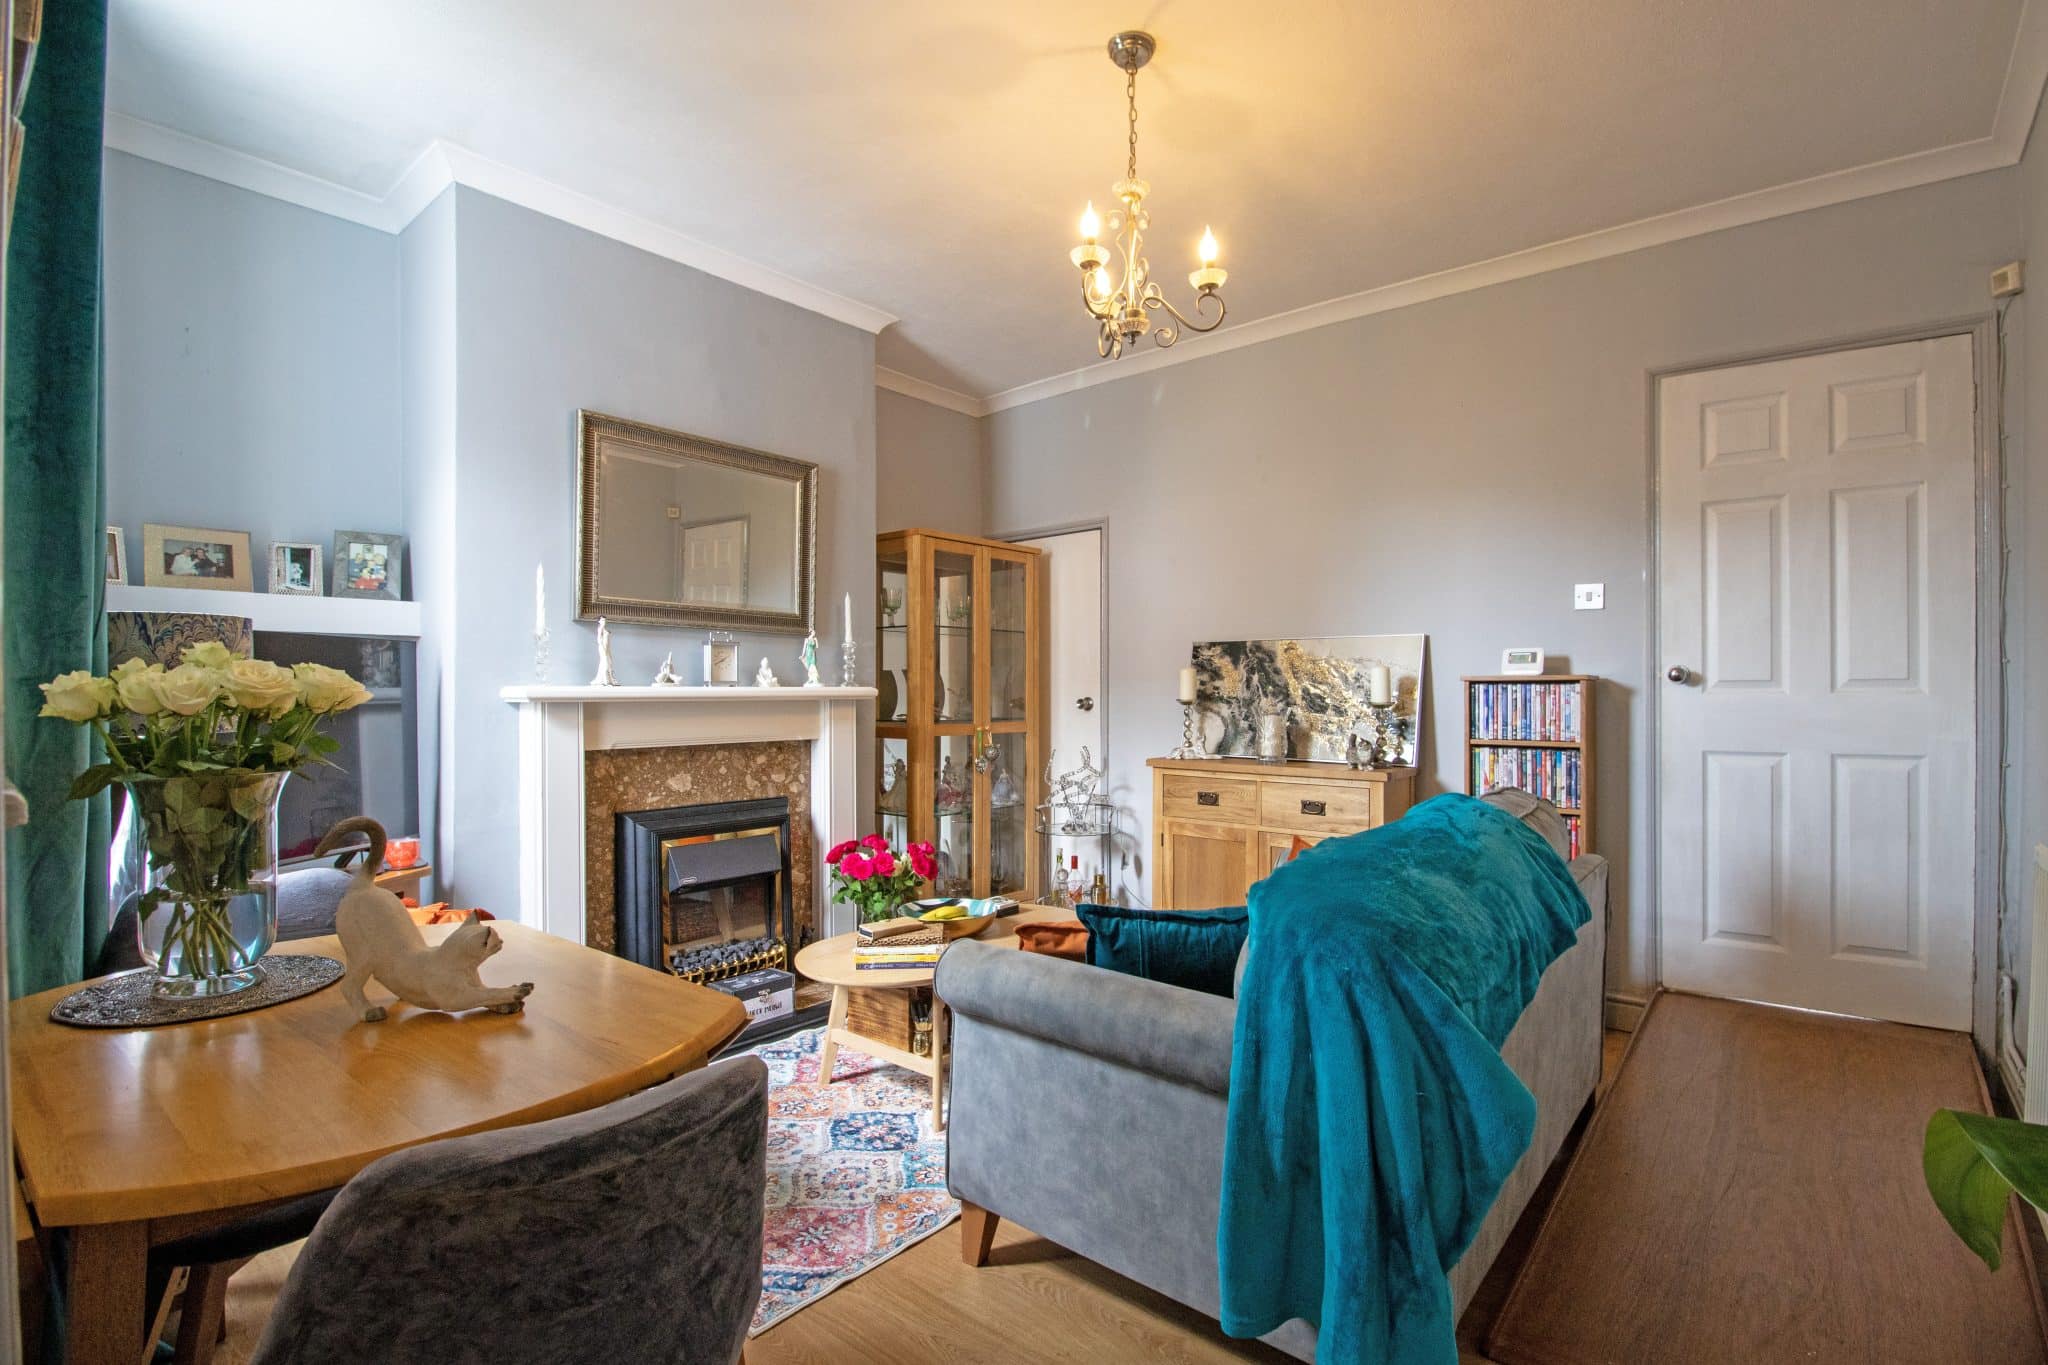
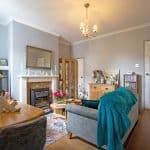
Lounge 12' 1" x 9' 7" (3.68m x 2.91m)
Dining Room 13' 0" x 12' 2" (3.96m x 3.71m)
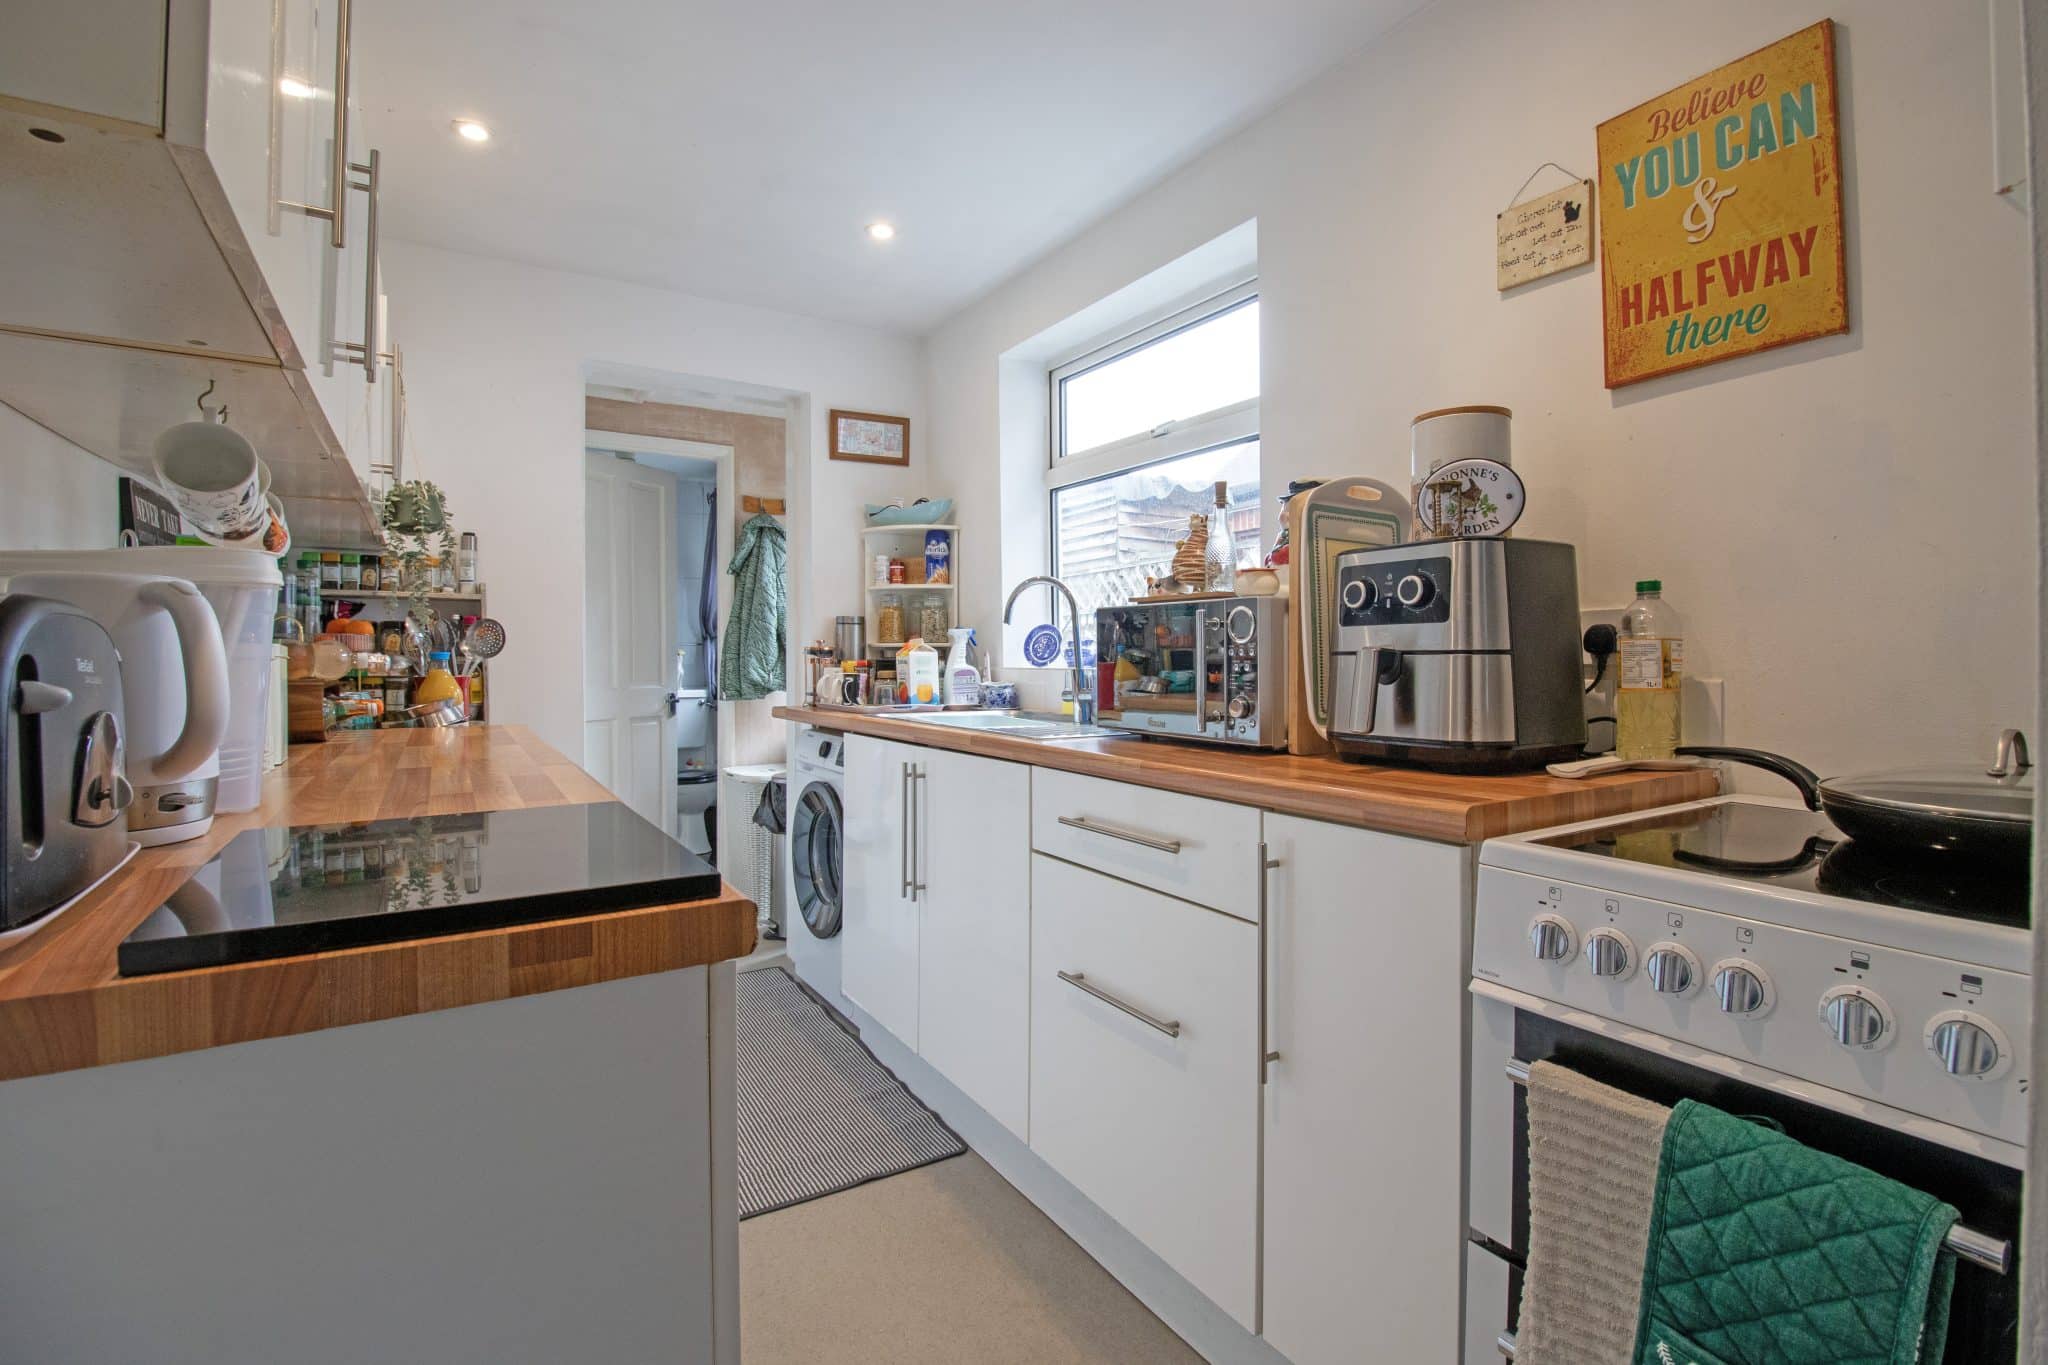
Kitchen 6' 4" x 3' 3" (1.94m x 1.00m)
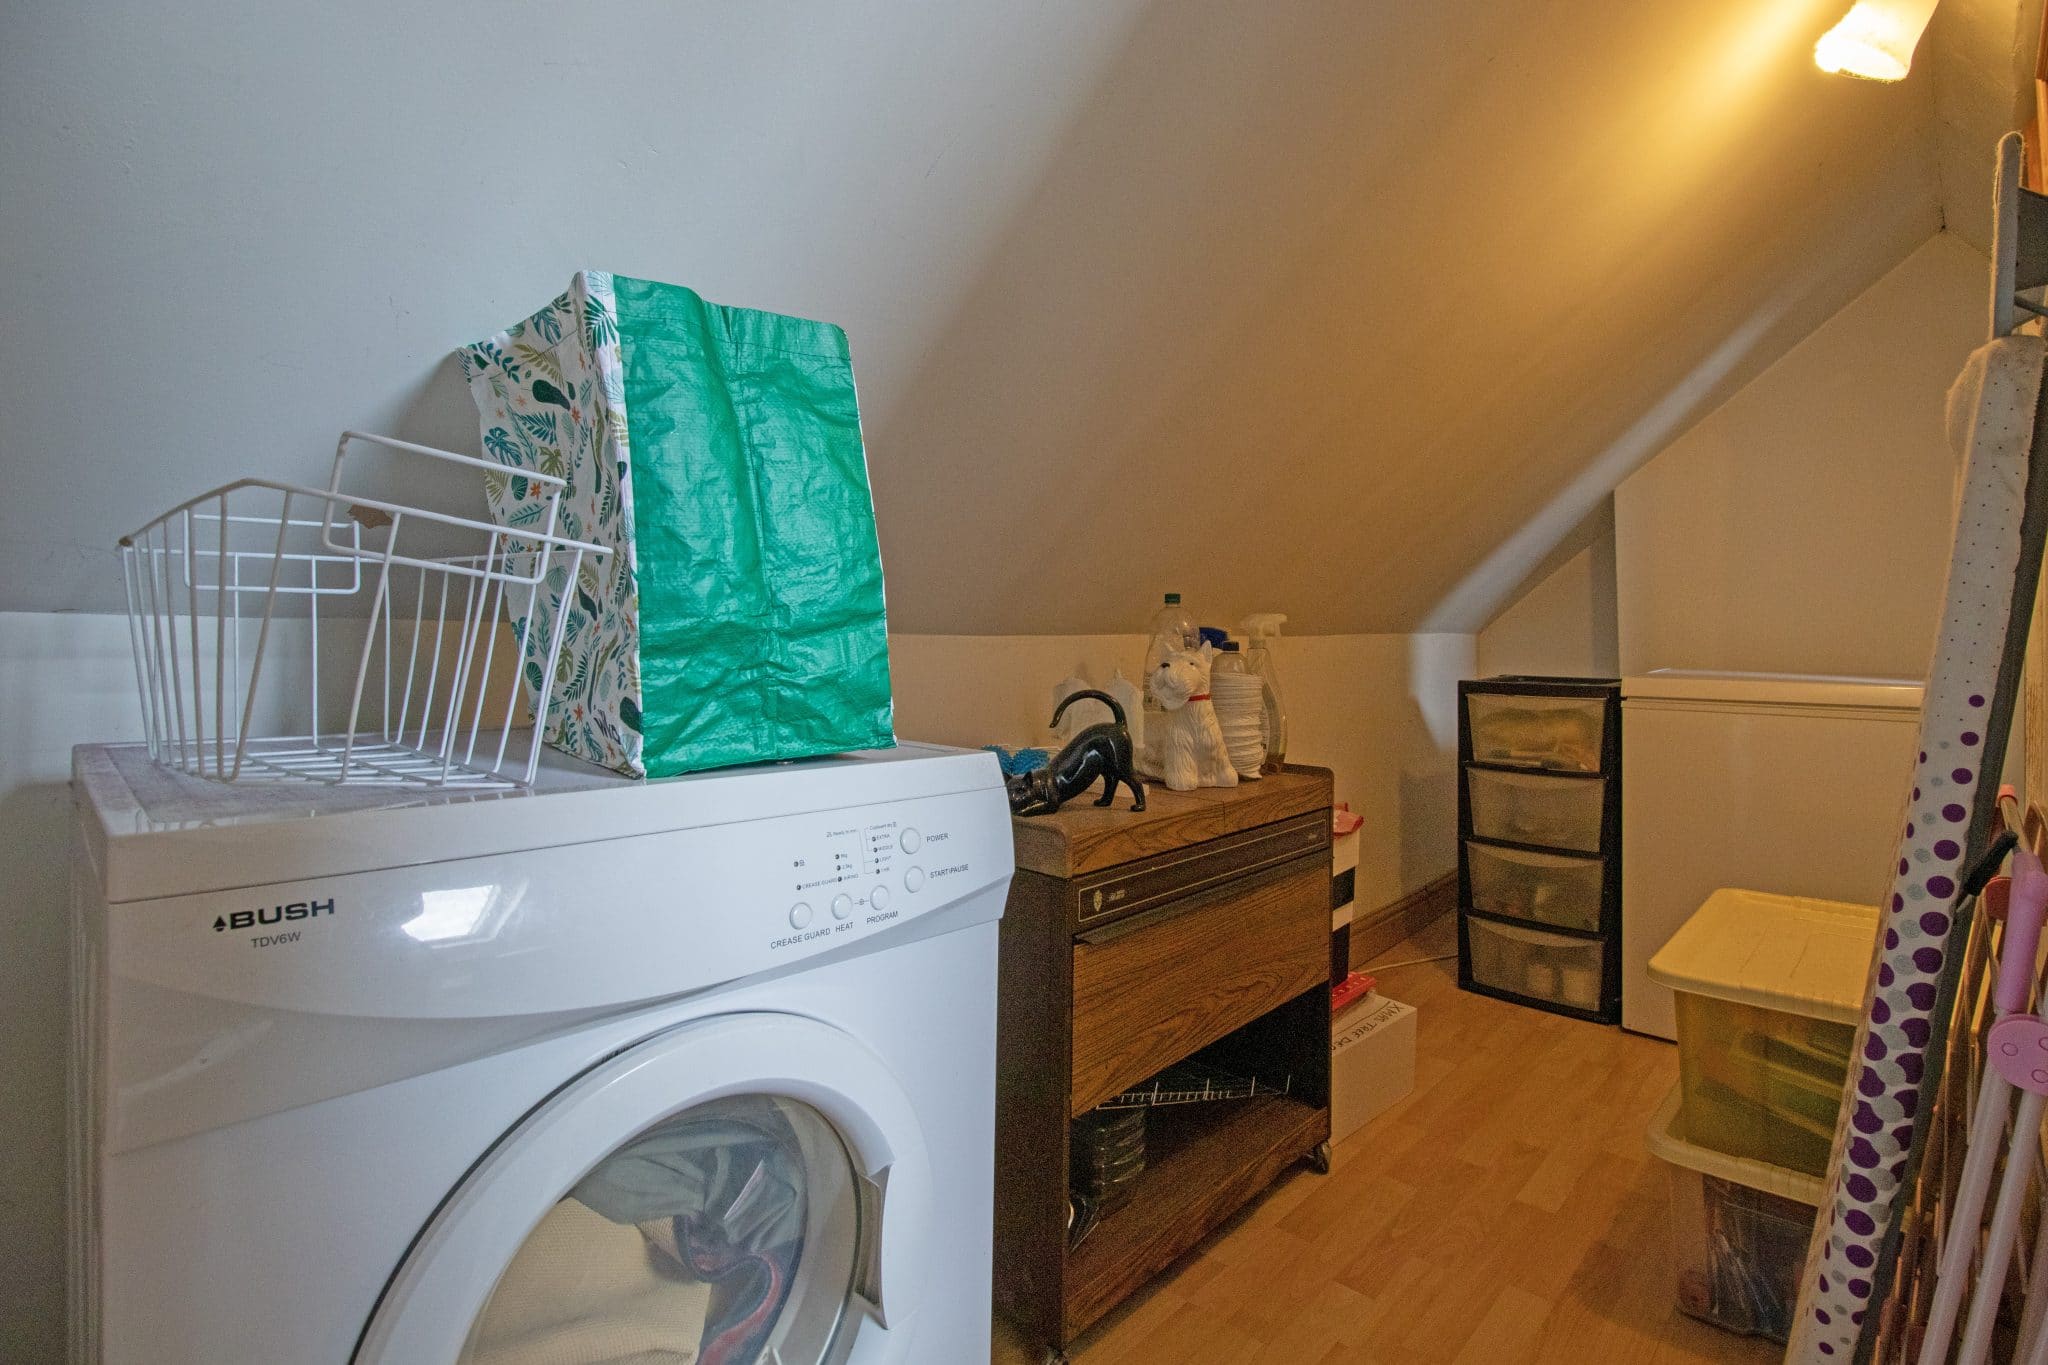
Boot Room
Bathroom 6' 4" x 5' 7" (1.94m x 1.69m)
Bedroom 1 12' 9" x 9' 9" (3.89m x 2.98m)
Bedroom 2 12' 9" x 12' 0" (3.89m x 3.66m)
Bedroom 3 12' 9" x 11' 7" (3.89m x 3.54m)