Curzon Street, Gainsborough, DN21
£120,000
Curzon Street, Gainsborough, DN21
Property Features
- NO CHAIN
- GREAT LOCATION CLOSE TO LOCAL AMENITIES
- RENOVATED THROUGHOUT
- MODERN FITTED KITCHEN & BATHROOM
- SPACIOUS LOUNGE & DINING ROOM
- FOUR VERSATILE BEDROOMS
- ENCLOSED REAR GARDEN
Property Summary
Full Details
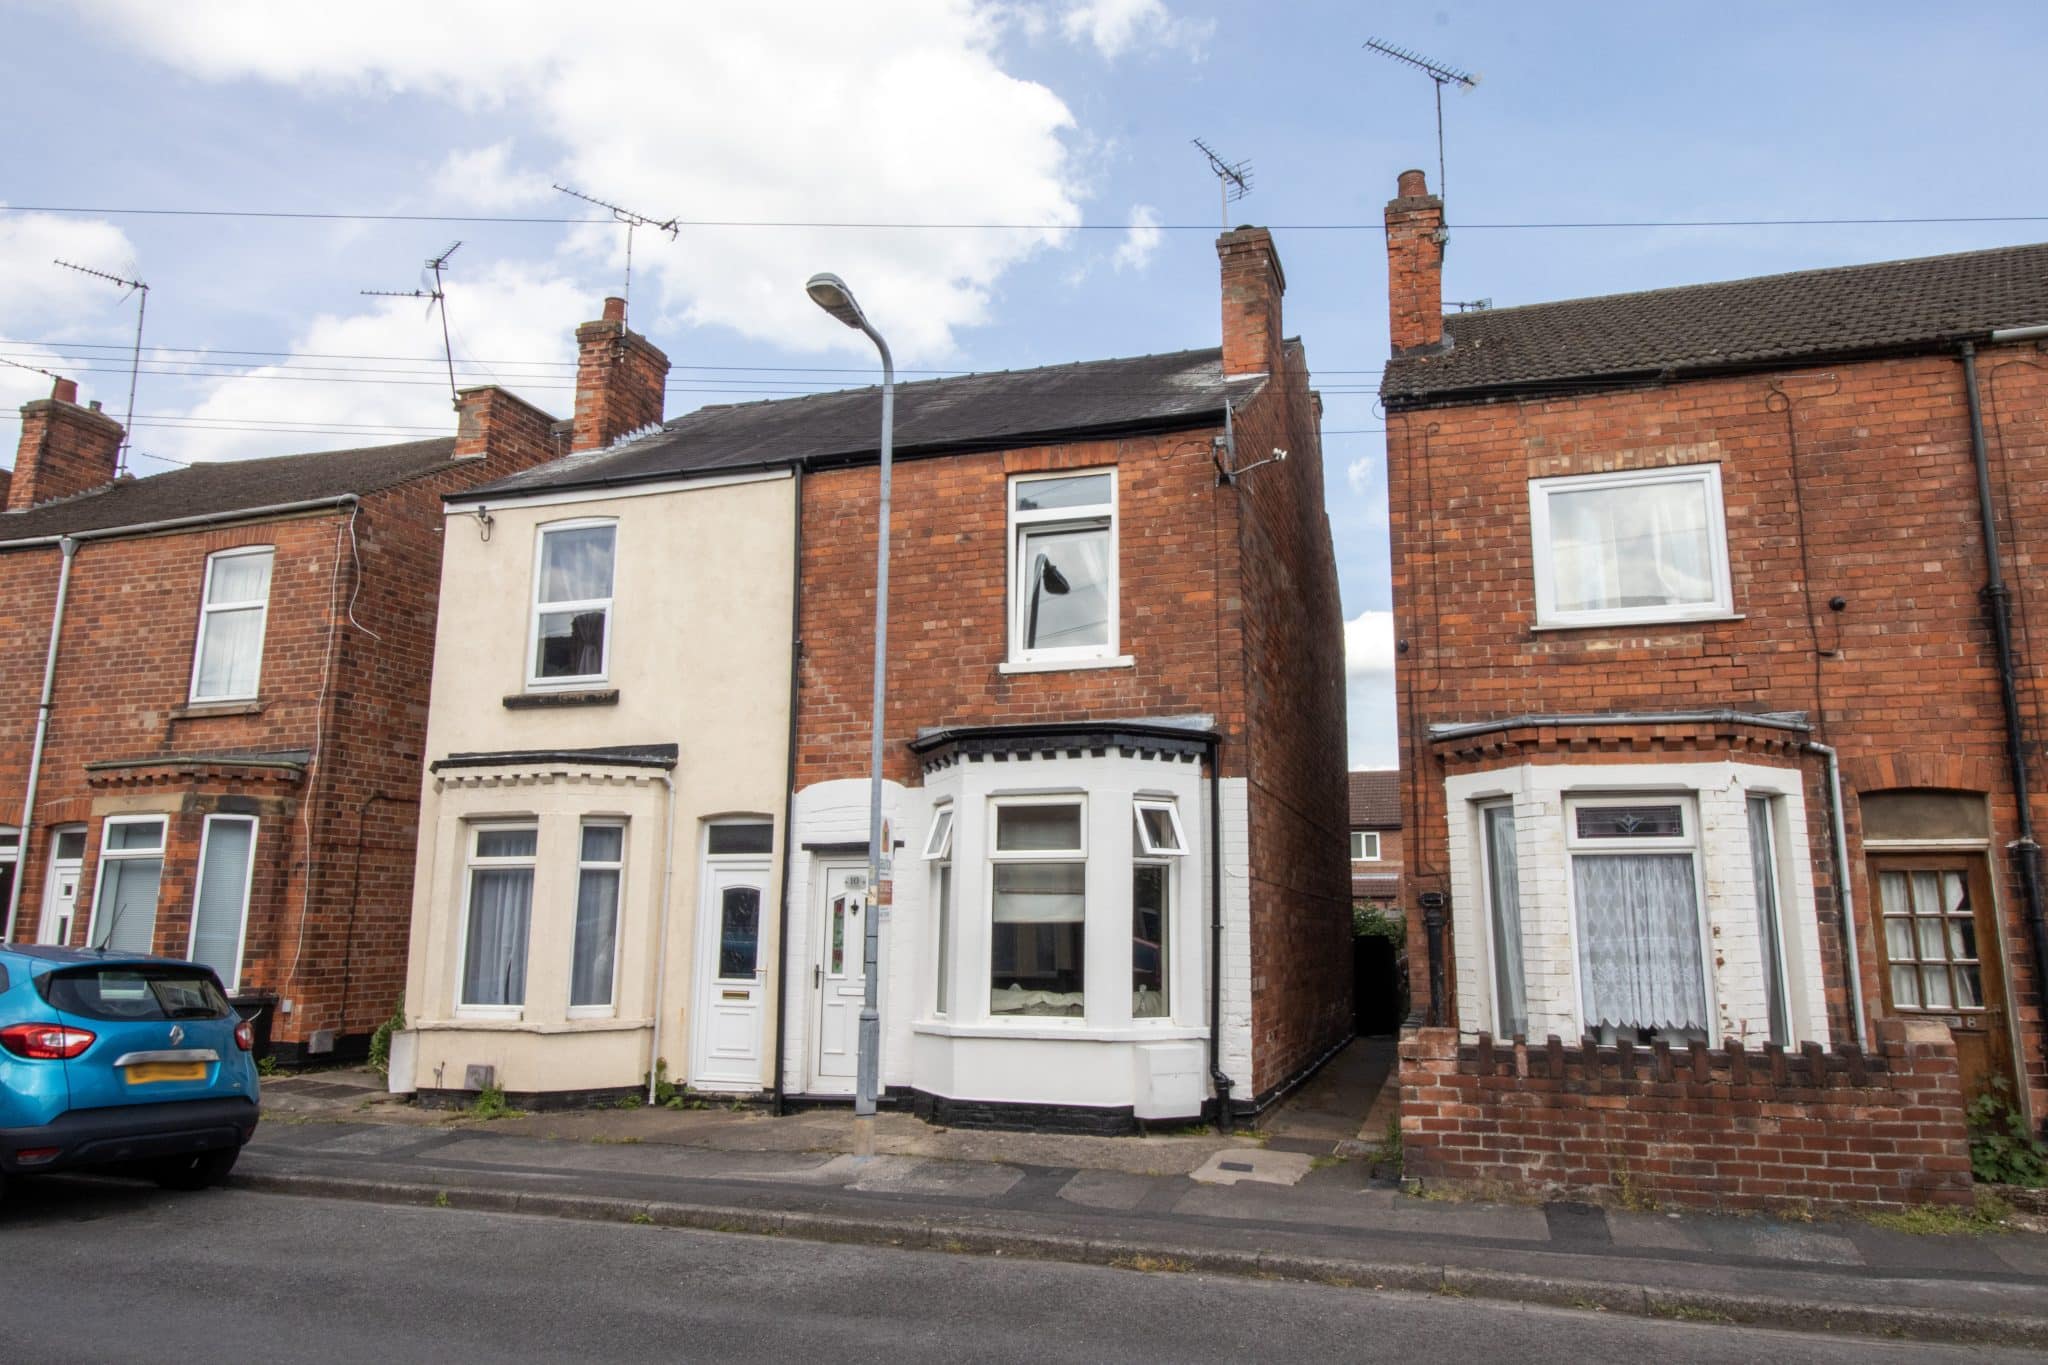
Offered for sale with no onward chain, this beautifully presented and deceptively spacious semi-detached home has been thoughtfully renovated throughout to a good standard, creating a superb turnkey opportunity for buyers seeking stylish, move-in-ready accommodation.
Perfectly positioned within easy reach of a wide range of local amenities including well-regarded schools, shops, transport links and leisure facilities, the property offers both convenience and contemporary family living.
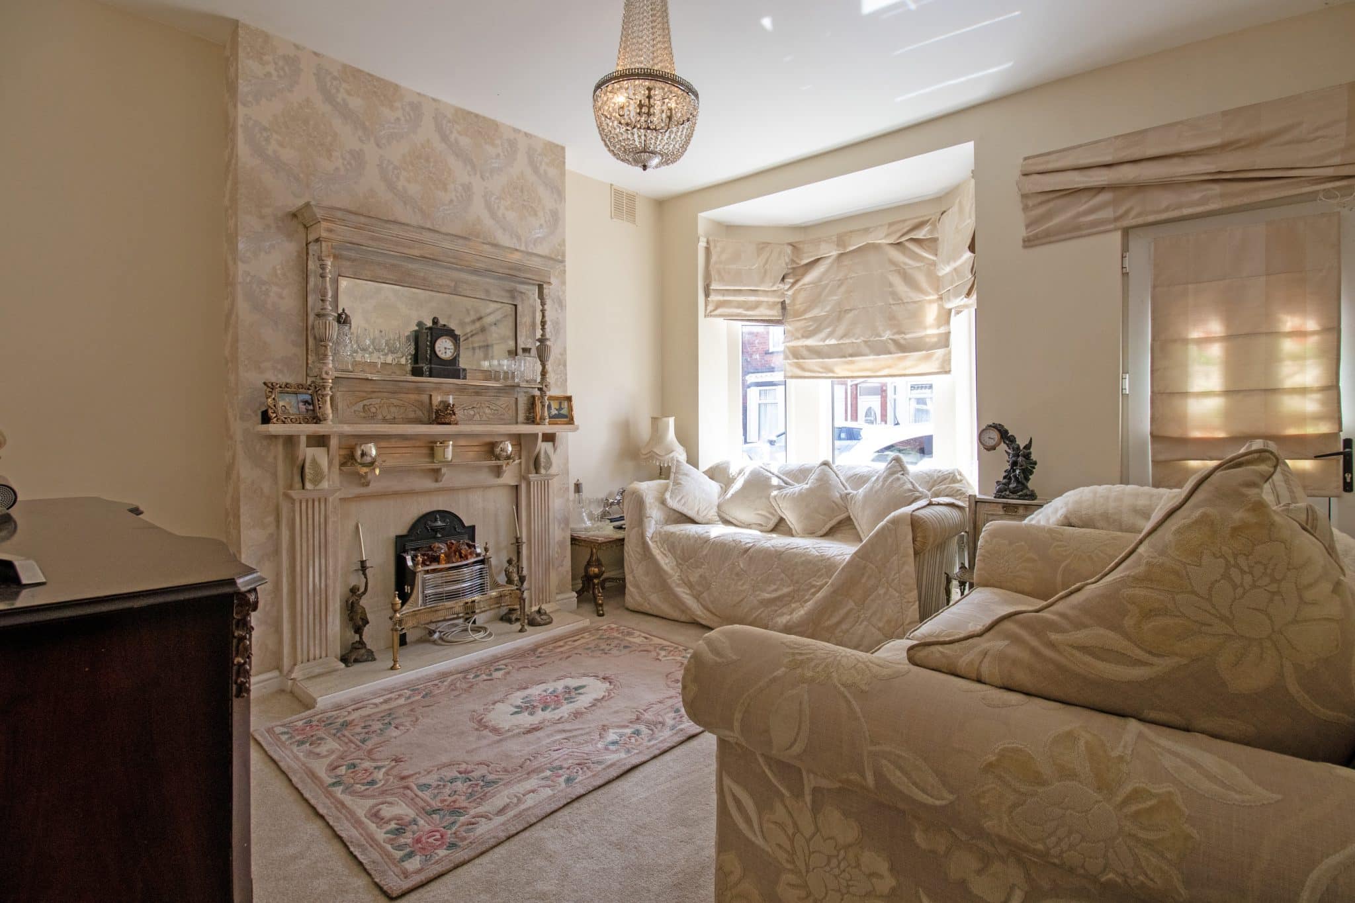
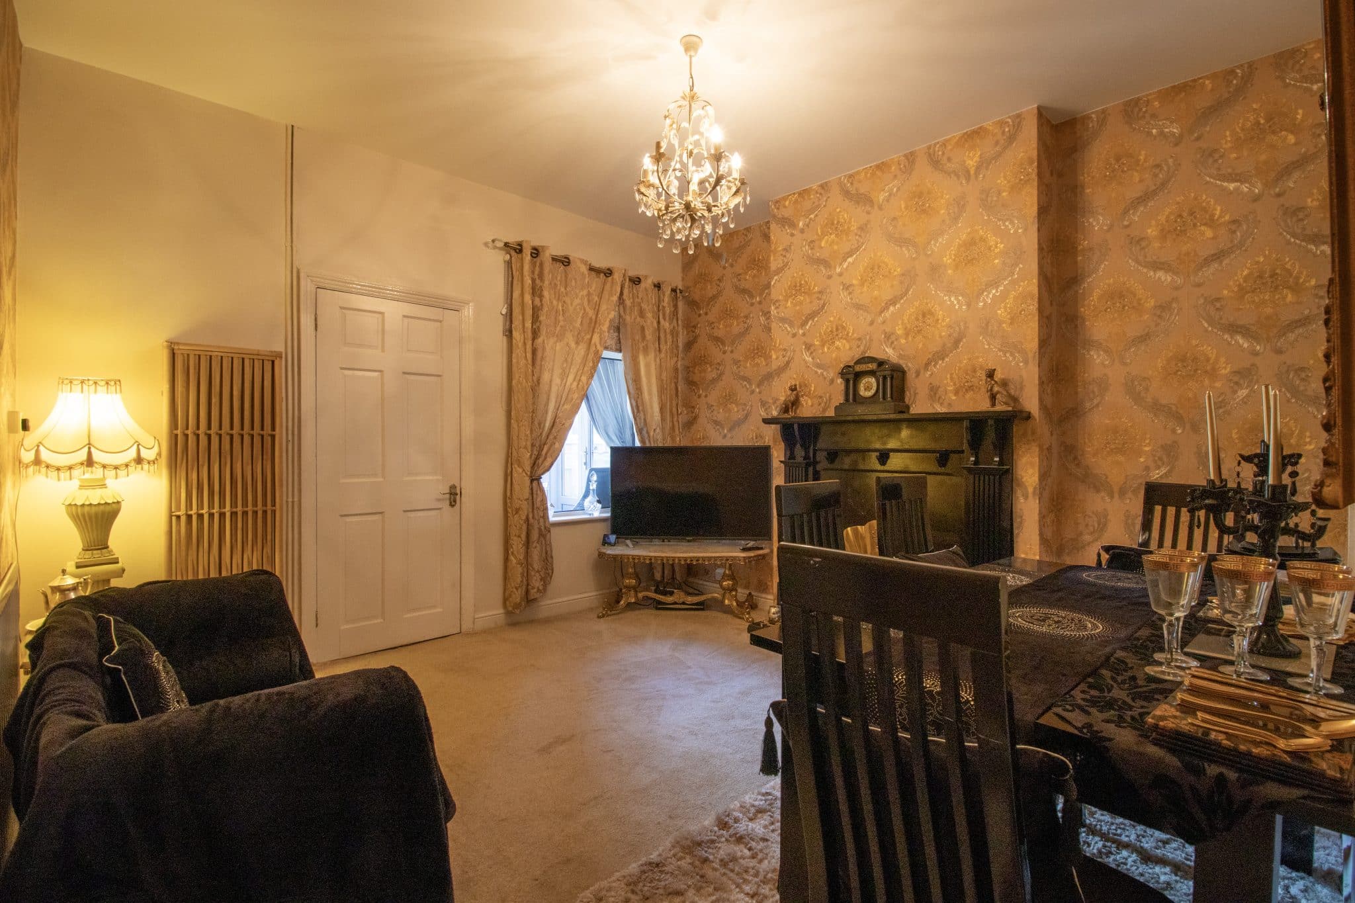
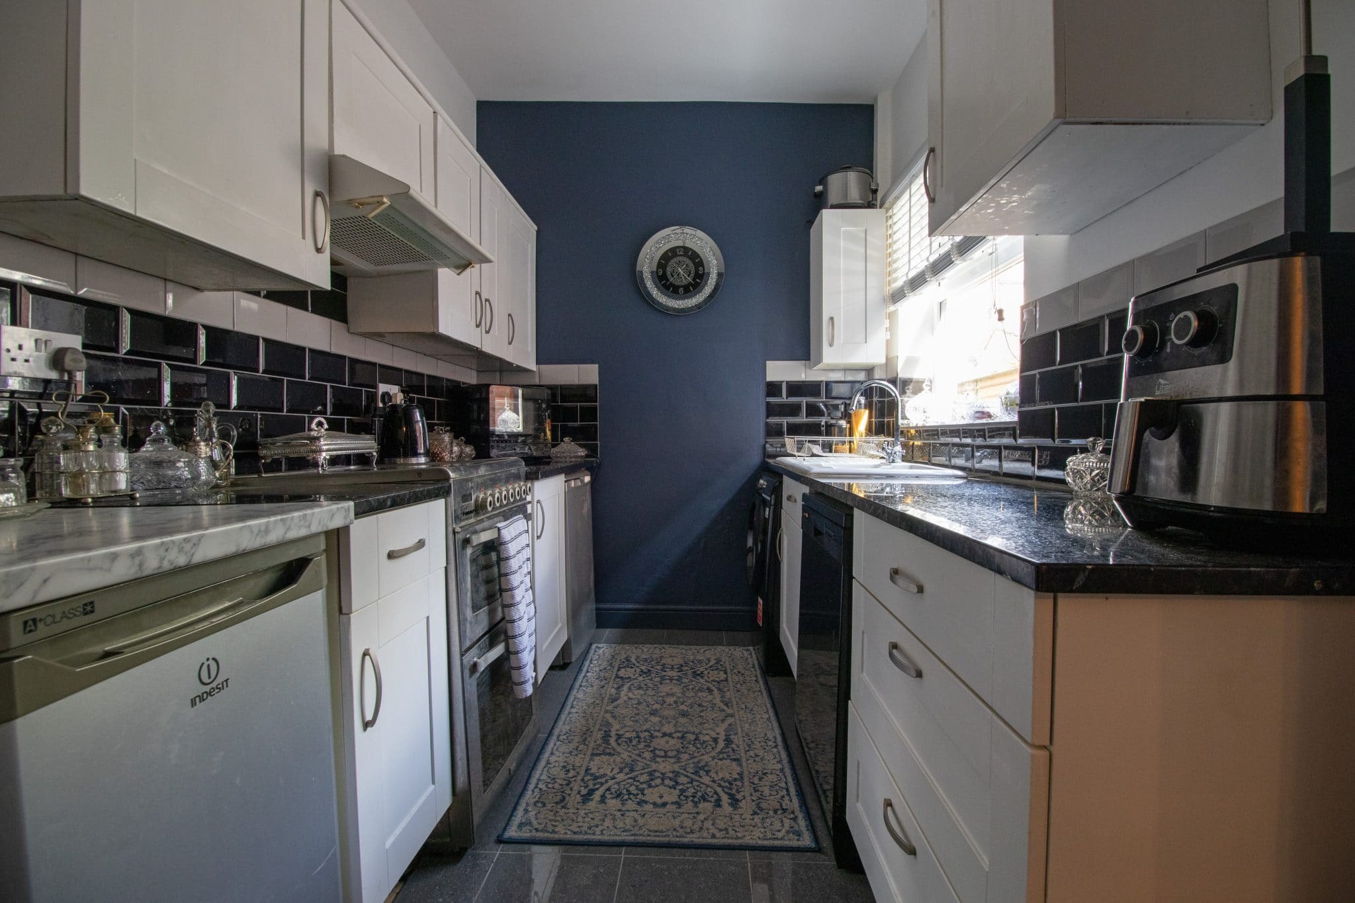
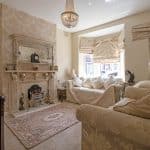
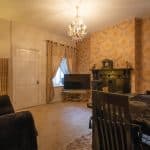
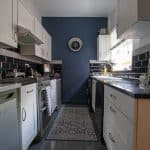
Internally, the home boasts a bright and welcoming lounge and separate dining room, ideal for both relaxing and entertaining, alongside a modern fitted kitchen complete with attractive quartz worktops and quality finishes. A practical rear boot room provides additional storage and everyday functionality.
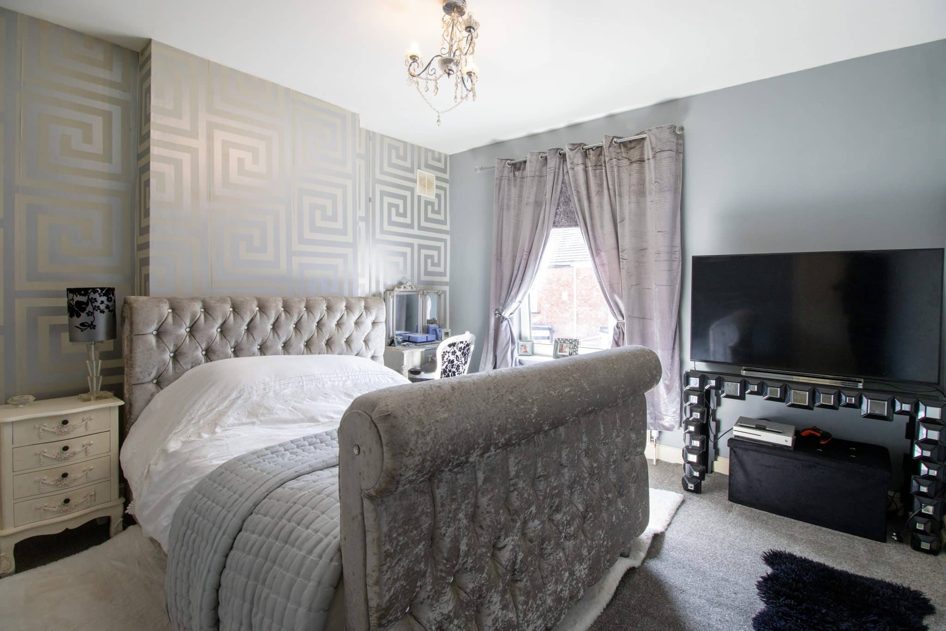
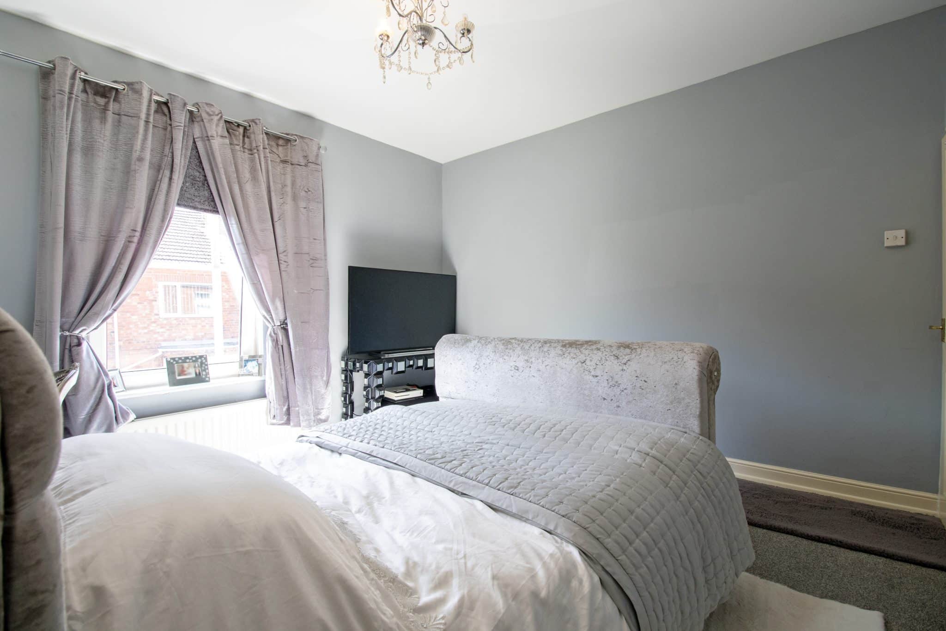
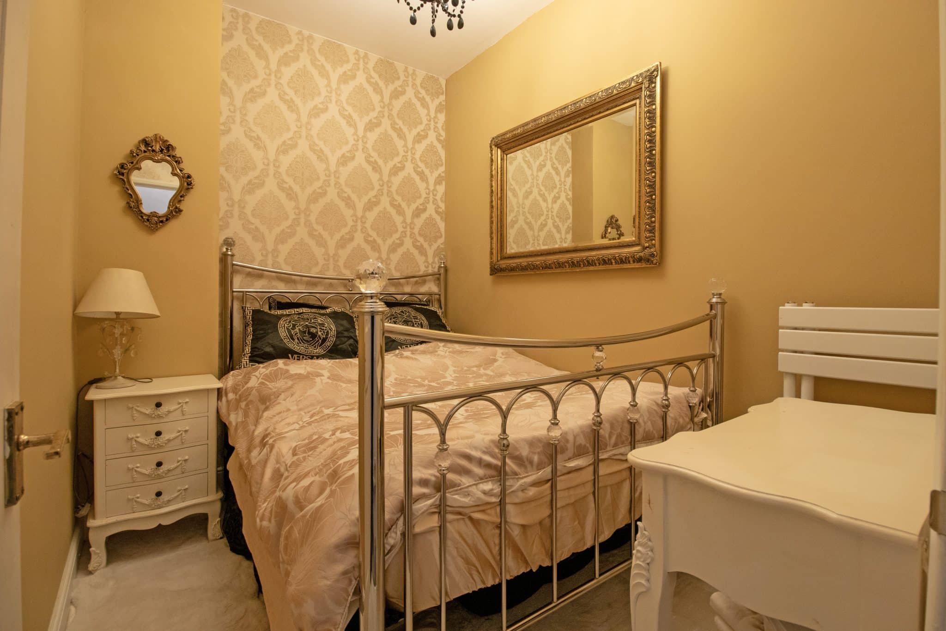
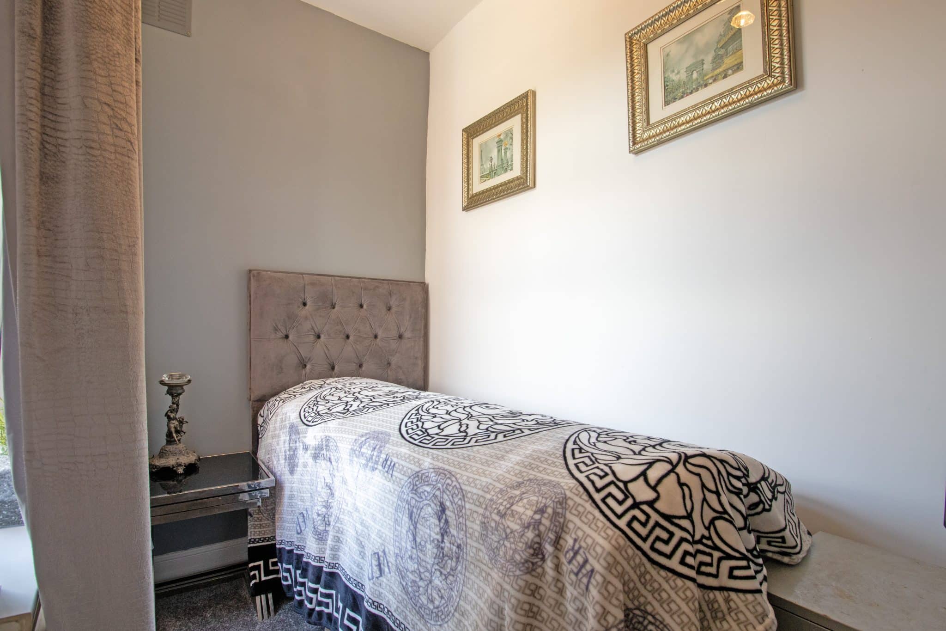
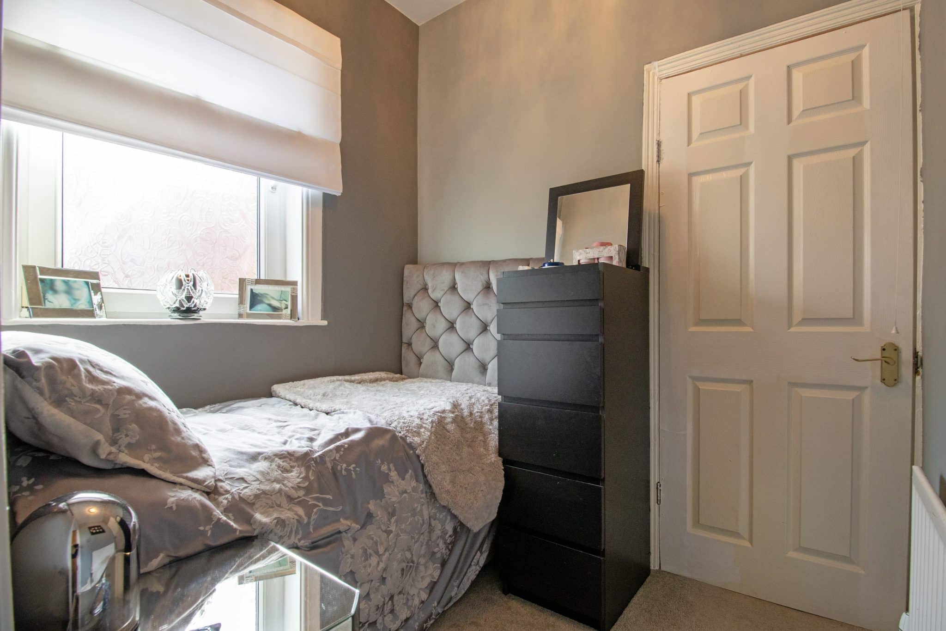
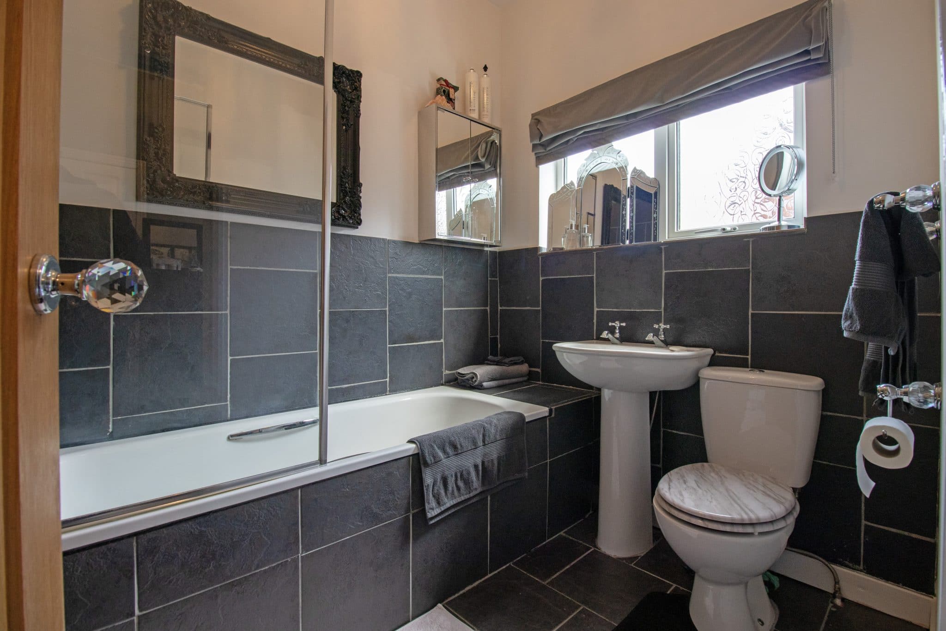
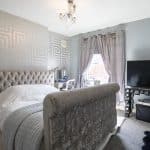
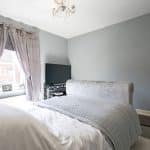
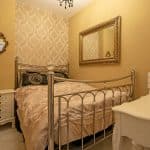
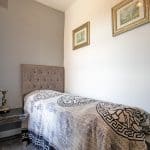
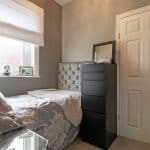
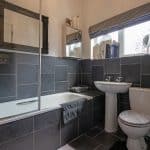
To the first floor, the property offers three well-proportioned and versatile bedrooms, together with a separate dressing room which could easily serve as a fourth bedroom, nursery or home office. Completing the accommodation is a stylish modern family bathroom suite finished to an excellent standard.
Externally, the property continues to impress with a well maintained, low-maintenance rear garden featuring paved seating areas, artificial lawn and a useful outbuilding, ideal for storage or potential workspace use. Further benefits include a recently installed boiler, adding peace of mind for prospective purchasers.
This impressive home is certain to appeal to a wide variety of buyers, and early viewing is strongly recommended to fully appreciate the quality, space and finish on offer.
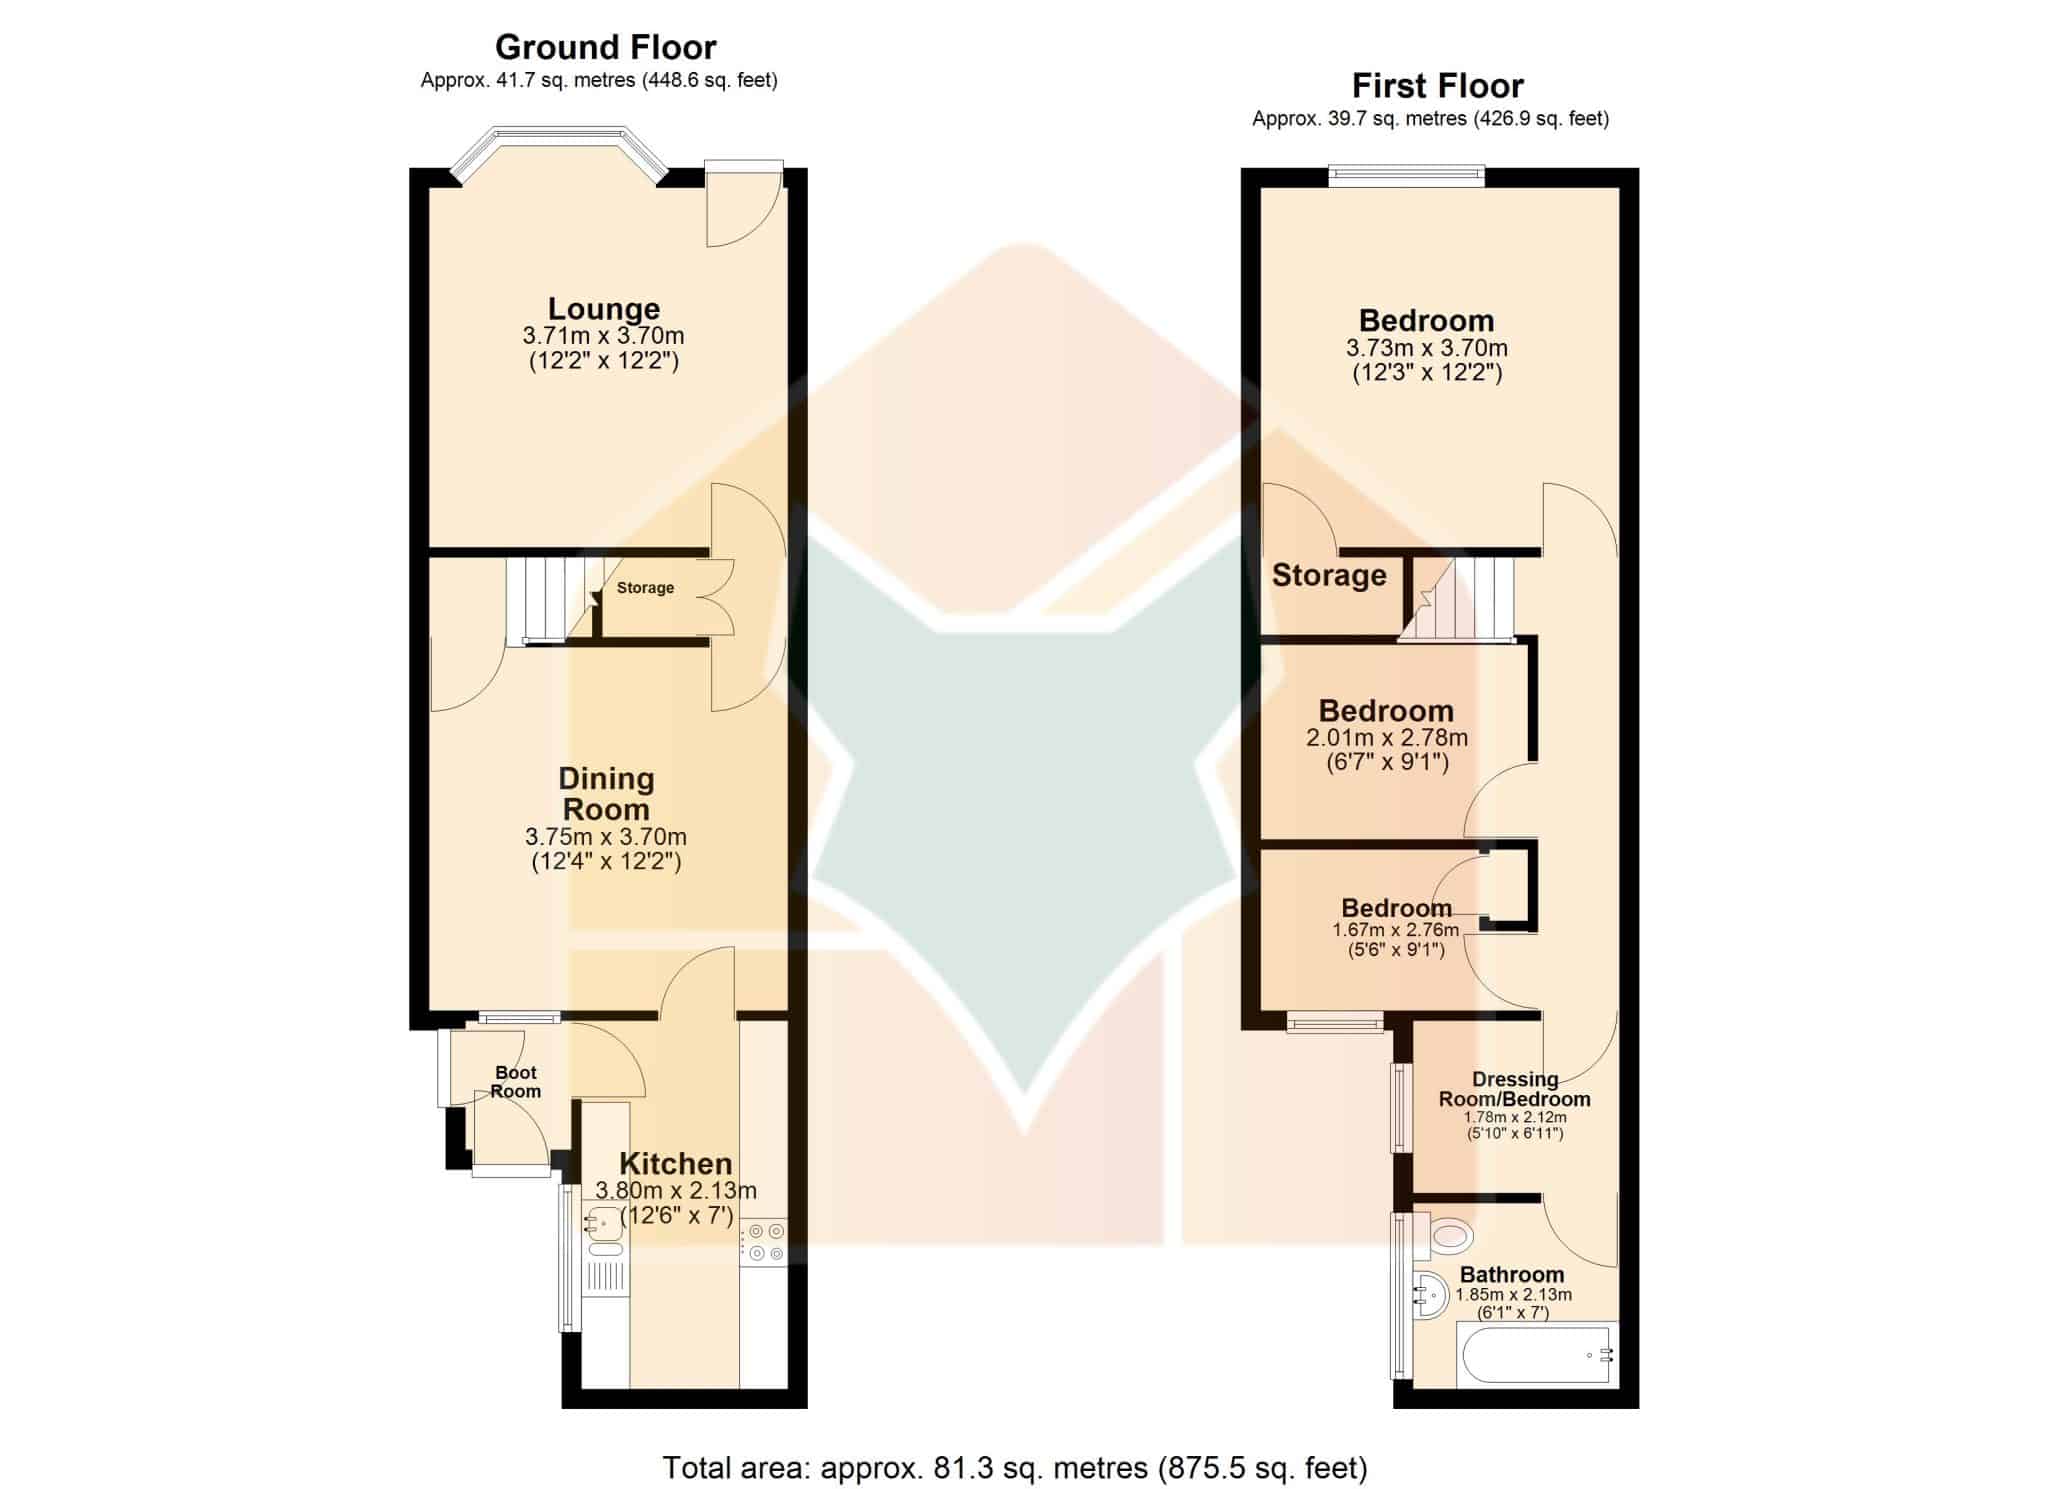
Lounge 12' 2" x 12' 2" (3.71m x 3.70m)
Dining Room 12' 4" x 12' 2" (3.75m x 3.70m)
Kitchen 12' 6" x 7' 0" (3.80m x 2.13m)
Bedroom 1 12' 3" x 12' 2" (3.73m x 3.70m)
Bedroom 2 9' 1" x 6' 7" (2.78m x 2.01m)
Bedroom 3 9' 1" x 5' 6" (2.76m x 1.67m)
Dressing Room/Bedroom 6' 11" x 5' 7" (2.12m x 1.71m)
Bathroom 7' 0" x 6' 1" (2.13m x 1.85m)