
Sandtoft Road, Belton, DN9
£475,000
Sandtoft Road, Belton, DN9
Property Features
- AN IMPRESSIVE DETACHED BUNGALOW
- NO UPWARD CHAIN
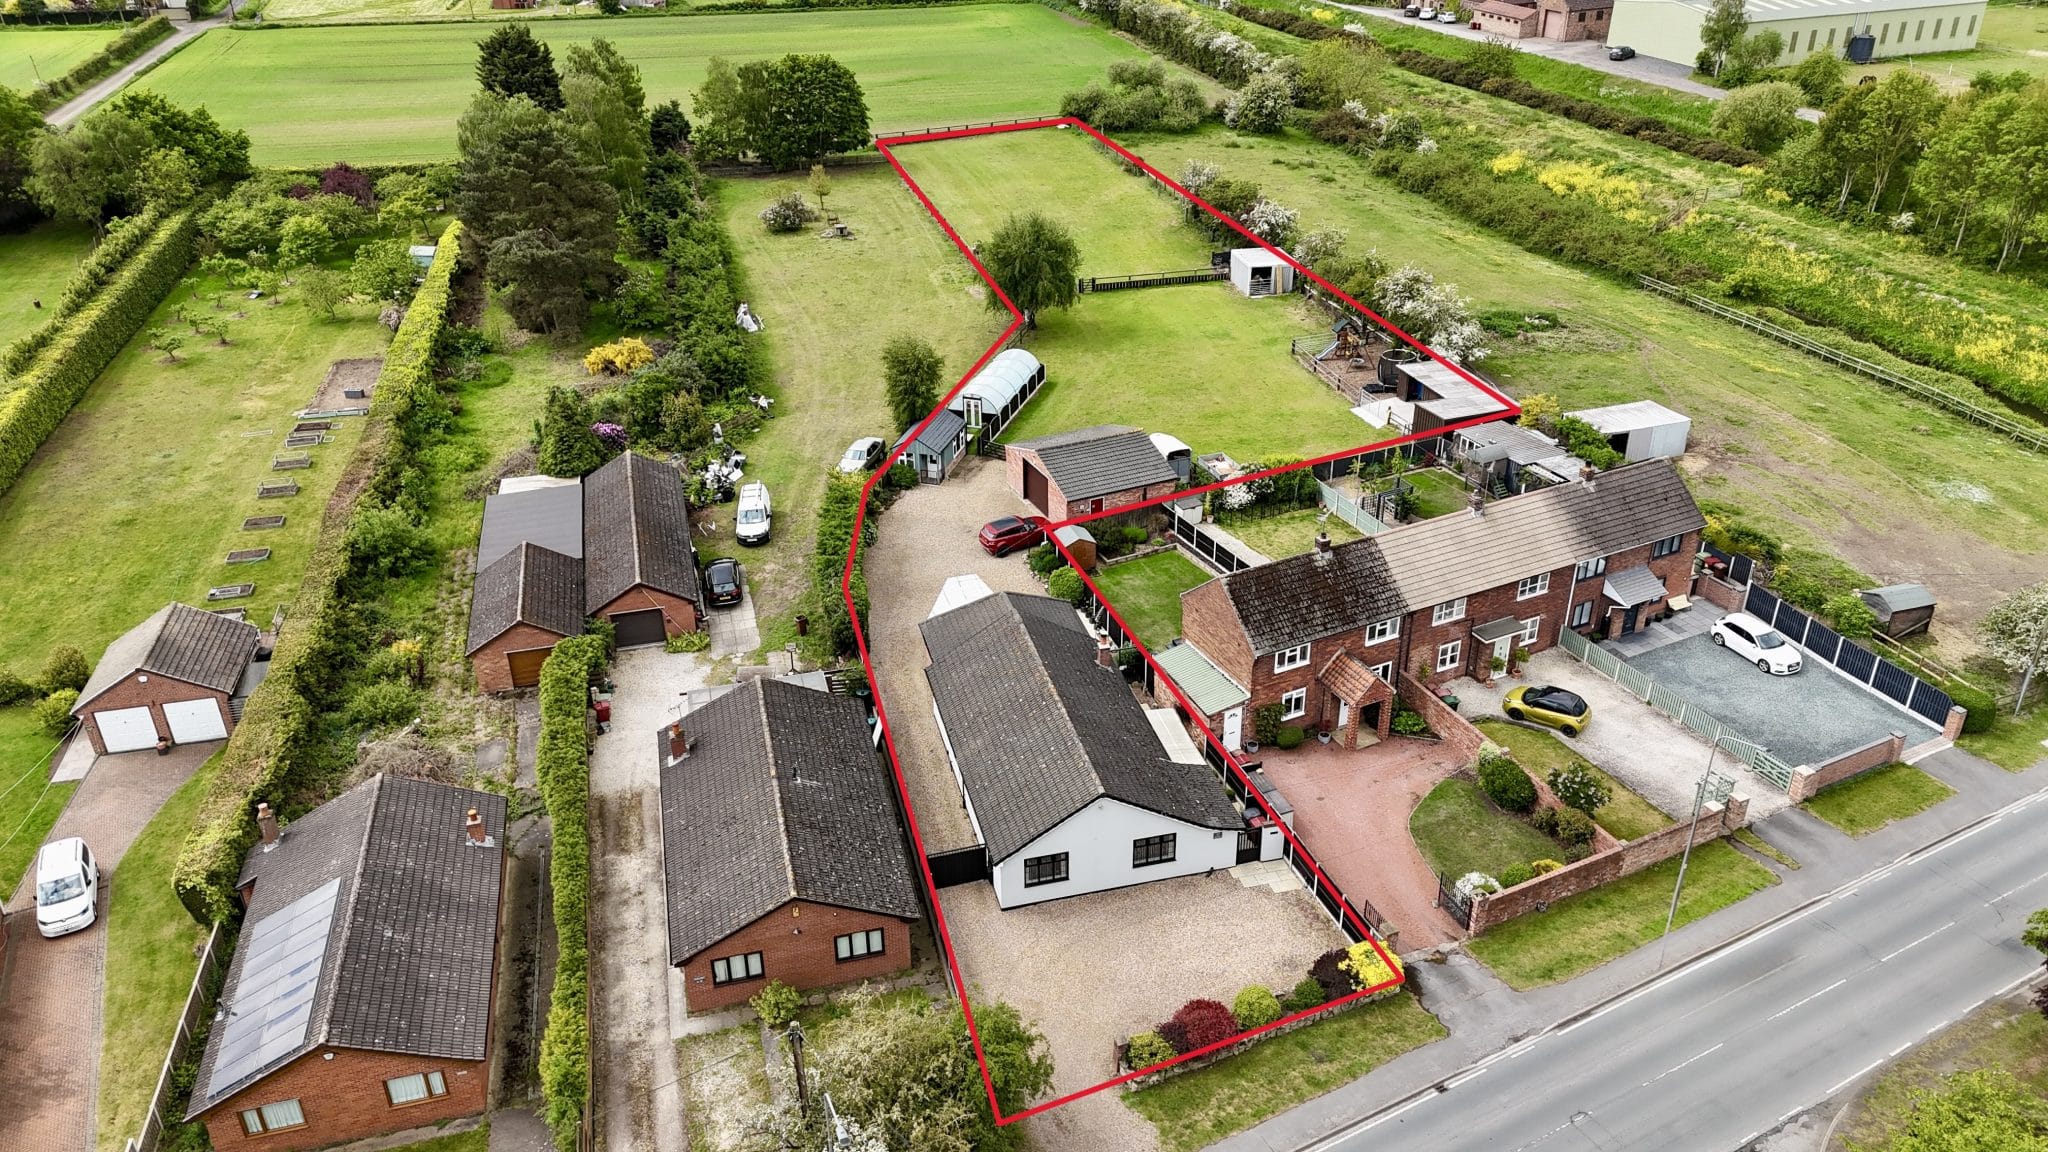
- ONE ACRE PLOT WITH REAR ACCESS
- SUBSTANTIAL GARAGE/WORKSHOP (6.6m x 8m)
- STABLES - HOME OFFICE (current dog grooming salon) - SWIMMING POOL
- EXTENSIVELY RENOVATED ACCOMMODATION
- ATTRACTIVE KITCHEN & BATHROOM
- 3 BEDROOMS
- 2 RECEPTION ROOMS
- VIEWING IS ESSENTIAL TO FULLY APPRECIATE
Property Summary
Full Details
ONE ACRE PLOT WITH REAR ACCESS - EXCELLENT RANGE OF OUTBUILDINGS. ‘Red Acre’ is a superb traditional detached bungalow having been extensively refurbished and extended offering deceptively spacious accommodation comprising, central reception hallway, spacious living room with a feature fireplace, pleasant rear garden room leading to an outside seating area, large fitted breakfasting kitchen, 3 bedrooms with a master en-suite and a main family bathroom. The front provides an initial pebbled driveway with side gated access continuing to a large rear driveway allowing parking for multiple vehicles. There are 2 grass laid paddocks with stabling and having the benefit of rear vehicular access. A key feature to note is an excellent range of outbuildings that consists of a large garage/workshop (8m x 6.6m), home office and a swimming pool. Finished with uPvc double glazing and a modern gas fired central heating system. Viewing comes with the agents highest of recommendations. View via our Epworth office.
Central Hallway 6' 7" x 8' 6" (2.00m x 2.60m)
With side composite double glazed entrance door with patterned glazing, laminate flooring, wall to ceiling coving, loft access with drop down ladder and built-in storage cupboard.
Fine Main Living Room 13' 0" x 17' 7" (3.95m x 5.37m)
Twin side uPVC double glazed windows, internal uPVC double glazed French doors leads through to the garden room, handsome multi fuel cast iron stove on a slate tiled hearth and wooden beam mantel, wall to ceiling coving and TV point.
Large Fitted Kitchen 10' 4" x 21' 2" (3.15m x 6.45m)
With twin side uPVC double glazed windows. The kitchen enjoys an extensive range of shaker style walnut effect furniture with an integral dishwasher with a complementary patterned worktop with tiles splash backs incorporating a ceramic one and a half bowl sink unit with drainer to the side and block mixer tap, built-in five ring gas hob with overhead canopied extractor, eye level oven and microwave, space for an American style fridge freezer and plumbing for appliances, large breakfast bar, laminate flooring and internal uPVC double glazed French doors leads through to;
Garden Room 21' 0" x 12' 0" (6.40m x 3.65m)
With side uPVC double glazed windows, rear uPVC double glazed French doors with broad side lights leads to the garden, vaulted ceiling and laminate flooring.
Master Bedroom 1 12' 10" x 11' 0" (3.90m x 3.35m)
Front uPVC double glazed window, wall to ceiling coving, TV point and doors through to;
En-Suite Shower Room 4' 0" x 10' 6" (1.23m x 3.21m)
With side uPVC double glazed windows, suite in white comprising a low flush WC, broad vanity wash hand basin, walk-in shower with electric shower and glazed screen, slate effect flooring, tiled walls and modern fitted radiator.
Front Double Bedroom 2 10' 6" x 12' 10" (3.21m x 3.90m)
Front uPVC double glazed window and wall to ceiling coving.
Bedroom 3 8' 9" x 8' 6" (2.66m x 2.60m)
Side uPVC double glazed window with patterned glazing and wardrobes to one wall with sliding mirrored fronts.
Family Bathroom 7' 3" x 7' 8" (2.20m x 2.33m)
Side uPVC double glazed window with patterned glazing providing a traditional suite in white comprising a low flush WC, pedestal wash hand basin, free standing rolled top bath, cushioned flooring, part panelling to walls, ceramic radiator with towel chrome towel rail.
Garage/Workshop 21' 8" x 26' 3" (6.60m x 8.00m)
With roller front door, side window and personal door, pitched roof and benefits from power and lighting.
Outbuildings
Within the driveway there is a workshop with brick base and timber top with uPVC entrance and front and side windows which is currently being used for dog grooming. Beyond is a polytunnel housing a swimming pool.
Double Glazing
Full uPVC double glazed windows and doors.
Central Heating
Modern gas fired central heating system to radiators.
