
Main Street, Saxby-All-Saints, DN20
£330,000
Main Street, Saxby-All-Saints, DN20
Property Features
- A FINE TRADITIONAL SEMI DETACHED HOUSE
- LARGE PRIVATE GROUNDS WITH A DEEP DRIVEWAY
- PEACEFUL, EDGE OF VILLAGE LOCATION WITH STUNNING VIEWS
- BEAUTIFULLY RENOVATED TO AN EXCELLENT STANDARD THROUGHOUT
- RANGE OF BRICK BUILT OUTBUILINGS PROVIDING A UTILITY & WORKSHOP
- EXCELLENT SCOPE FOR EXTENSION (stc)
- 2 RECEPTION ROOMS
- 2 DOUBLE BEDROOMS
- QUALITY FITTED KITCHEN & BATHROOM
- VIEWING IS ESSENTIAL TO FULLY APPRECIATE
Property Summary
Full Details
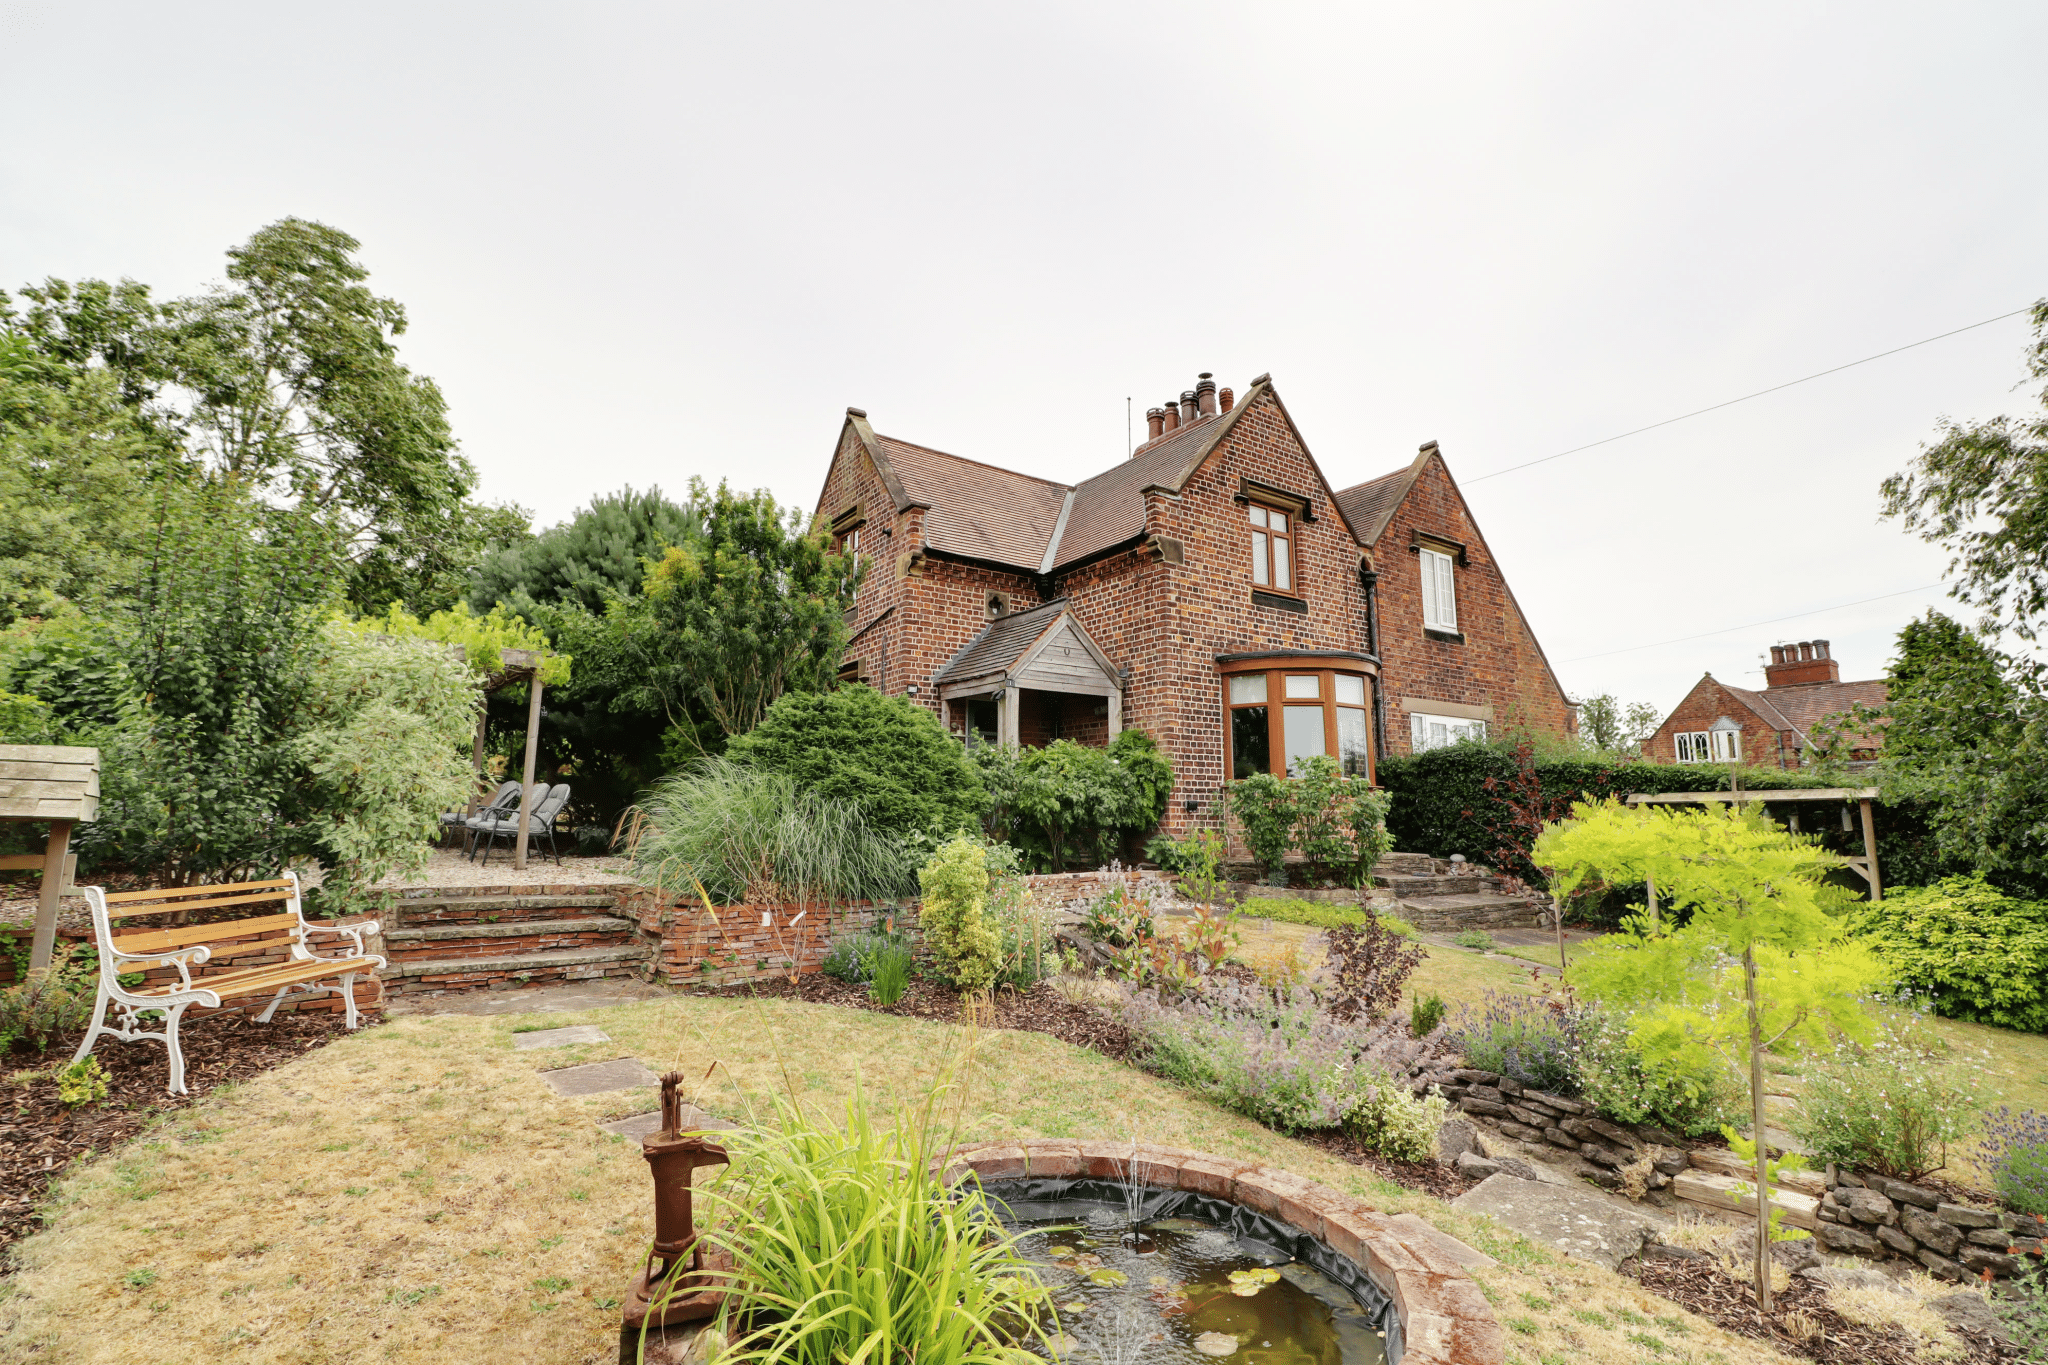
Occupying an elevated position on the northern fringe of the village, this charming traditional semi-detached cottage enjoys stunning, uninterrupted countryside views. Having undergone an extensive programme of refurbishment, both internally and externally, the property now offers a beautifully presented home that seamlessly blends character features with modern comforts. Internal viewing is highly recommended to fully appreciate all that this exceptional home has to offer.
The well-appointed accommodation comprises a welcoming entrance hall, providing a practical workspace, an elegant front-facing living room featuring a striking fireplace and a large projecting bay window with a fitted window seat perfectly positioned to enjoy the far-reaching rural views. At the heart of the home is a delightful dining room with a second attractive fireplace, complemented by a modern fitted kitchen and a light-filled rear sun room overlooking the gardens.
To the first floor are two generous double bedrooms, together with a beautifully appointed family bathroom finished to a high standard.
The property occupies substantial, private gardens that have been thoughtfully landscaped to provide a variety of seating and entertaining areas, well-maintained lawns, and a productive vegetable garden.
To the rear are original brick-built outbuildings, currently arranged as an L-shaped workshop, utility room and outside WC, offering excellent versatility and additional storage.
A deep, gated pebbled driveway provides ample off-street parking for several vehicles, with the space suitable for a caravan or motorhome.
Further benefits include newly installed uPVC double glazing and a modern gas-fired central heating system.
Properties of this quality and character rarely remain available for long, and viewing comes with the agent's highest recommendation. Viewings are strictly by appointment through our Brigg office.
Entrance Hallway 6' 9" x 8' 0" (2.05m x 2.45m)
Attractive newly fitted composite entrance door with patterned leaded glazing, staircase leads to the first floor accommodation with grab rail, under the stairs storage with a side window, eye level shelving and door leads through to;
Dining Room 10' 6" x 14' 1" (3.20m x 4.30m)
Enjoys internal French doors and single glazed window looking through to the rear sun room, handsome multi fuel cast iron stove within a bricked chamber with slate hearth and wooden oak mantel with adjoining display and storage cabinets to either side with uplighting, wall to ceiling coving and open access through to the kitchen and front living room.
Front Living Room 12' 0" x 13' 11" (3.67m x 4.25m)
Enjoying a large feature projecting bay window with fitted seats enjoying excellent open views across the Wold, handsome multi fuel cast iron stove within a bricked chamber with slate hearth and oak mantel with adjoining matching shelving and wall to ceiling coving.
Kitchen 6' 8" x 7' 10" (2.02m x 2.40m)
Enjoys a dual aspect with rear and side uPVC double glazed windows, range of modern bevelled edged furniture with curved pull handles enjoying a complementary butcher block worktop with matching shelving that incorporates a ceramic Valerian Botch sink unit with block mixer tap, space for a cooker with overhead canopied extractor, oak flooring, space for an under counter fridge freezer, dishwasher and inset ceiling spotlights.
Sun Room 4' 8" x 14' 1" (1.43m x 4.30m)
Having dwarf walling with above uPVC double glazed windows, matching rear entrance door, polycarbonate slopped ceiling and tiled flooring.
First Floor Landing
Side uPVC double glazed window, loft access with drop down ladder and boarded roof space and a large built-in storage cupboard enjoying fitted shelving and hanging rail housing the wall mounted gas central heating boiler.
Master Bedroom 1 11' 11" x 12' 4" (3.63m x 3.77m)
Front uPVC double glazed window enjoying excellent open views and built-in wardrobe with hanging rail.
Rear Double Bedroom 2 10' 6" x 10' 9" (3.19m x 3.27m)
Rear uPVC double glazed window and feature cast iron decorative cast iron fireplace.
Luxury Bathroom 6' 9" x 11' 4" (2.06m x 3.45m)
Side uPVC double glazed window, enjoying a quality five piece traditional suite in white comprising a double shower with mains shower and glazed screen, closed couple low flush WC, matching his and hers vanity wash hand basins with LED mirrored backing, free standing rolled top bath, stone effect flooring, part tiling to walls and period style radiator with chrome towel rail.
Outbuildings
To the rear of the property there is a range of traditional brick outbuildings which have the capability to be linked to the main house if required.
External Utility Room 8' 4" x 9' 1" (2.53m x 2.76m)
Side window, cladded vaulted ceiling and plumbing available for appliances.
External Cloakroom 3' 5" x 5' 9" (1.05m x 1.75m)
Front hardwood single glazed window with patterned glazing and low flush WC, wall mounted wash hand basin, part pine clad to walls with fitted shelving.
External Workshop/Former Garage 14' 10" x 17' 7" (4.53m x 5.35m)
With side stable style entrance door, internal power and lighting and vaulted cladded ceiling. Could easily be converted back into a single garage if required.
Double Glazing
Full uPVC double glazed windows and composite front entrance door.
Central Heating
Modern gas fired central heating system to radiators via a wall mounted Worcester condensing combination boiler.
